







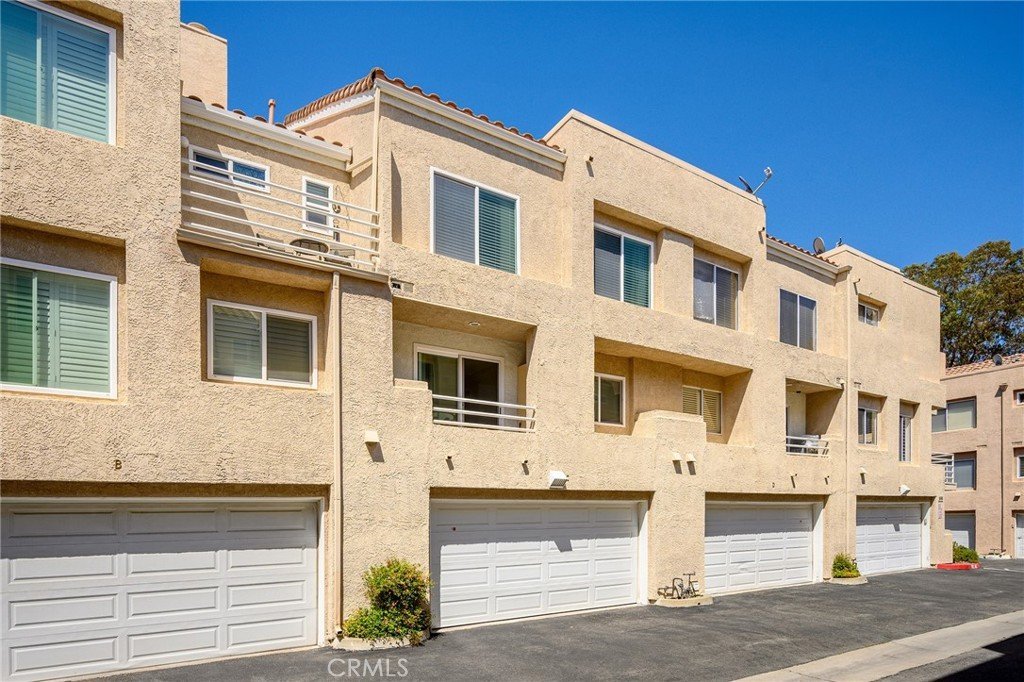
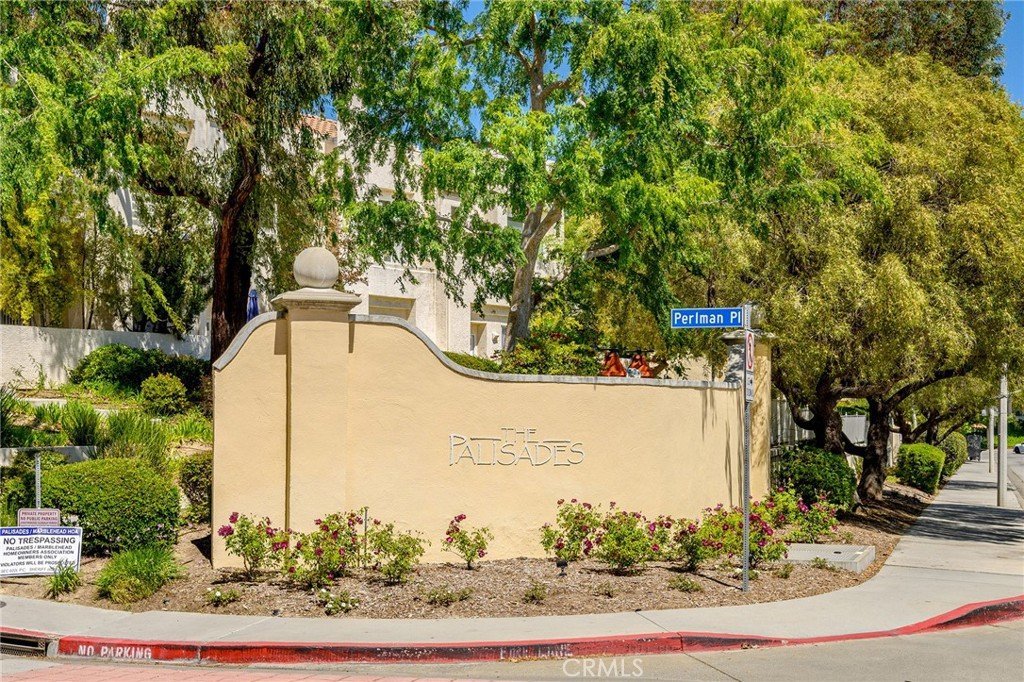
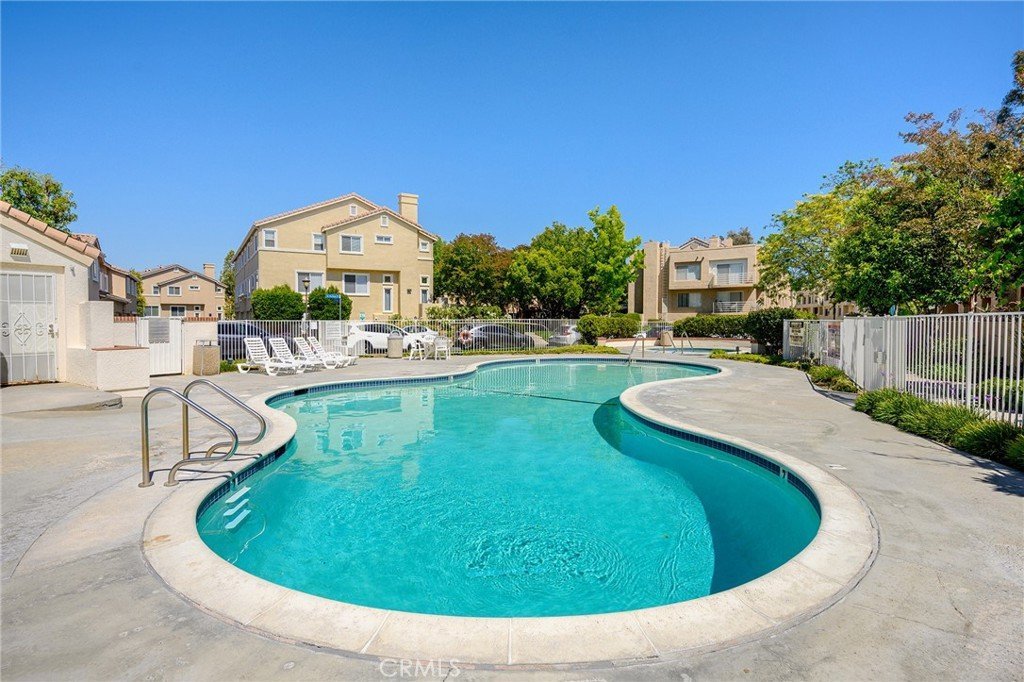

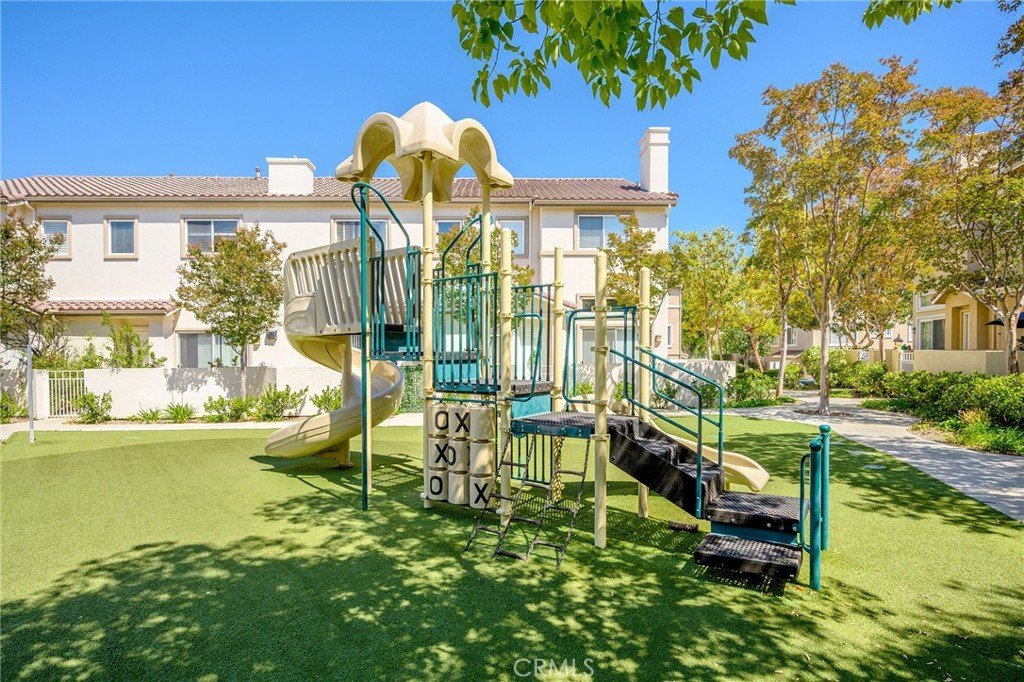


25703 Holiday Circle C, Stevenson Ranch, CA, US, 91381
25703 Holiday Circle C, Stevenson Ranch, CA, US, 91381Basics
- Date added: Added 3 weeks ago
- Category: Residential
- Type: Townhouse
- Status: Active
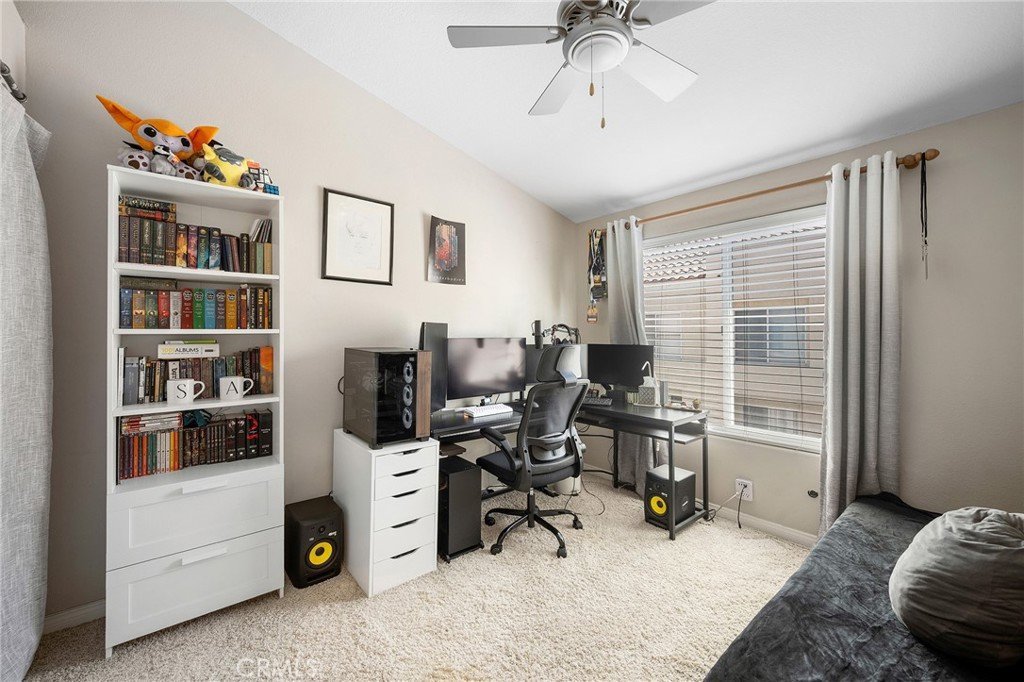
- Bedrooms: 3
- Bathrooms: 3
- Area: 1488 sq ft
- Lot size: 183386, 183386 sq ft
- Year built: 1990
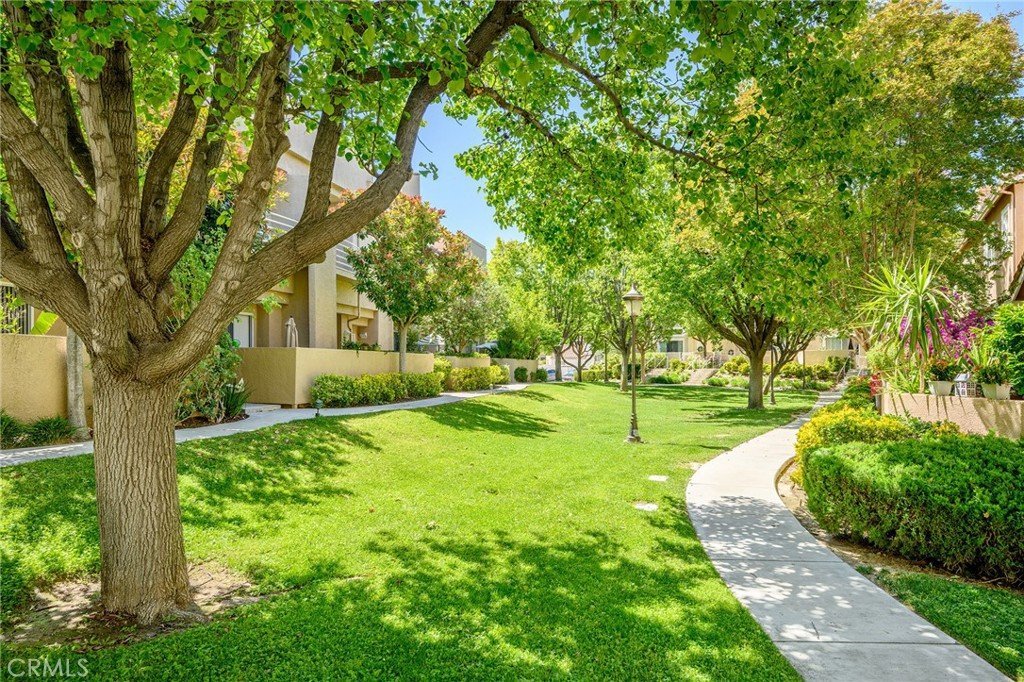
- View: ParkGreenbelt,Neighborhood
- Subdivision Name: Marblehead (MBHD)
- County: Los Angeles
- MLS ID: GD26172007
Description
-
Description:
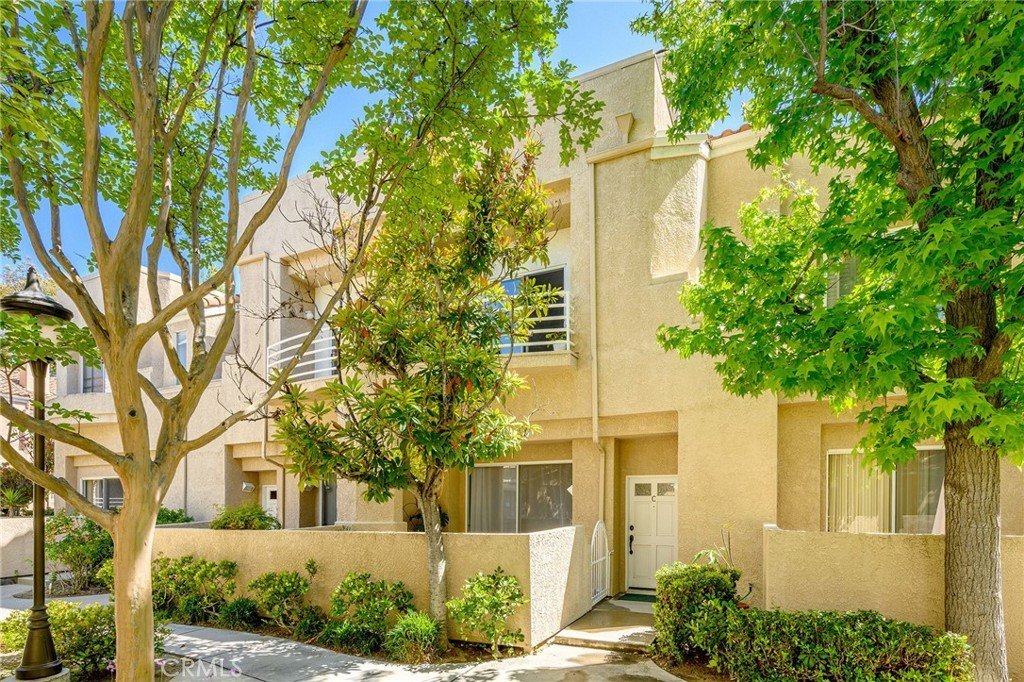
MORE SPACE. MORE VALUE. MORE TO LOVE. Offering the BEST PRICE PER SQUARE FOOT IN THE COMMUNITY, this 3-bedroom, 3-bath Stevenson Ranch townhouse offers approximately 1,488 sq. ft. of comfortable living in a peaceful, tree-lined setting. ____
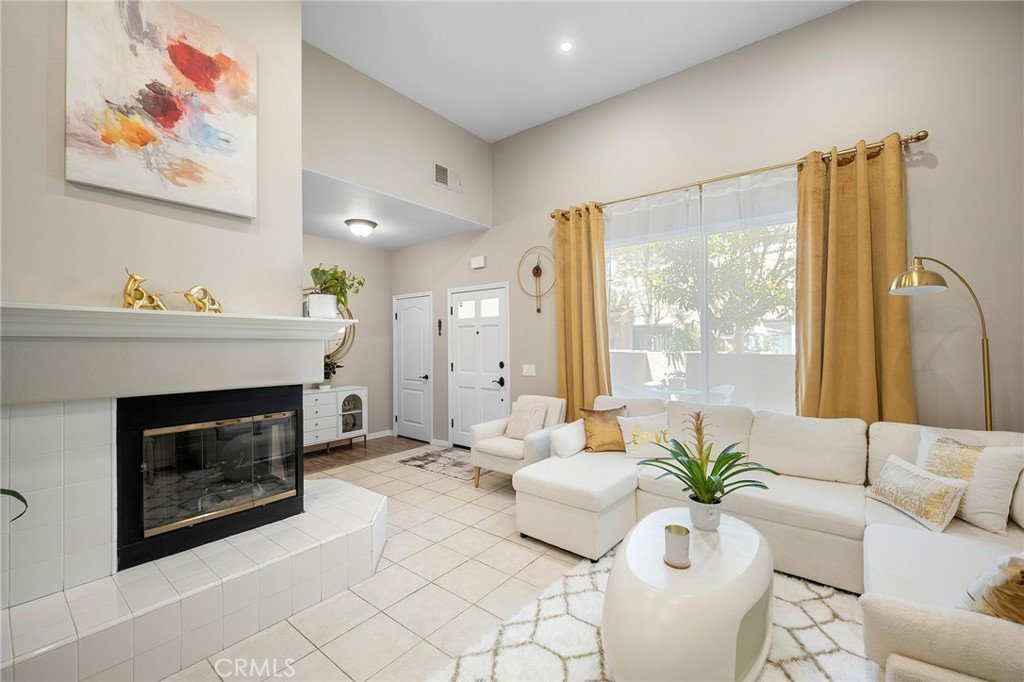
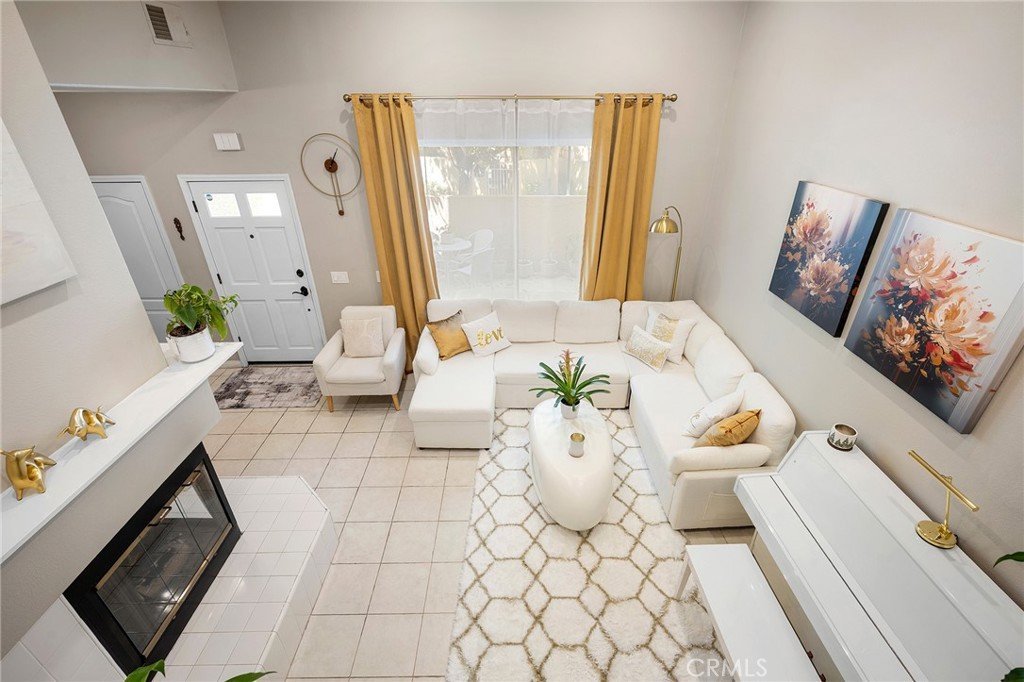
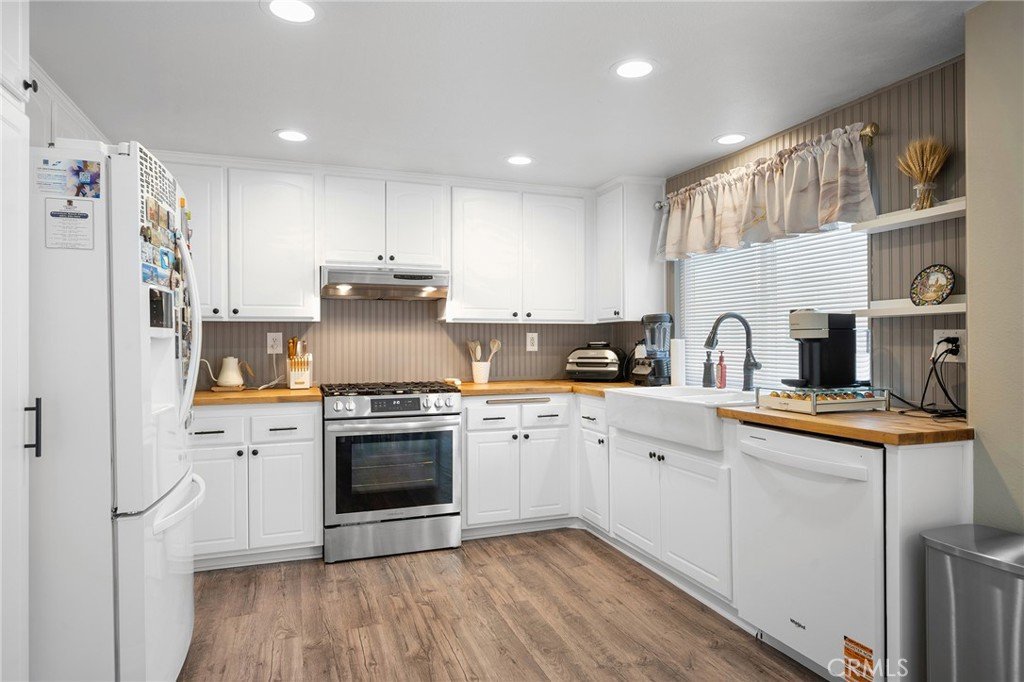
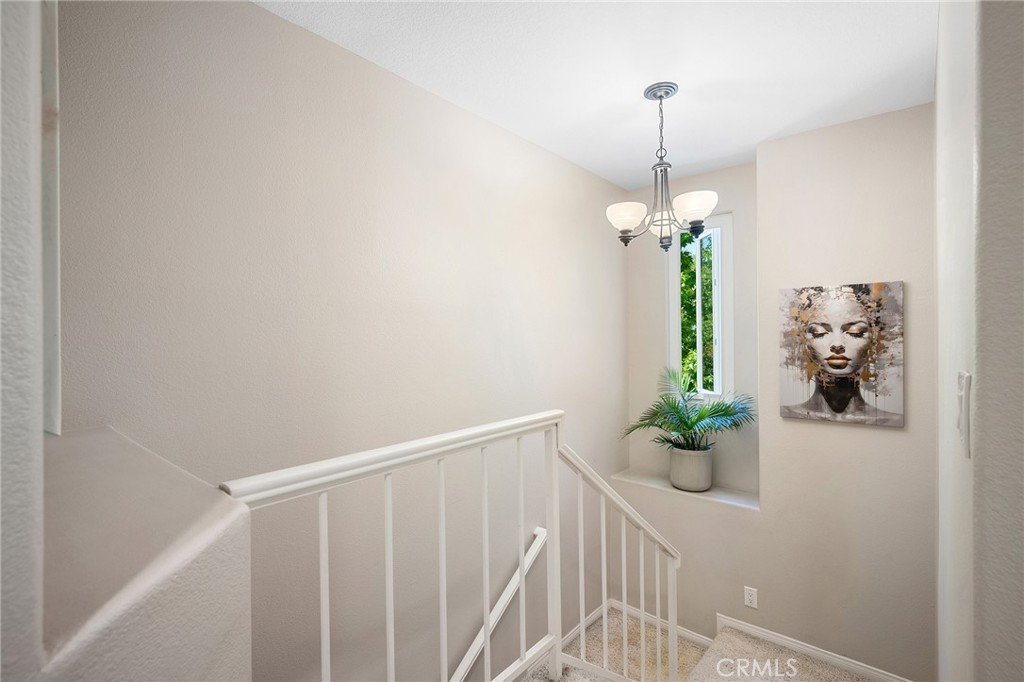
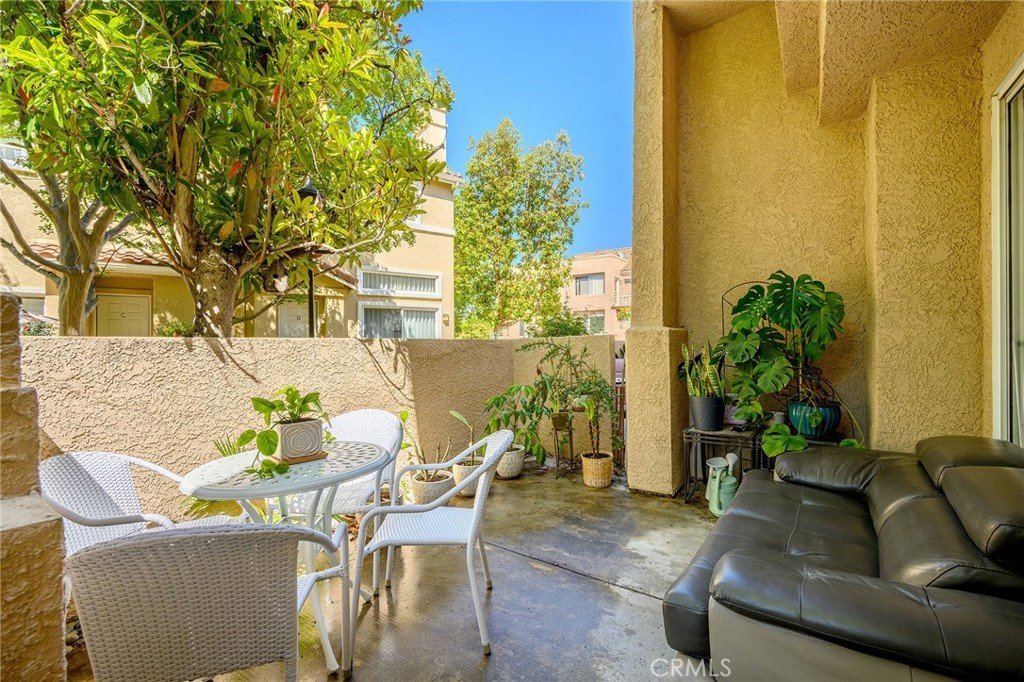
High ceilings, natural light, and unique architectural details create an open, inviting feel. Enjoy a private balcony off the kitchen, while the spacious primary suite features its own fireplace, tree-lined balcony, and walk-in closet. A second fireplace anchors the main living space. ____
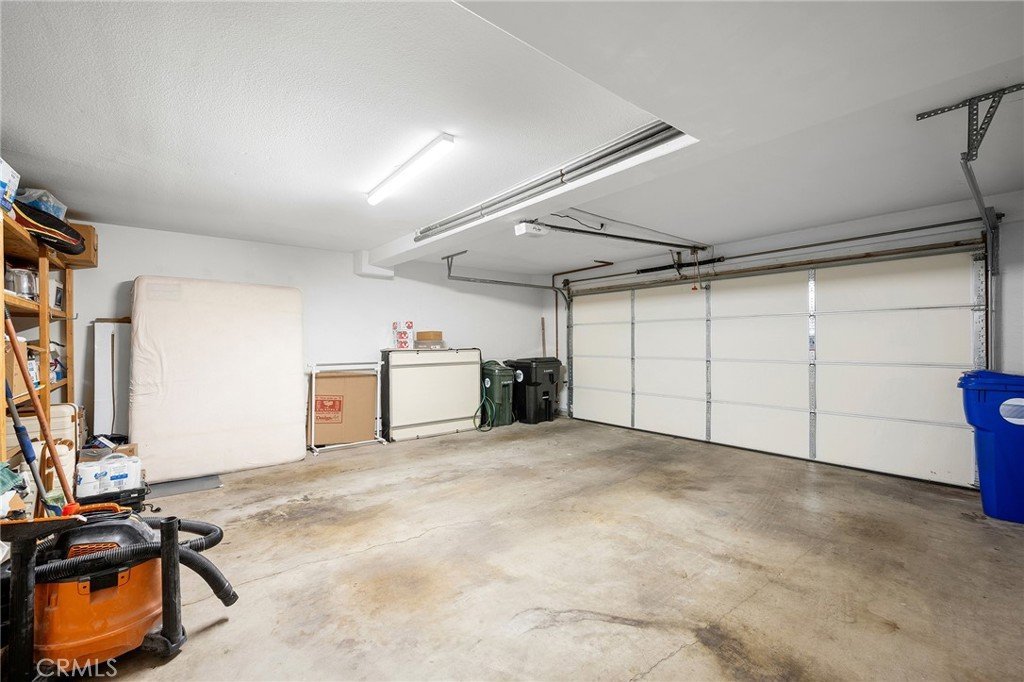
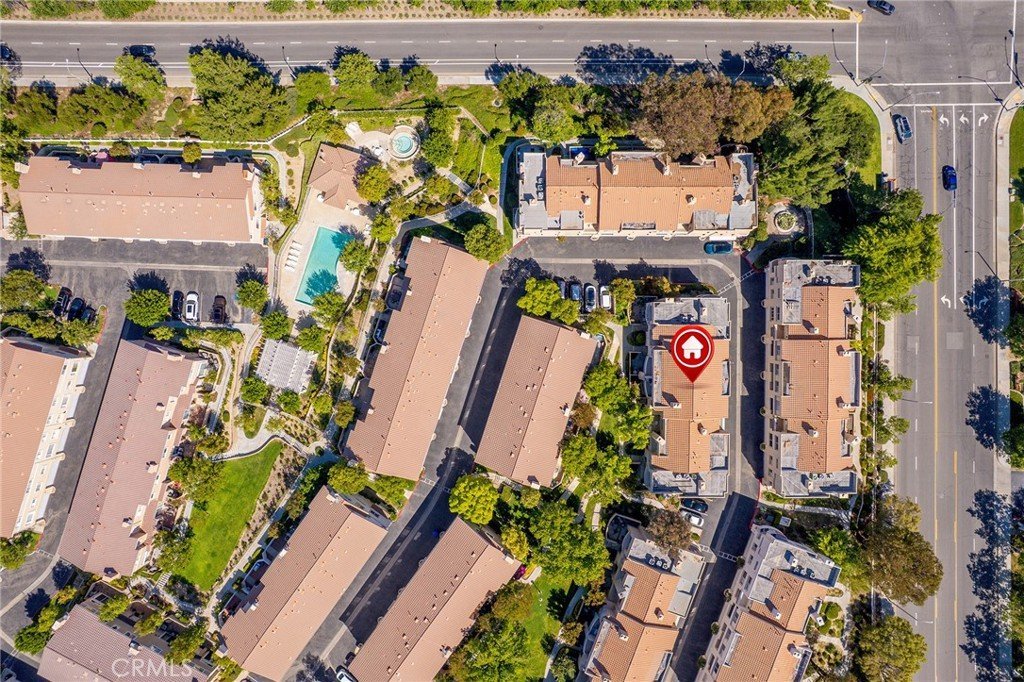
Additional highlights include side-by-side laundry and a 2-car garage. Enjoy 3 community pools, 2 spas, and 2 playgrounds, with water and trash included in the HOA dues. ____
Conveniently located near award-winning schools, shopping, dining, parks, and commuter routes, this is your chance to get more home for your money in Stevenson Ranch. ____
Come see the value for yourself! SPOT APPROVAL AVAILABLE. INSURANCE CERTIFICATE IN SUPPLEMENTS.
Show all description
Location
- Directions: From 1-5, exit McBean headed west. McBean turns into Stevenson Ranch Pkwy. Turn Right on Hemingway. Turn right on Perlman. Right on Holiday. Guest Parking available. Cross Streets: Hemingway Ave & Perlman
- Lot Size Acres: 4.21 acres
Building Details
Amenities & Features
- Pool Features: Community, Association
- Parking Features: Garage, GarageDoorOpener
- Patio & Porch Features: Open,Patio
- Spa Features: Community
- Accessibility Features: None
- Parking Total: 2
- Association Amenities: PicnicArea,Playground,Pool,Sauna,SpaHotTub,Trash,Water
- Cooling: CentralAir
- Electric: Standard
- Fireplace Features: LivingRoom, PrimaryBedroom
- Heating: Central,Fireplaces
- Interior Features: Balcony, BreakfastArea, CeilingFans, SeparateFormalDiningRoom, HighCeilings, MultipleStaircases, AllBedroomsUp, Loft, PrimarySuite, WalkInClosets
- Laundry Features: LaundryCloset
- Appliances: GasOven,GasRange,GasWaterHeater,Dryer,Washer
Nearby Schools
- High School District: William S. Hart Union
Expenses, Fees & Taxes
- Association Fee: $475
Agent info
- Agent name: Armine Juraghatspanyan
- Agent MLS: GD165116332
- Agent email: armine_j@kw.com
- Agent officephone: 818-432-3200
Miscellaneous
- Association Fee Frequency: Monthly
- List Office Name: Keller Williams R. E. Services
- Listing Terms: Cash,CashToNewLoan,Conventional,Exchange1031
- Common Interest: Condominium
- Community Features: Sidewalks,Urban,Park,Pool
