








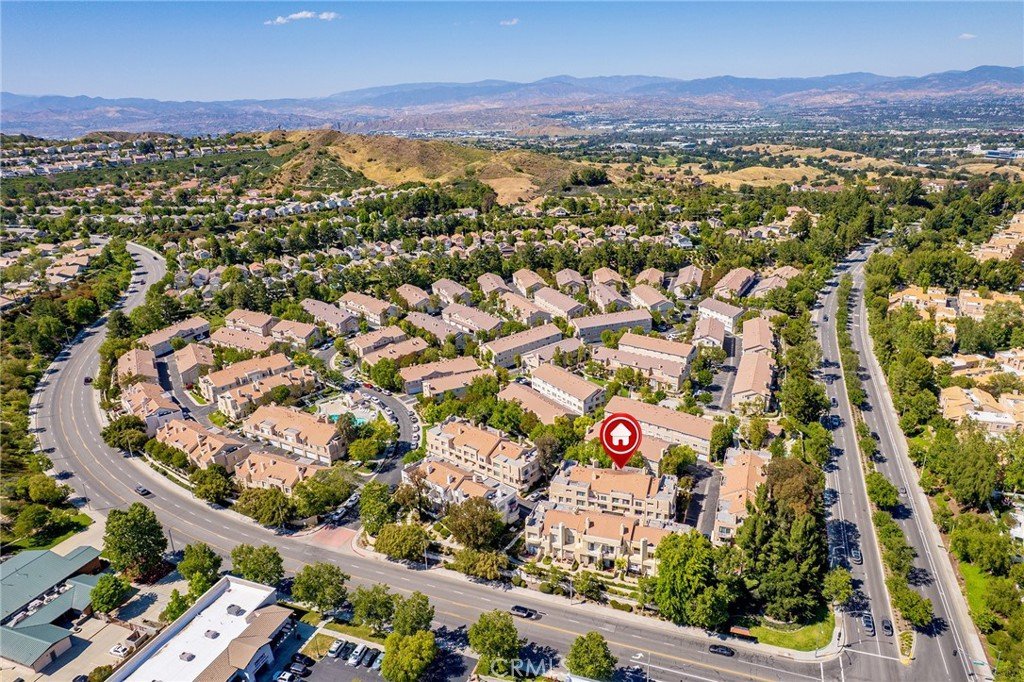
25703 Holiday Circle C, Stevenson Ranch, CA, US, 91381
25703 Holiday Circle C, Stevenson Ranch, CA, US, 91381Basics
- Date added: Added 2 weeks ago
- Category: Residential
- Type: Townhouse
- Status: Active
- Bedrooms: 3
- Bathrooms: 3
- Area: 1488 sq ft
- Lot size: 183386, 183386 sq ft
- Year built: 1990
- View: ParkGreenbelt,Neighborhood
- Subdivision Name: Marblehead (MBHD)
- County: Los Angeles
- MLS ID: GD26103627
Description
-
Description:
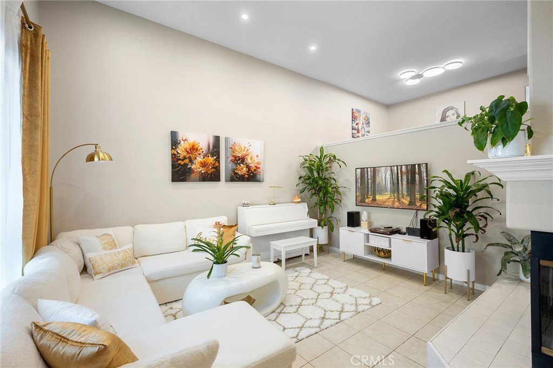
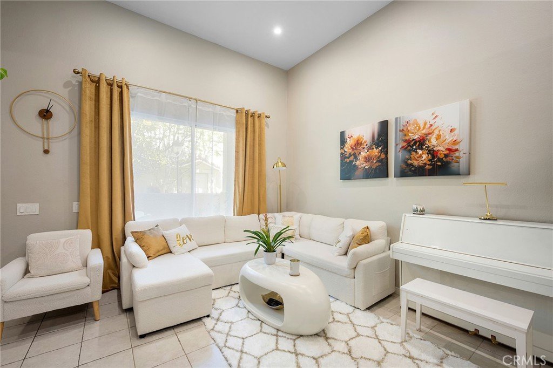
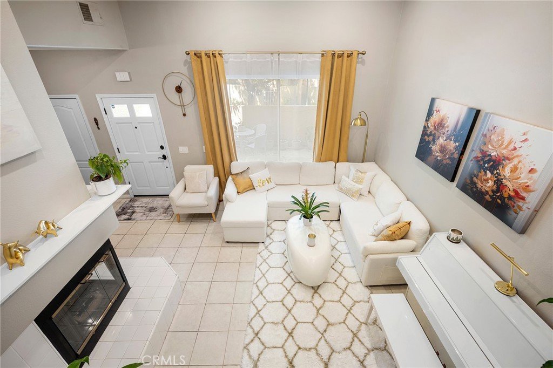
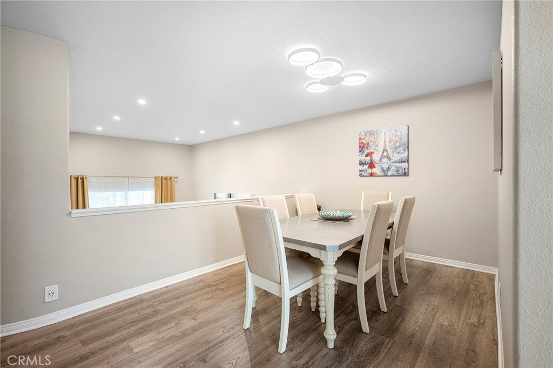
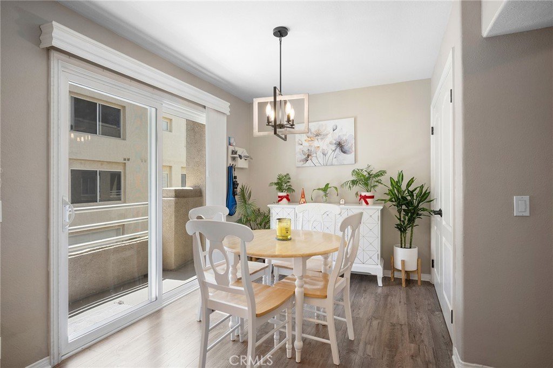
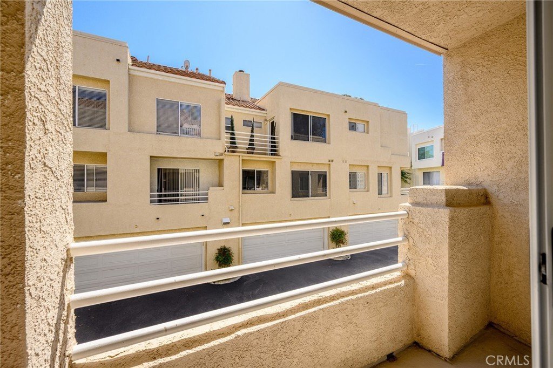
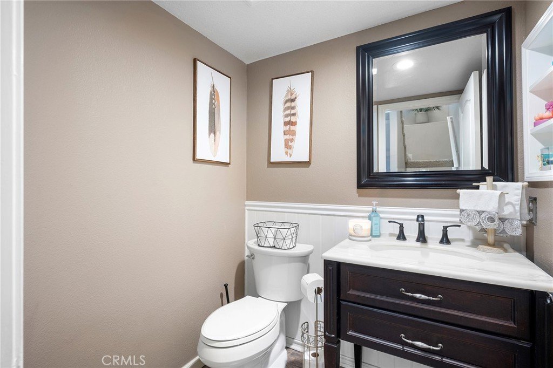
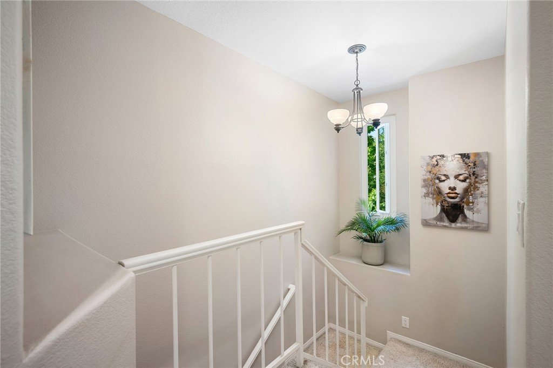
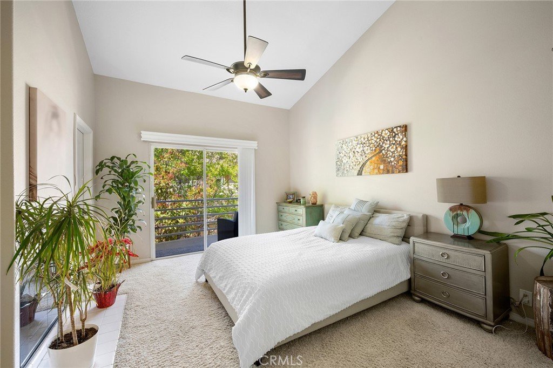
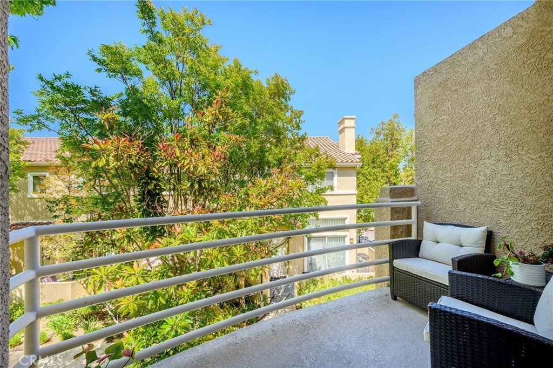
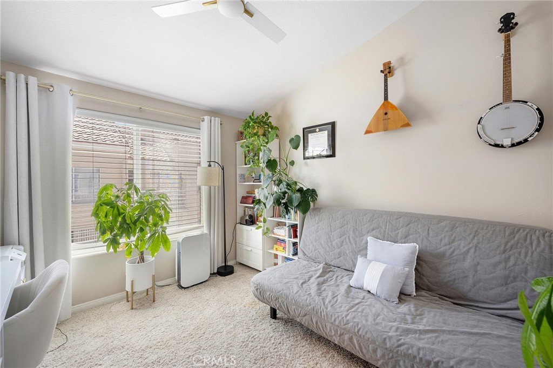
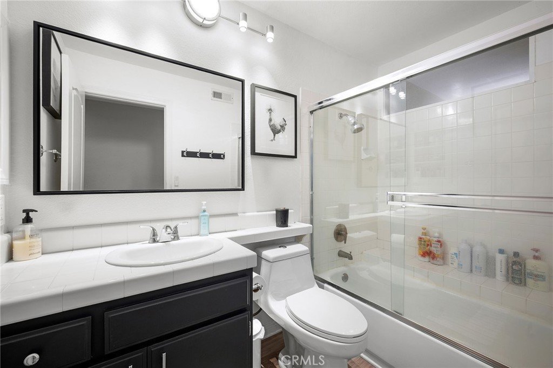
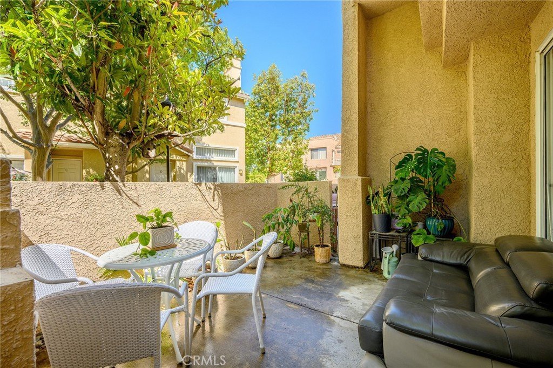
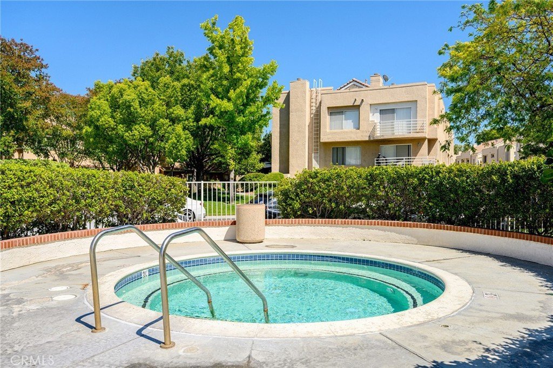
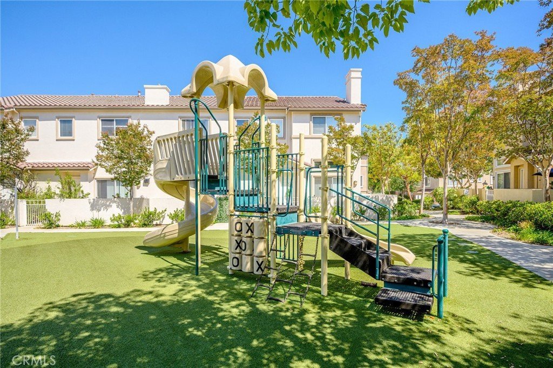
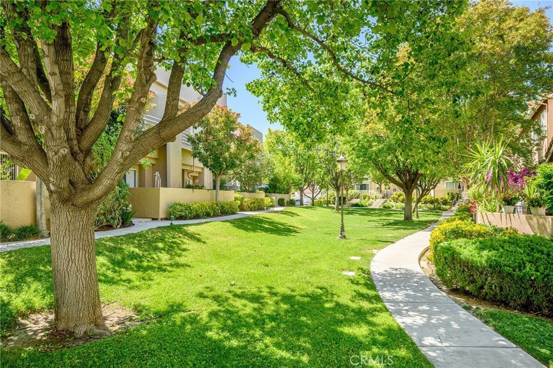
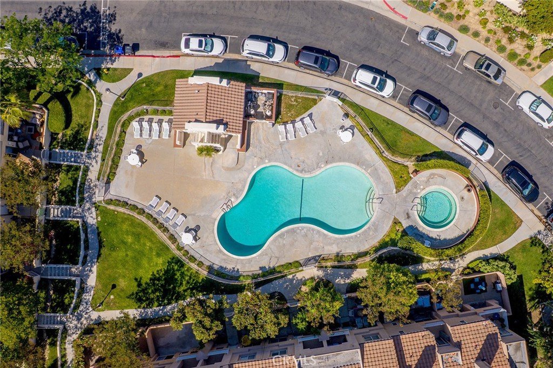
Tucked away in a peaceful Stevenson Ranch community, this 3-bedroom, 3-bath townhouse offers approximately 1,488 sq. ft. of comfortable living space with a rare sense of privacy. Inside, the home features high ceilings, recessed lighting, unique architectural details, two fireplaces, and two private balconies surrounded by mature trees. The kitchen opens to one balcony, creating a lovely spot for morning coffee or fresh air, while the spacious primary bedroom includes its own fireplace and private balcony for a quiet retreat-like feel. Additional features include side-by-side laundry, a walk-in closet, and a 2-car garage. Enjoy access to 3 community pools, 2 spas, 2 playgrounds. HOA dues include water and trash. Conveniently located near shopping, dining, award-winning schools, parks, and commuter routes, this home offers privacy, comfort, and potential in a desirable Stevenson Ranch community. SPOT APPROVAL AVAILABLE. INSURANCE CERTIFICATE IN SUPPLEMENTAL LINK.
Show all description
Location
- Directions: From 1-5, exit McBean headed west. McBean turns into Stevenson Ranch Pkwy. Turn Right on Hemingway. Turn right on Perlman. Right on Holiday. Guest Parking available. Cross Streets: Hemingway Ave & Perlman
- Lot Size Acres: 4.21 acres
Building Details
Amenities & Features
- Pool Features: Community, Association
- Parking Features: Garage, GarageDoorOpener
- Patio & Porch Features: Open,Patio
- Spa Features: Community
- Accessibility Features: None
- Parking Total: 2
- Association Amenities: PicnicArea,Playground,Pool,Sauna,SpaHotTub,Trash,Water
- Cooling: CentralAir
- Electric: Standard
- Fireplace Features: LivingRoom, PrimaryBedroom
- Heating: Central,Fireplaces
- Interior Features: Balcony, BreakfastArea, CeilingFans, SeparateFormalDiningRoom, HighCeilings, MultipleStaircases, AllBedroomsUp, Loft, PrimarySuite, WalkInClosets
- Laundry Features: LaundryCloset
- Appliances: GasOven,GasRange,GasWaterHeater,Dryer,Washer
Nearby Schools
- High School District: William S. Hart Union
Expenses, Fees & Taxes
- Association Fee: $475
Agent info
- Agent name: Armine Juraghatspanyan
- Agent MLS: GD165116332
- Agent email: armine_j@kw.com
- Agent officephone: 818-432-3200
Miscellaneous
- Association Fee Frequency: Monthly
- List Office Name: Keller Williams R. E. Services
- Listing Terms: Cash,CashToNewLoan,Conventional,Exchange1031
- Common Interest: Condominium
- Community Features: Sidewalks,Urban,Park,Pool
