


















25707 Pacy Street, Newhall, CA, US, 91321
25707 Pacy Street, Newhall, CA, US, 91321Basics
- Date added: Added 2 months ago
- Category: Residential
- Type: SingleFamilyResidence
- Status: Active
- Bedrooms: 5
- Bathrooms: 6
- Area: 4303 sq ft
- Lot size: 75062, 75062 sq ft
- Year built: 1988
- View: Hills,Mountains,CreekStream,TreesWoods
- Subdivision Name: Custom Sand Canyon (CSAND)
- County: Los Angeles
- MLS ID: SR26149418
Description
-
Description:
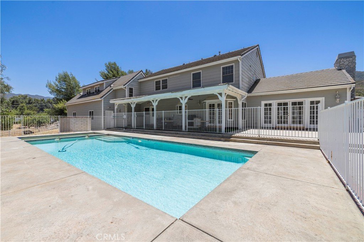
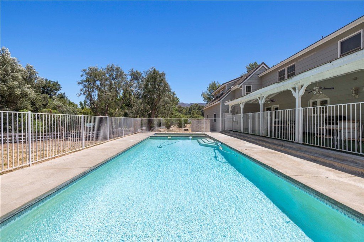
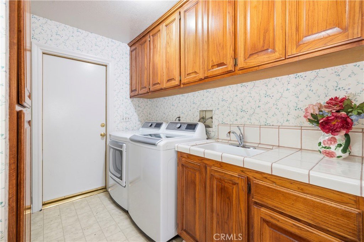
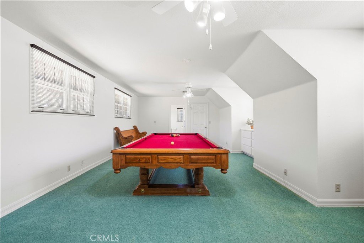
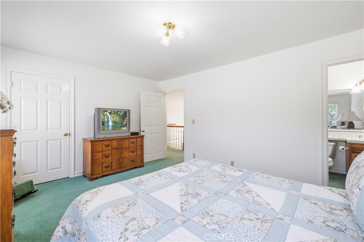
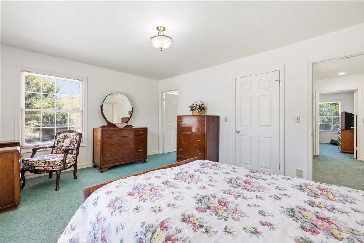
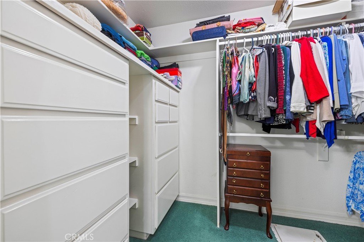
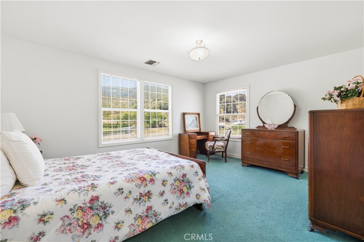
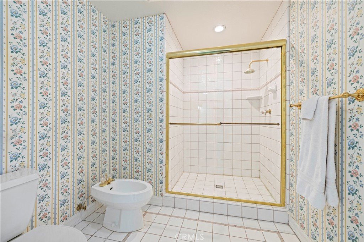
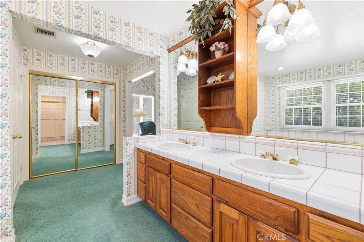
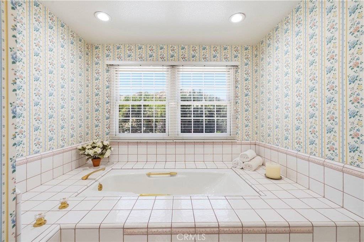
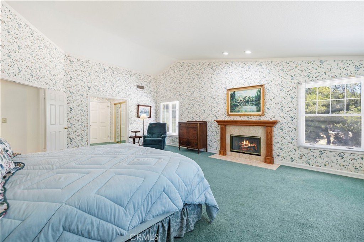
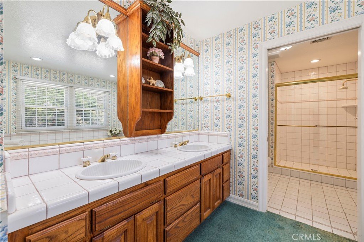
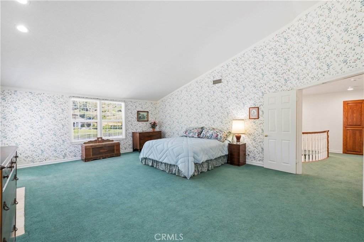
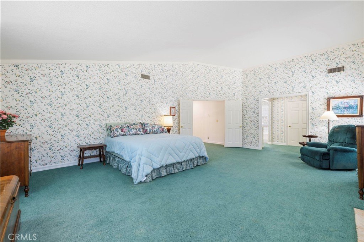
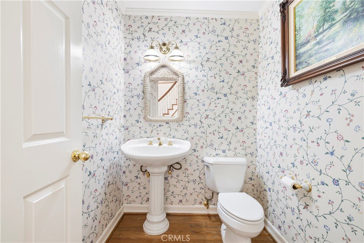
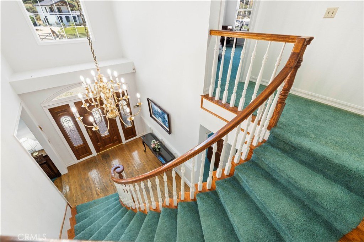
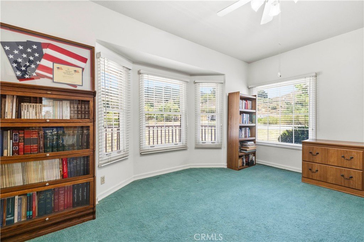
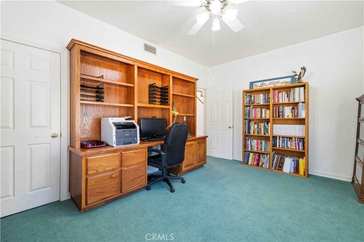
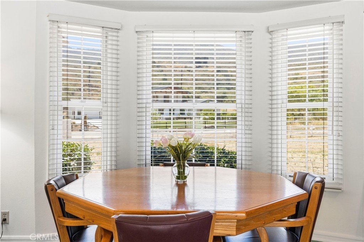
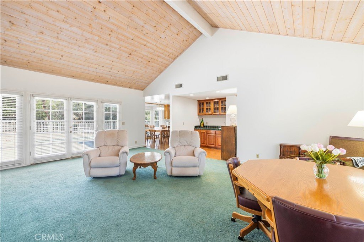
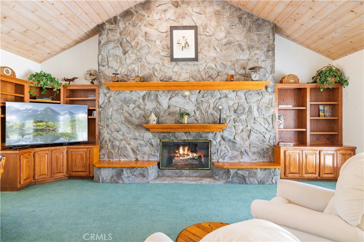
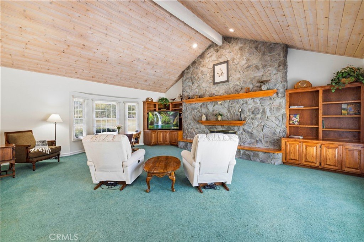
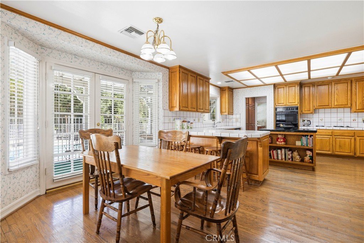
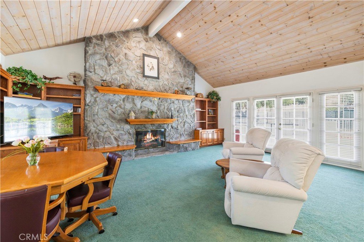
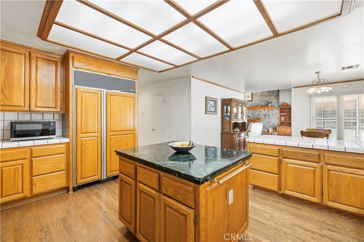
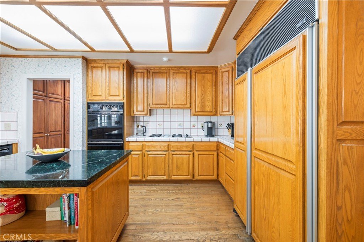
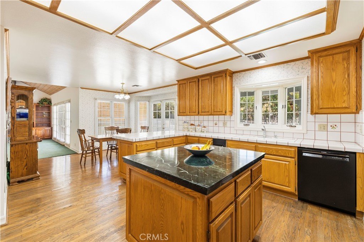
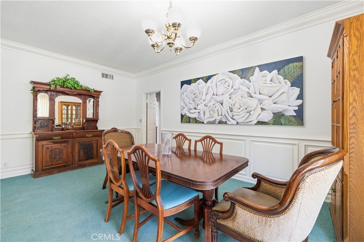
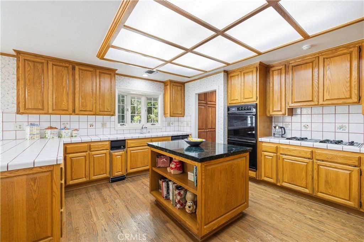
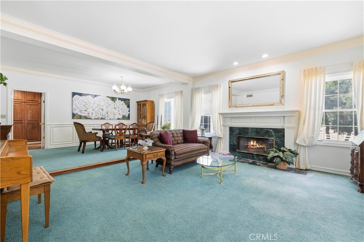
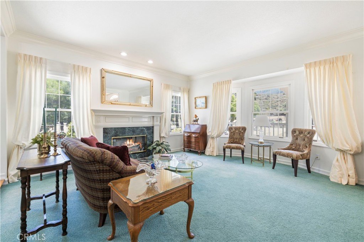
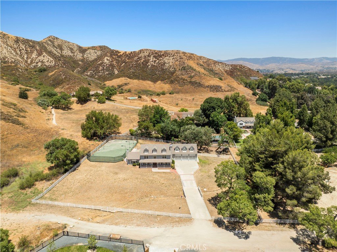
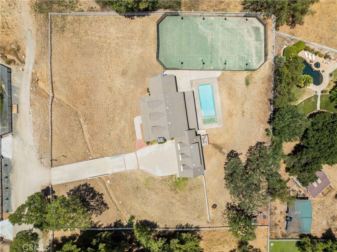
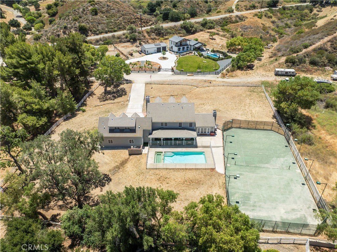
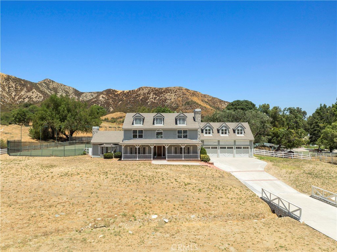
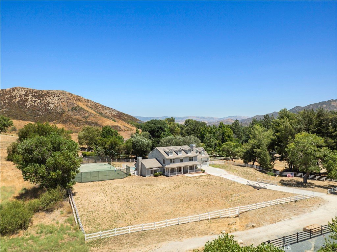
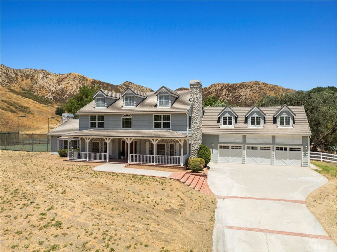
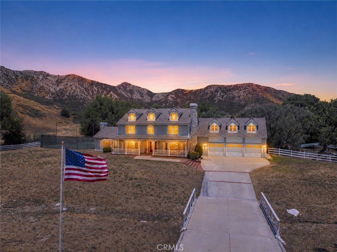
Welcome to this truly one-of-a-kind Sand Canyon property that epitomizes the American dream set on close to 2 acres with unmatched privacy and is surrounded by mature trees & gorgeous mountain views! With a tennis court, gated sports pool and spa (newer pump and motor)...this is the perfect home if you love to entertain & host large, memorable events. The tennis court could be converted to a pickleball court, sport court, or where a horse facility or guest house(s) can potentially be built. The extra long driveway can hold plenty of cars and features a charming bridge over a creek leading you to your picture-perfect covered front porch. You're welcomed into a freshly painted interior with high ceilings upon entry and an elegant, winding staircase. Boasting 5 bedrooms (all with walk-in closets), 5.5 bathrooms, and separate living and family rooms anchored by their own fireplaces. The living room flows into a formal dining area, and your family room is highlighted by cathedral wood-paneled ceilings and a built-in wet bar. Your chef-ready kitchen offers a plethora of cabinetry, a breakfast nook, a rich emerald green marble counter-topped center island, a built-in SubZero refrigerator, double ovens, double pantry, and a newer dishwasher. The downstairs bedroom is currently utilized as a home office but easily accommodates guests or live-in family members. Upstairs, all 4 additional bedrooms feature their own PRIVATE EN-SUITE BATHROOMS! One of these bedrooms is being utilized as a rec room with its own separate staircase access through the downstairs laundry room. Your primary suite features the home’s third fireplace, dual closets, a laundry chute, and an en-suite bath complete with a dual sink vanity, walk-in shower, and an elevated soaking tub perfect for unwinding. Your backyard features a 3/4 bath to rinse off after a refreshing swim and leads into your 3 car garage with steel Raynor doors and motors. This home is uniquely connected to NATURAL GAS, city water, septic tank, tankless water heater, & emergency 220 subpanel in garage. Located close to the 14 freeway, the Sand Canyon Country Club, lots of dining & shopping options, and lots of nature, wildlife, and hiking trails. The property has also pulled in cash by being renting out by TV/film studios in the past. With NO HOA or MELLO-ROOS, this spectacular estate is truly one-of-a-kind and is more than just a home; it is a lifestyle estate that offers a rare blend of luxury, privacy, & endless potential!
Show all description
Location
- Directions: From the 14 fwy exit Placerita Canyon Rd and head East for about 4 miles, then turn left onto Pacy St
- Lot Size Acres: 1.7232 acres
Building Details
- Structure Type: House
- Water Source: Public
- Lot Features: BackYard,FlagLot,FrontYard,HorseProperty,LotOver40000Sqft,NearPark,Trees,Yard
- Sewer: SepticTypeUnknown
- Common Walls: NoCommonWalls
- Construction Materials: Brick,Drywall,Glass,MetalSiding,Concrete
- Fencing: GoodCondition,Wood
- Foundation Details: Permanent
- Garage Spaces: 3
- Levels: Two
- Other Structures: TennisCourts
- Floor covering: Carpet, Laminate, Tile, Wood
Amenities & Features
- Pool Features: InGround, Private, SeeRemarks
- Parking Features: Boat, Concrete, DoorMulti, DirectAccess, Driveway, GarageFacesFront, Garage, Oversized, Private, RvAccessParking, OnStreet, SeeRemarks, SideBySide, Unpaved
- Security Features: CarbonMonoxideDetectors, SmokeDetectors
- Patio & Porch Features: RearPorch,Brick,Covered,FrontPorch,Open,Patio,Porch,SeeRemarks
- Spa Features: Heated,InGround,Private,SeeRemarks
- Parking Total: 3
- Roof: Concrete,FlatTile,Tile
- Utilities: CableAvailable,ElectricityConnected,NaturalGasConnected,SeeRemarks,WaterConnected
- Window Features: Blinds,Drapes,Screens
- Cooling: CentralAir
- Door Features: MirroredClosetDoors,PanelDoors
- Electric: Standard
- Exterior Features: Lighting, RainGutters
- Fireplace Features: FamilyRoom, Gas, LivingRoom, PrimaryBedroom, SeeRemarks
- Heating: Central,ForcedAir,Fireplaces,NaturalGas
- Horse Amenities: RidingTrail
- Interior Features: BreakfastBar, BuiltInFeatures, BreakfastArea, CeilingFans, HighCeilings, Pantry, RecessedLighting, SeeRemarks, TileCounters, TwoStoryCeilings, BedroomOnMainLevel, PrimarySuite, WalkInClosets
- Laundry Features: LaundryChute,WasherHookup,GasDryerHookup,Inside,LaundryRoom,SeeRemarks
- Appliances: DoubleOven,Dishwasher,GasCooktop,Disposal,GasOven,GasWaterHeater,Refrigerator,TanklessWaterHeater,WaterHeater
Nearby Schools
- Middle Or Junior School: Siera Vista
- Elementary School: Sulphur Springs
- High School: Canyon
- High School District: William S. Hart Union
Expenses, Fees & Taxes
- Association Fee: 0
Agent info
- Agent name: Casey Schein
- Agent MLS: SR207090689
- Agent email: CaseyScheinRE@gmail.com
- Agent officephone: 661-516-2064
Miscellaneous
- List Office Name: Equity Union
- Listing Terms: Cash,CashToNewLoan,Conventional,Fha203b,Fha203k,FHA,FannieMae,FreddieMac,GovernmentLoan,VaLoan
- Common Interest: None
- Community Features: Foothills,Hiking,HorseTrails,Mountainous,Rural,Suburban,Park
- Exclusions: washer, dryer, floral painting in dining room
- Inclusions: kitchen fridge, curtains, backyard natural gas BBQ, nest thermostat, ring cameras, ring doorbell
- Virtual Tour URL Branded: https://youtu.be/qhfesGmQrxg
- Attribution Contact: 661-476-7579
