
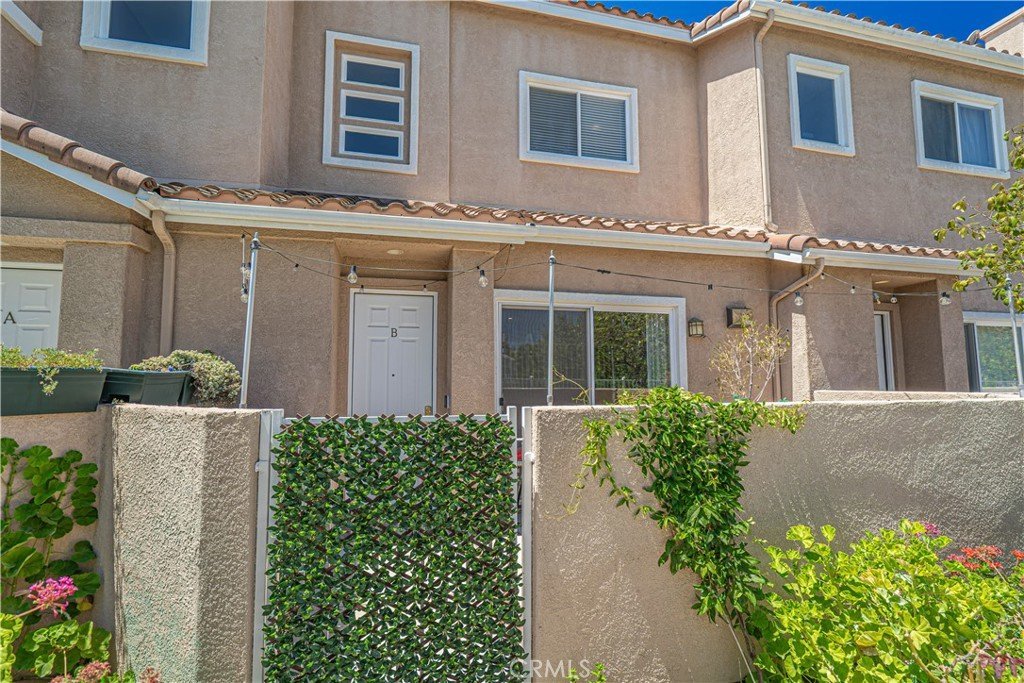

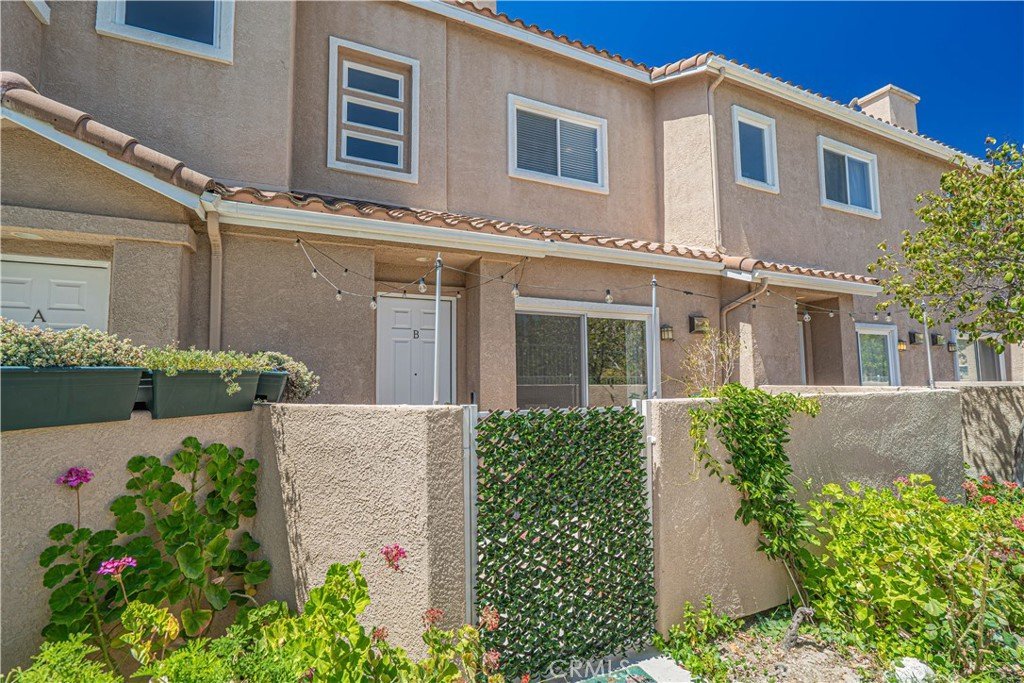













25708 Holiday Circle B, Stevenson Ranch, CA, US, 91381
25708 Holiday Circle B, Stevenson Ranch, CA, US, 91381Basics
- Date added: Added 3 weeks ago
- Category: Residential
- Type: Townhouse
- Status: Active
- Bedrooms: 3
- Bathrooms: 2
- Area: 1521 sq ft
- Lot size: 171915, 171915 sq ft
- Year built: 1998
- Property Condition: Turnkey
- View: Pool
- Subdivision Name: Bellagio (BELA)
- County: Los Angeles
- MLS ID: SR26133875
Description
-
Description:
NO MELLO ROOS! Prime Central Location with Stunning Greenbelt & Pool Views!
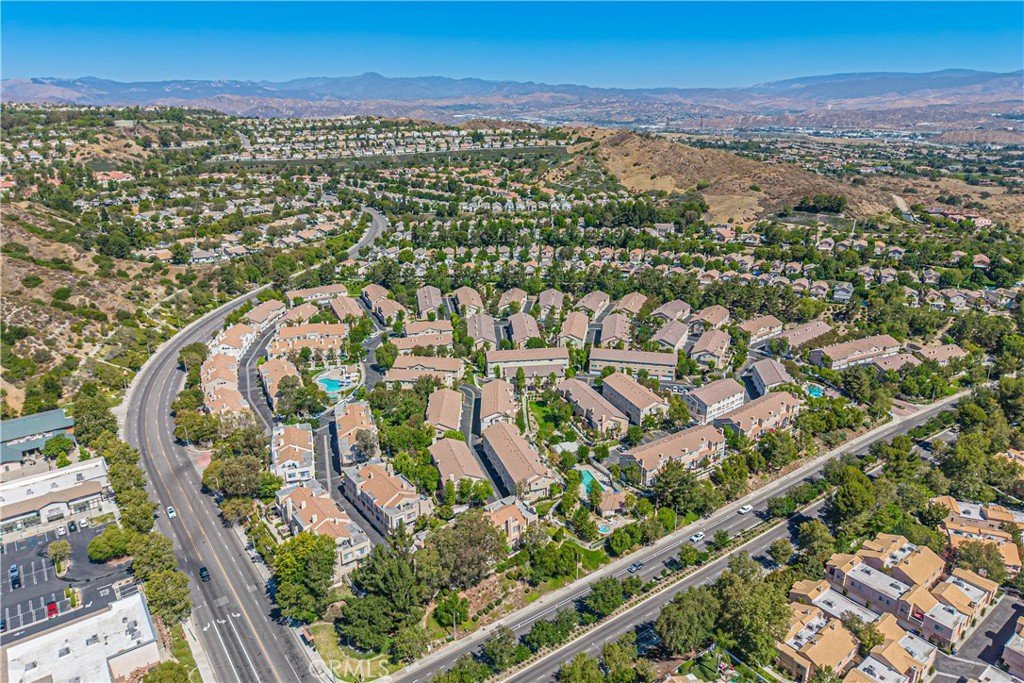
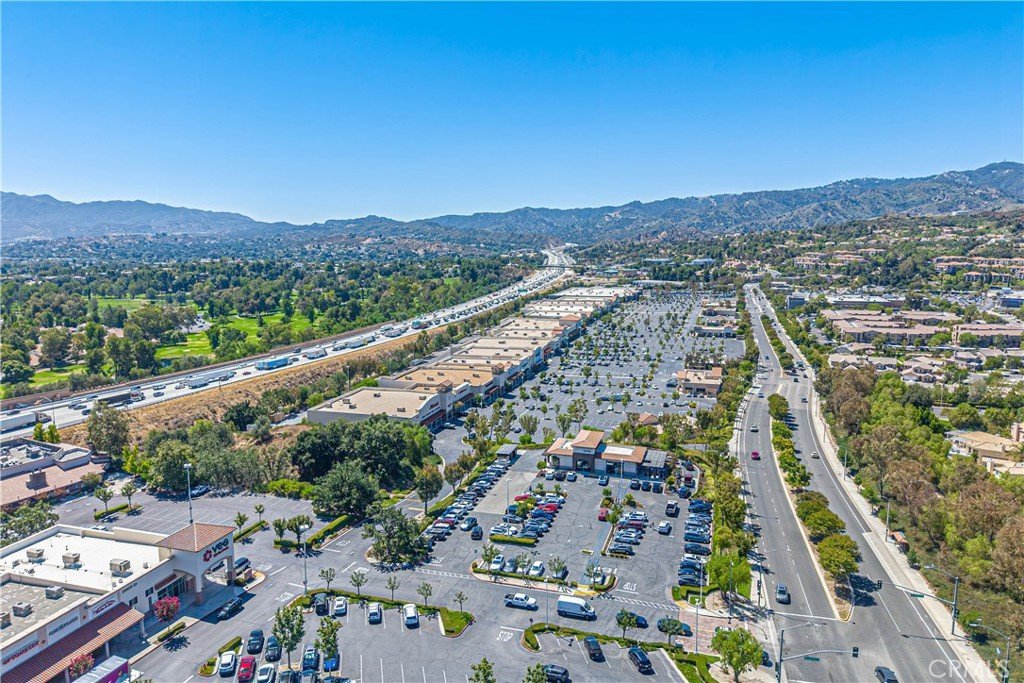
Welcome to one of the largest and most desirable floorplans in the community, offering 1,521 square feet of comfortable living space with 3 bedrooms and 2 bathrooms. Ideally situated just minutes from shopping, dining, award-winning schools, beautiful parks, and convenient freeway access for commuters, this home offers the perfect blend of comfort, location, and lifestyle.
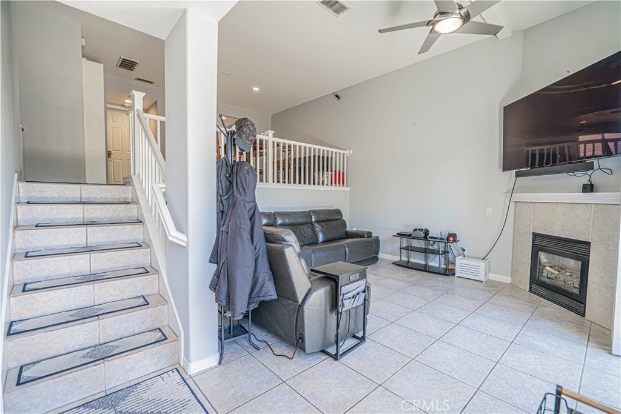
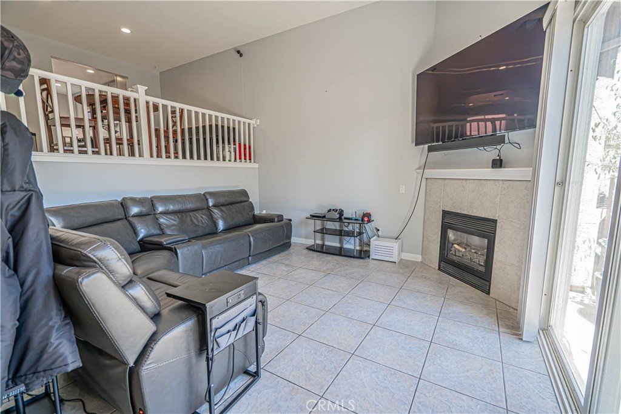
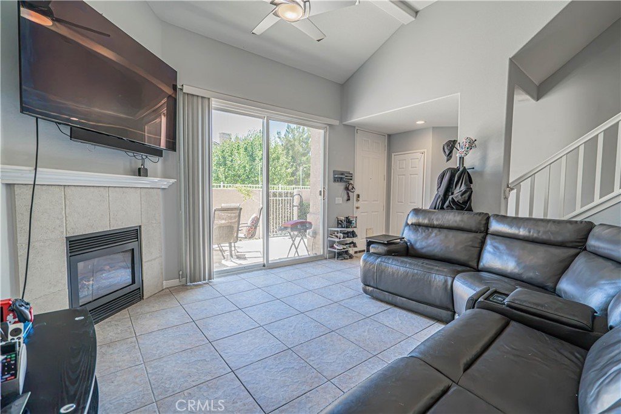
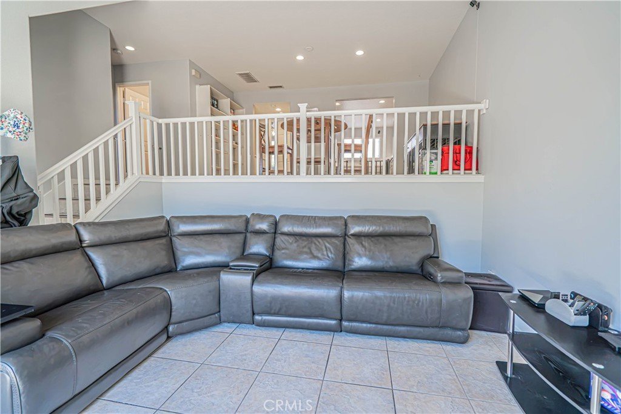
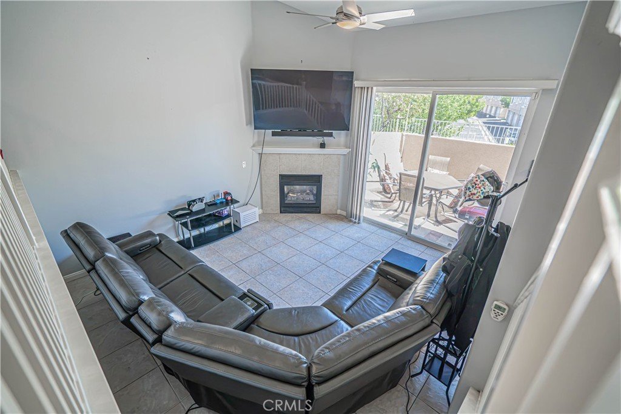
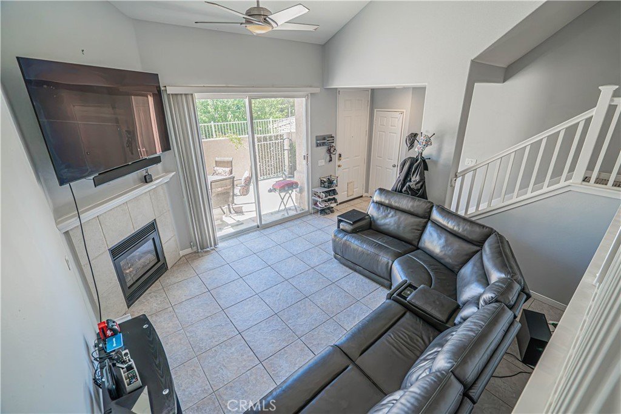
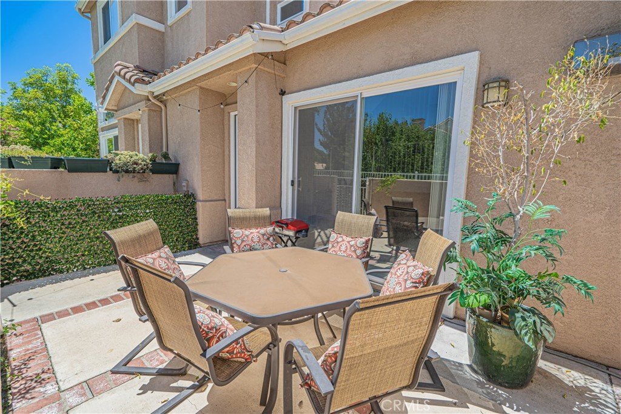
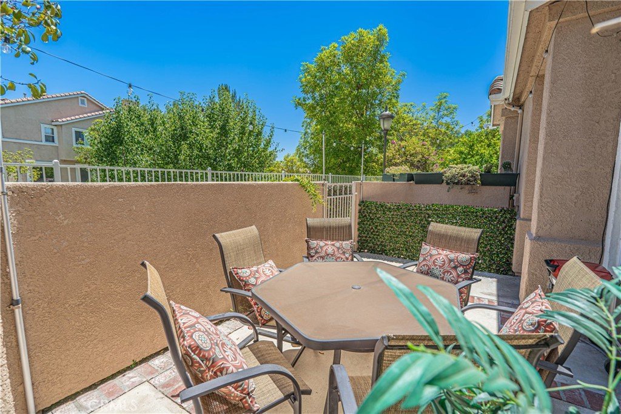
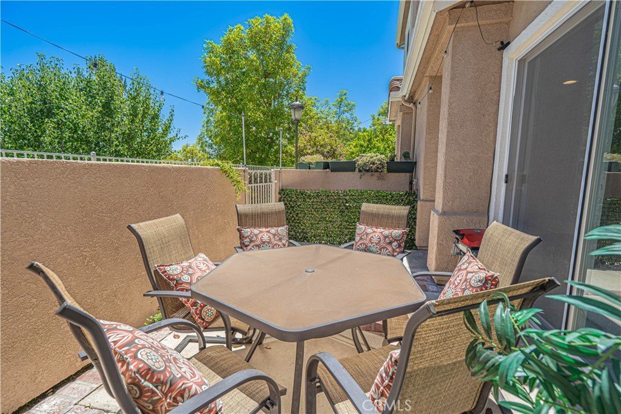
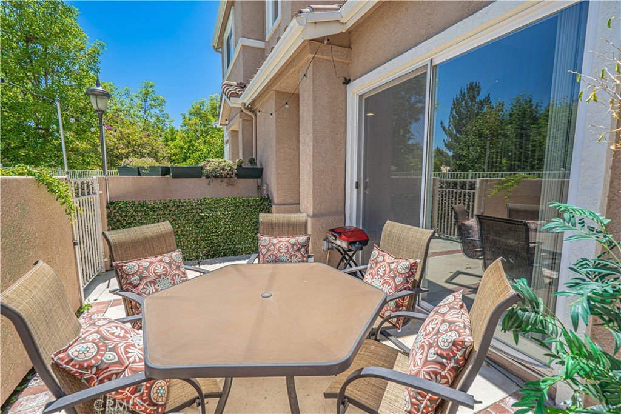
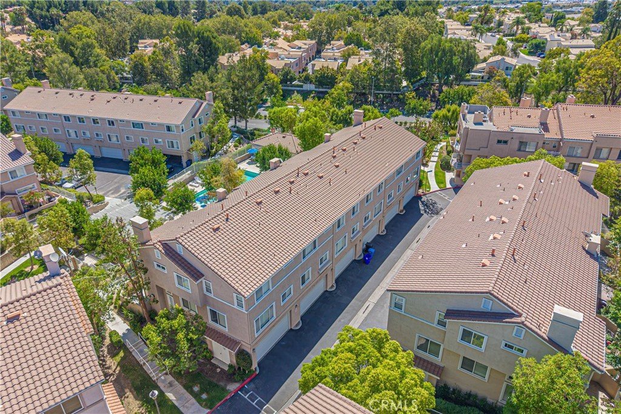
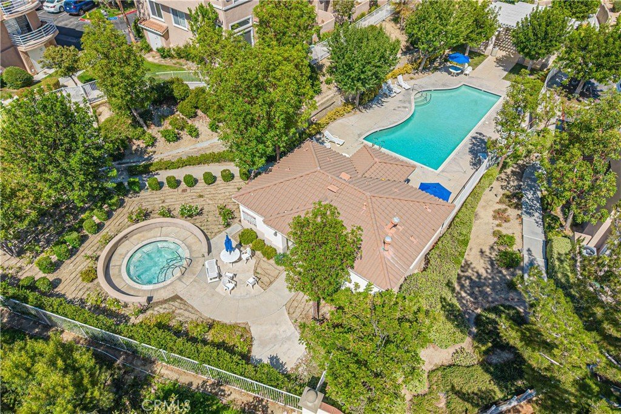
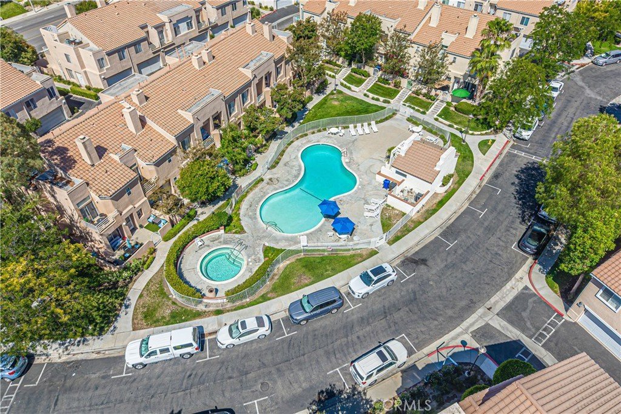
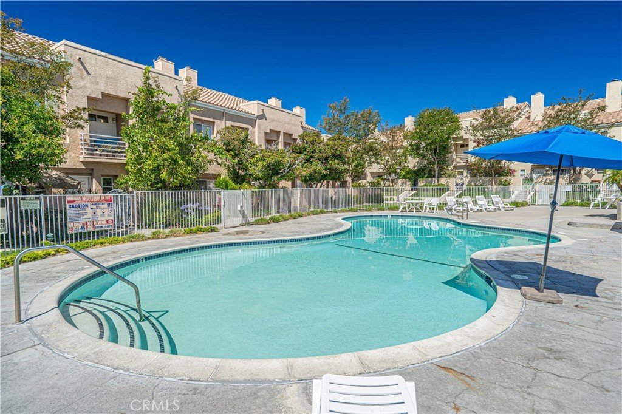
Step inside and be greeted by soaring ceilings, expansive windows, and an abundance of natural light that fills the home. The inviting living room features a cozy fireplace and opens to a private patio overlooking the lush greenbelt and sparkling community pool—perfect for relaxing and enjoying the peaceful surroundings.
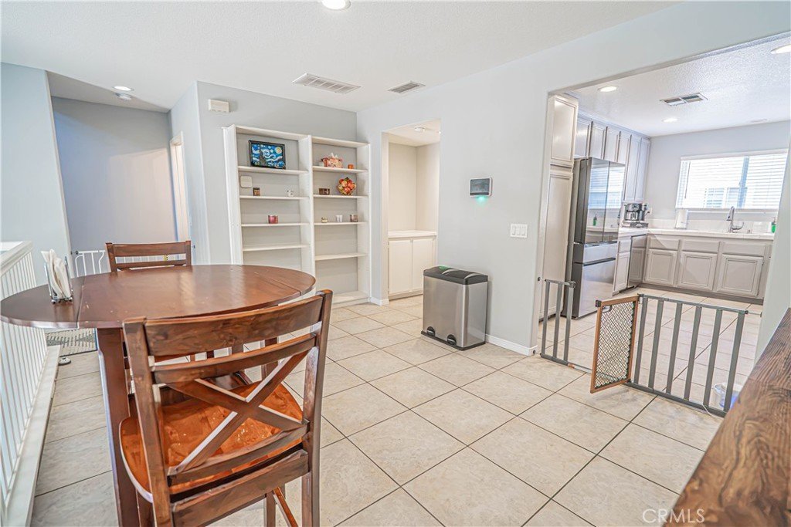
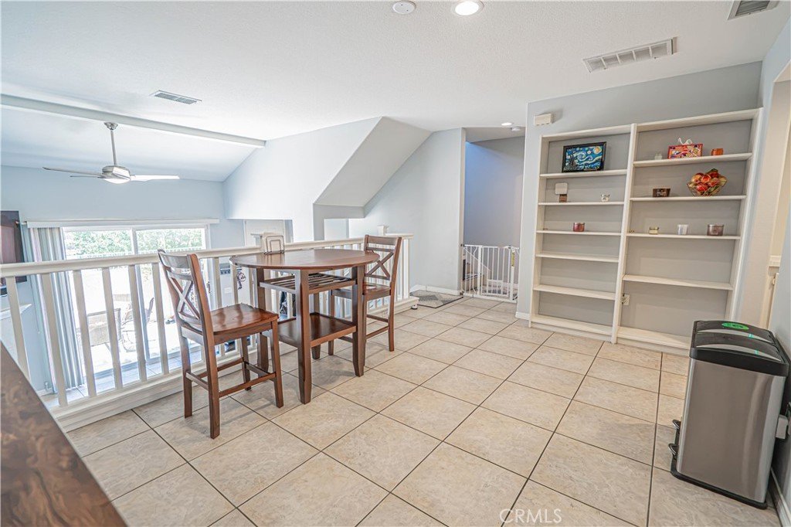
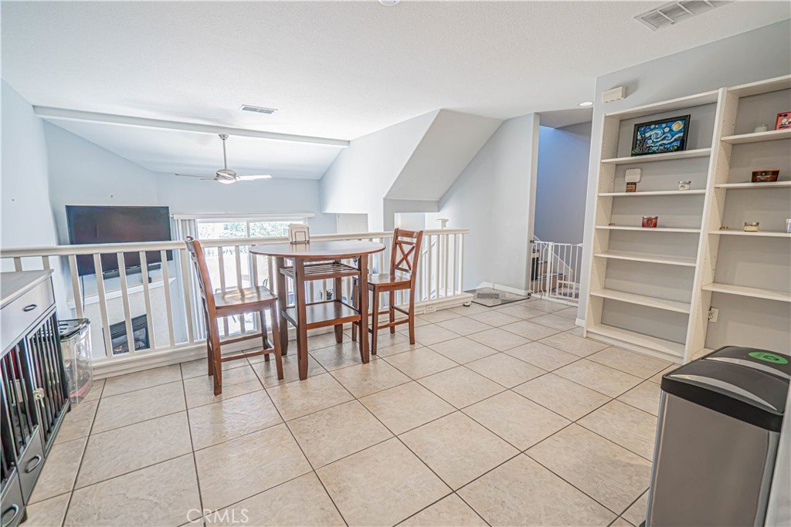
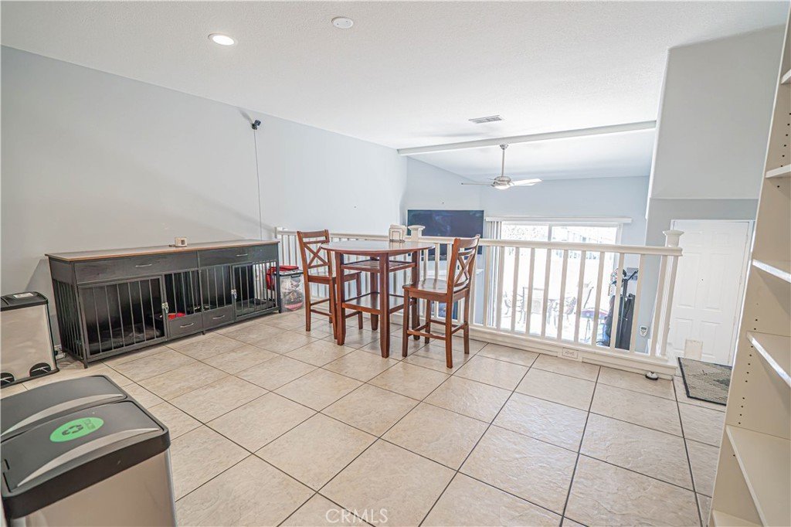
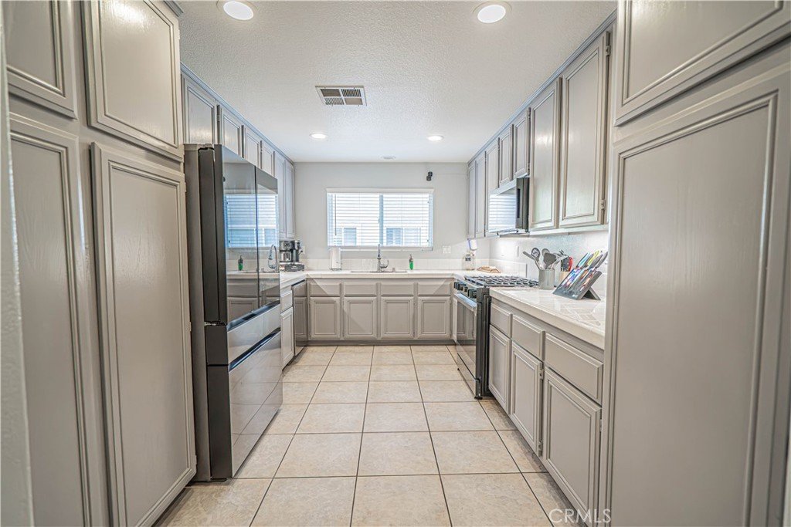
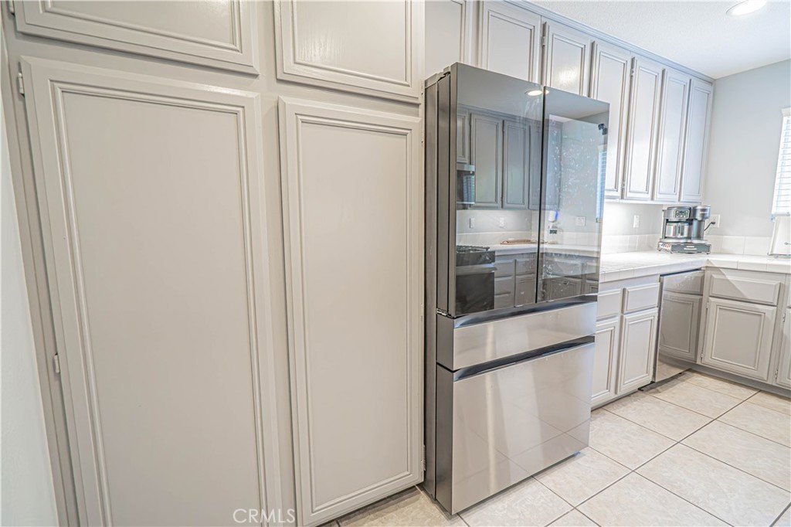
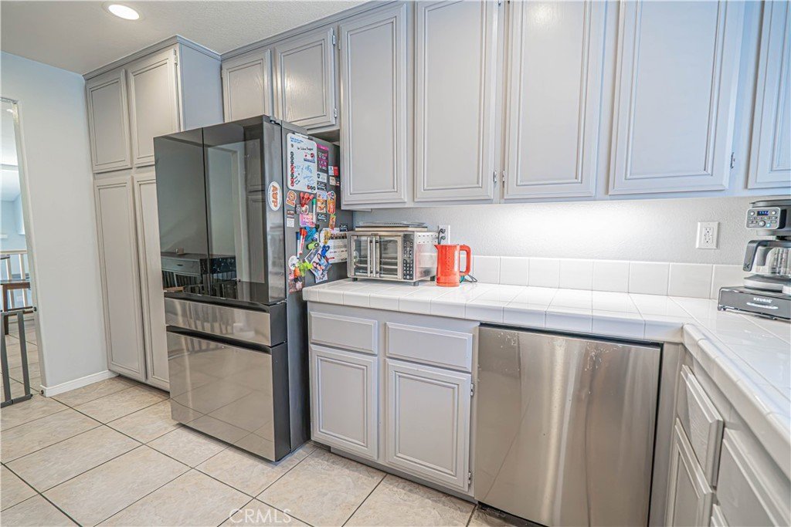
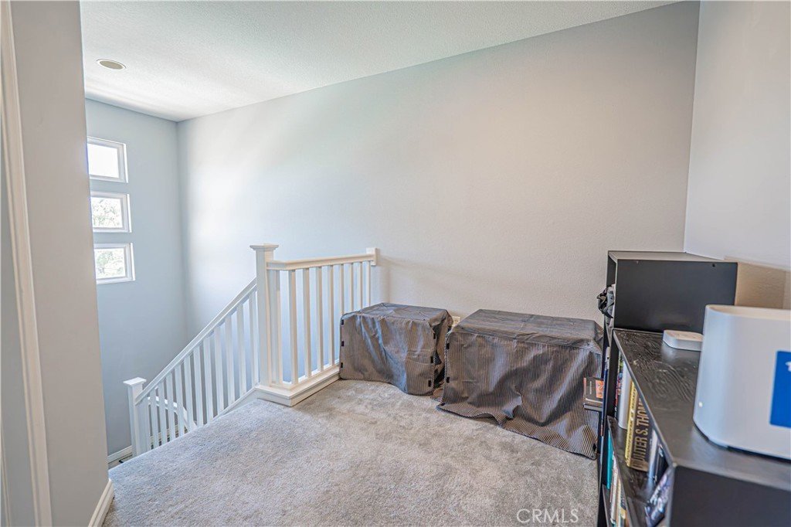
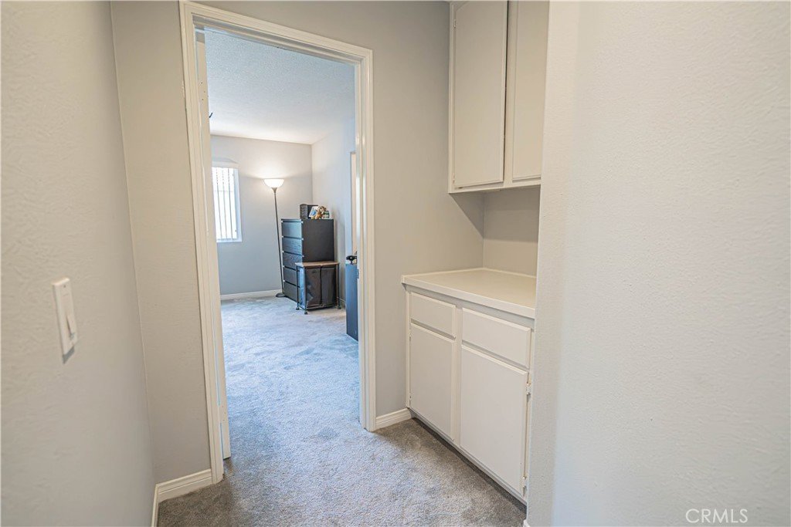
The second level offers a spacious dining area and a charming kitchen with ample cabinetry, pantry storage, and appliances that are all included and less than a year old. A generously sized bedroom and full bathroom are also located on this level, making it ideal for guests, multi-generational living, or added flexibility.
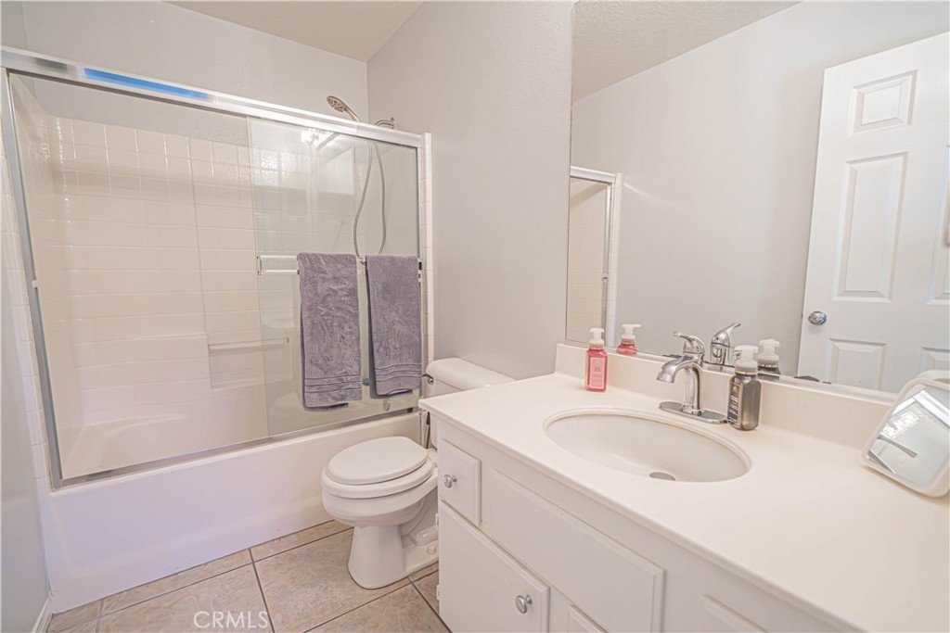
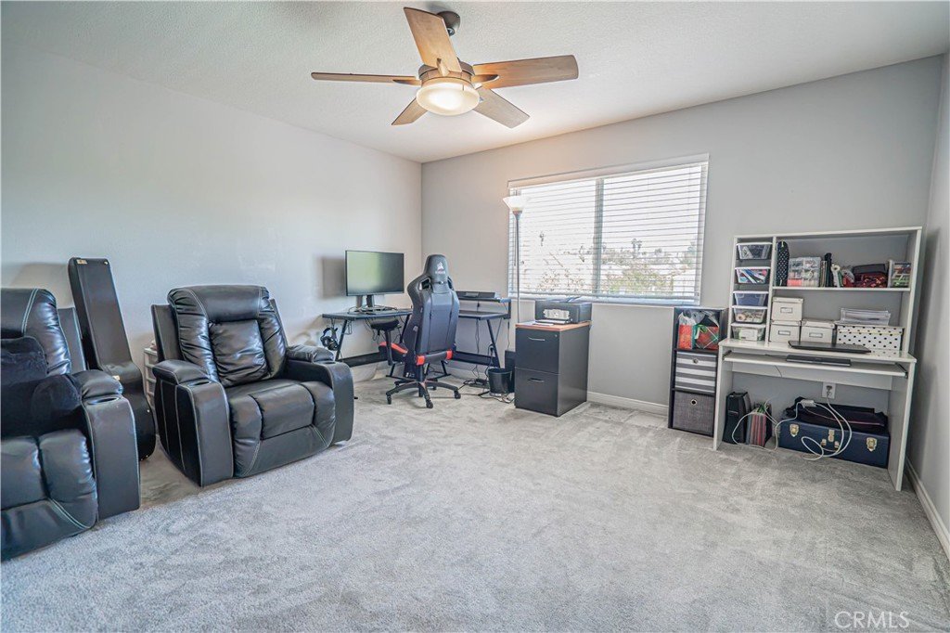
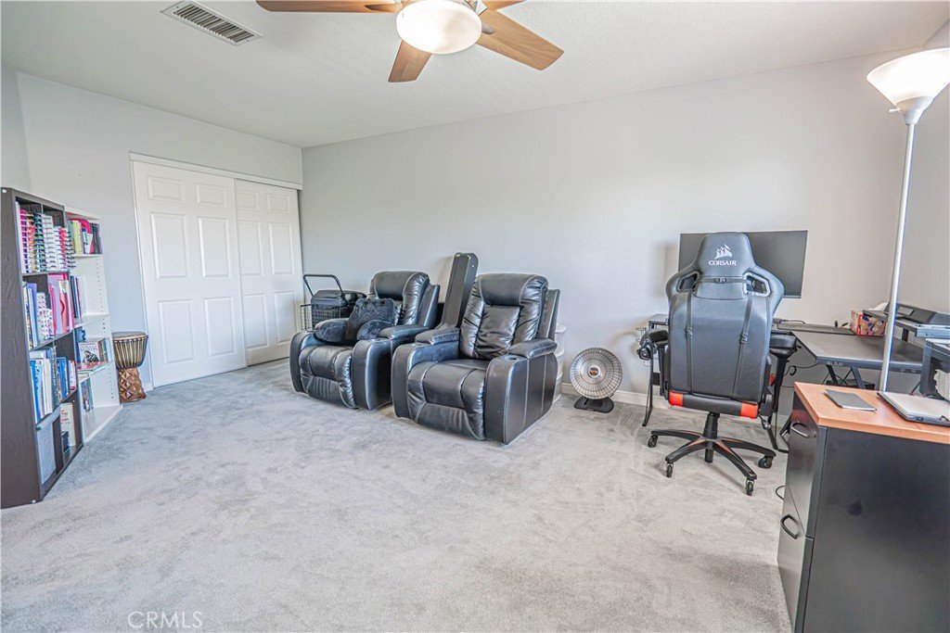
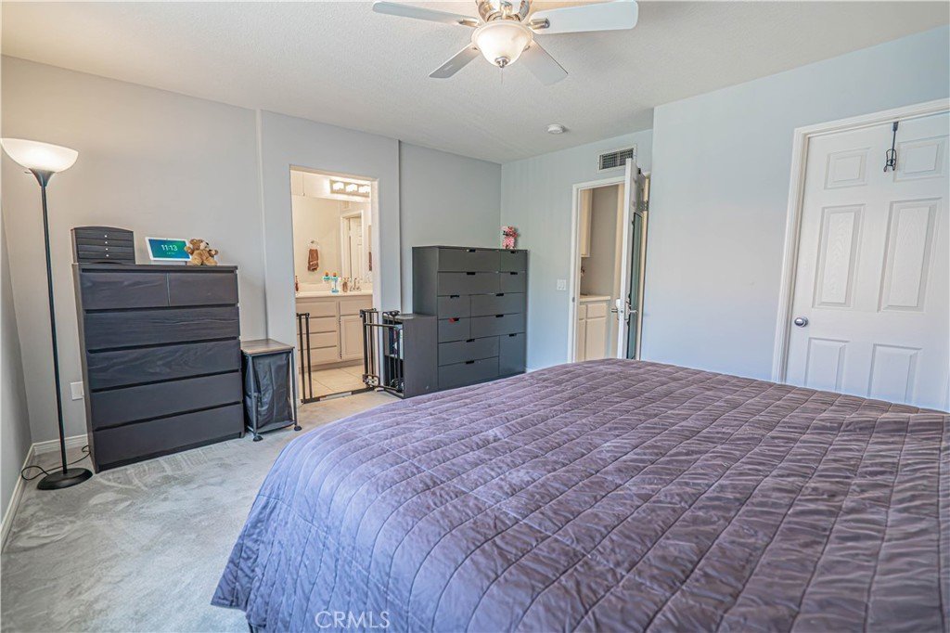
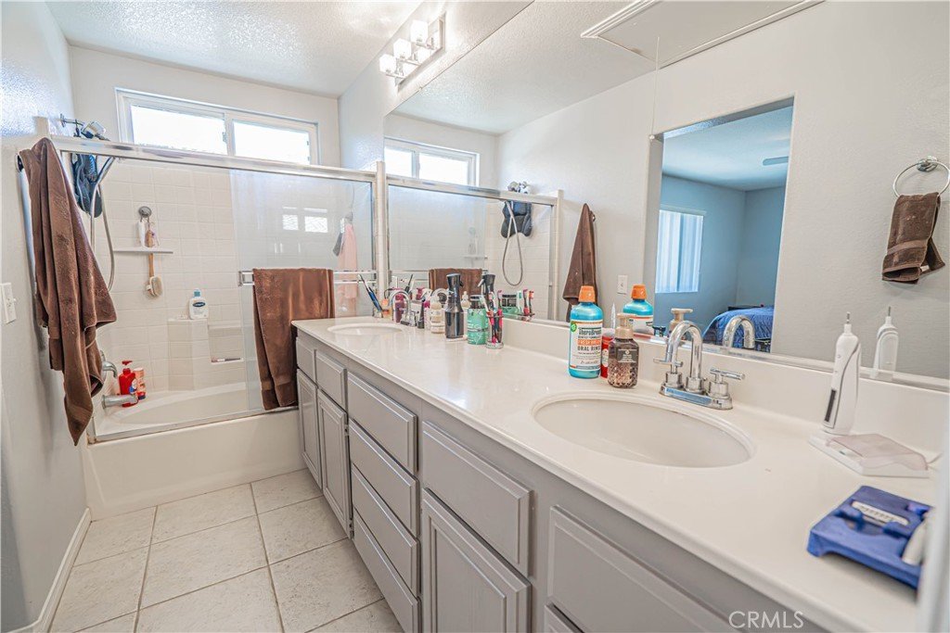
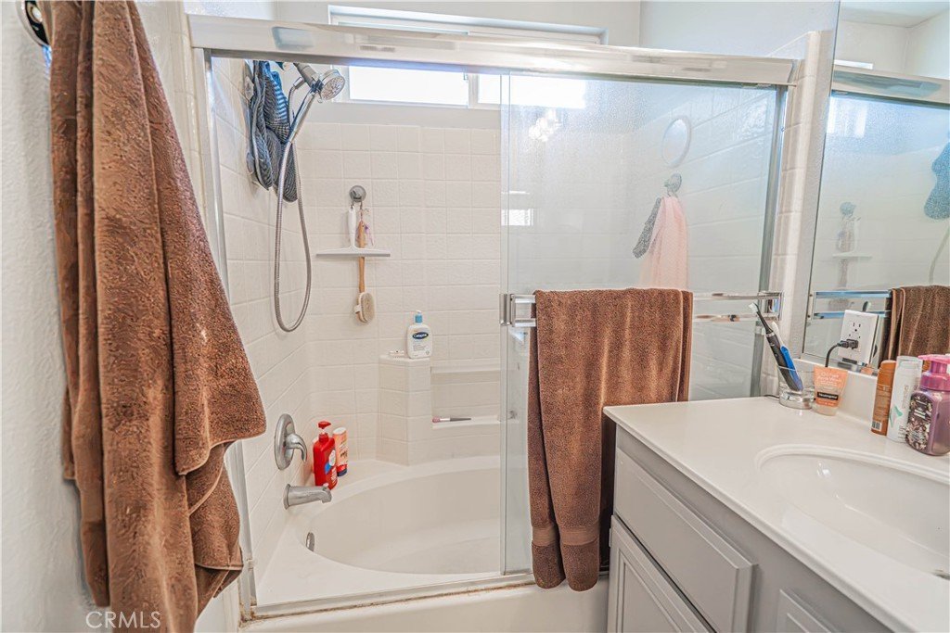
Upstairs, the primary suite features a walk-in closet, dual-sink vanity, and tub/shower combination. An additional spacious bedroom provides flexibility for a home office, guest room, gym, or game room.
The attached 2-car garage includes a washer and dryer area. Washer and dryer will be included in the sale. Additional highlights include tasteful upgrades throughout, low HOA dues, and a turnkey, move-in ready feel.
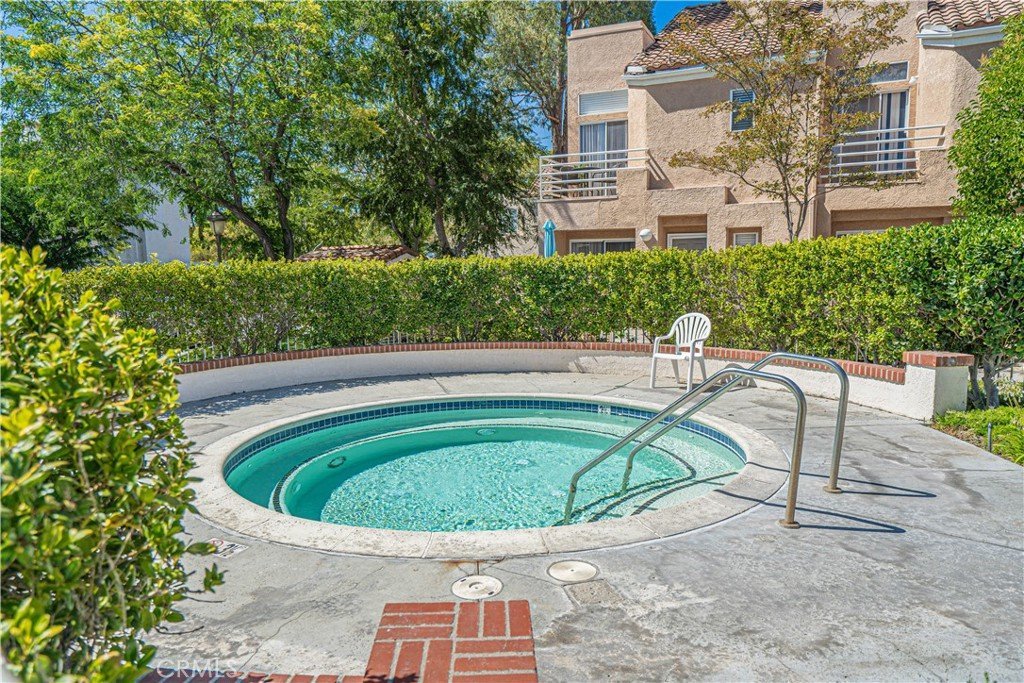
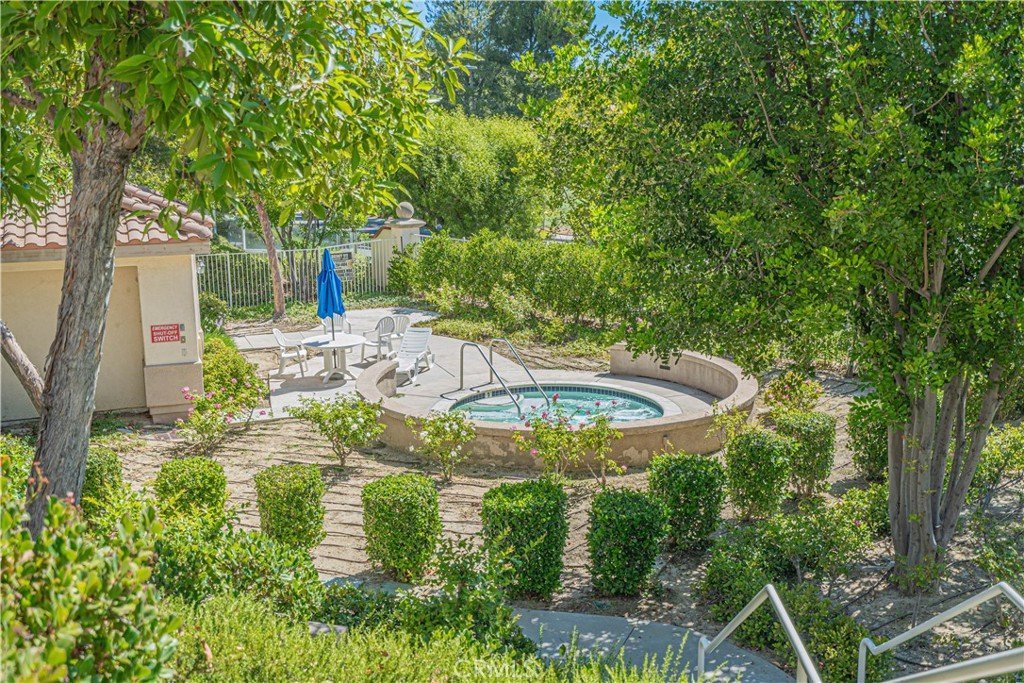
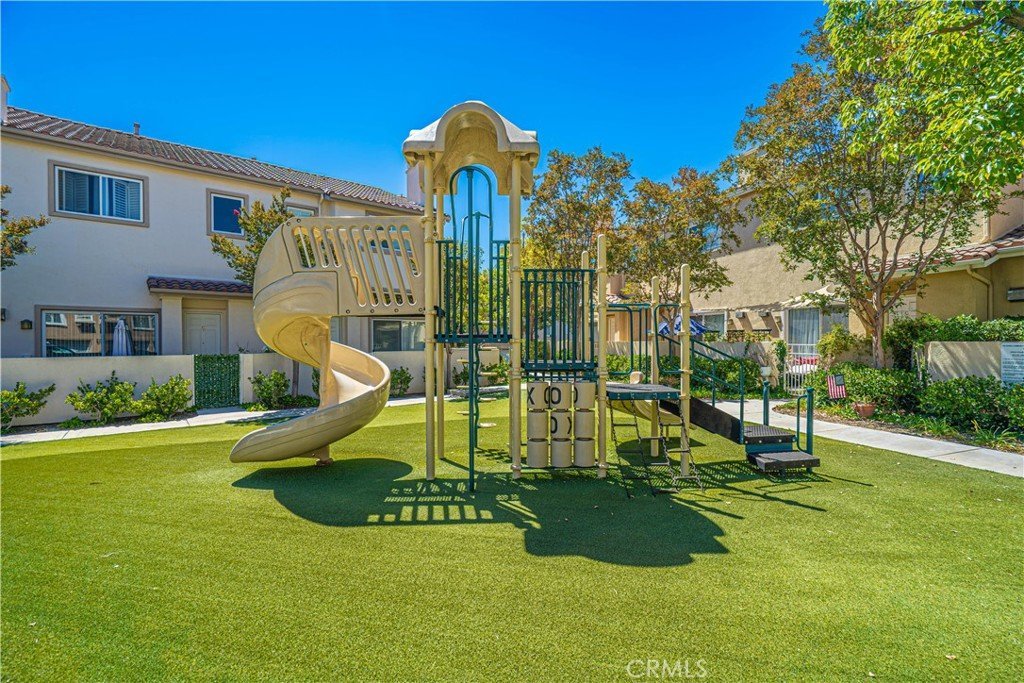
HOA amenities include water, trash, multiple pools, spas, playgrounds, basketball court, picnic areas, beautifully maintained greenbelts, and more. This property is located near award-winning schools, beautiful parks, convenient freeway access for commuters, and just minutes from all that Santa Clarita has to offer.
Turnkey, upgraded, and move-in ready—this exceptional tri-level home combines an outstanding floorplan, beautiful views, and an unbeatable location, all with NO MELLO ROOS!
Show all description
Location
- Directions: 5 to McBean, left on mc bean, cross to Stevenson Ranch parkway, right ion Hemingway, 1st right to complex
- Lot Size Acres: 3.9466 acres
Building Details
- Structure Type: House
- Water Source: Public
- Sewer: PublicSewer
- Common Walls: TwoCommonWallsOrMore
- Foundation Details: Slab
- Garage Spaces: 2
- Levels: ThreeOrMore
- Floor covering: Tile
Amenities & Features
- Pool Features: Community, Fenced, Heated, InGround, Association
- Parking Features: DoorSingle, Garage, Guest, SideBySide
- Security Features: CarbonMonoxideDetectors, TwentyFourHourSecurity, SmokeDetectors
- Patio & Porch Features: Patio
- Spa Features: Association,Community,Heated,InGround
- Parking Total: 2
- Roof: Tile
- Association Amenities: MaintenanceGrounds,PicnicArea,Playground,Pool,PetRestrictions,SpaHotTub,Security,Trash,Water
- Utilities: CableConnected,ElectricityConnected,NaturalGasConnected,PhoneAvailable,SewerConnected
- Cooling: CentralAir
- Electric: Standard
- Fireplace Features: Gas, GasStarter, LivingRoom
- Heating: Central
- Interior Features: SeparateFormalDiningRoom, RecessedLighting, TileCounters, AllBedroomsUp
- Laundry Features: WasherHookup,GasDryerHookup,InGarage
- Appliances: Dishwasher,Disposal,GasOven,Microwave,WaterHeater
Nearby Schools
- High School District: William S. Hart Union
Expenses, Fees & Taxes
- Association Fee: $475
Agent info
- Agent name: Susan Kline
- Agent MLS: F207098829
- Agent email: sue@sueklineteam.com
- Agent officephone: 661-255-2650
Miscellaneous
- Association Fee Frequency: Monthly
- List Office Name: RE/MAX of Santa Clarita
- Listing Terms: Cash,CashToNewLoan,Conventional
- Common Interest: Condominium
- Community Features: Curbs,StreetLights,Sidewalks,Pool
- Exclusions: Smart equipement, smart lock, cameras, and thermostat
- Attribution Contact: 818-642-8620
