









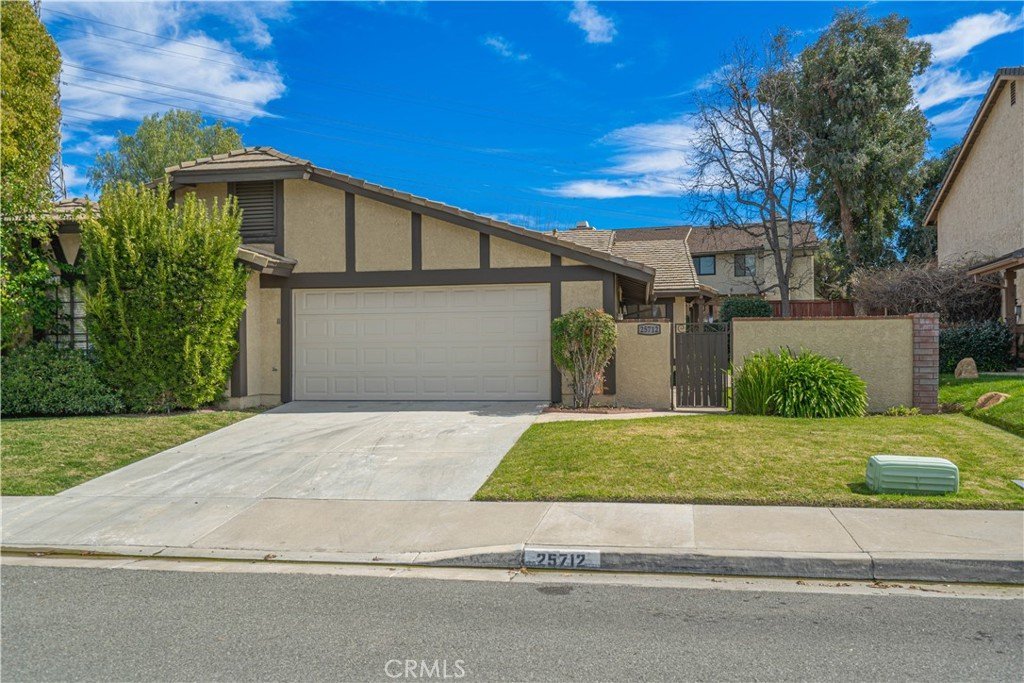
25712 Lupita, Valencia, CA, US, 91355
25712 Lupita, Valencia, CA, US, 91355Basics
- Date added: Added 2 months ago
- Category: Residential
- Type: SingleFamilyResidence
- Status: Active
- Bedrooms: 3
- Bathrooms: 2
- Area: 1128 sq ft
- Lot size: 4155, 4155 sq ft
- Year built: 1983
- View: Mountains
- Subdivision Name: Sunrise (SNRS)
- County: Los Angeles
- MLS ID: SR26059469
Description
-
Description:
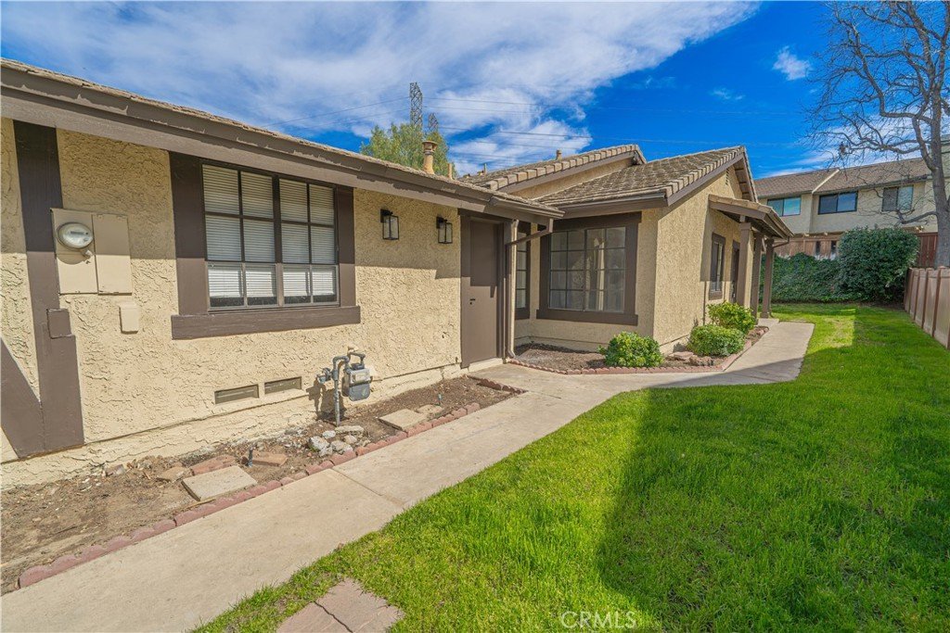
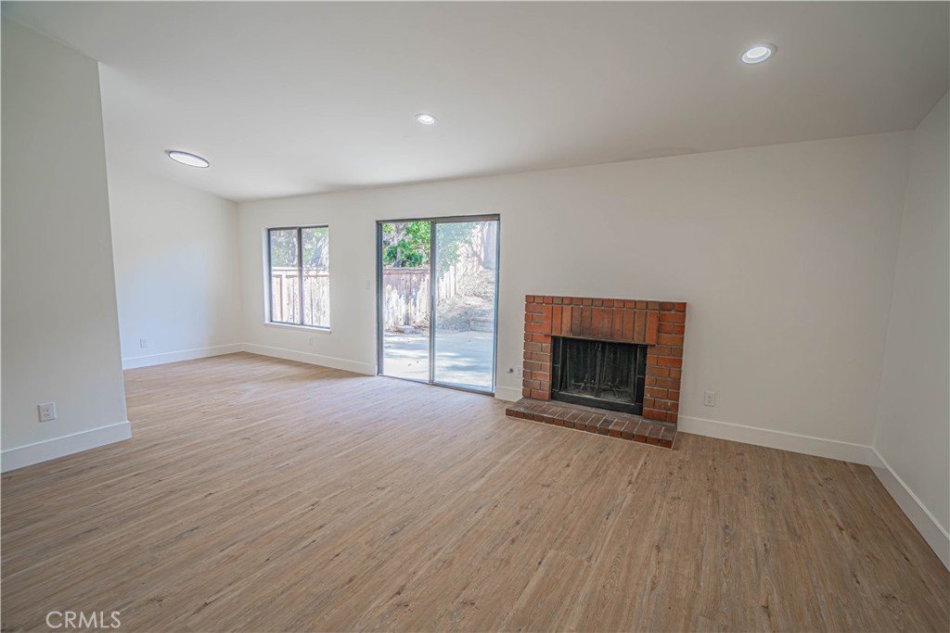
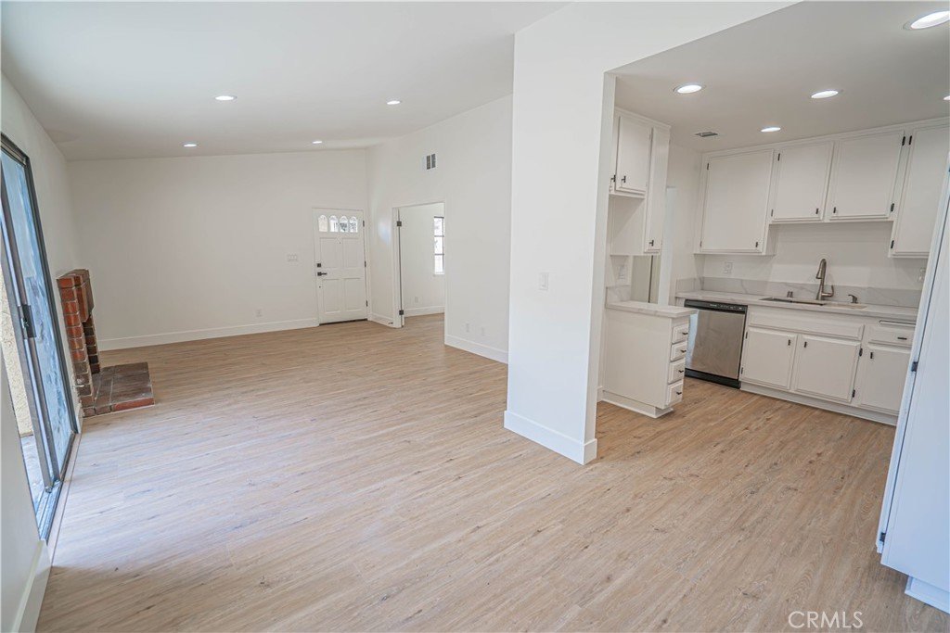
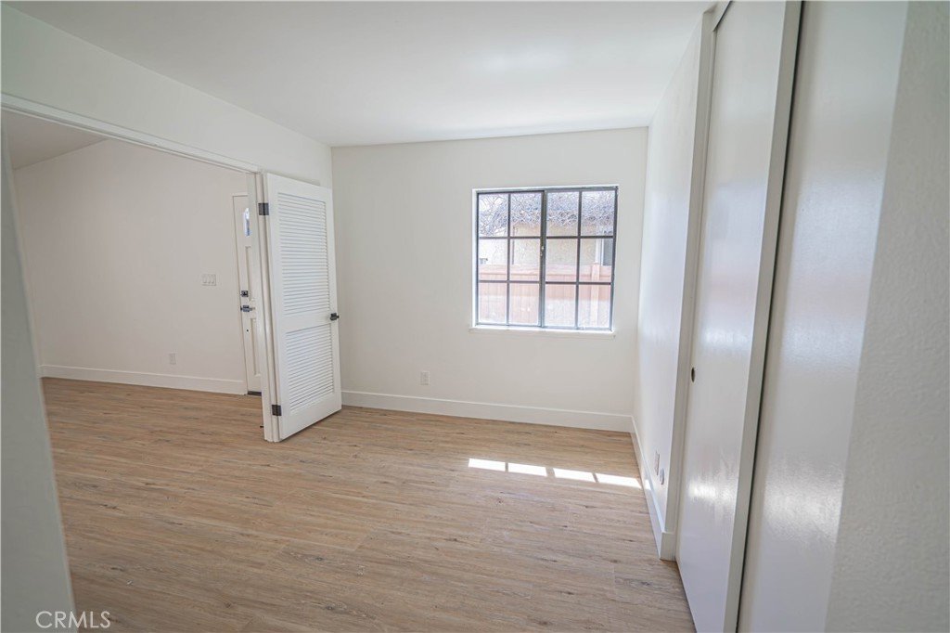
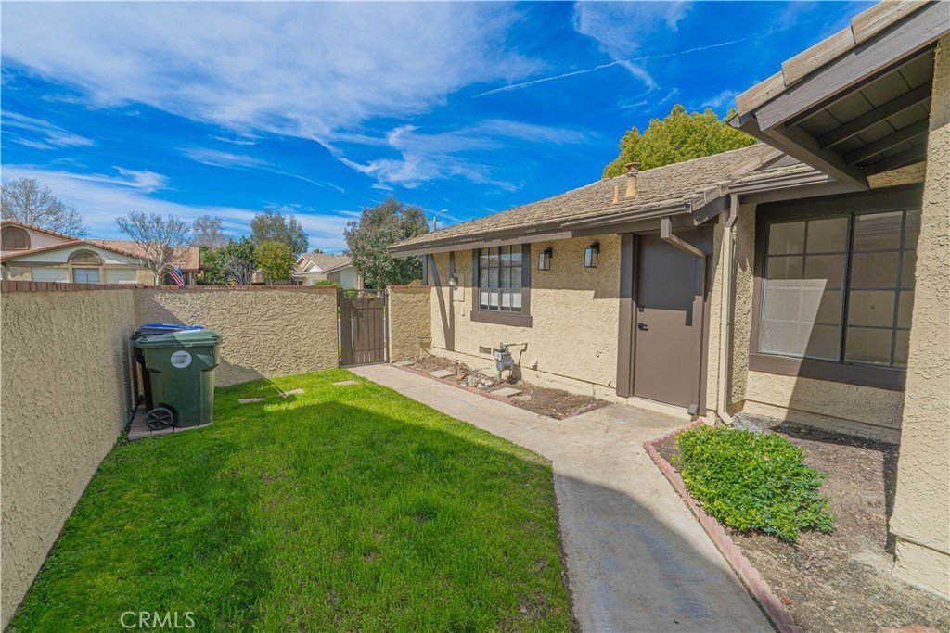
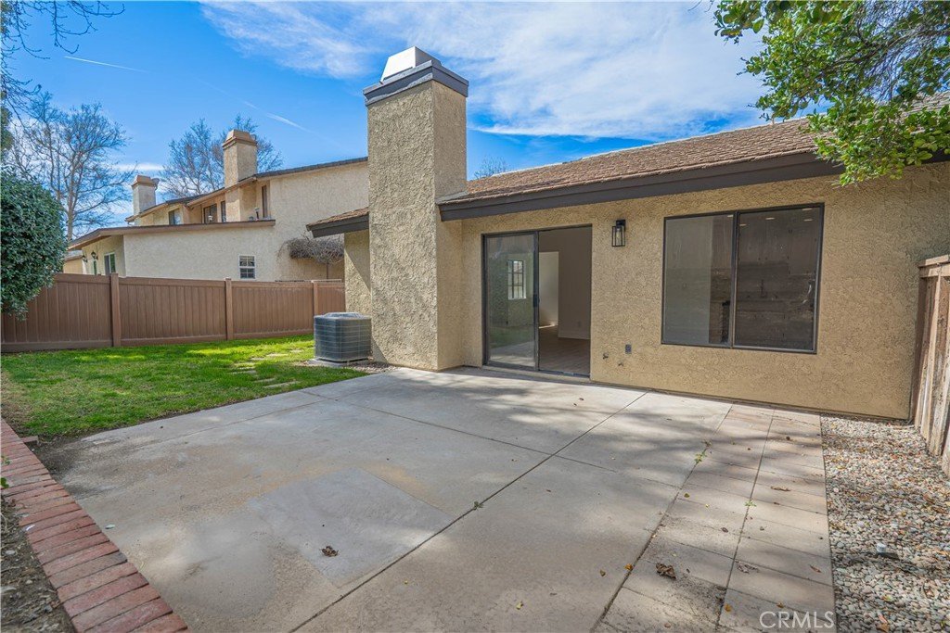
??Best Deal in Santa Clarita Valley Under $700K — By a Long Shot!??Welcome to 25712 Lupita in Valencia, a beautifully fully remodeled 3-bedroom, 2-bathroom home located in one of the most desirable and established neighborhoods in Santa Clarita. Step inside and immediately notice the high-end upgrades throughout—including luxury vinyl plank flooring, oversized baseboards, recessed lighting, and smooth scraped ceilings that create a clean, modern feel. Brand-new carpet adds comfort in all the right places. The updated kitchen features stylish finishes and functionality perfect for everyday living and entertaining, while both bathrooms have been tastefully updated to match today’s design trends. Location is everything—and this home delivers: Walking distance to Granary Square, South Fork Trail, Paseos, Parks, Pools. Situated near top-rated Valencia schools. Located in a ultra safe, highly sought-after community. There is absolutely NOTHING else like this home is this price range! UPDATED PICS TO FOLLOW WITH NEW LANSCAPING AND BATHROOM FINISHES INSTALLED.
Show all description
Location
- Directions: Alicante to Lupita
- Lot Size Acres: 0.0954 acres
Building Details
- Structure Type: House
- Water Source: Public
- Lot Features: CulDeSac,Level
- Sewer: PublicSewer
- Common Walls: OneCommonWall
- Garage Spaces: 2
- Levels: One
Amenities & Features
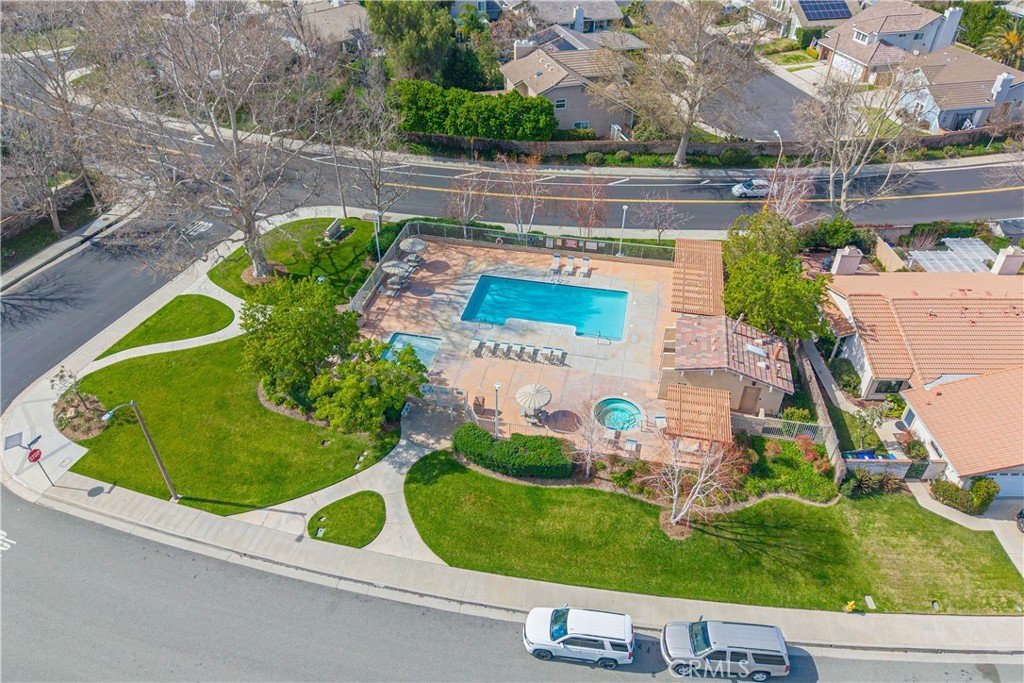
- Pool Features: Community, Association
- Parking Total: 2
- Association Amenities: Playground,Pool,Trails
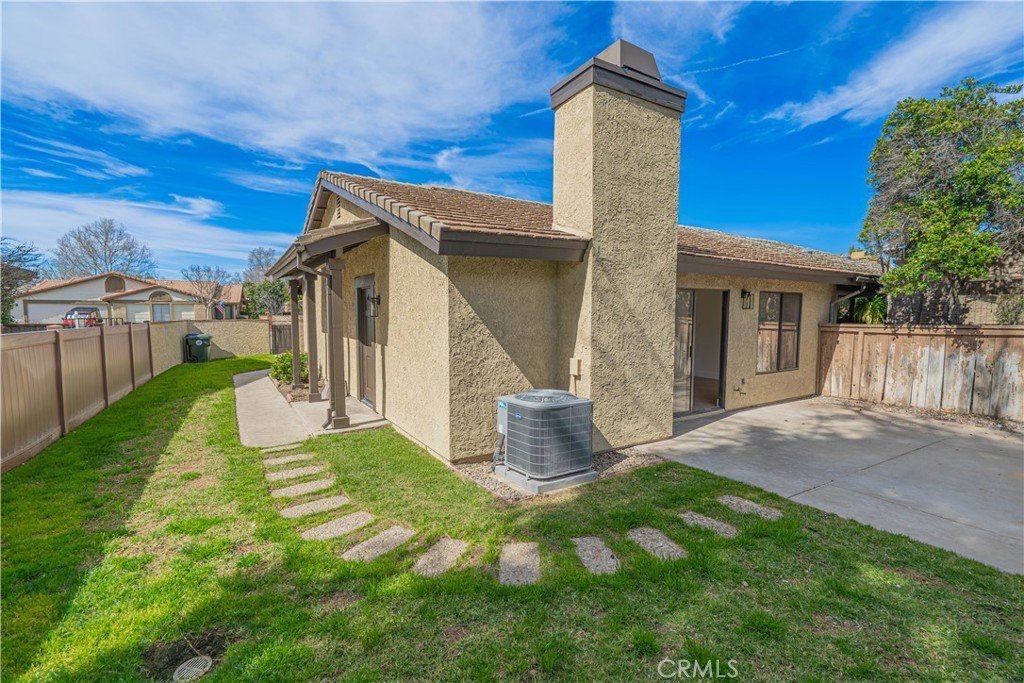
- Cooling: CentralAir
- Fireplace Features: LivingRoom
- Heating: Central
- Interior Features: AllBedroomsDown
- Laundry Features: InGarage
Nearby Schools
- High School District: William S. Hart Union
Expenses, Fees & Taxes
- Association Fee: $70
Agent info
- Agent name: Thomas Abbott
- Agent MLS: F207098328
- Agent email: abbott4re@gmail.com
- Agent officephone: 661-286-8600
- Agent direct phone: 661-305-2005
Miscellaneous
- Association Fee Frequency: Monthly
- List Office Name: Realty Executives Homes
- Listing Terms: Cash,CashToNewLoan,Conventional,FHA,FannieMae,FreddieMac,VaLoan
- Common Interest: None
- Community Features: Biking,StreetLights,Sidewalks,Pool
- Attribution Contact: 661-305-2005
