
25714 Simpson Place, Calabasas, CA, US, 91302
25714 Simpson Place, Calabasas, CA, US, 91302Basics
- Date added: Added 5 months ago
- Category: Residential
- Type: SingleFamilyResidence
- Status: Active
- Bedrooms: 5
- Bathrooms: 6
- Area: 5050 sq ft
- Lot size: 13329, 13329 sq ft
- Year built: 1993
- Property Condition: UpdatedRemodeled
- View: None
- County: Los Angeles
- MLS ID: SR26086085
Description
-
Description:
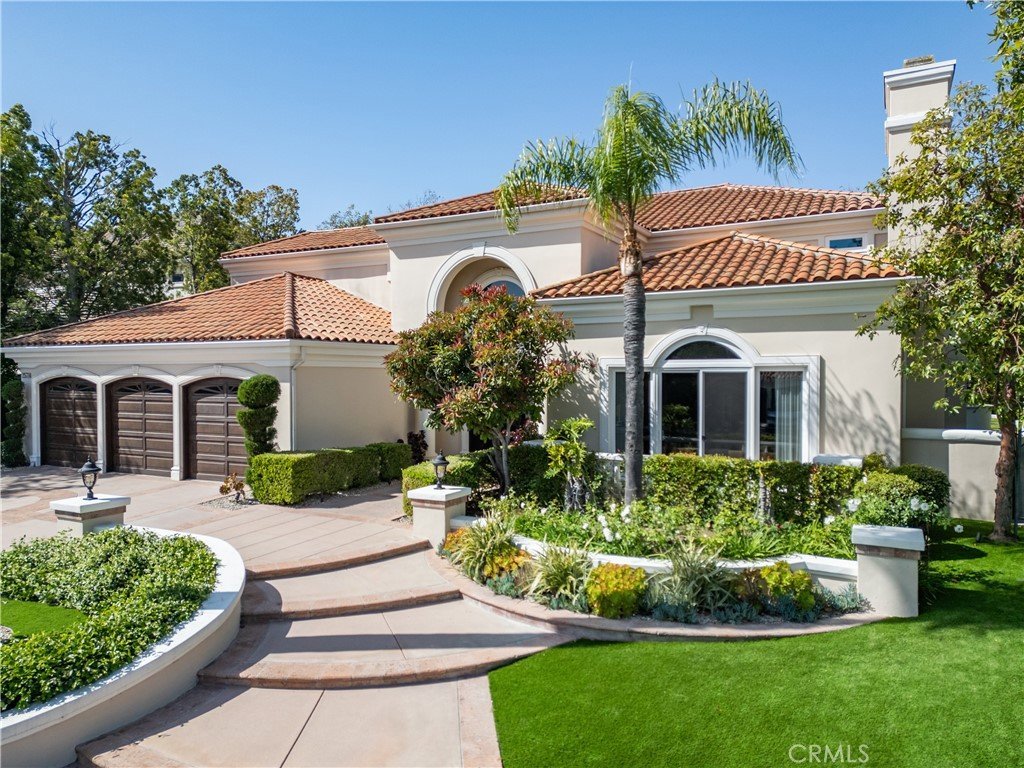
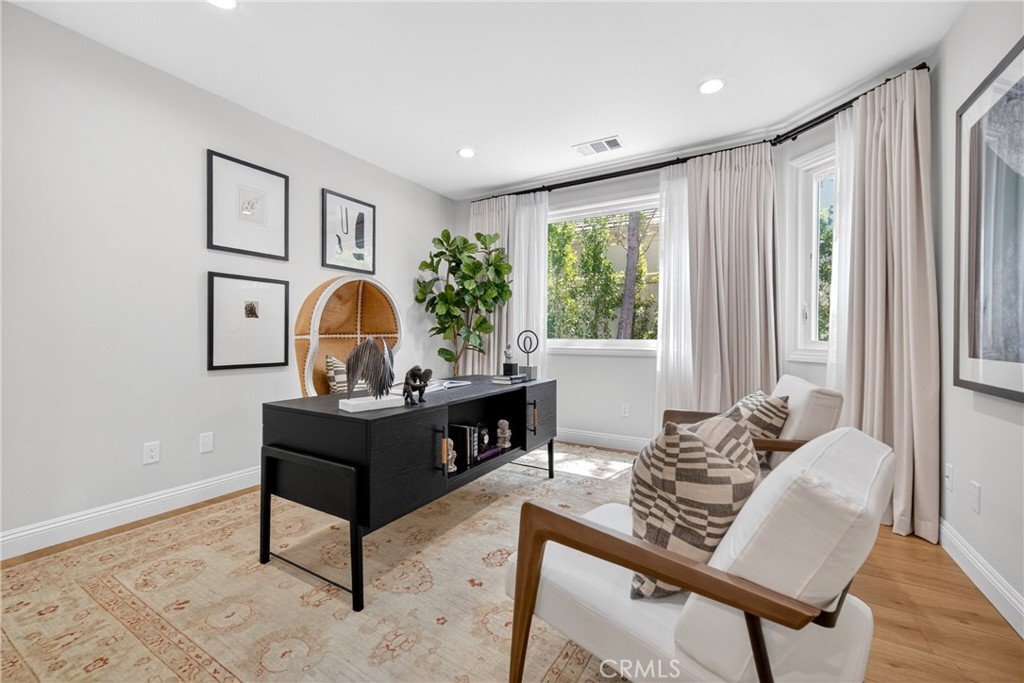
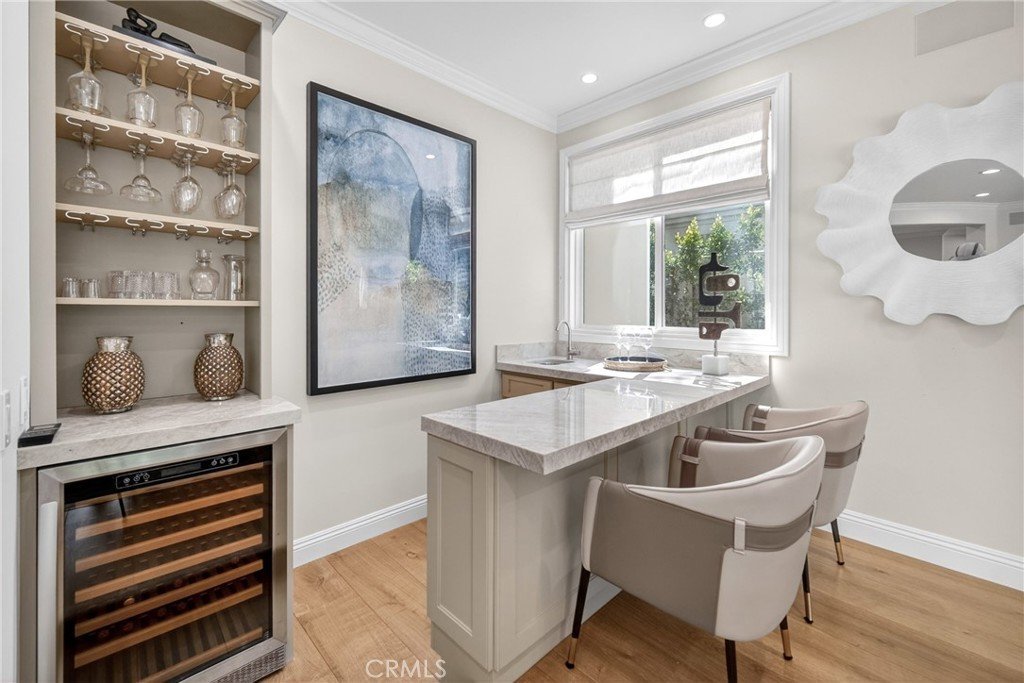
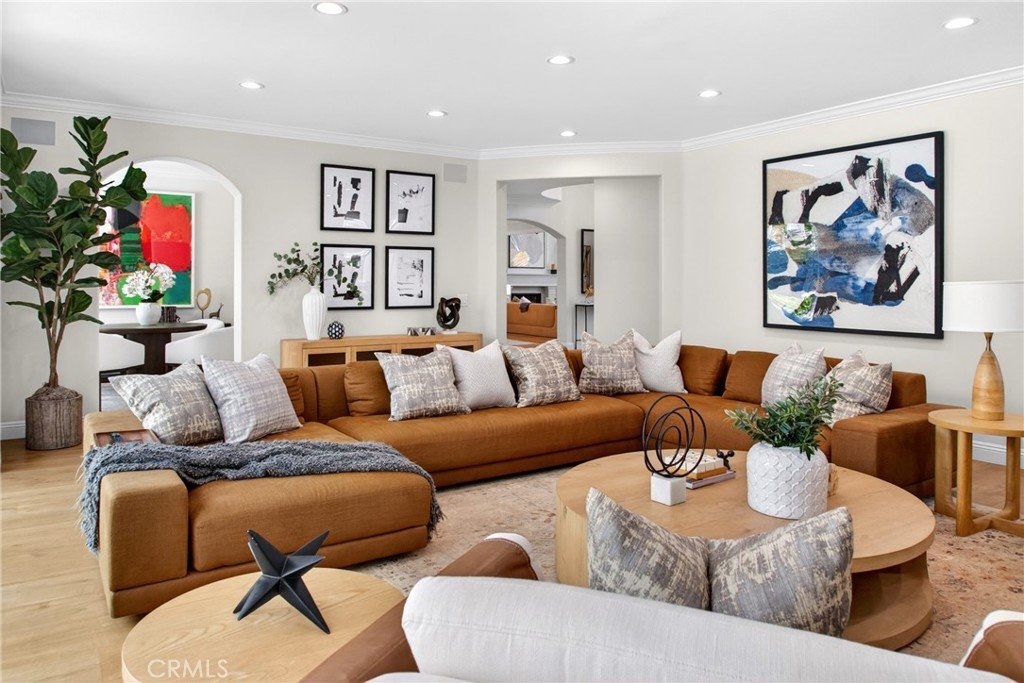
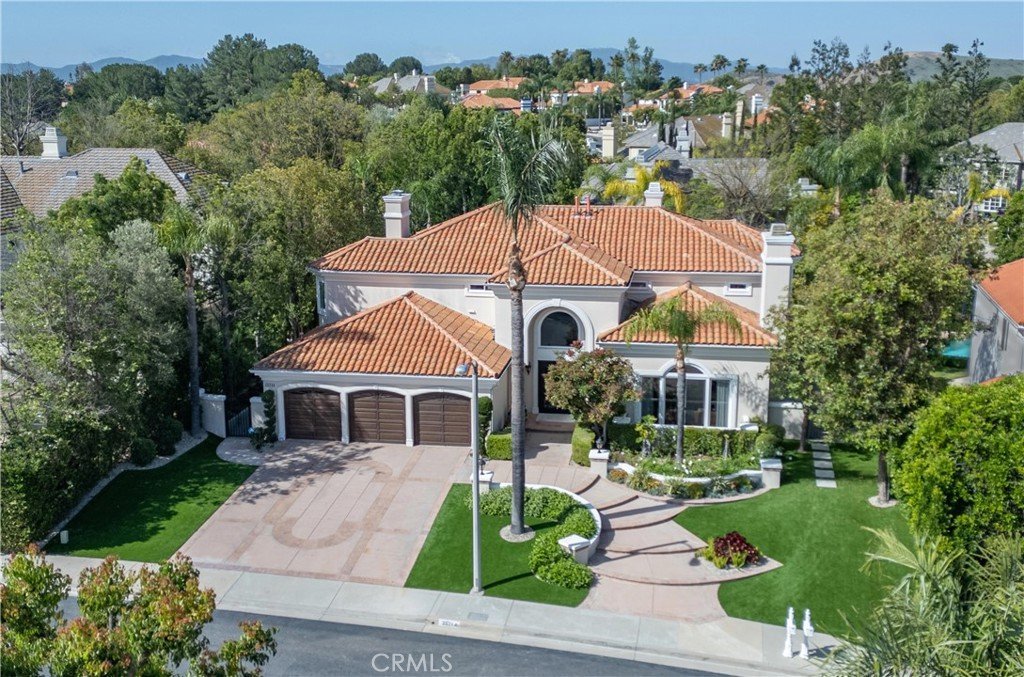
Set on a cul-de-sac within the guard-gated community of Mountain View Estates, this extensively
updated Mediterranean has been thoughtfully renovated over the past three years with a focus on
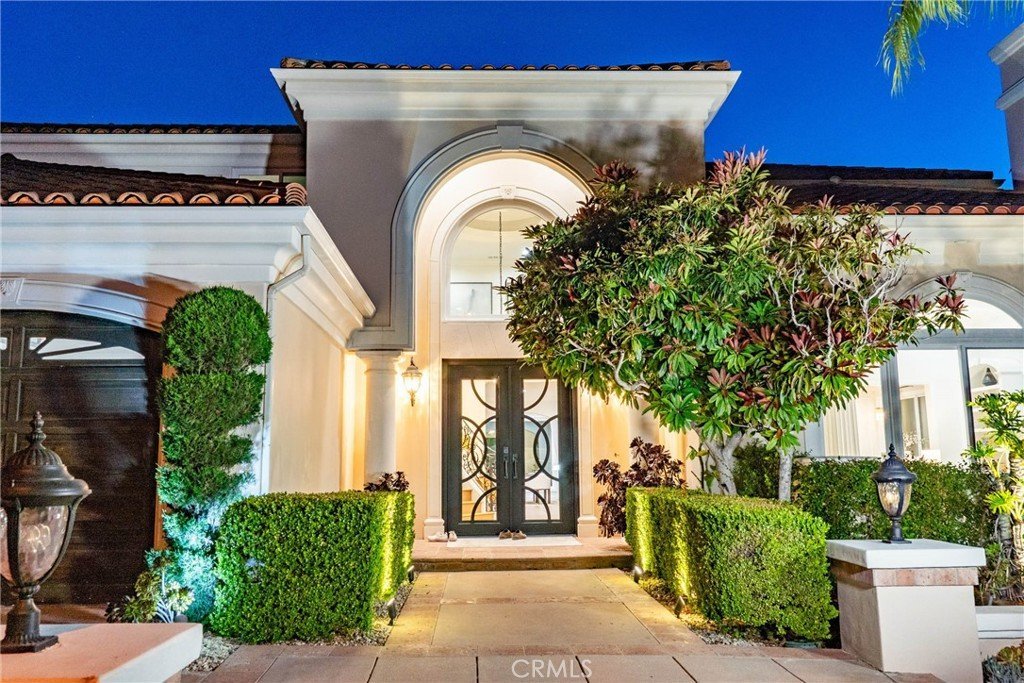
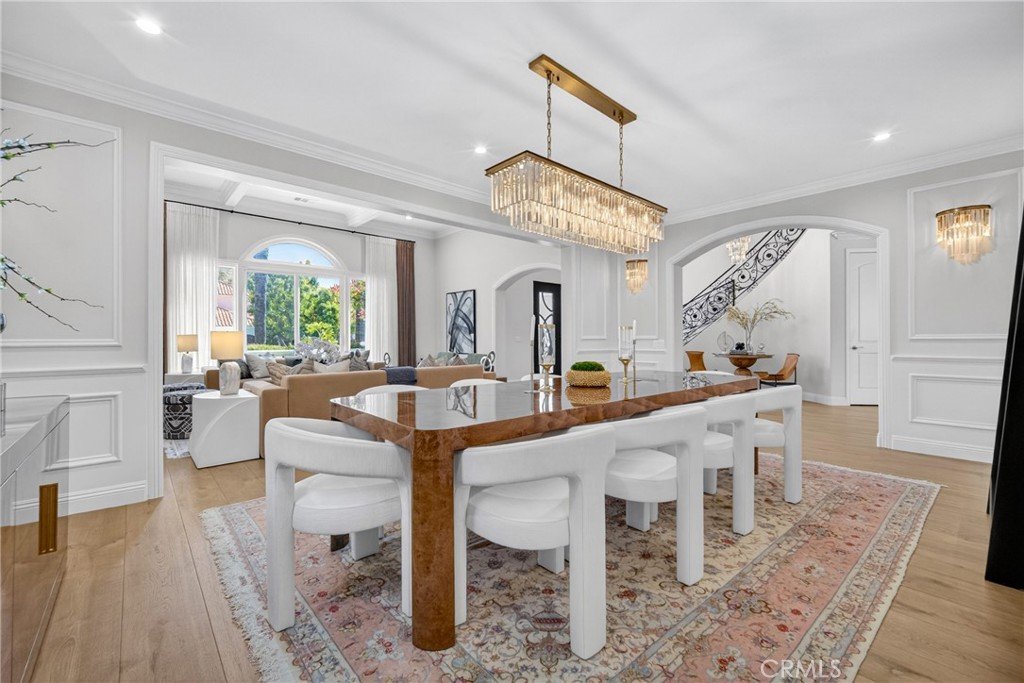
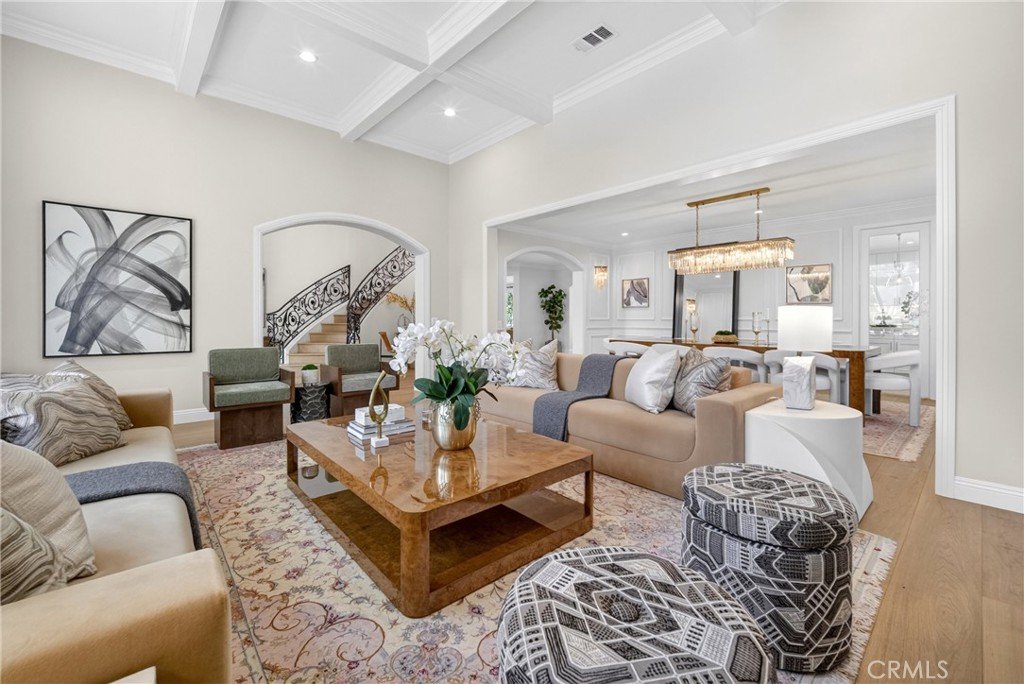
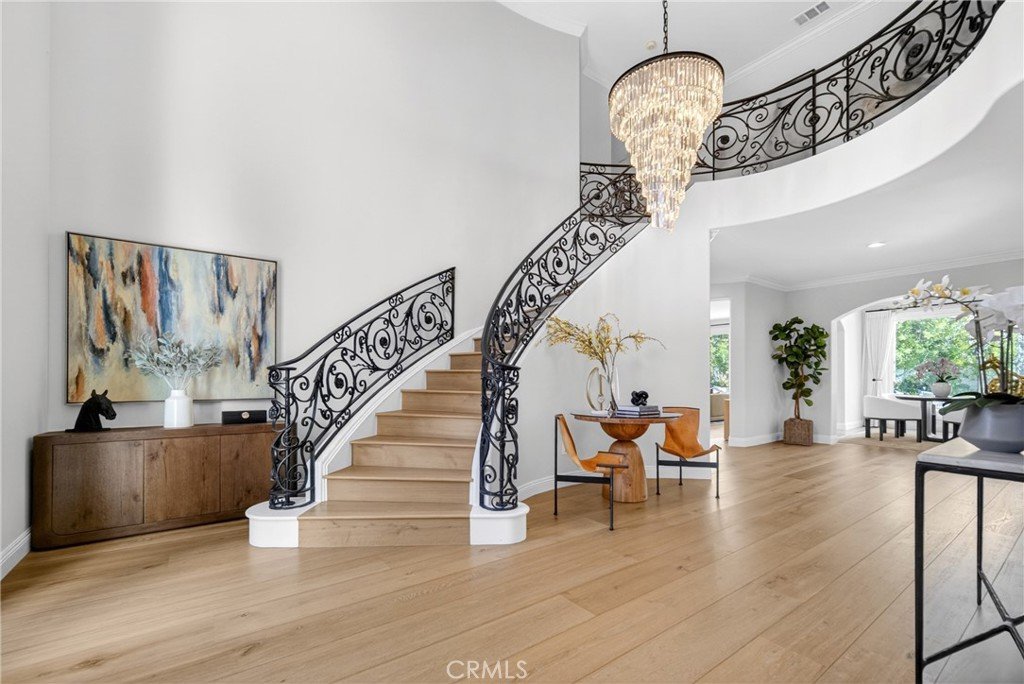
quality craftsmanship and elevated design. A custom double-door entry opens to a dramatic foyer
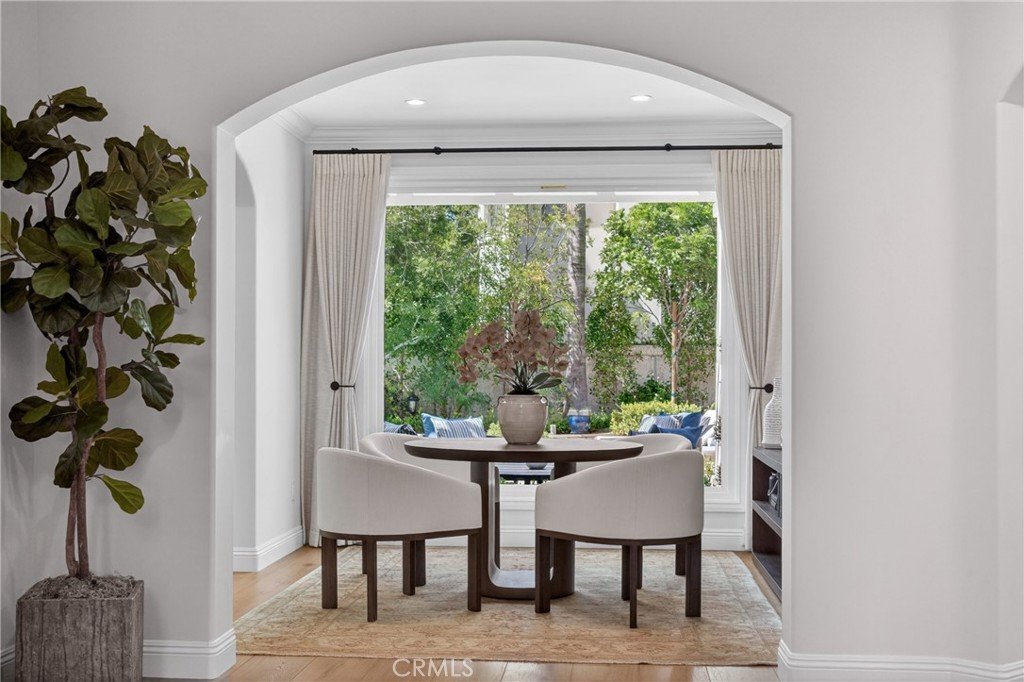
with sweeping spiral staircase and wide-plank Bottega Legna Cuero wood floors throughout. All
windows and doors have been replaced with premium Milgard, bringing in natural light and a
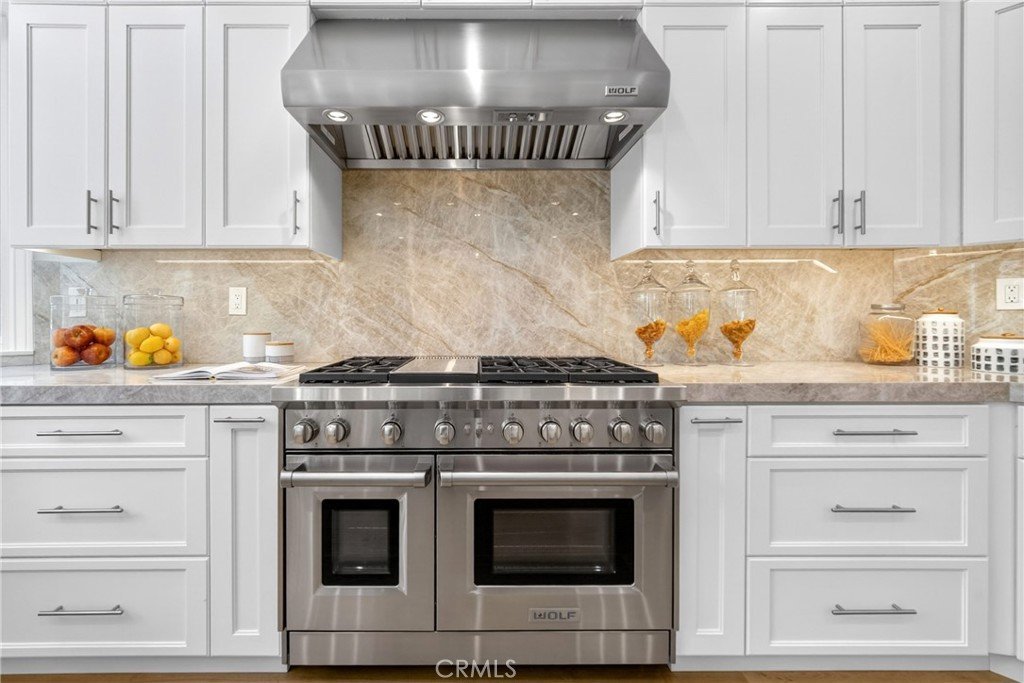
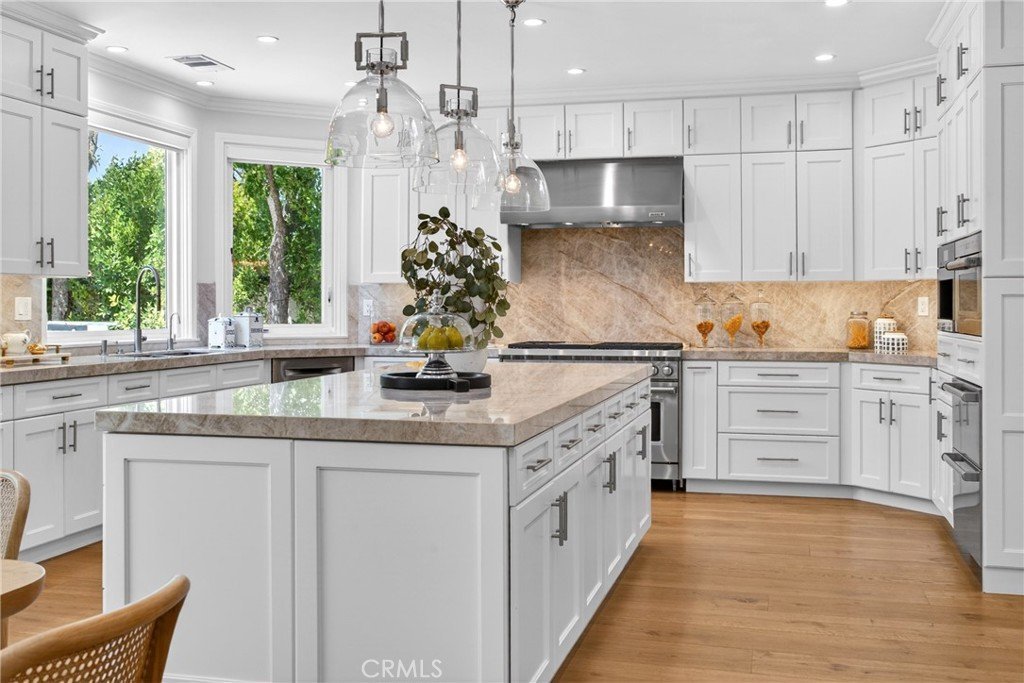
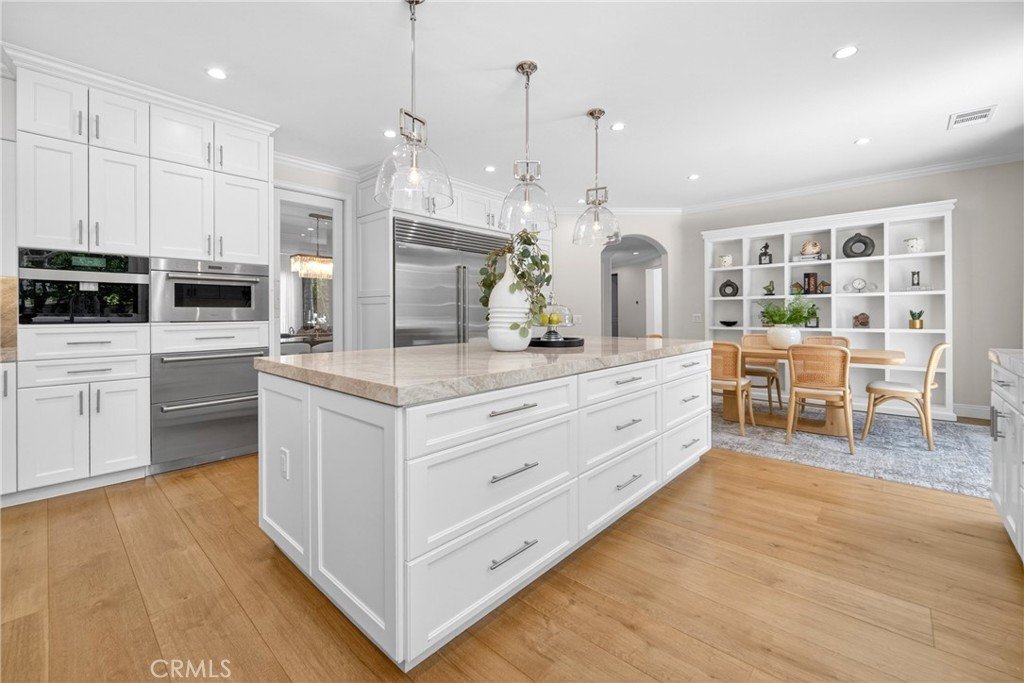
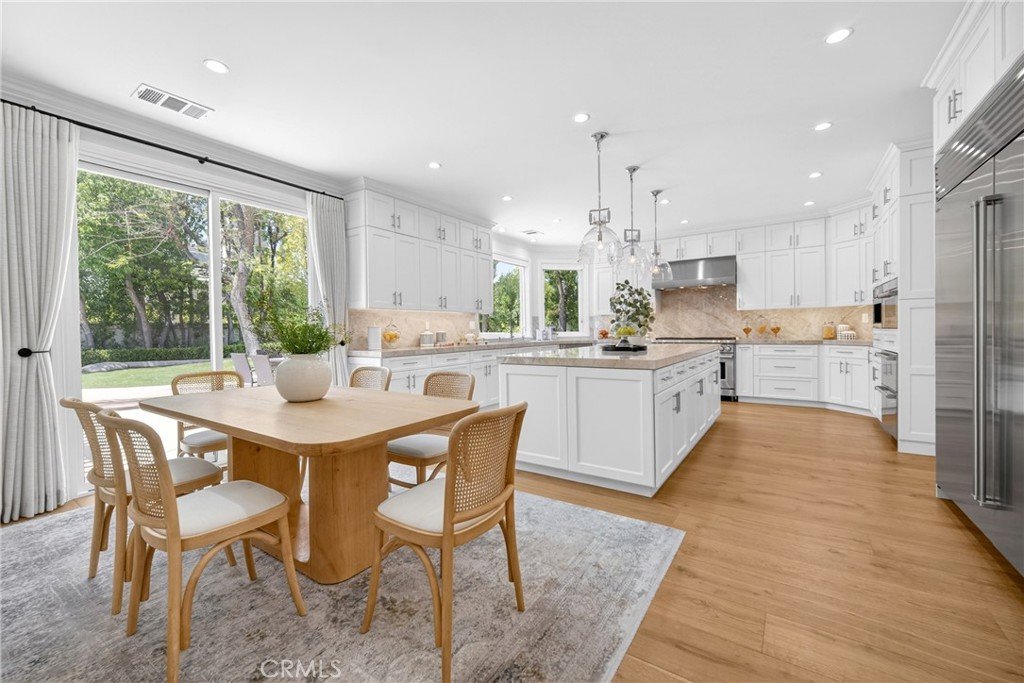
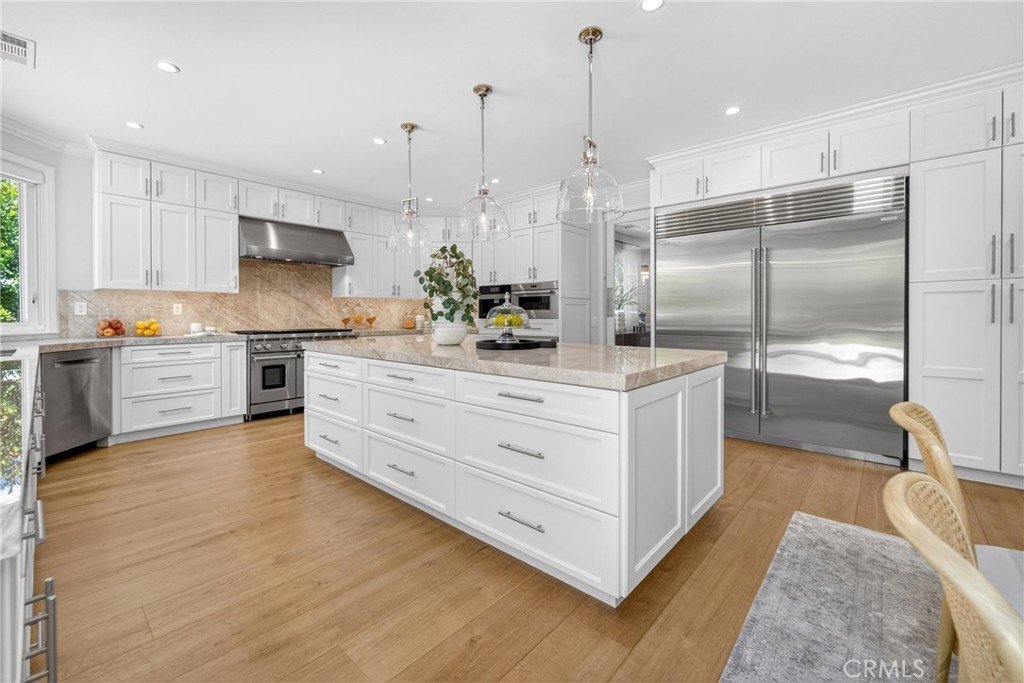
cohesive, finished feel. The kitchen is both striking and well-appointed, featuring Taj Mahal
quartzite countertops, custom cabinetry with Blum hardware, and a generous center island. Top-tier
appliances include a Wolf range with griddle and hood, Sub-Zero refrigerator and freezer, Bosch
dishwasher, built-in Miele coffee system, and additional Sub-Zero drawer refrigeration. RH
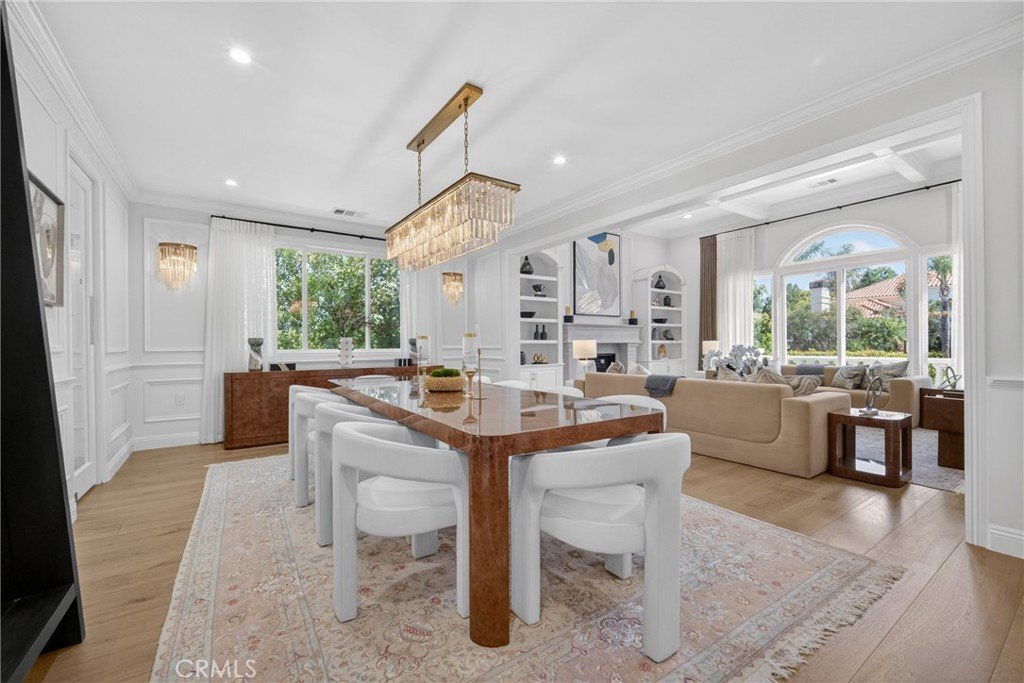
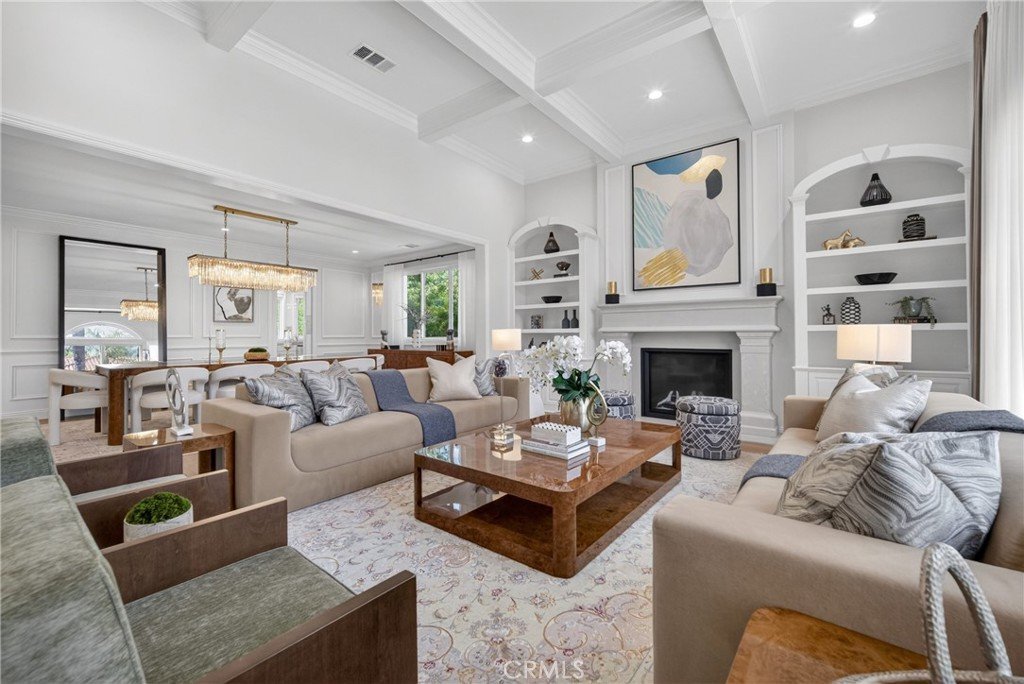
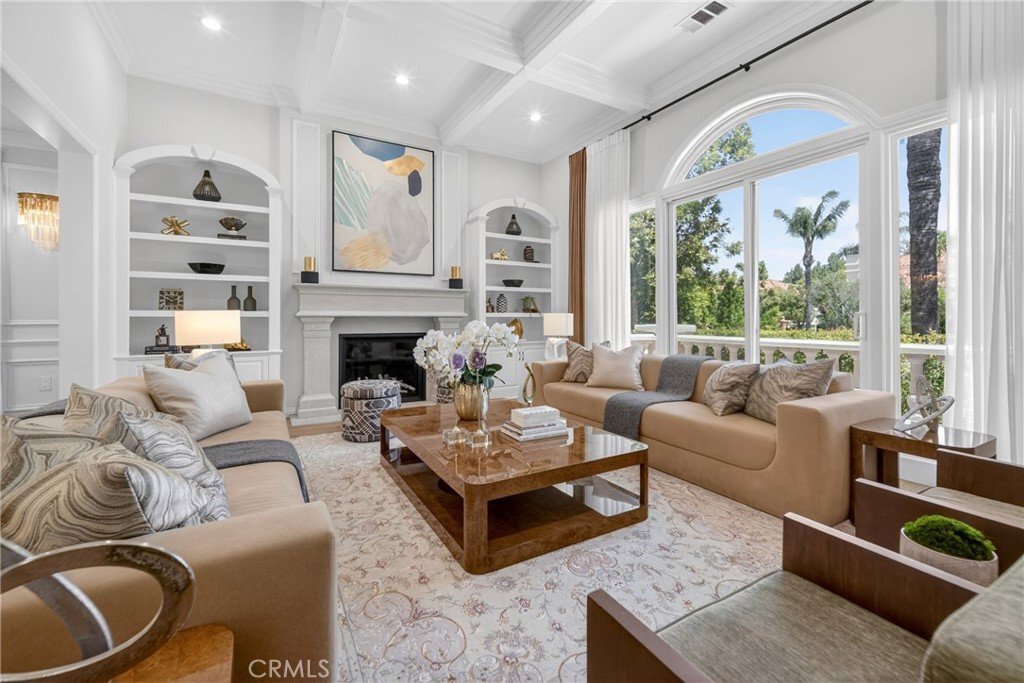
Machinist pendants and custom window treatments complete the space. Main living areas are
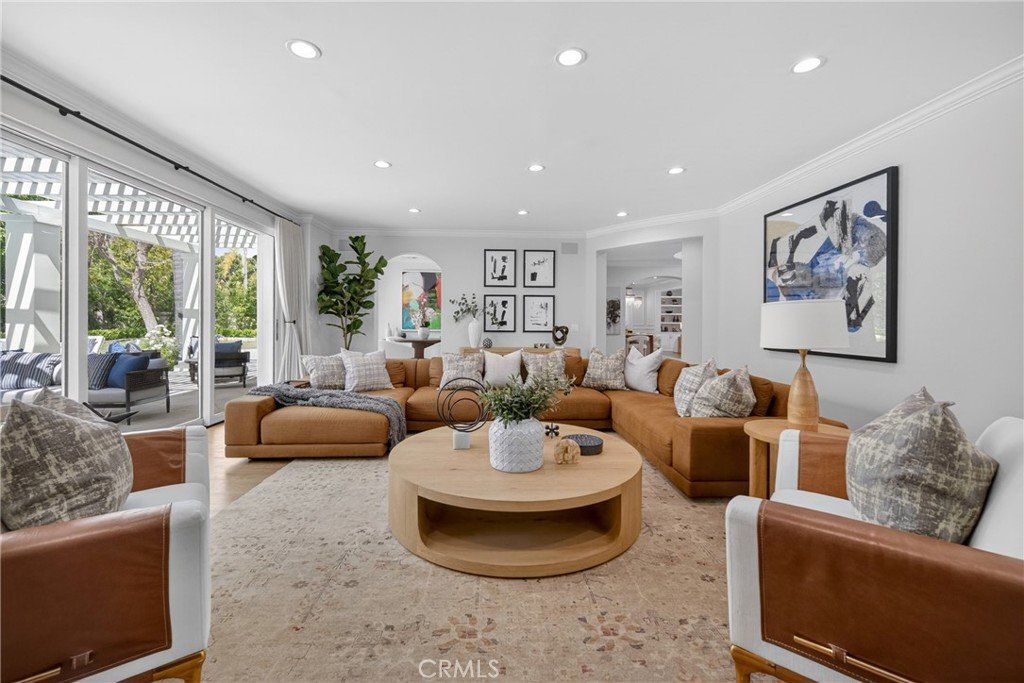
anchored by statement fireplaces and designer lighting, including an RH Helix chandelier. The living
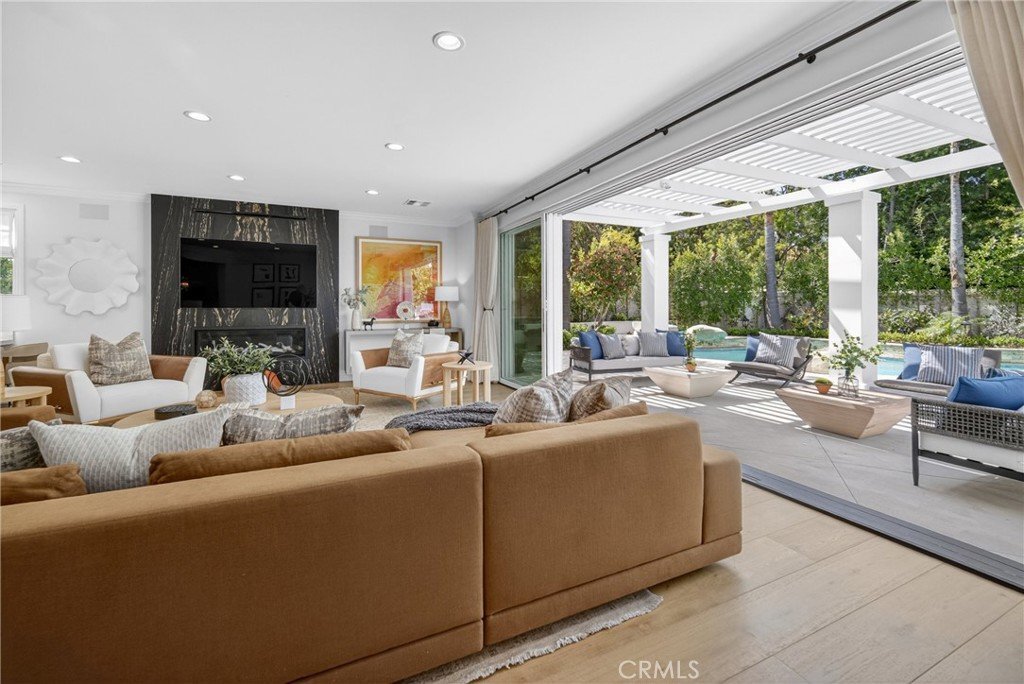
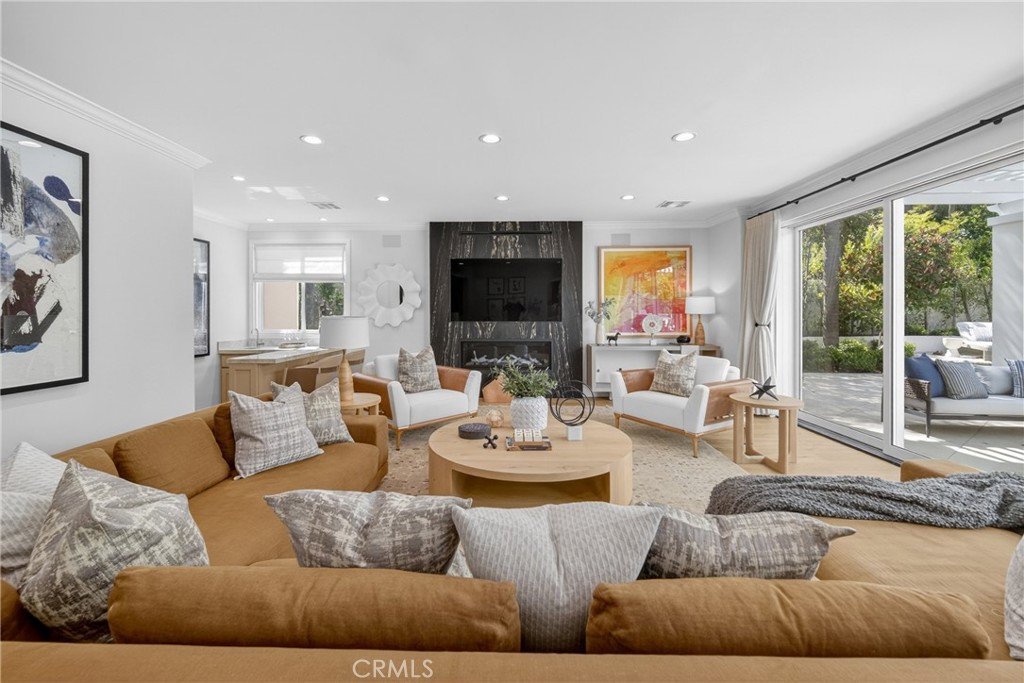
room features a 50" Vector natural gas fireplace with remote, while the family room centers around
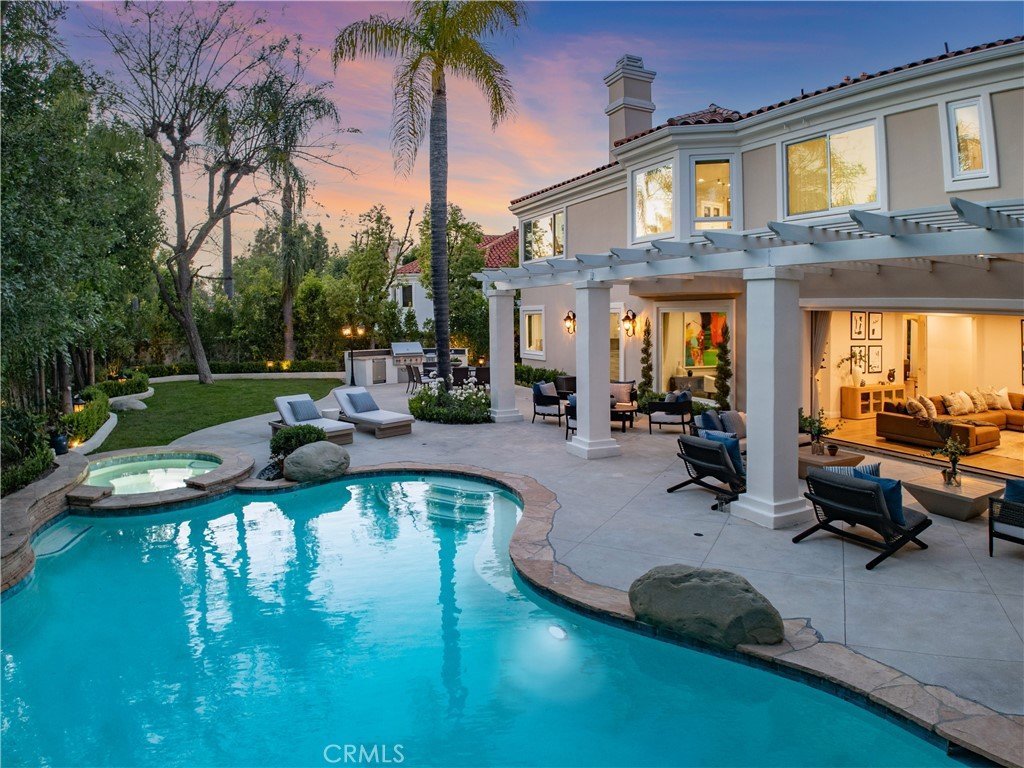
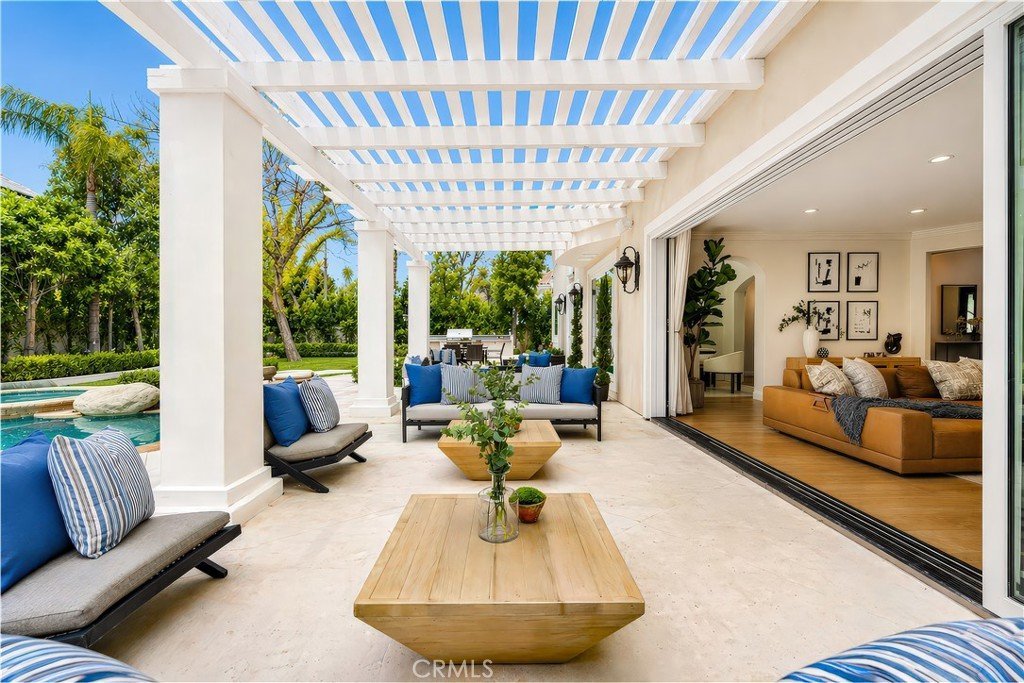
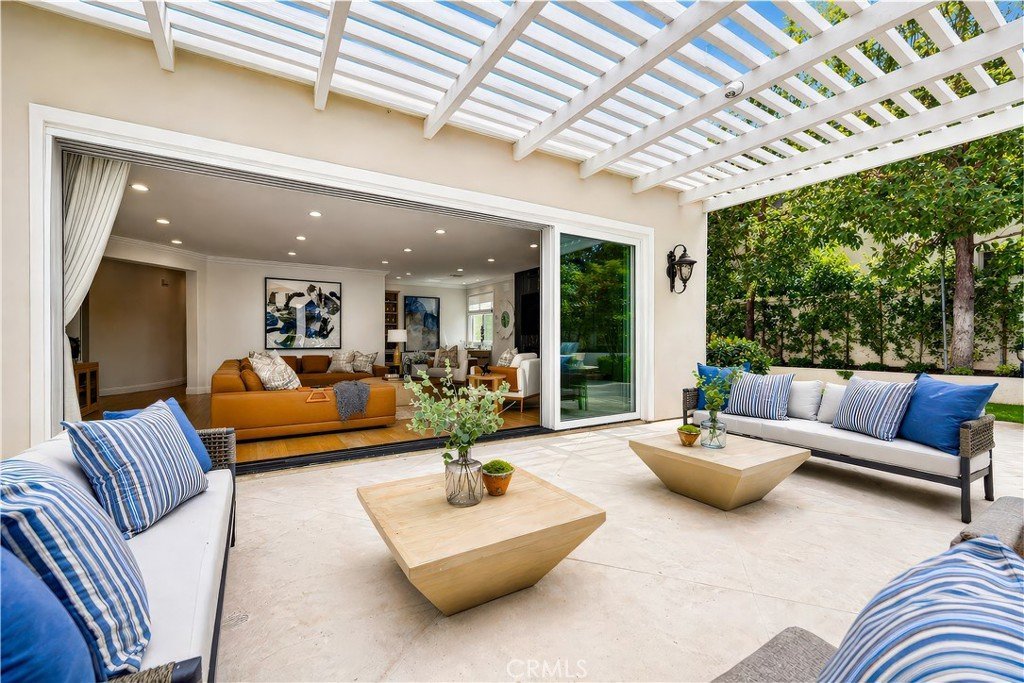
a 54" Pro Builder Deluxe fireplace with custom stonework. A Milgard aluminum pocketing sliding
door fully opens to the backyard, creating seamless indoor-outdoor flow. A mounted LG 77"
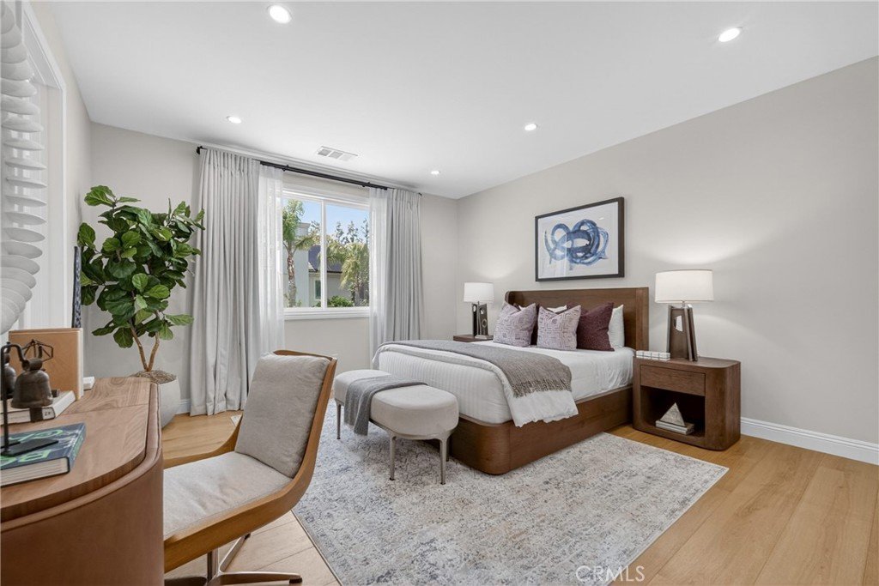
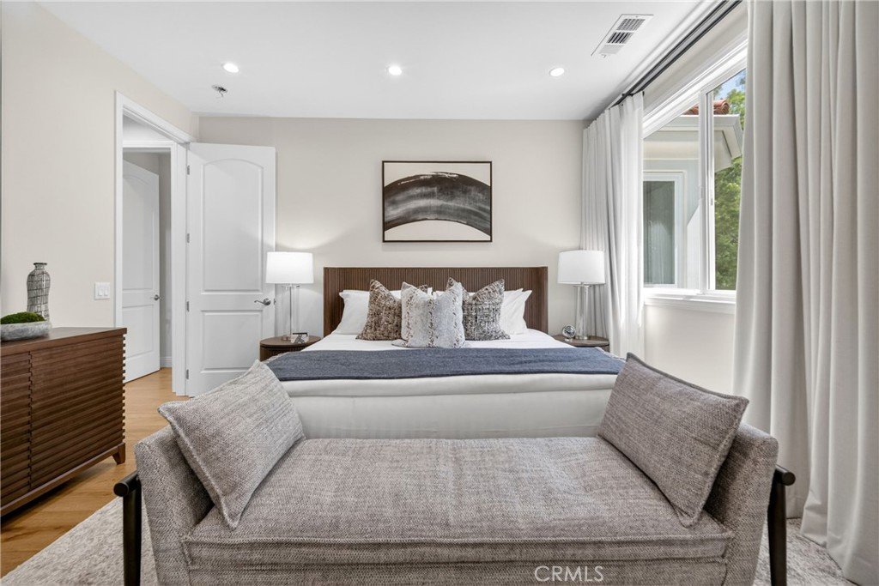
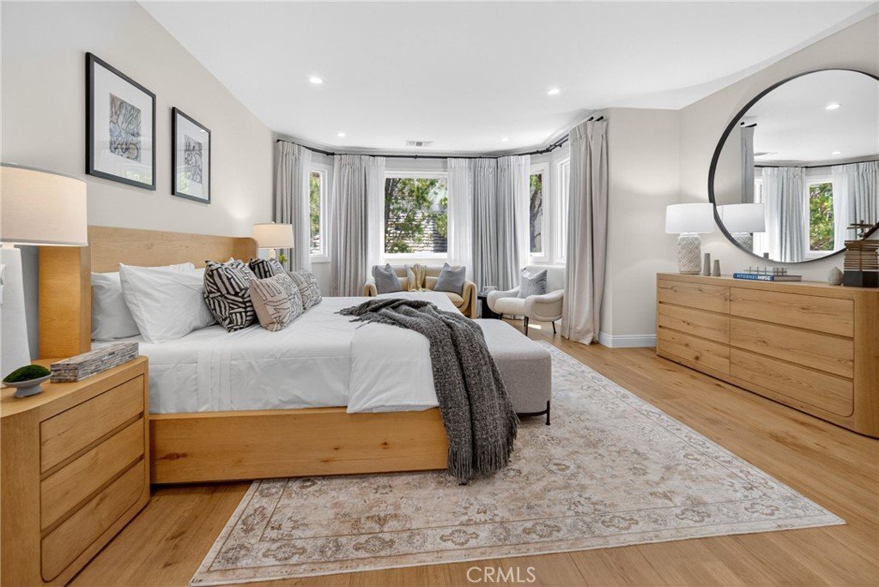
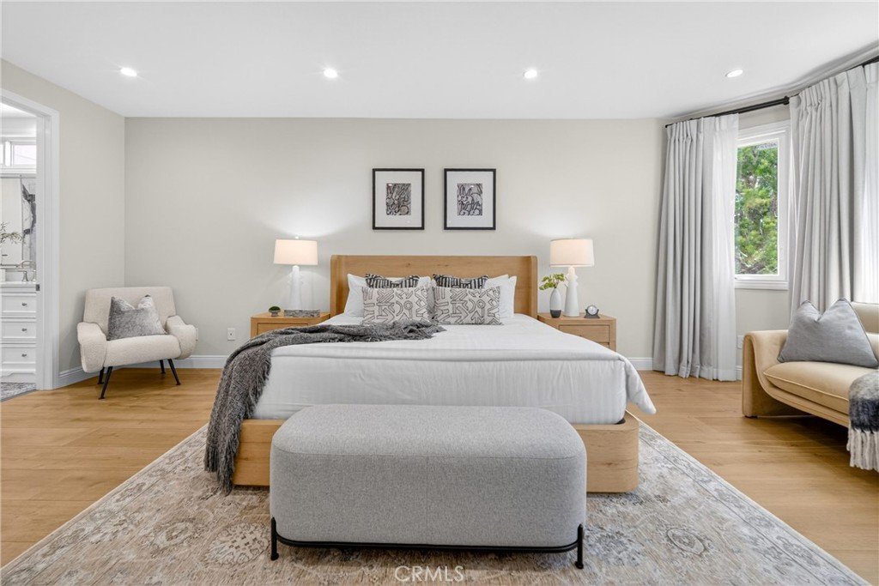
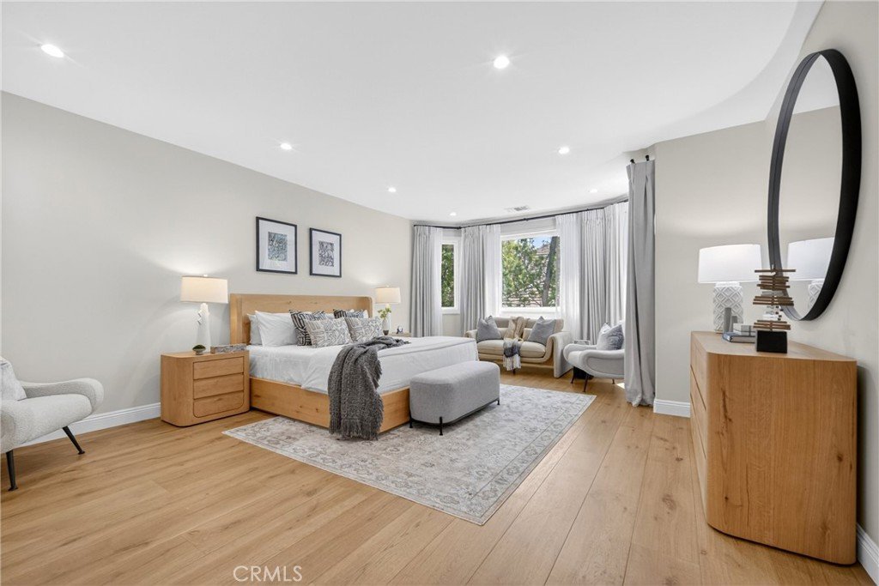
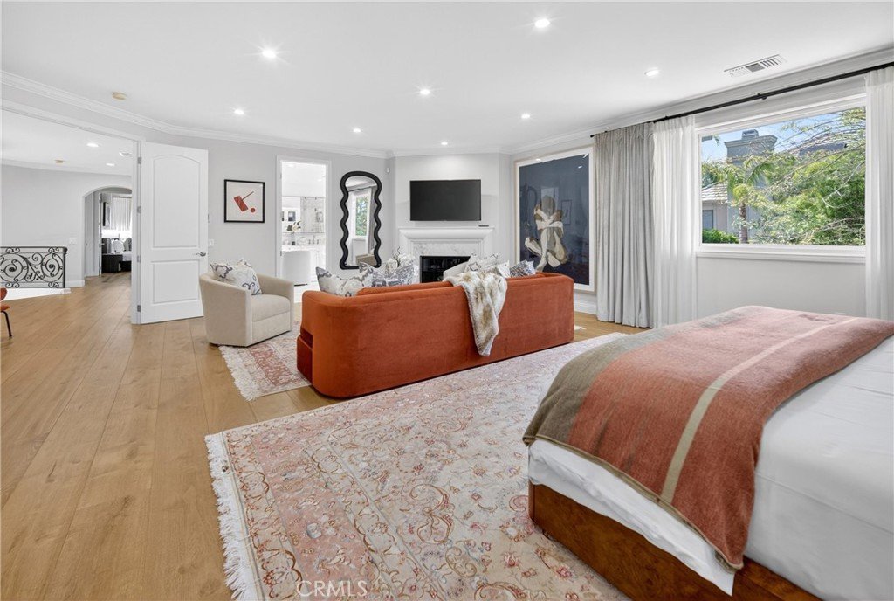
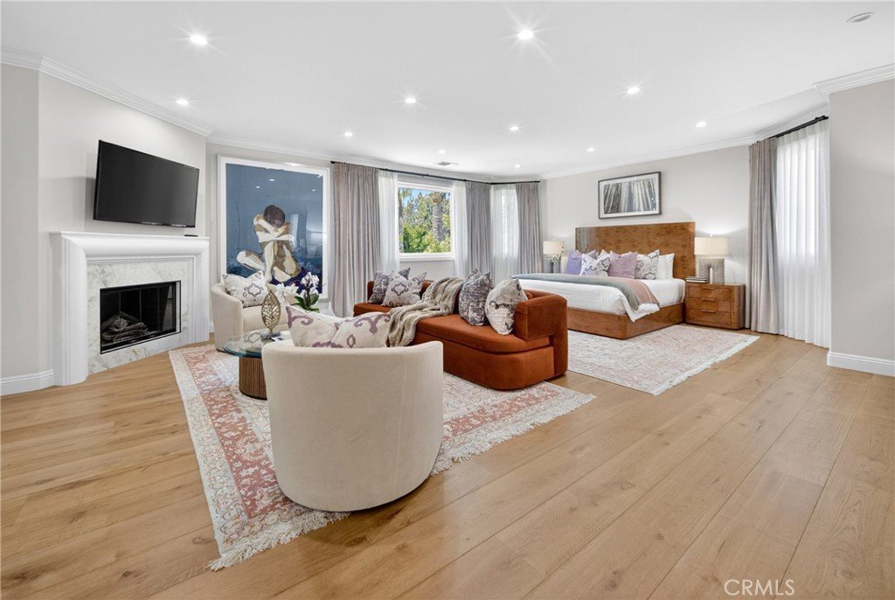
ultra-thin TV with Sonos sound is included on a custom stone feature wall. Upstairs, the primary
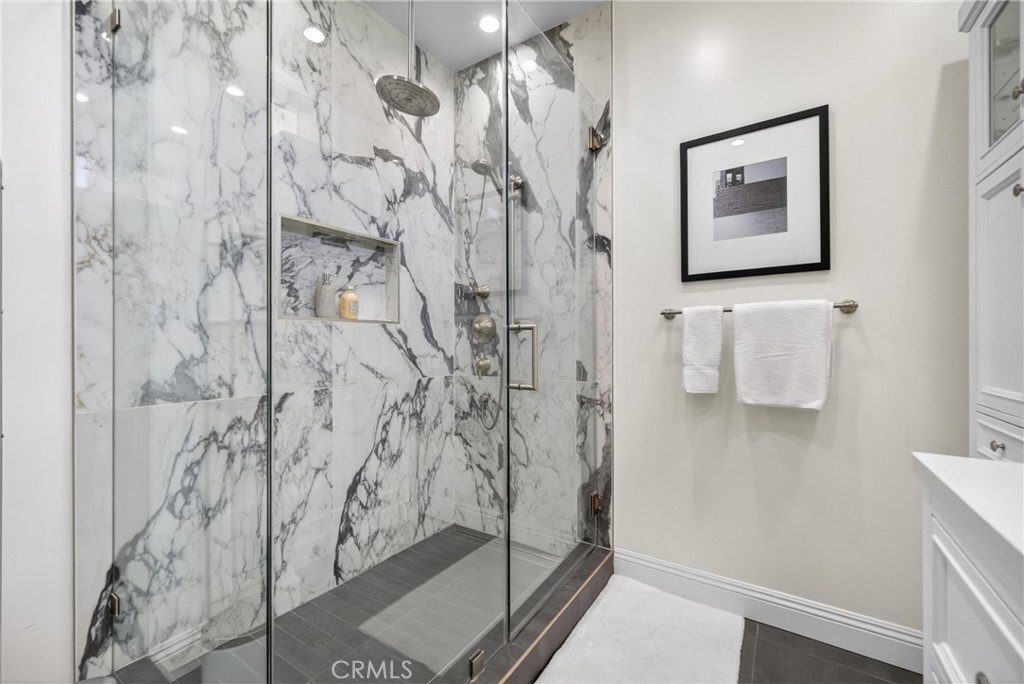
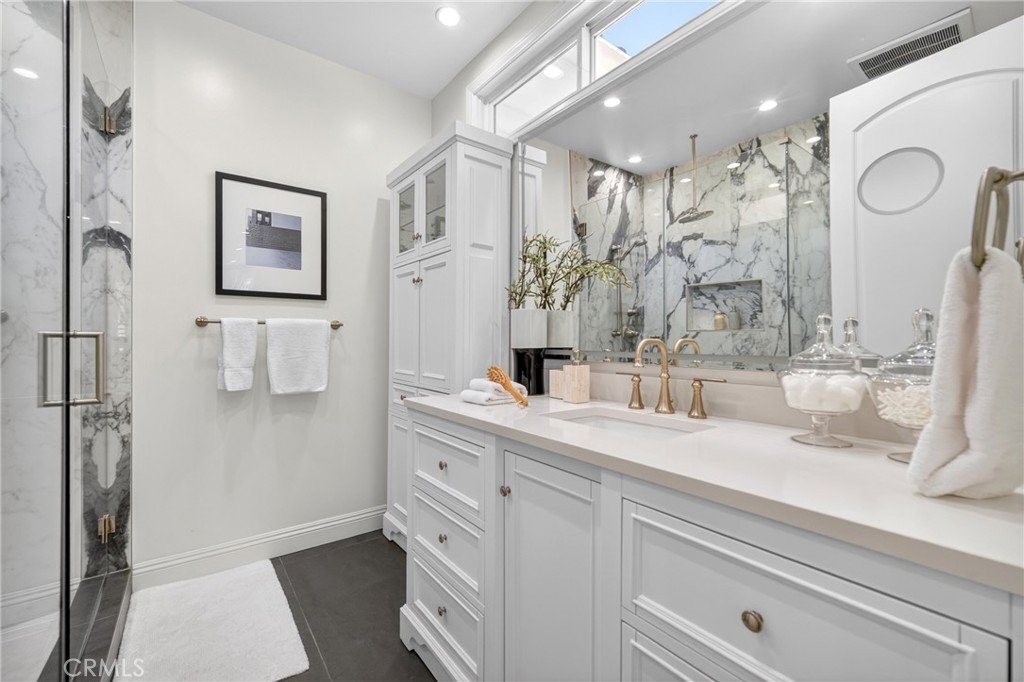
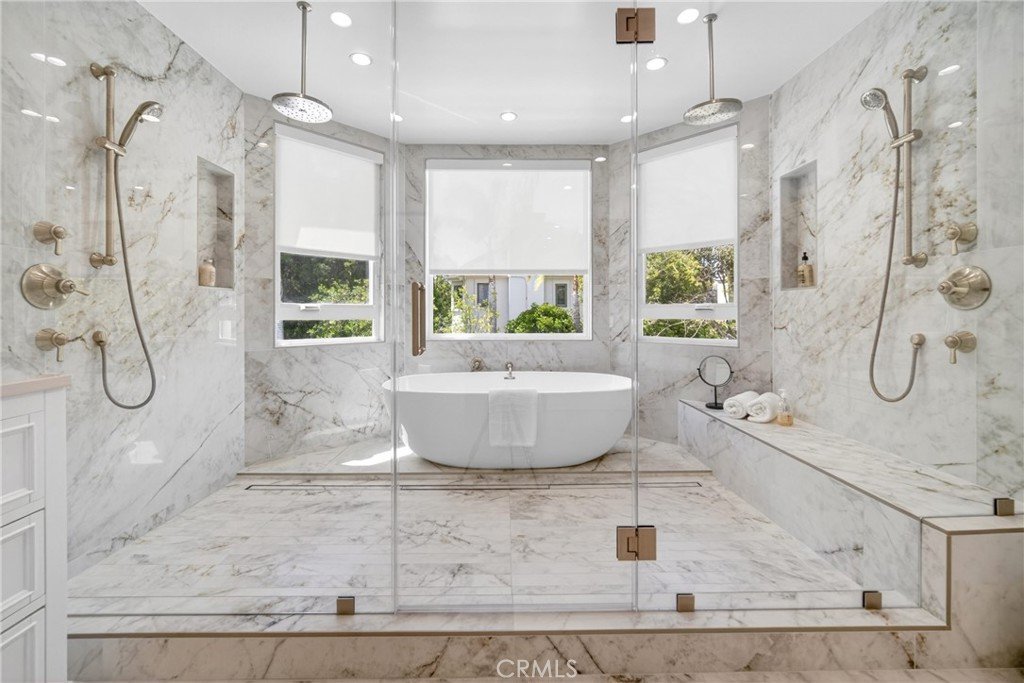
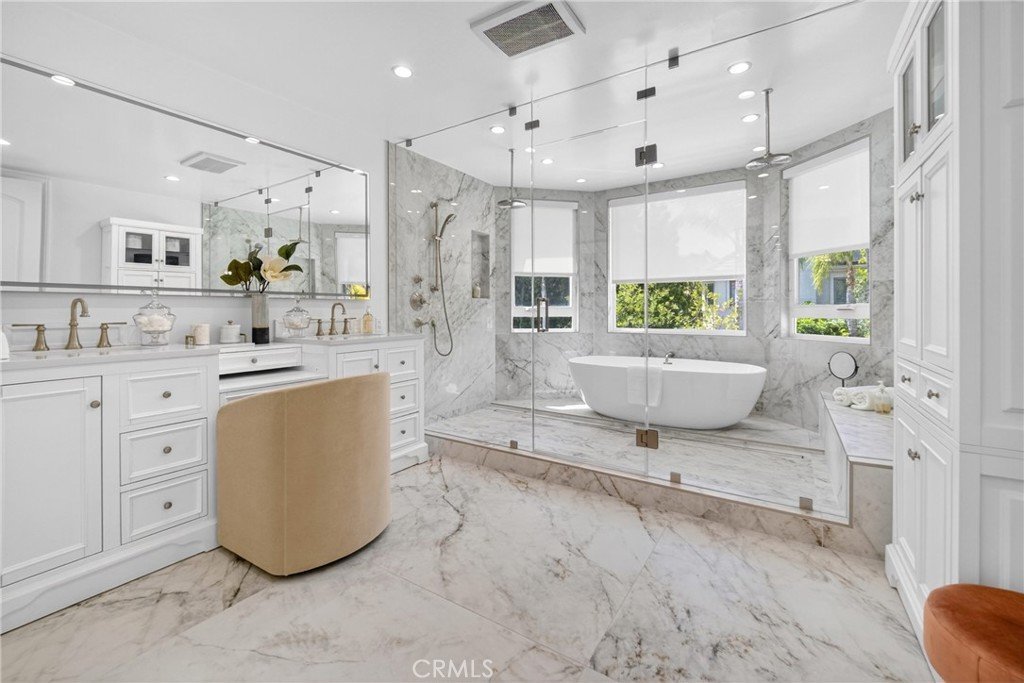
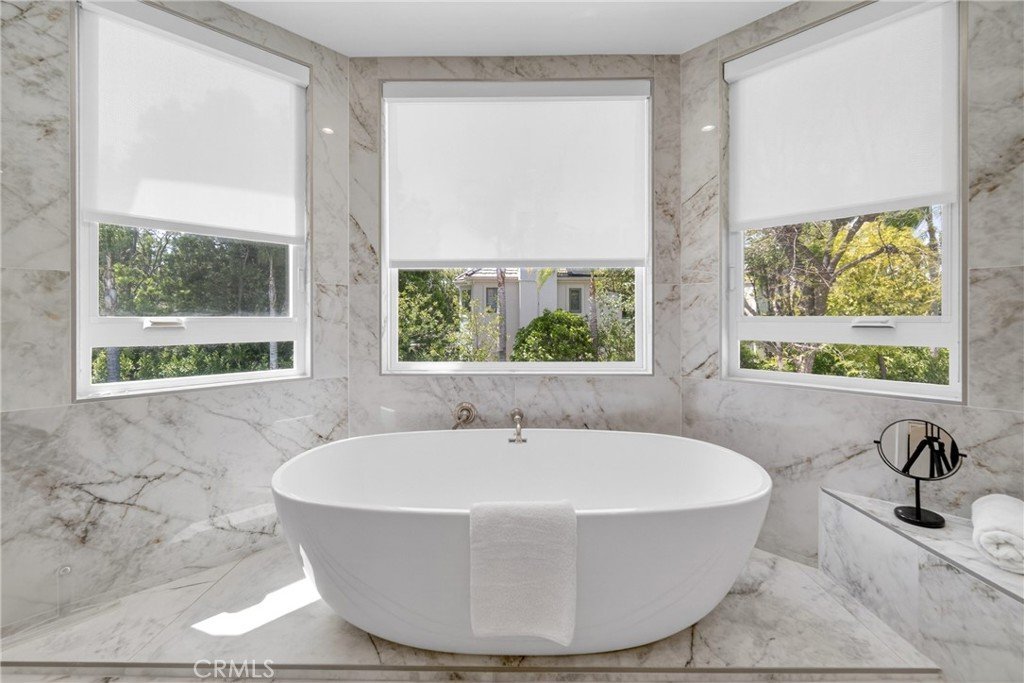
suite offers a sitting area, fireplace, and two walk-in closets. The bath is fully remodeled with dual
showers, an Alamo thermal soaking tub known for heat retention, Moen fixtures, and Italian
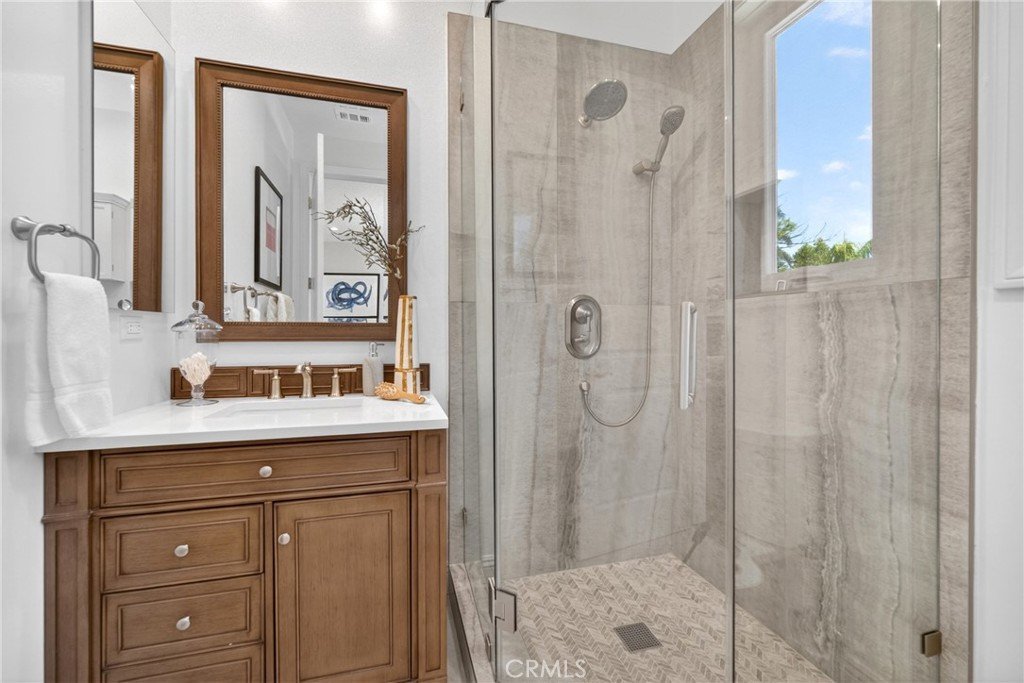
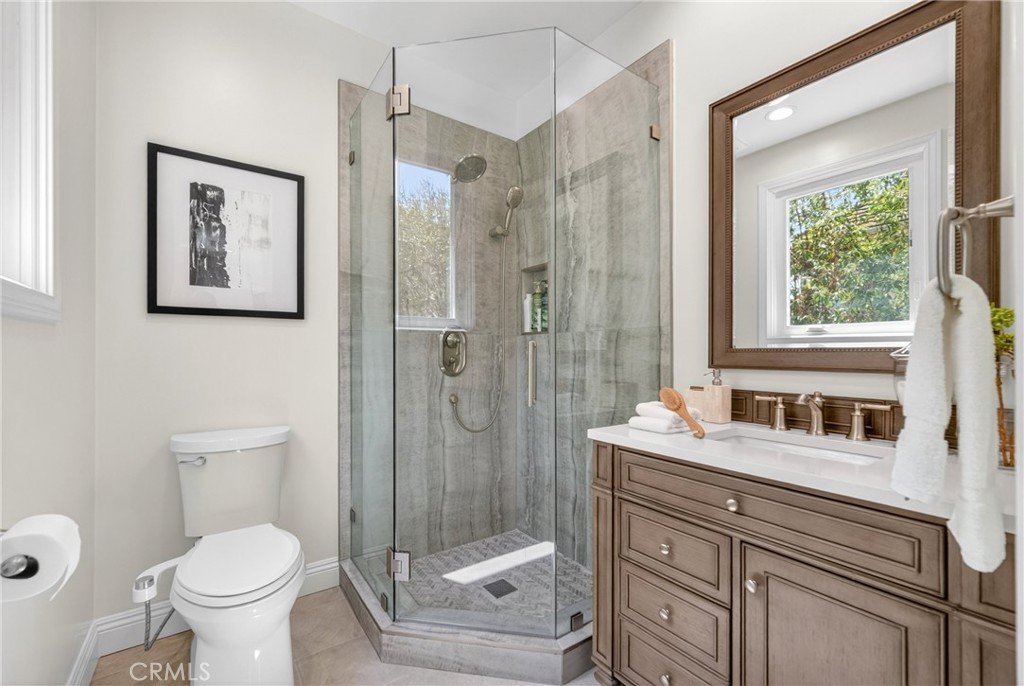
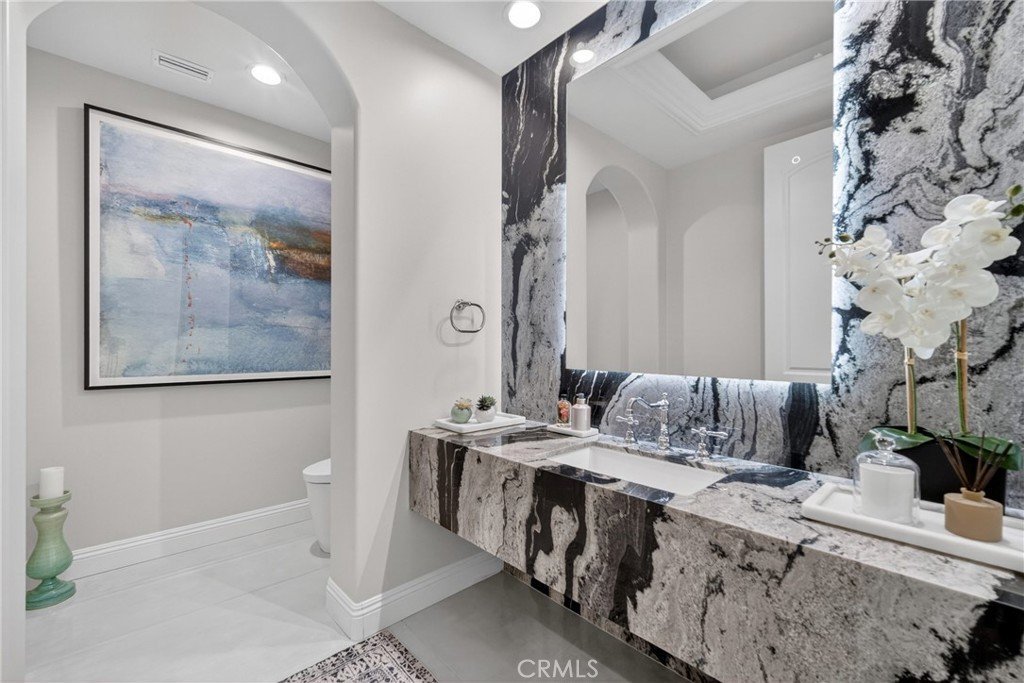
porcelain tile. Secondary baths feature Italian porcelain tile, Kohler fixtures, backlit anti-fog mirrors,
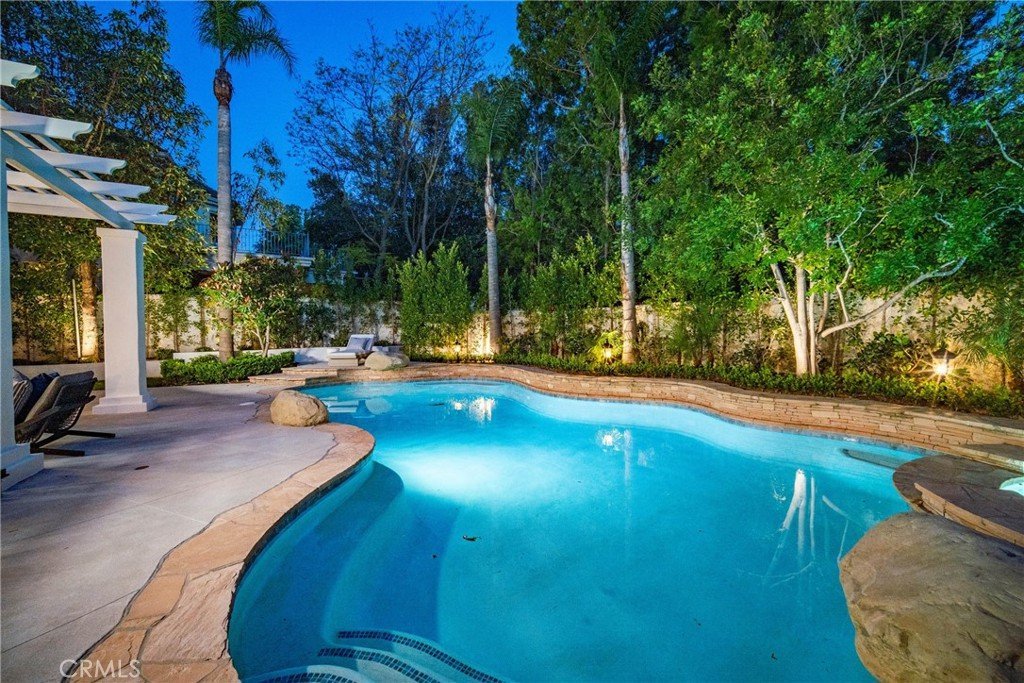
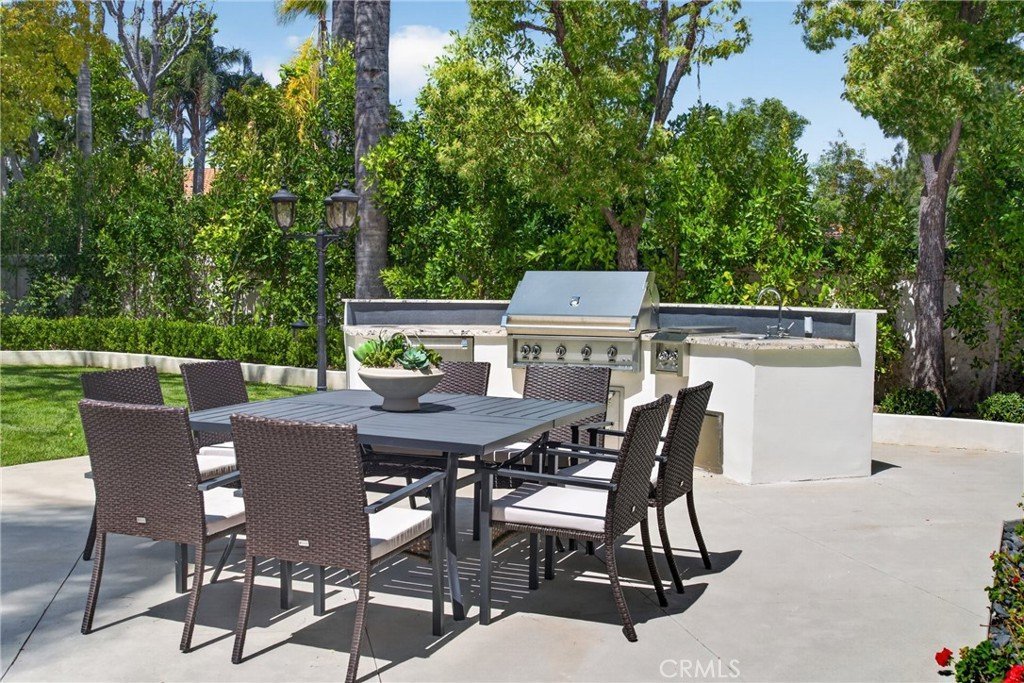
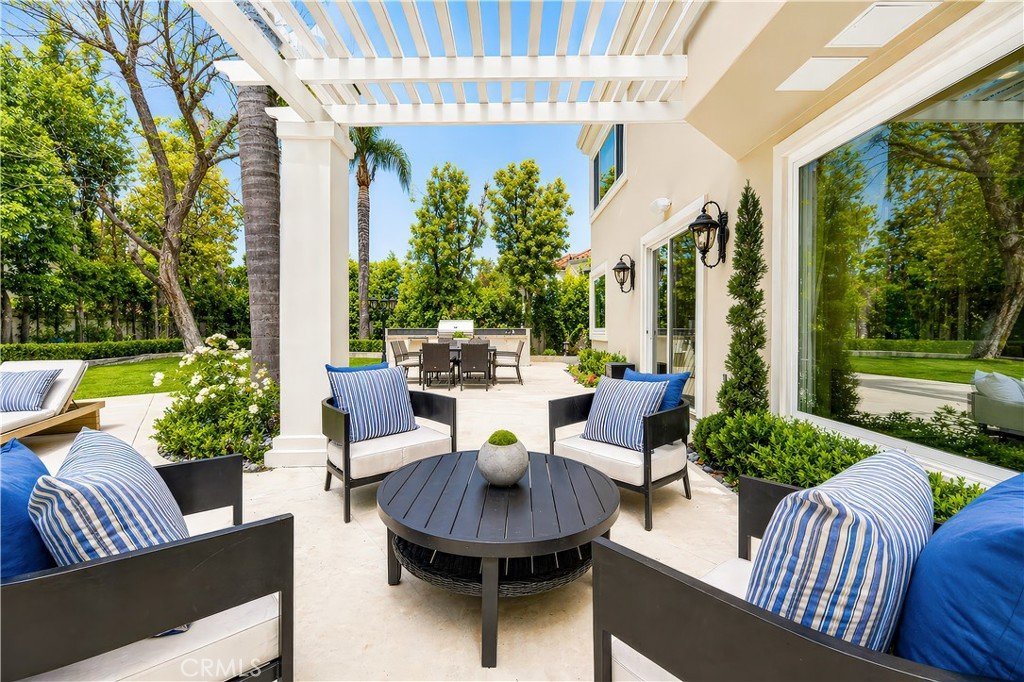
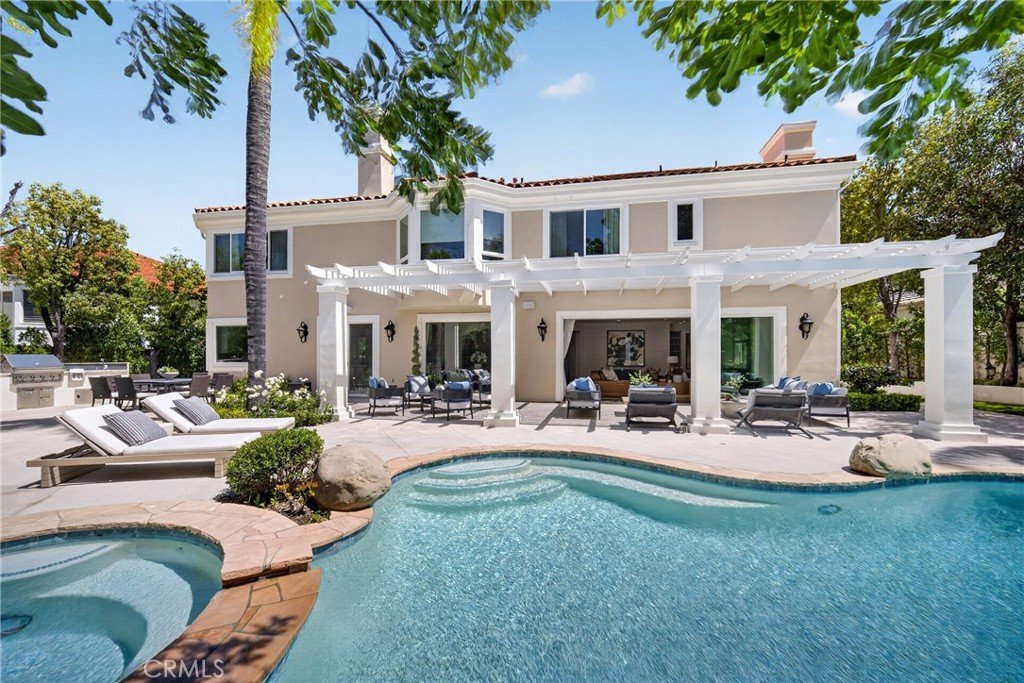
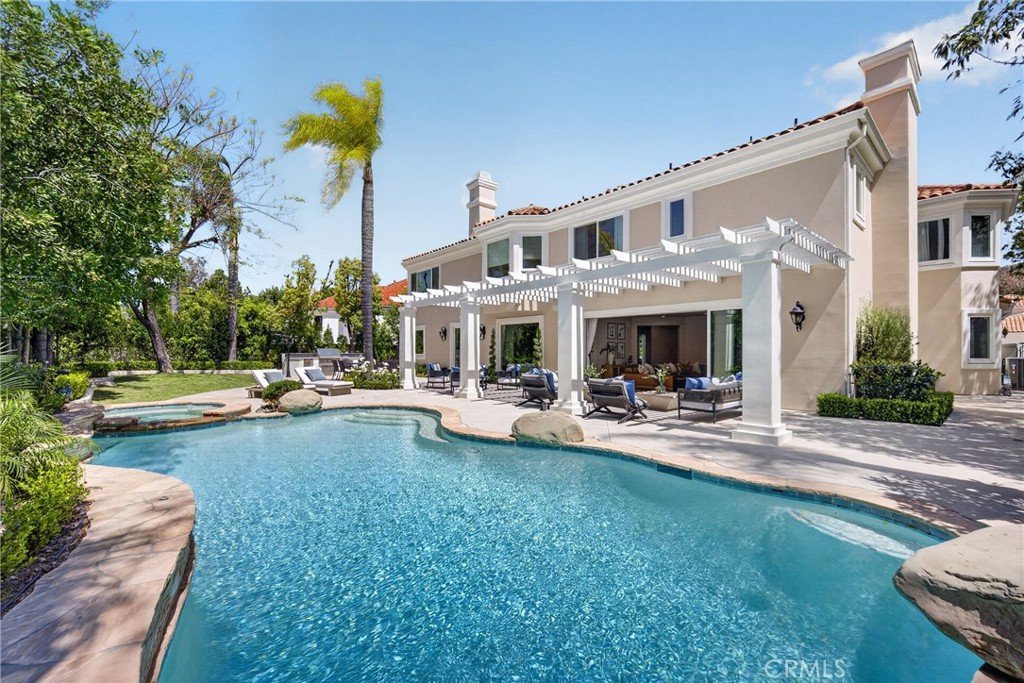
and bidet-equipped toilets. The backyard is designed for both everyday use and entertaining, with a
pool and spa featuring a Pentair smart system, outdoor kitchen with Hestan BBQ, refrigeration and
prep space, outdoor shower, and multiple dining and lounge areas. Landscaping, drainage, and
lighting have been redone to enhance privacy and usability. Major upgrades include multi-zone
Lennox HVAC with new ducting, Noritz tankless water heater, Nest thermostats, Sonos sound, and
whole-home mesh Wi-Fi. Located within the acclaimed Las Virgenes School District and just
minutes from Calabasas shopping, dining, and the Malibu coastline—an exceptional offering in a
highly sought-after community.
Show all description
Location
- Directions: 101 Exit Parkway Calabasas, Left over freeway, Right Calabasas Road to Mureau, Right into Gate, Left Collingwood, Left Simpson
- Lot Size Acres: 0.306 acres
Building Details
- Structure Type: House
- Water Source: Public
- Architectural Style: Mediterranean,Traditional
- Lot Features: CulDeSac,SprinklerSystem
- Sewer: PublicSewer
- Common Walls: NoCommonWalls
- Garage Spaces: 3
- Levels: Two
Amenities & Features
- Pool Features: Heated, Private
- Parking Features: DoorMulti, Garage
- Security Features: GatedWithGuard, GatedCommunity, TwentyFourHourSecurity, SecurityGuard
- Patio & Porch Features: Patio,SeeRemarks
- Spa Features: Heated,Private
- Parking Total: 3
- Roof: SpanishTile
- Association Amenities: Guard,Security,TennisCourts
- Utilities: CableConnected,NaturalGasConnected,SewerConnected
- Cooling: CentralAir,SeeRemarks,Zoned
- Door Features: DoubleDoorEntry
- Fireplace Features: FamilyRoom, LivingRoom, SeeRemarks
- Heating: Central,Zoned
- Interior Features: BuiltInFeatures, BlockWalls, CofferedCeilings, SeparateFormalDiningRoom, EatInKitchen, HighCeilings, InLawFloorplan, StoneCounters, WiredForSound, BedroomOnMainLevel, MultiplePrimarySuites, PrimarySuite, WalkInClosets
- Laundry Features: LaundryRoom
- Appliances: SixBurnerStove,Barbecue,DoubleOven,Dishwasher,GasCooktop,GasRange,TanklessWaterHeater,VentedExhaustFan
Nearby Schools
- High School District: Las Virgenes
Expenses, Fees & Taxes
- Association Fee: $595
Agent info
- Agent name: Valerie Punwar
- Agent MLS: F207020065
- Agent email: ValeriePunwar@gmail.com
- Agent officephone: 818-223-9100
- Agent direct phone: 818-876-3120
Miscellaneous
- Association Fee Frequency: Monthly
- List Office Name: Berkshire Hathaway HomeServices California Properties
- Listing Terms: Conventional
- Common Interest: PlannedDevelopment
- Community Features: StreetLights,Suburban,Sidewalks,Gated
- Inclusions: TV in family room, Washer/Dryer,
- Attribution Contact: 818-618-8291
