

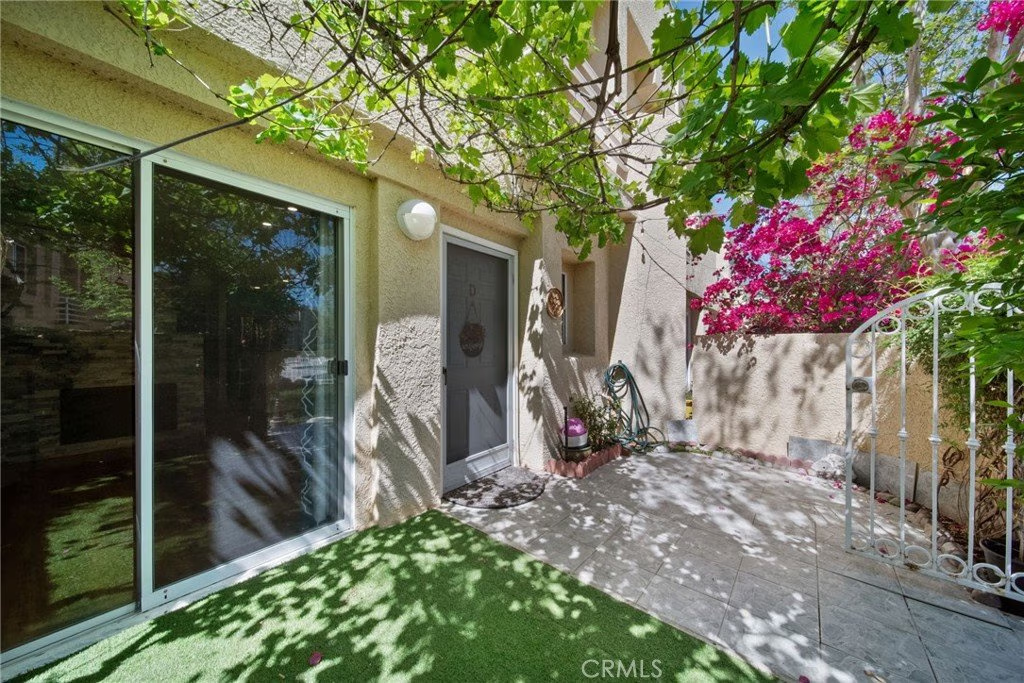
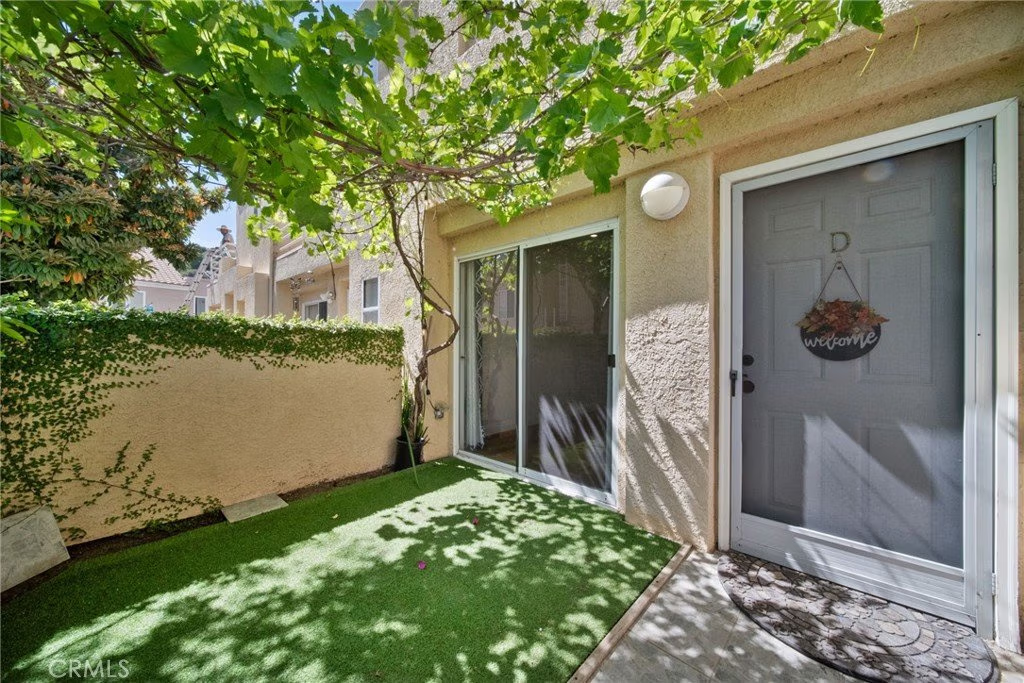
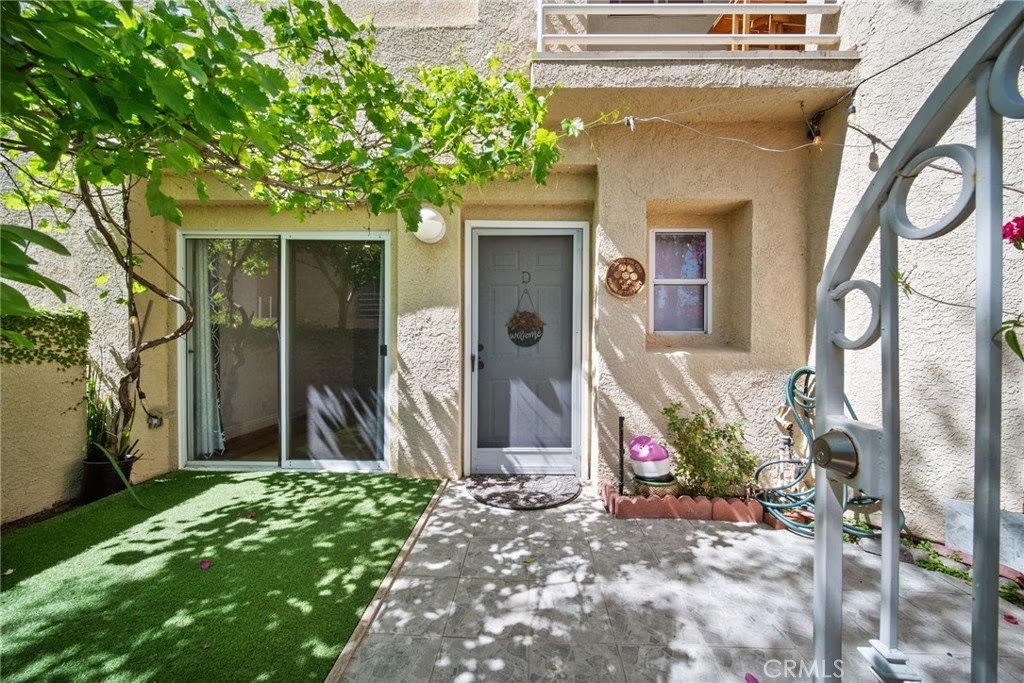
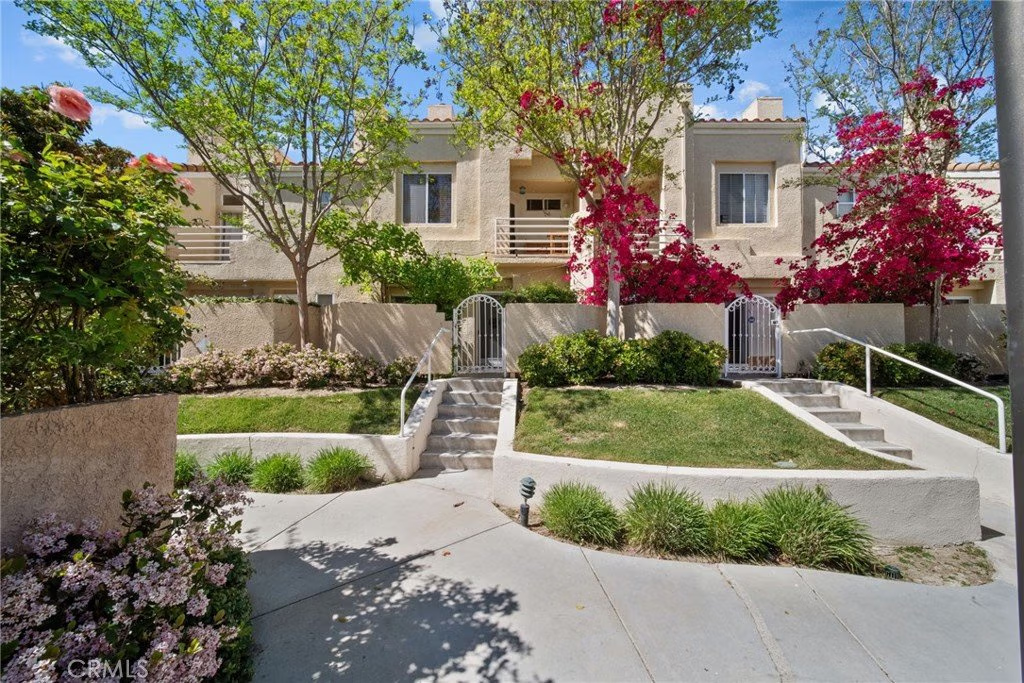
25725 Perlman 127, Stevenson Ranch, CA, US, 91381
25725 Perlman 127, Stevenson Ranch, CA, US, 91381Basics
- Date added: Added 6 months ago
- Category: Residential
- Type: Townhouse
- Status: Active
- Bedrooms: 3
- Bathrooms: 3
- Area: 1232 sq ft
- Lot size: 183386, 183386 sq ft
- Year built: 1990
- View: Mountains,Neighborhood,Pool,TreesWoods
- Subdivision Name: Marblehead (MBHD)
- County: Los Angeles
- MLS ID: SR26050960
Description
-
Description:
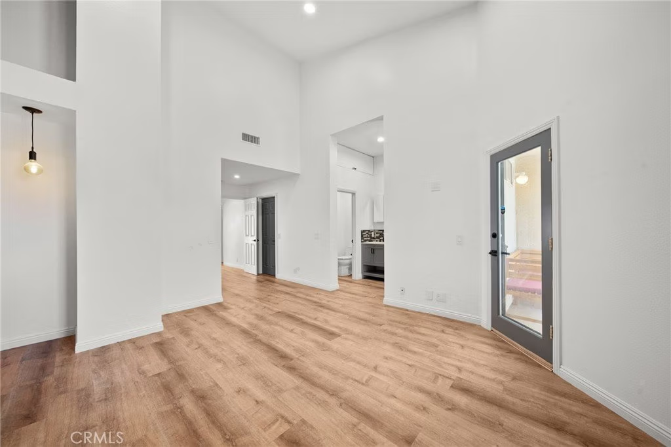
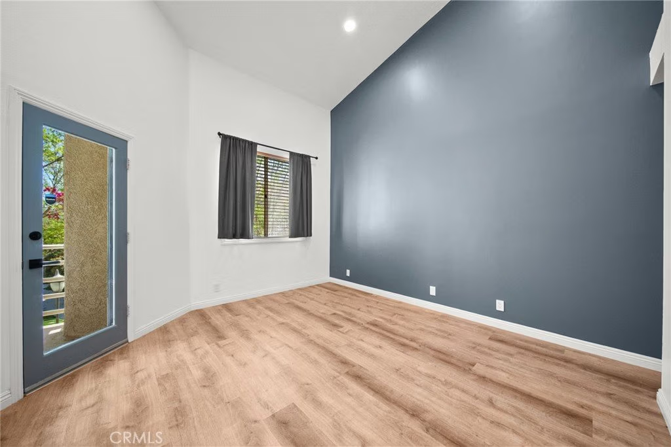
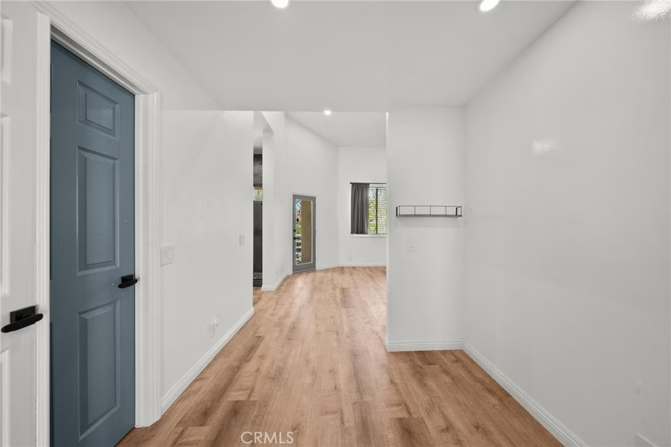
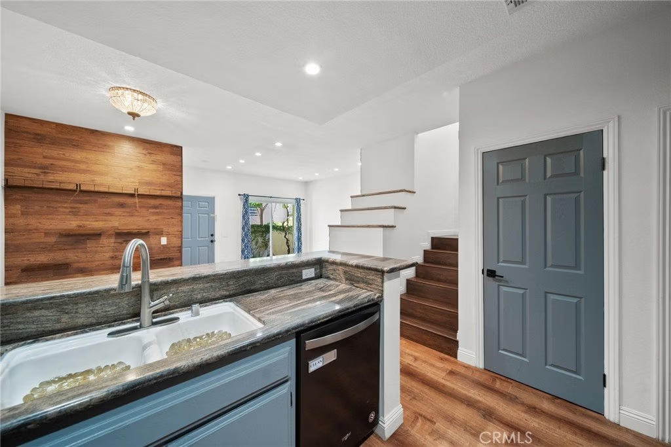
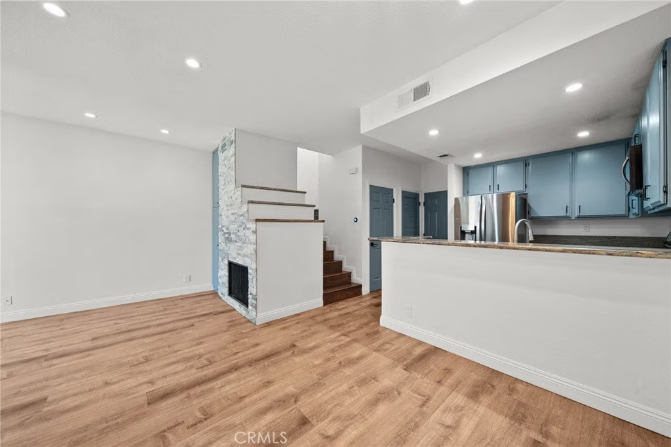
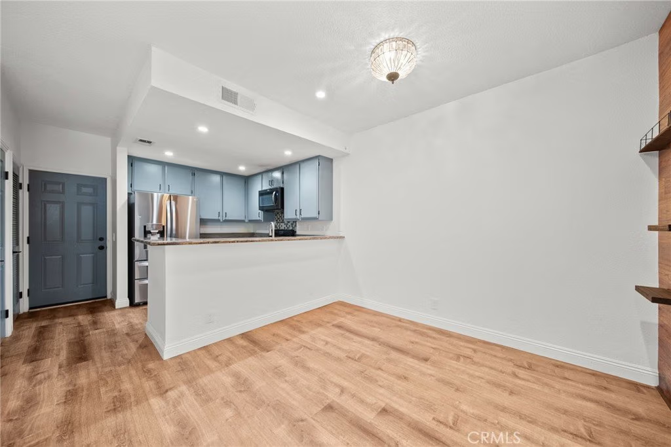
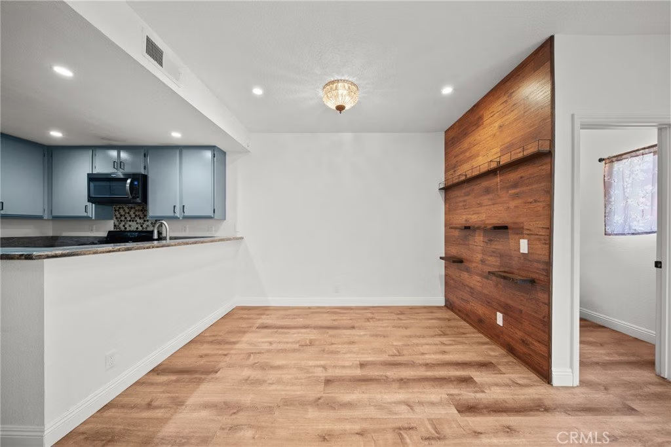
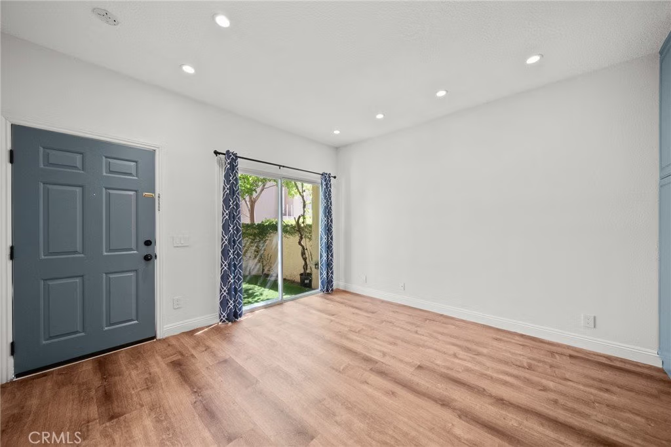
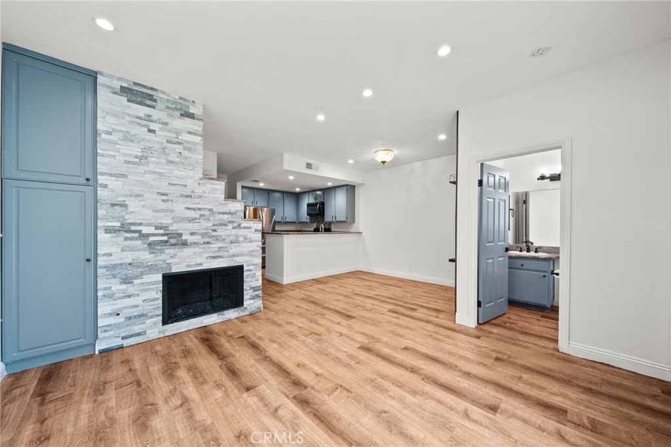
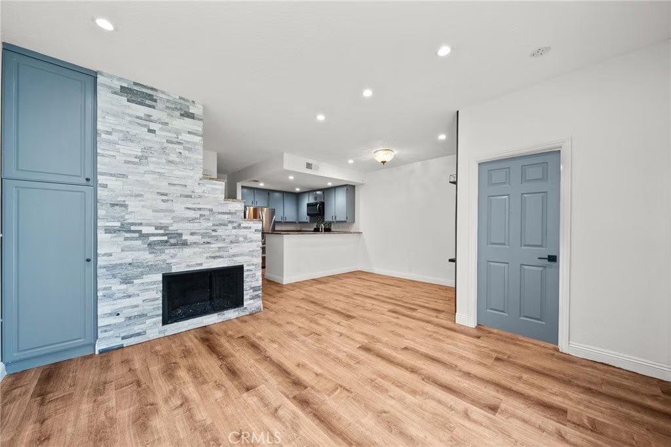
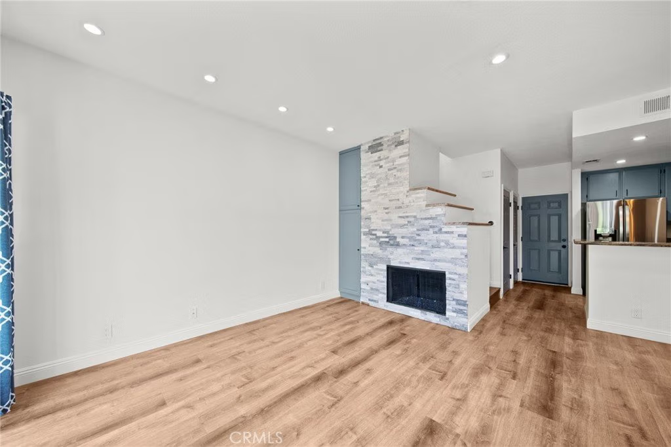
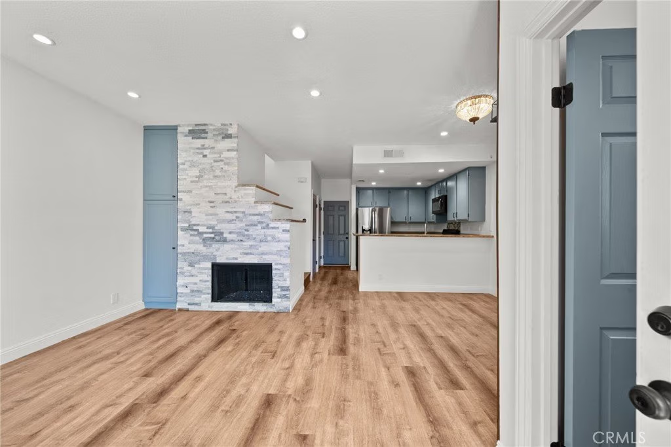
Step into this beautifully upgraded, move-in ready home where modern design meets everyday comfort in the highly desired area of Stevenson Ranch. Featuring soaring vaulted ceilings and an abundance of natural light, the open-concept living space feels bright, airy, and inviting from the moment you walk in.
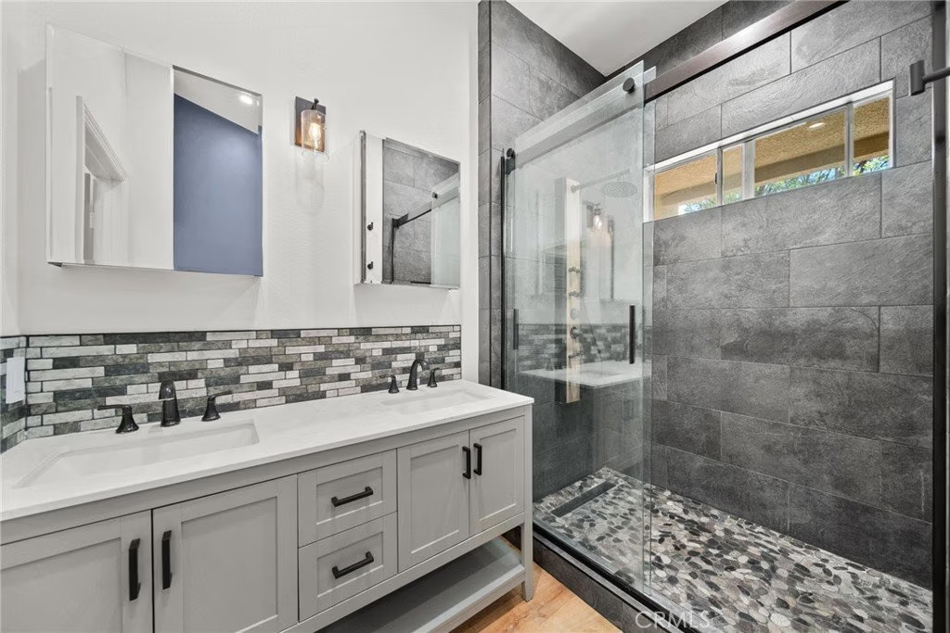
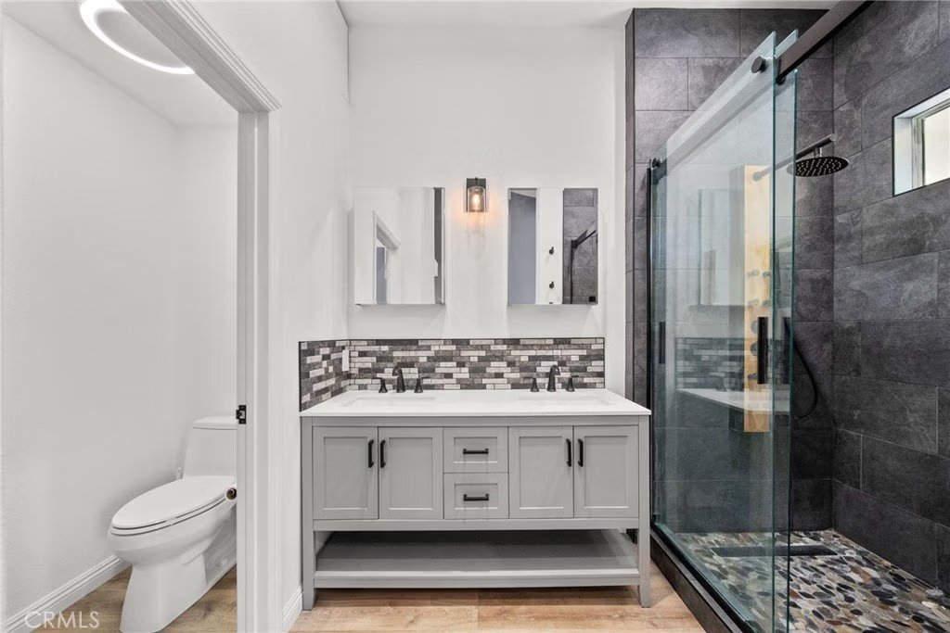
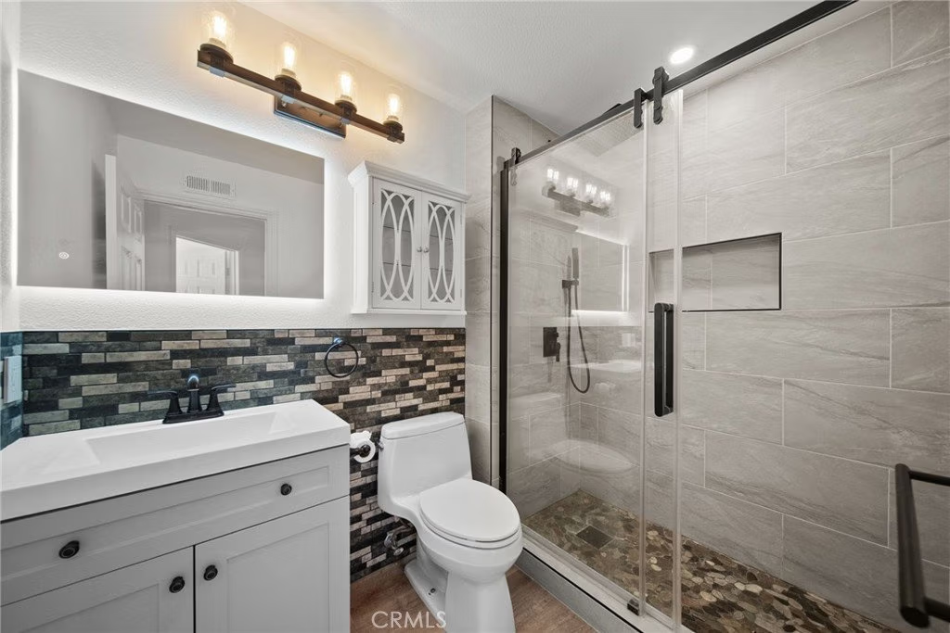
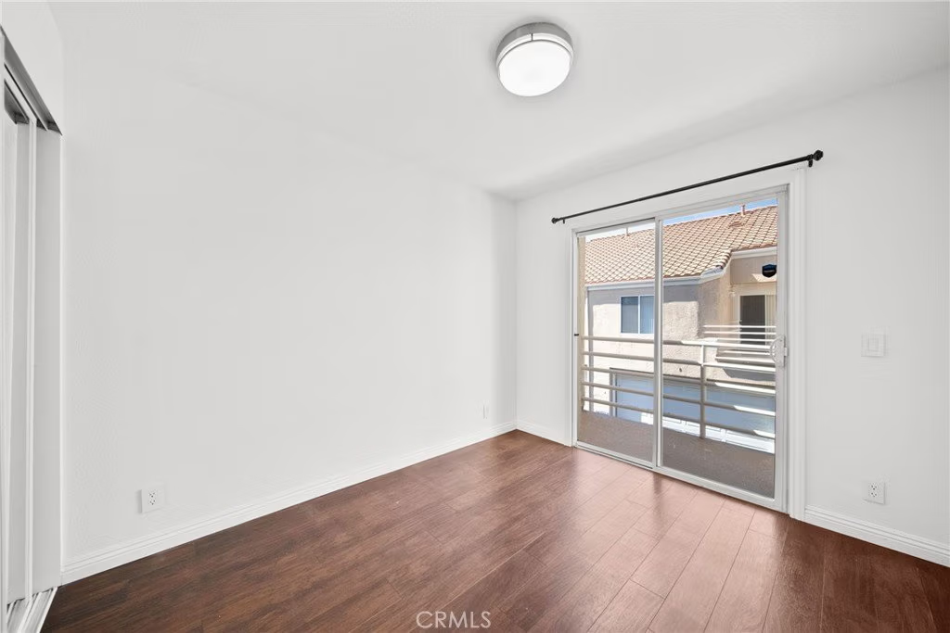
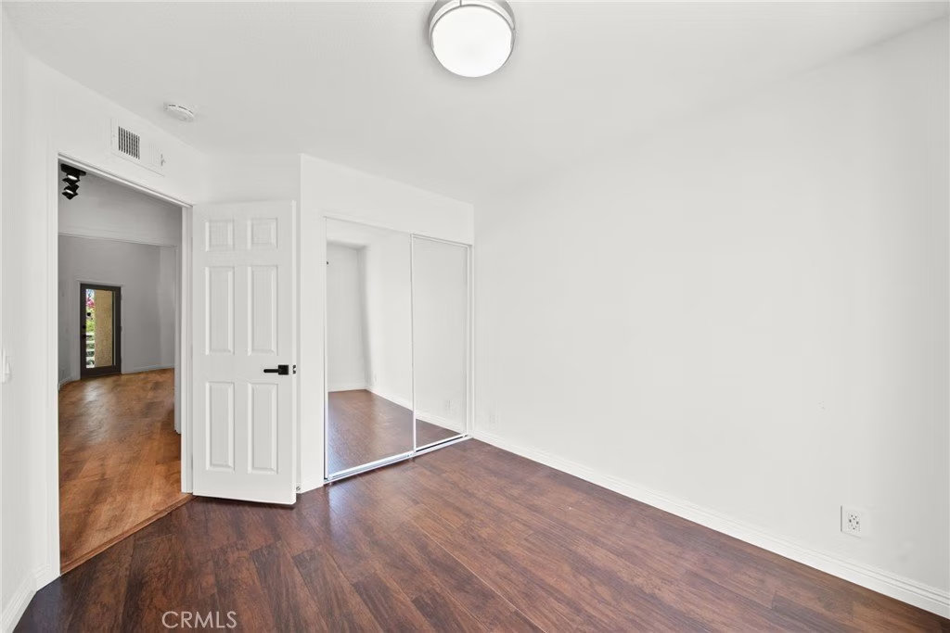
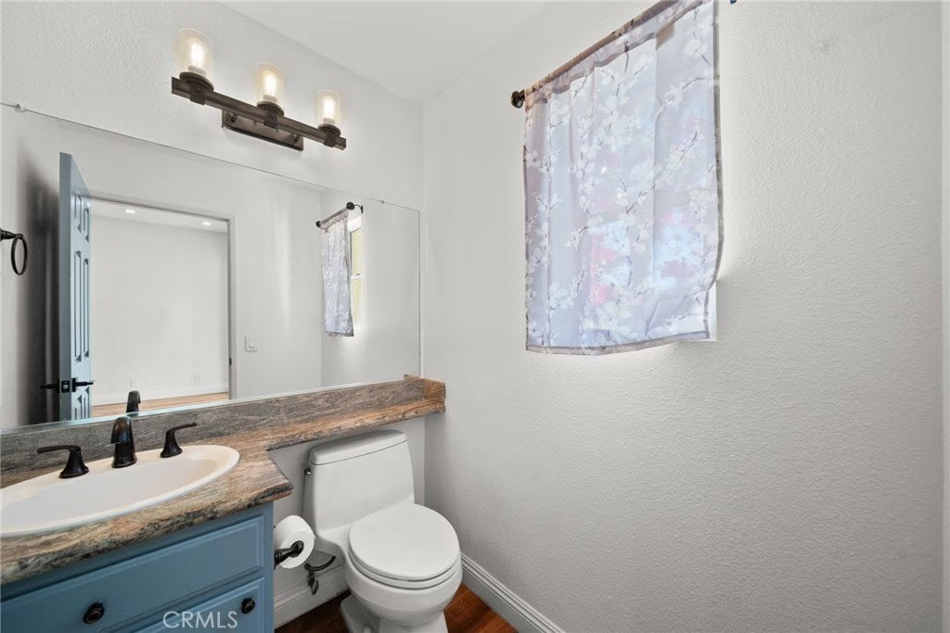
The home has been thoughtfully updated with wide-plank flooring, fresh finishes, and a clean, contemporary aesthetic throughout. The fully remodeled bathrooms showcase designer tile work, sleek vanities, and stylish fixtures, creating a spa-like experience rarely found at this price point.
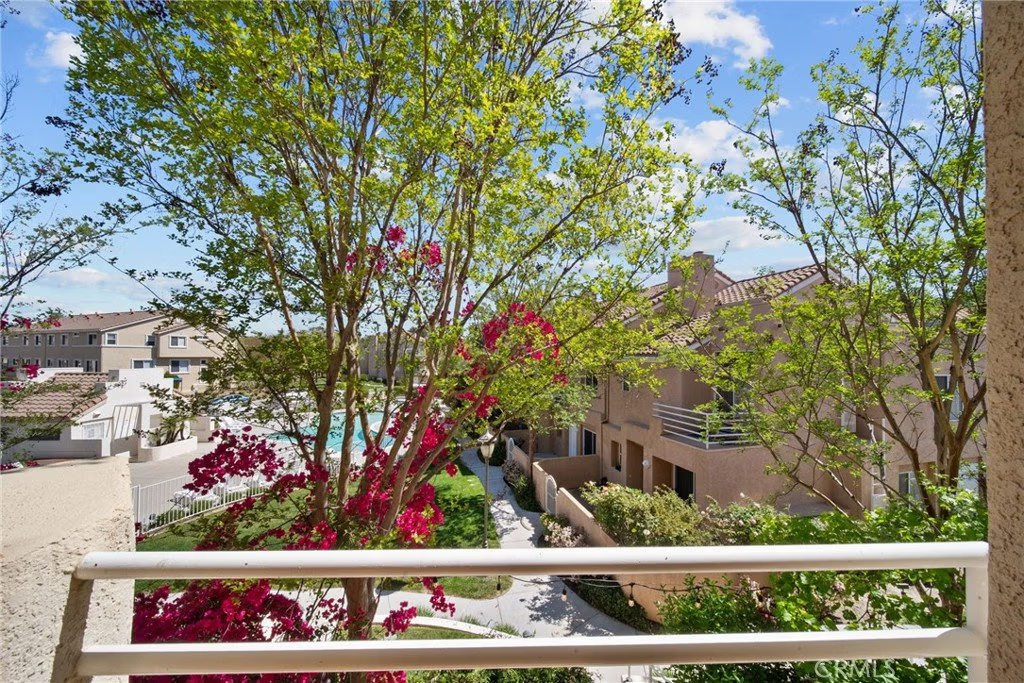
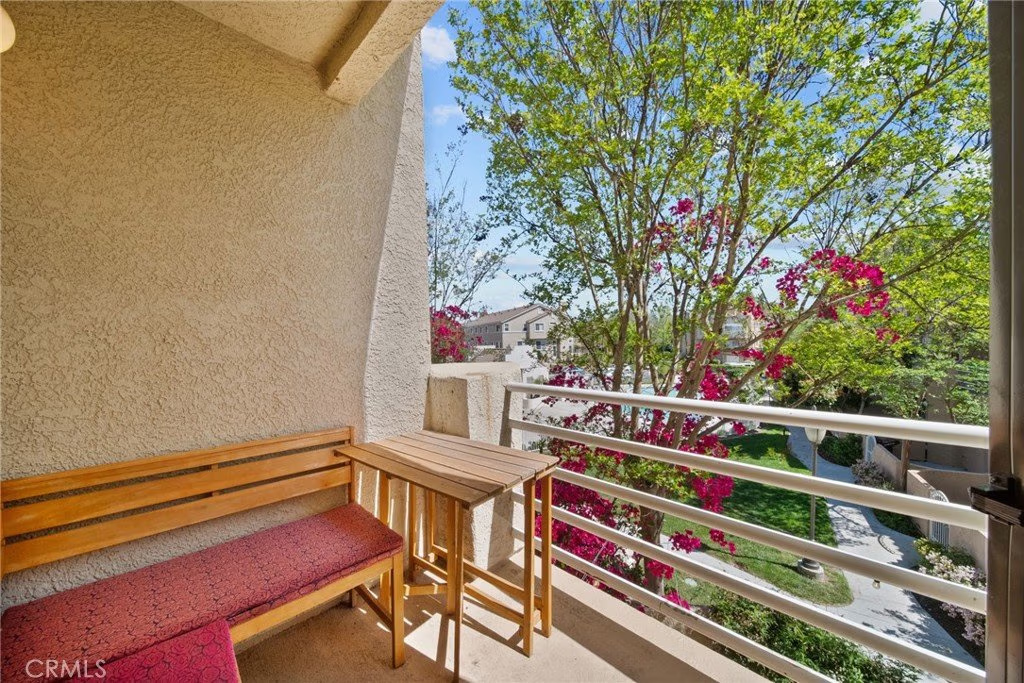
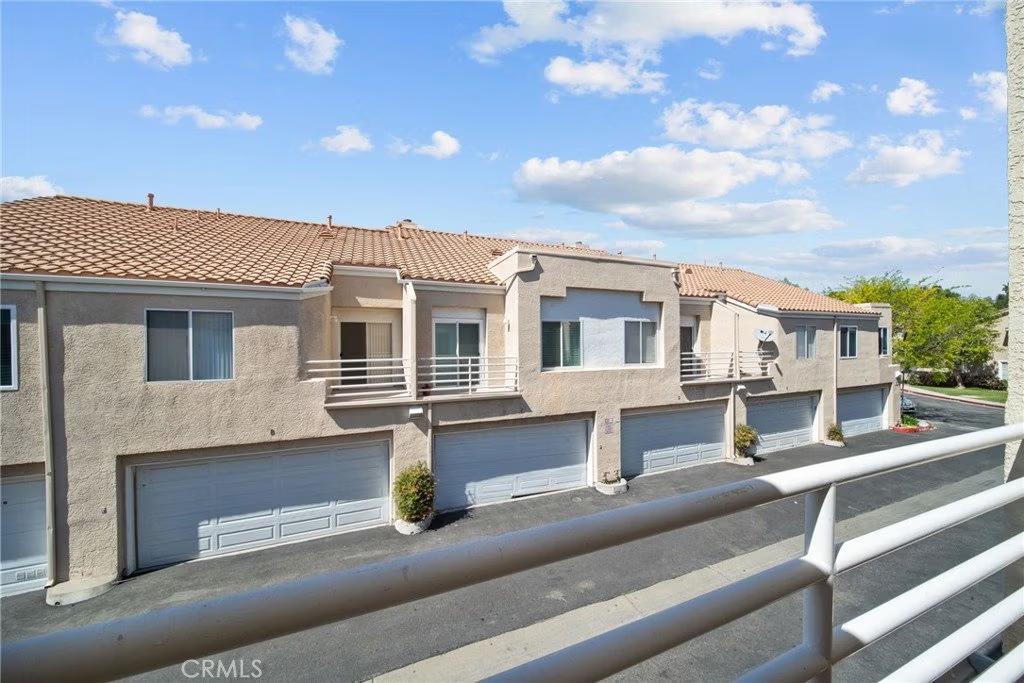
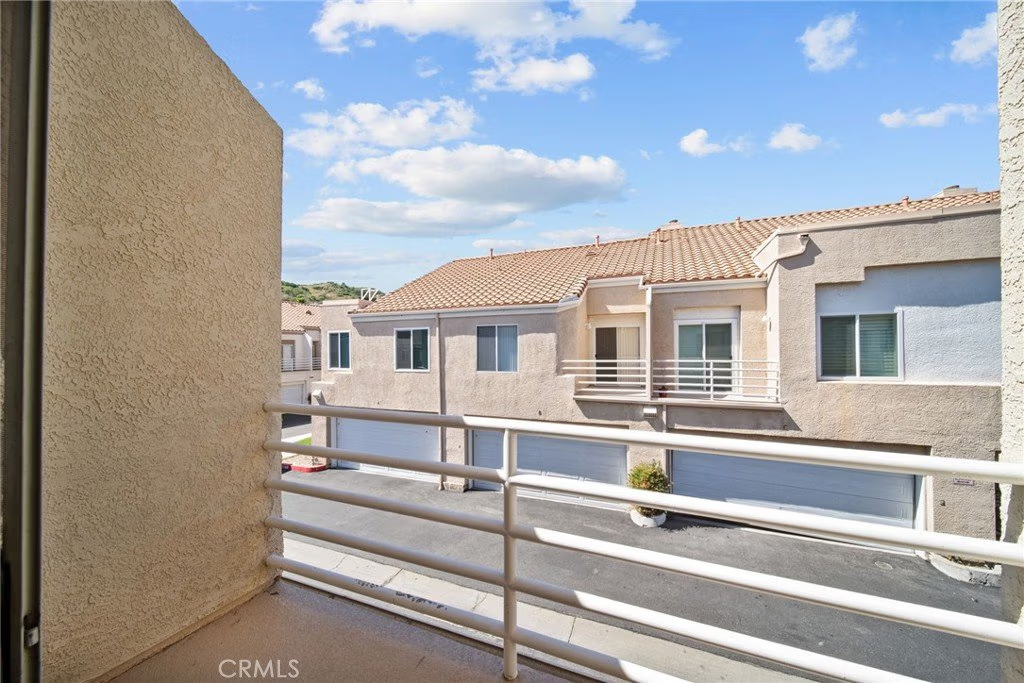
The spacious living area flows seamlessly to a private balcony overlooking lush greenery and vibrant landscaping—perfect for morning coffee, relaxing evenings, or entertaining guests. Large windows bring the outdoors in, enhancing the home’s tranquil and private feel.
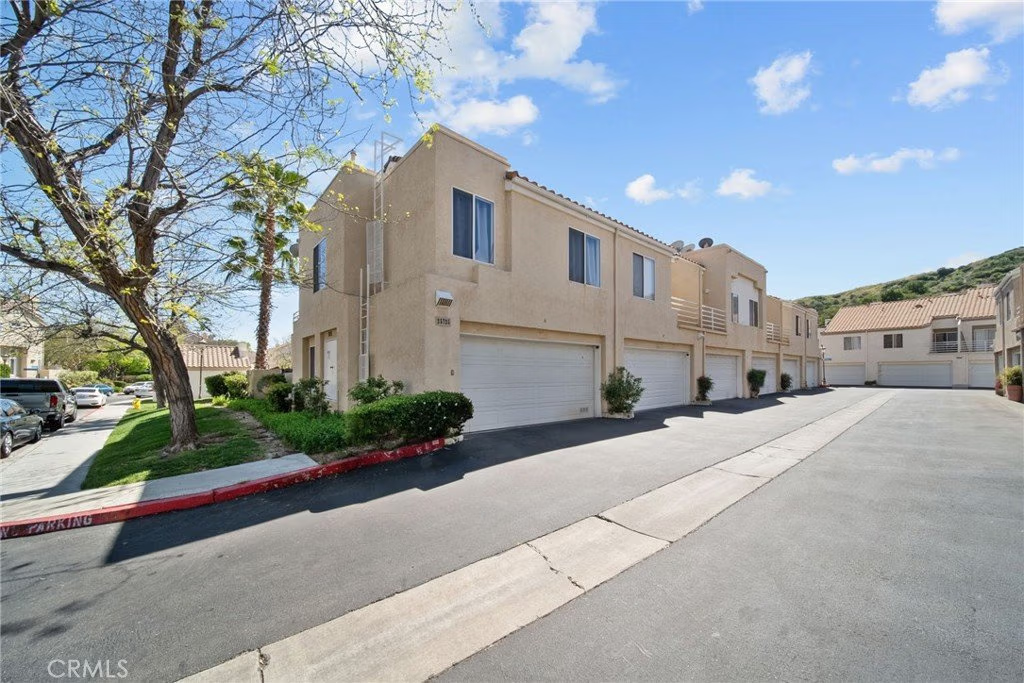
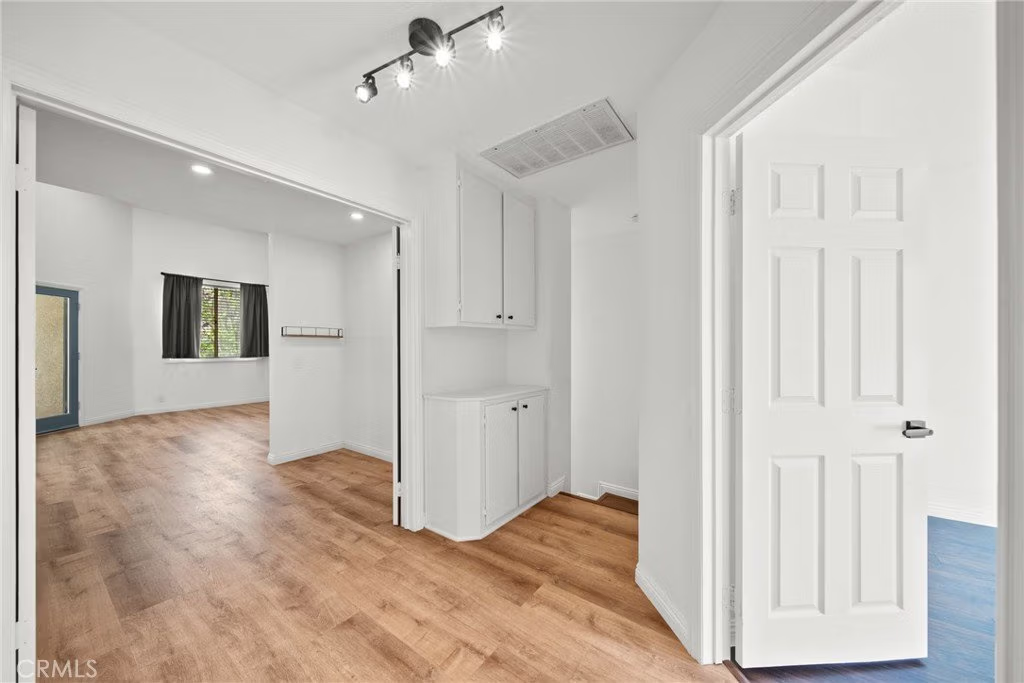
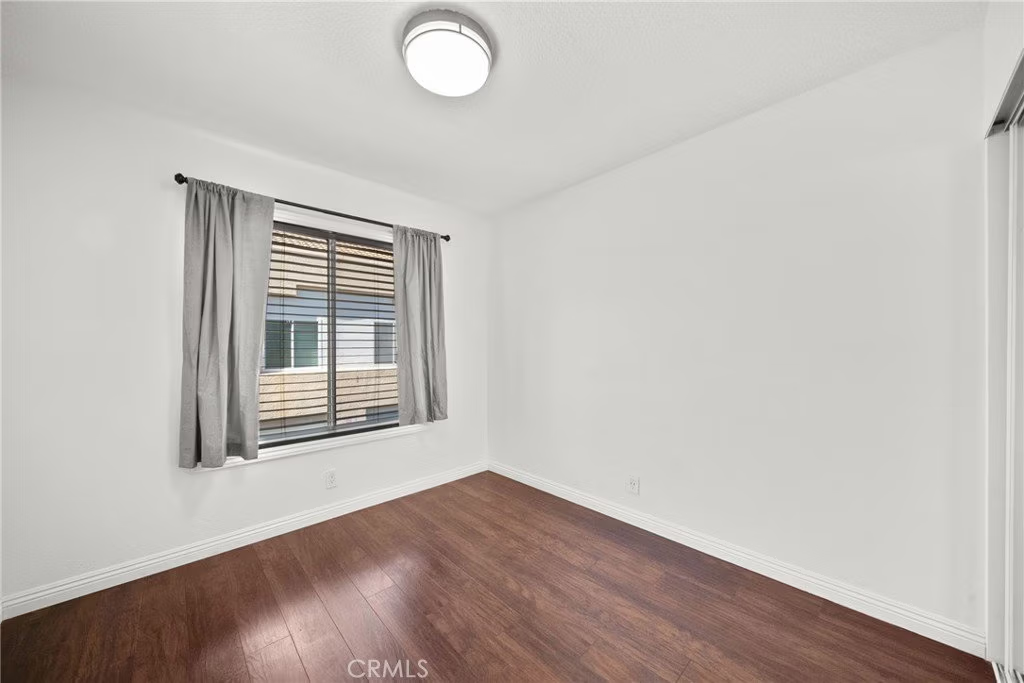
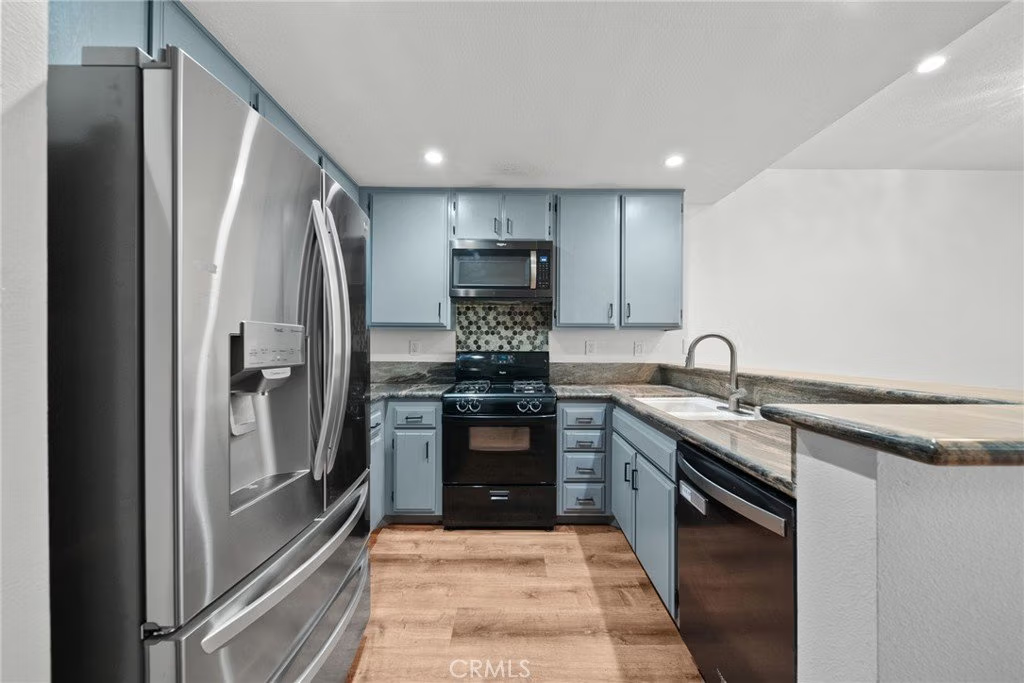
Additional highlights include a well-appointed kitchen layout, generous bedroom space, ample storage, and direct access to attached garage parking for convenience.
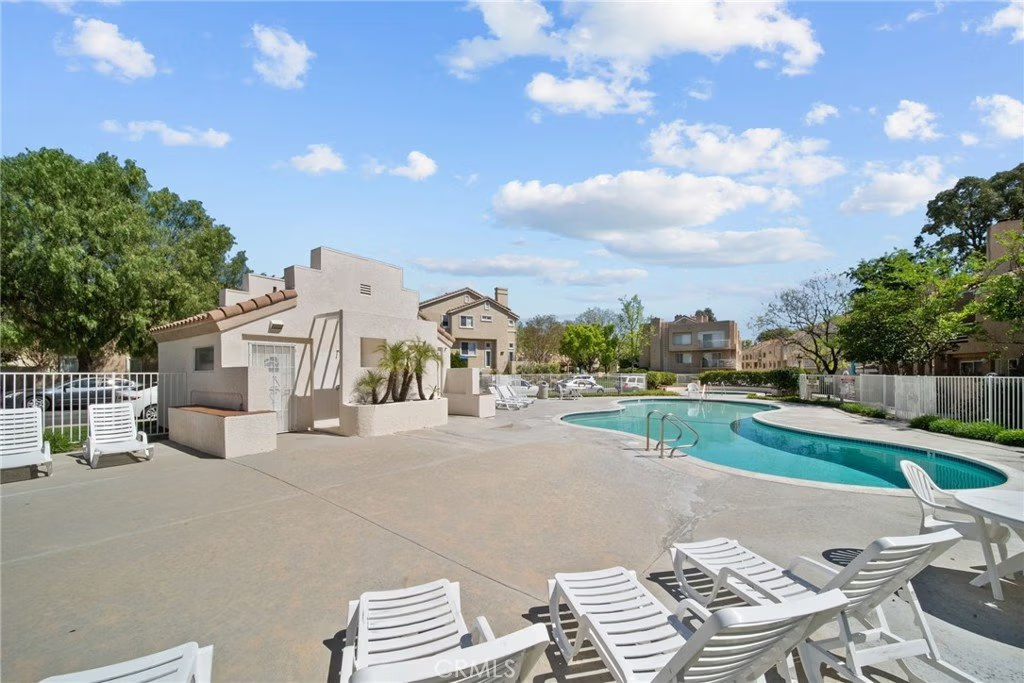
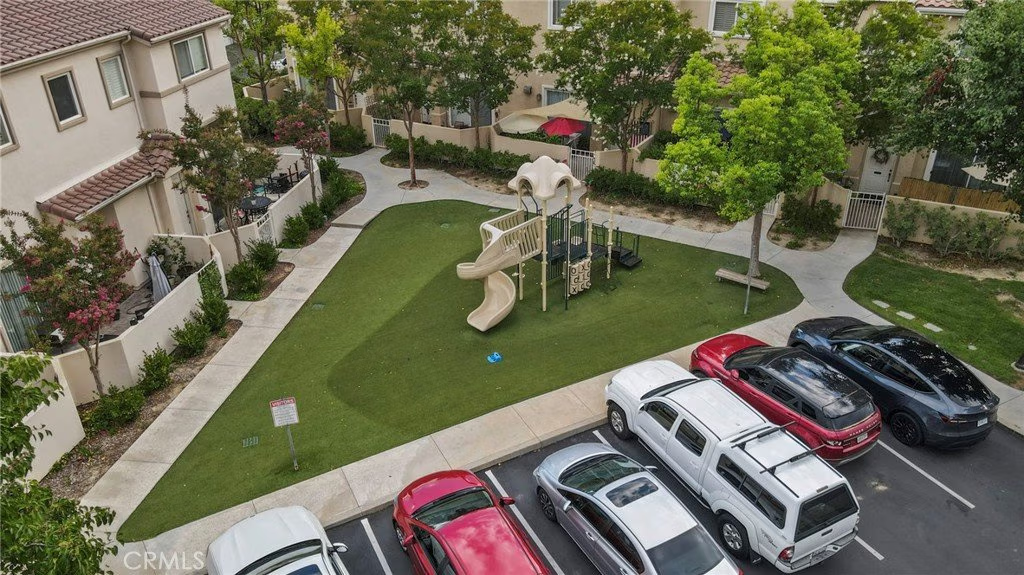
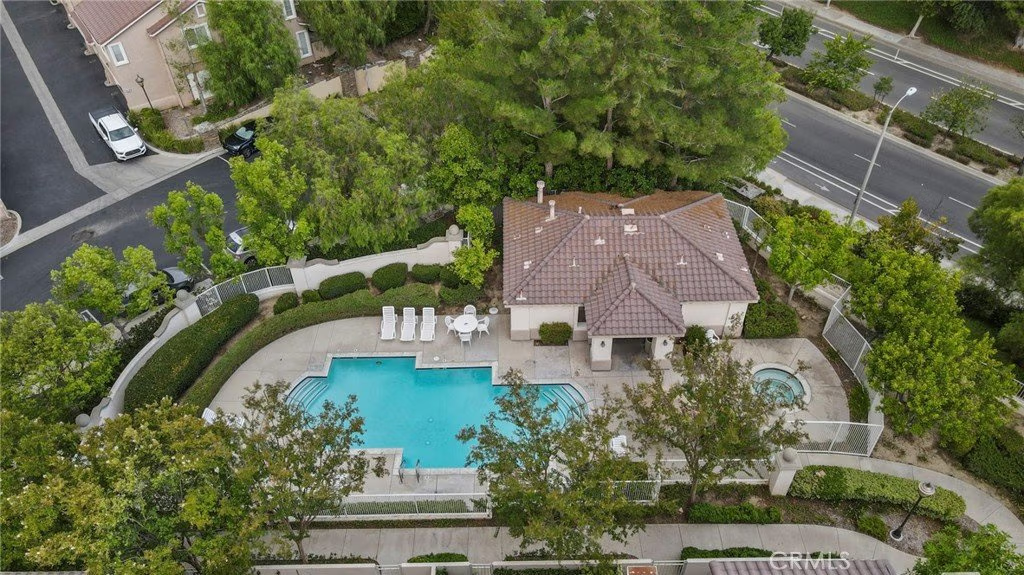
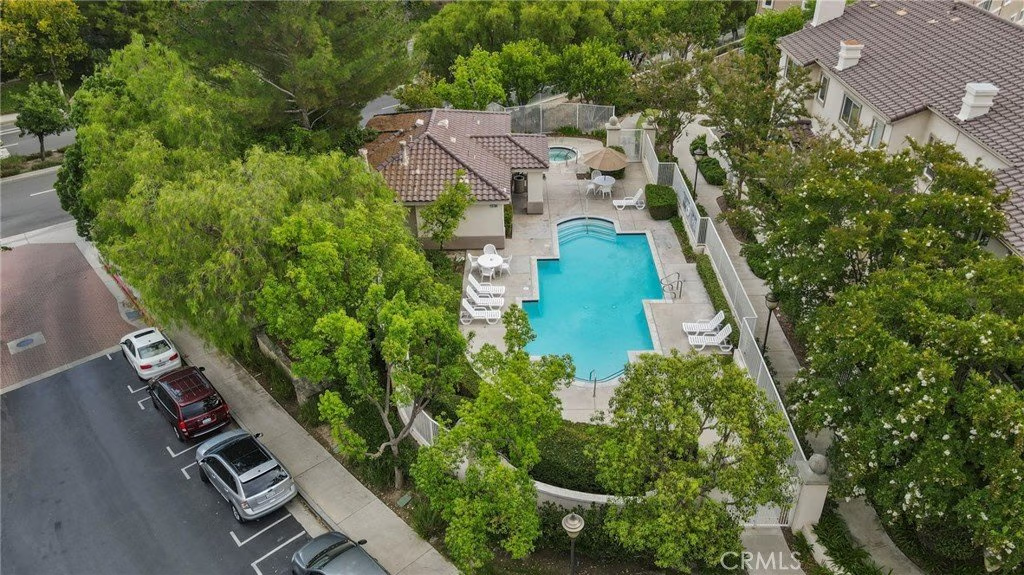
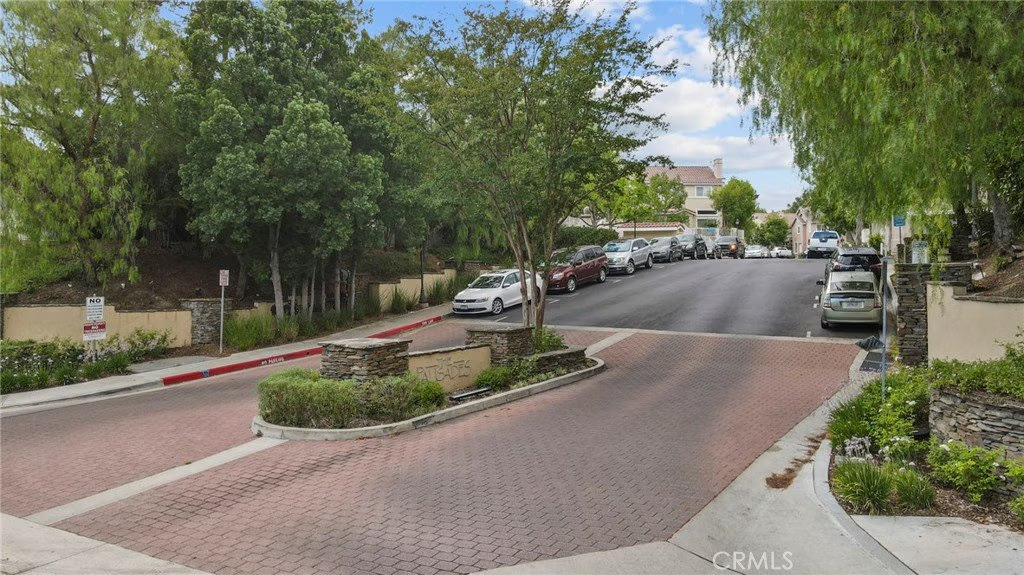
Located in a desirable, well-maintained community offering resort-style amenities including a pool, spa, and beautifully landscaped grounds. Ideally situated near shopping, dining, parks, and convenient freeway access.
This is a rare opportunity to own a stylish, turnkey home in a prime location—don’t miss it.
Show all description
Location
- Directions: use Google mapping - Unit is marked as #D on the Door
- Lot Size Acres: 4.21 acres
Building Details
- Structure Type: House
- Water Source: Public
- Sewer: PublicSewer
- Common Walls: TwoCommonWallsOrMore,NoOneAbove,NoOneBelow
- Garage Spaces: 2
- Levels: Two
Amenities & Features
- Pool Features: Association
- Parking Features: Garage
- Spa Features: Association
- Parking Total: 2
- Association Amenities: Other
- Cooling: CentralAir
- Fireplace Features: SeeRemarks
- Heating: Central
- Interior Features: AllBedroomsDown, Attic, PrimarySuite, WalkInPantry, WalkInClosets
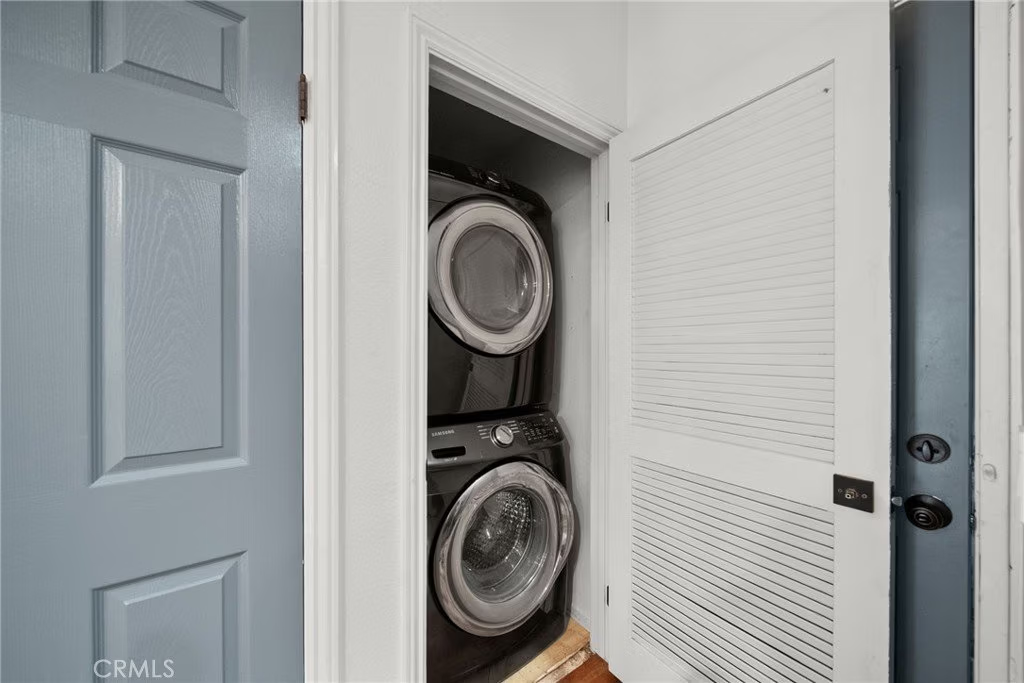
- Laundry Features: WasherHookup,GasDryerHookup,Stacked
- Appliances: Dishwasher,GasRange,GasWaterHeater,Microwave,WaterToRefrigerator,WaterHeater,Dryer
Nearby Schools
- High School District: Other
Expenses, Fees & Taxes
- Association Fee: $475
Agent info
- Agent name: John Labick
- Agent MLS: SR207097448
- Agent email: jlabick@gmail.com
- Agent officephone: 661-702-4900
Miscellaneous
- Association Fee Frequency: Monthly
- List Office Name: RE/MAX Gateway
- Listing Terms: Submit
- Common Interest: PlannedDevelopment
- Community Features: Curbs,StreetLights,Sidewalks
- Attribution Contact: 661-212-1339
