








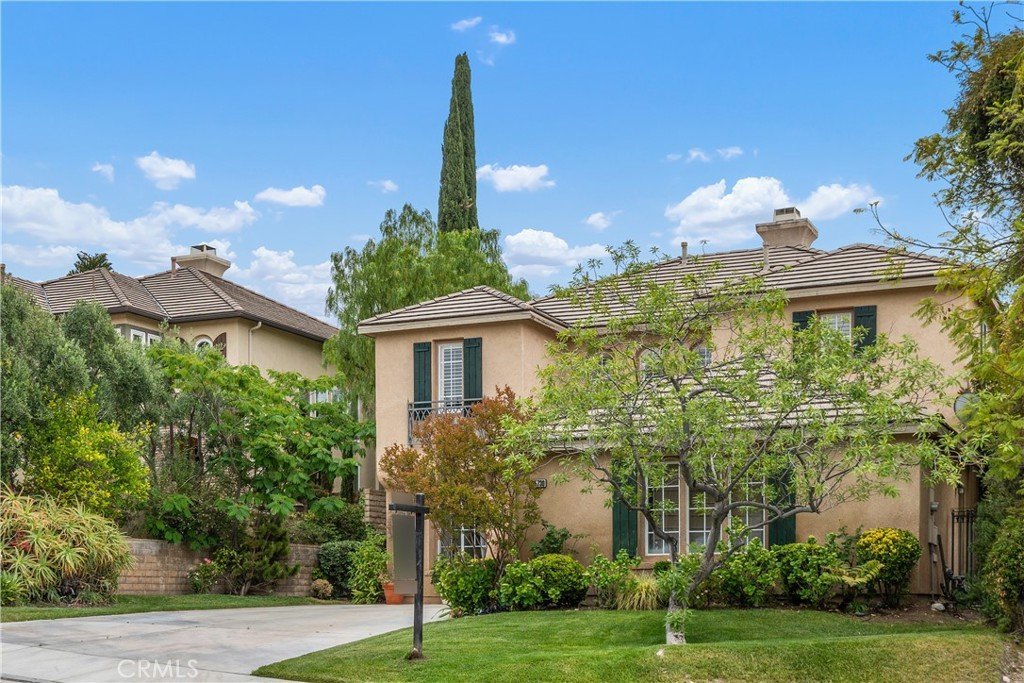
25730 Hawthorne Place, Stevenson Ranch, CA, US, 91381
25730 Hawthorne Place, Stevenson Ranch, CA, US, 91381Basics
- Date added: Added 2 months ago
- Category: Residential
- Type: SingleFamilyResidence
- Status: Active
- Bedrooms: 4
- Bathrooms: 3
- Area: 2792 sq ft
- Lot size: 6178, 6178 sq ft
- Year built: 2001
- Property Condition: Turnkey
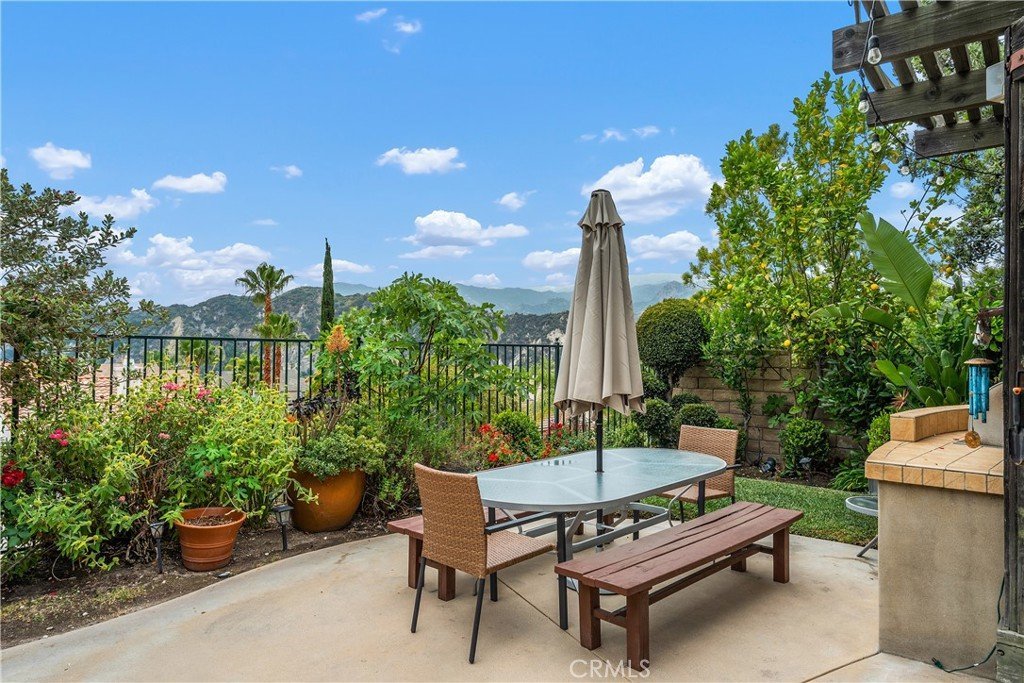
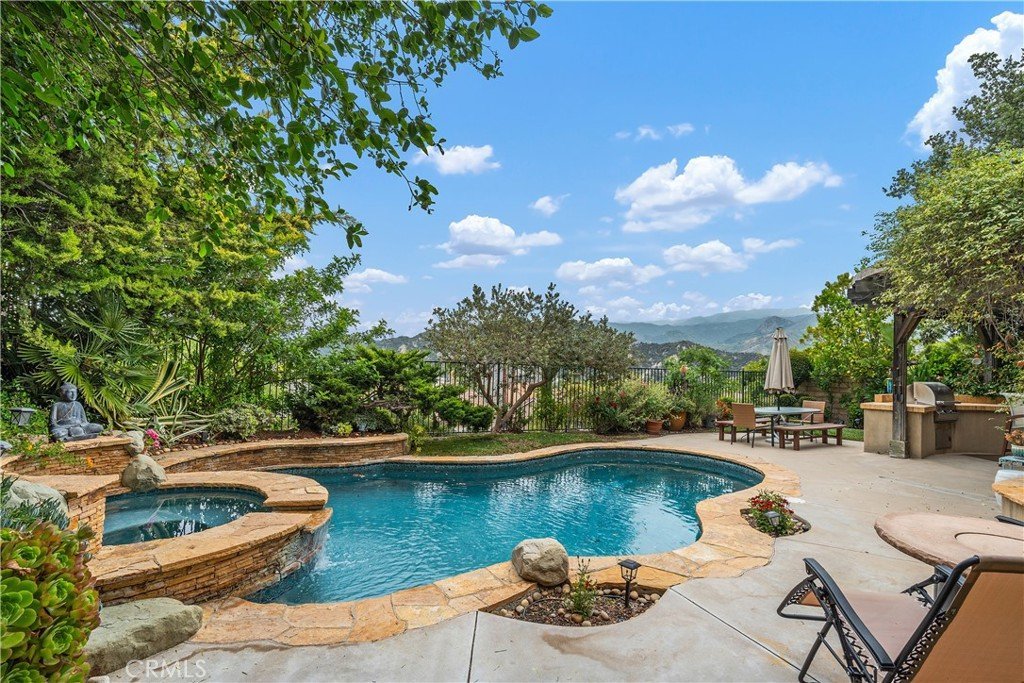
- View: Panoramic
- Subdivision Name: Breton (BRET)
- Zoning: LCA25*
- County: Los Angeles
- MLS ID: SR26104268
Description
-
Description:
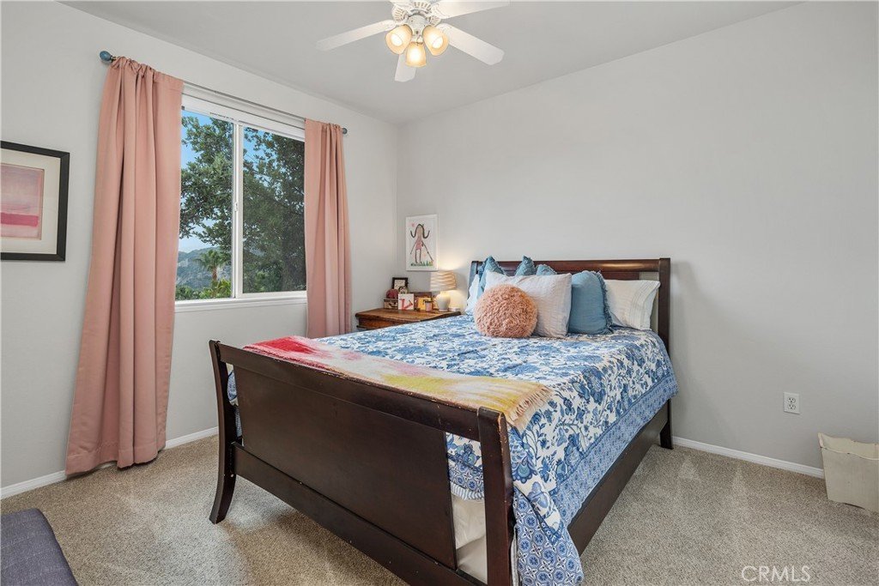
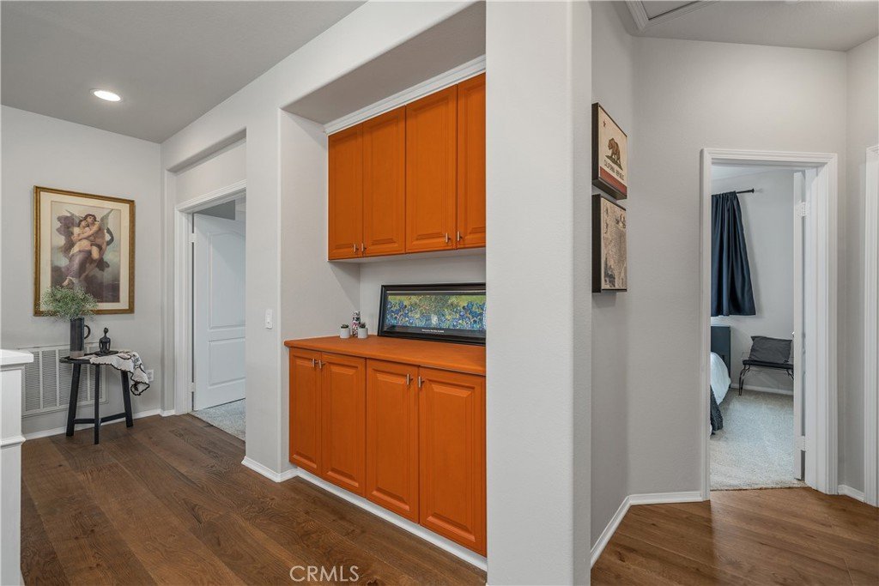
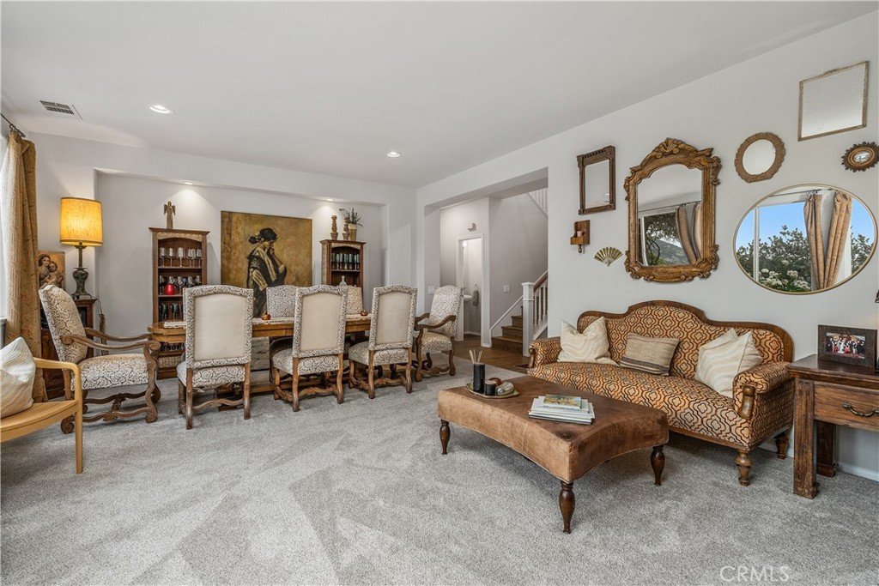
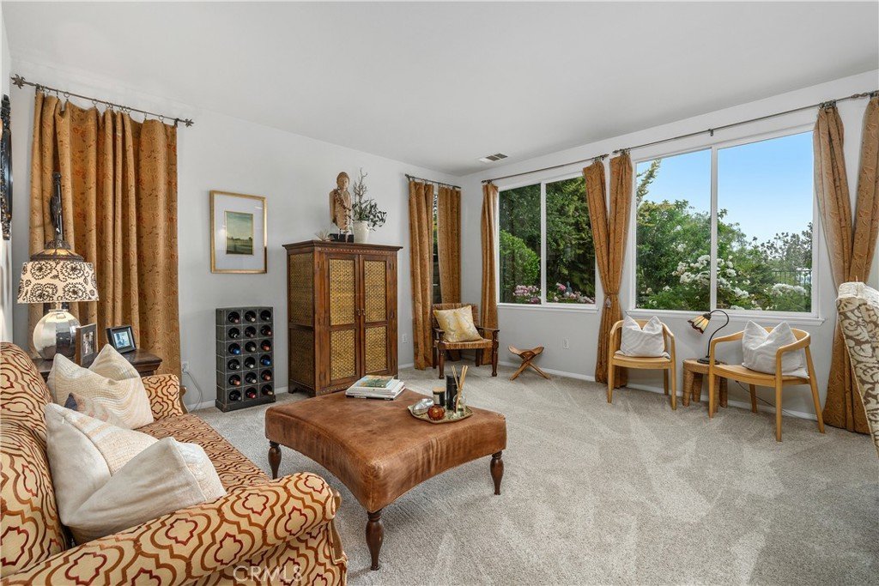
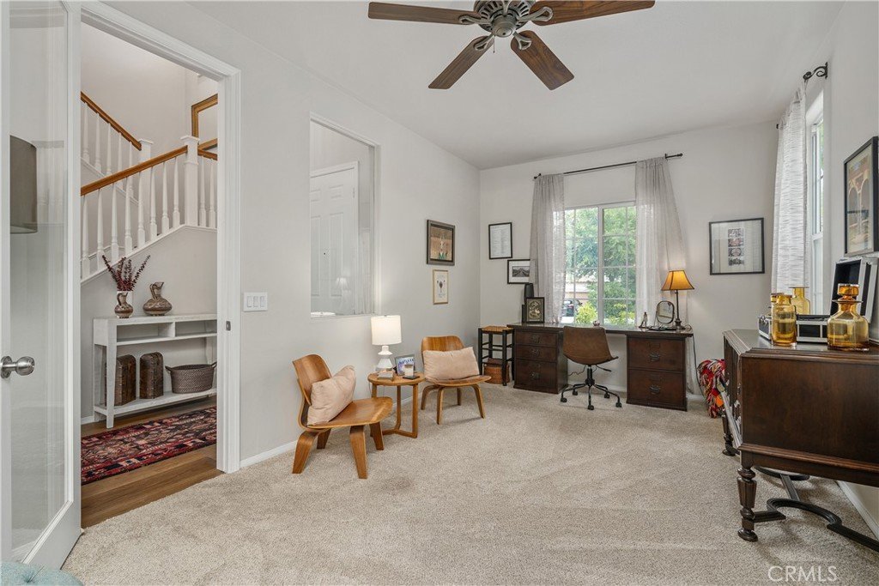
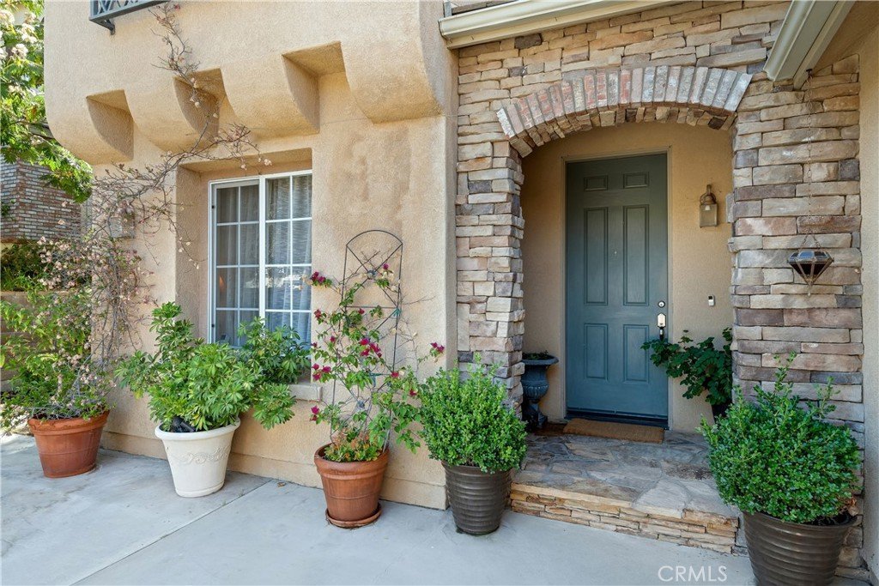
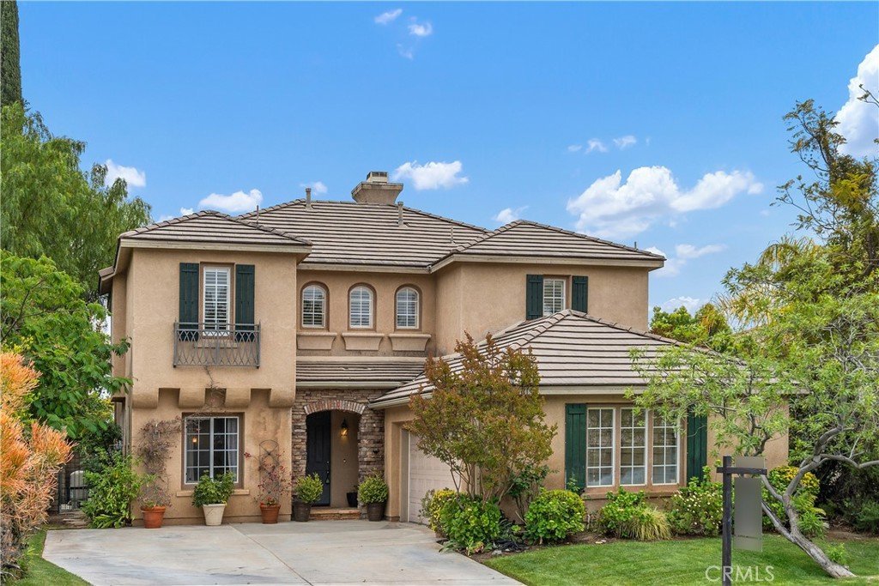
Located on a peaceful cul-de-sac in one of Stevenson Ranch’s most desirable neighborhoods, this beautiful home offers nearly 2,800 square feet of thoughtfully designed living space with 4 bedrooms, plus an office and 2.5 baths. Brand new wood flooring downstairs and on the stairs and landing.
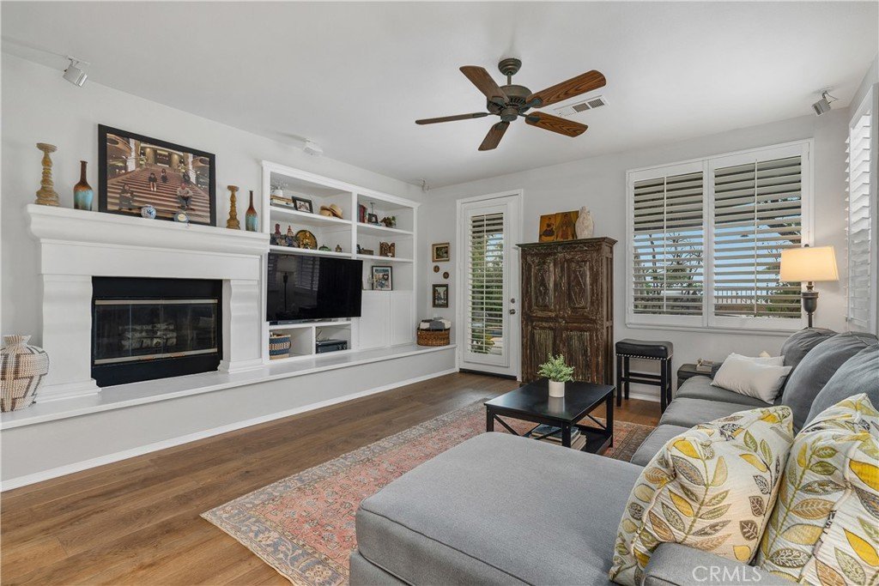
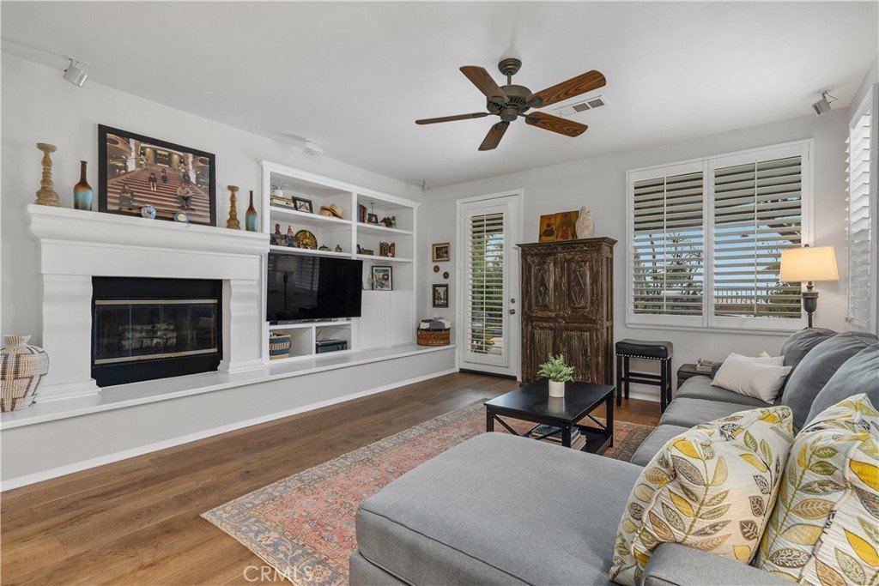
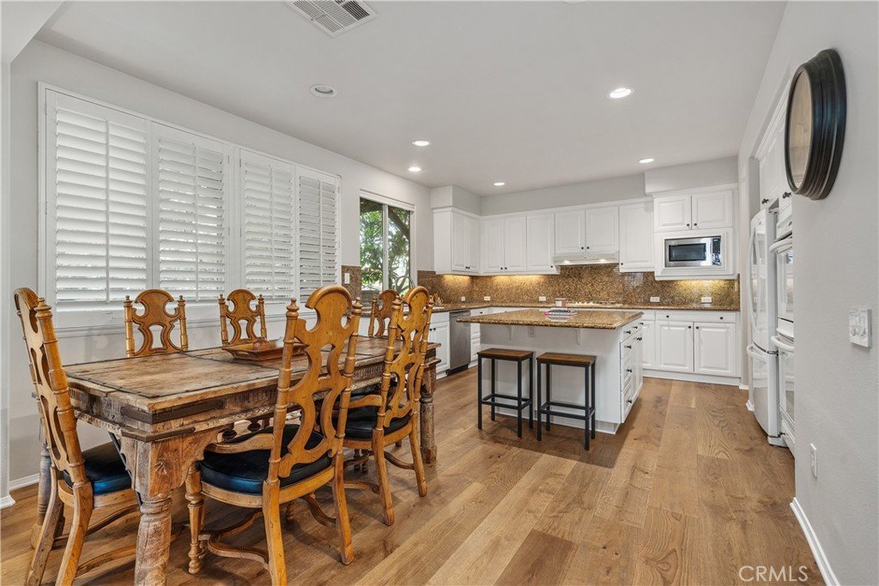
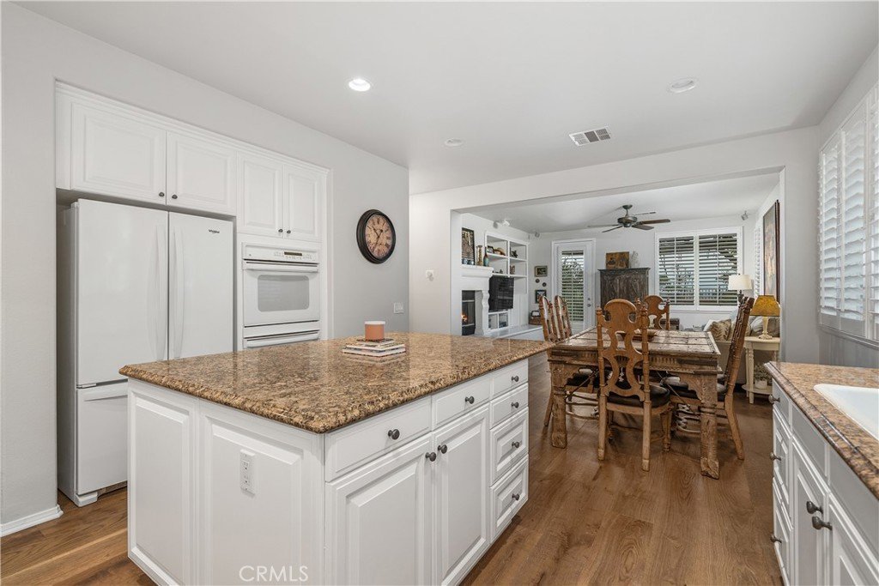
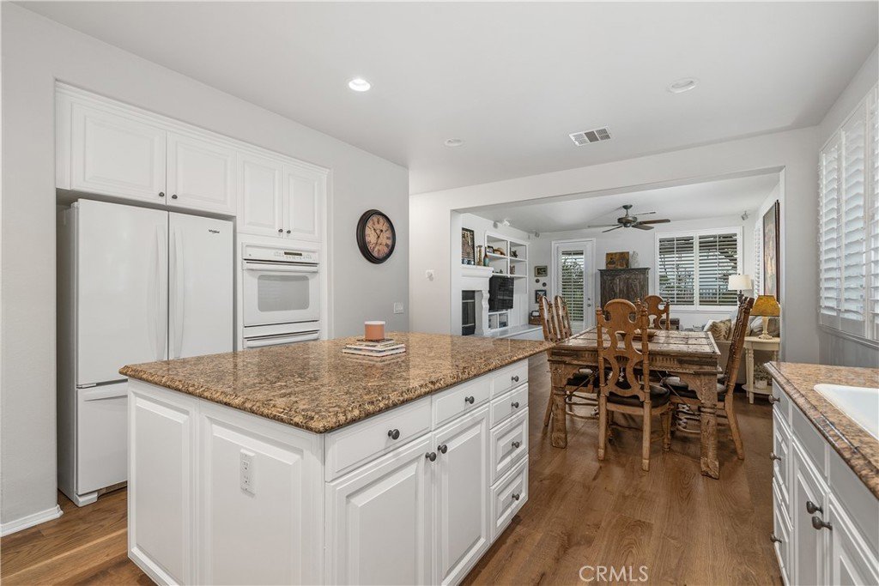
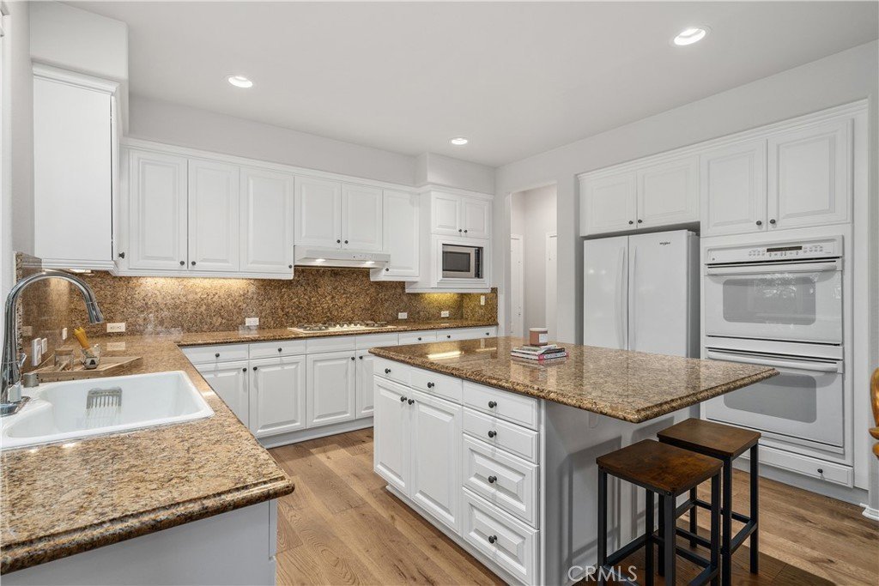
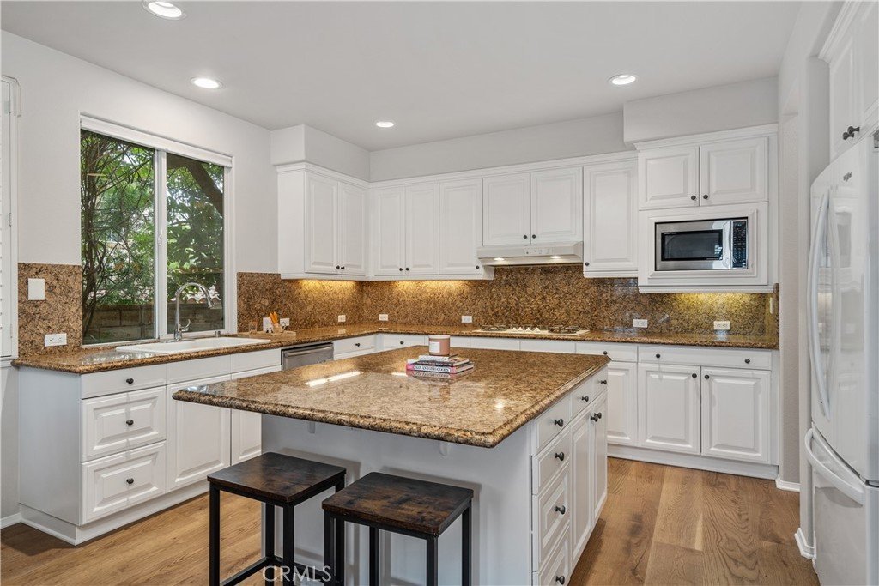
The kitchen is a chef’s delight, featuring granite countertops and a large center island with seating. The kitchen opens up to the spacious great room with a decorative fireplace and plenty of space for kitchen dining and living.
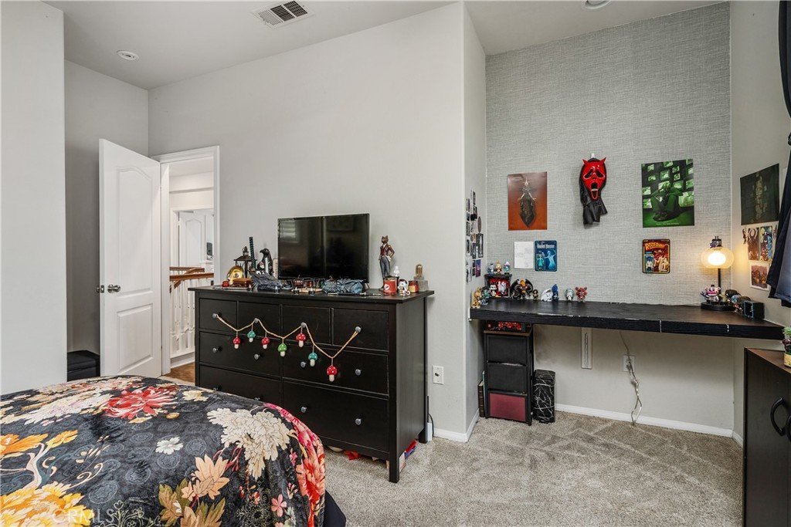
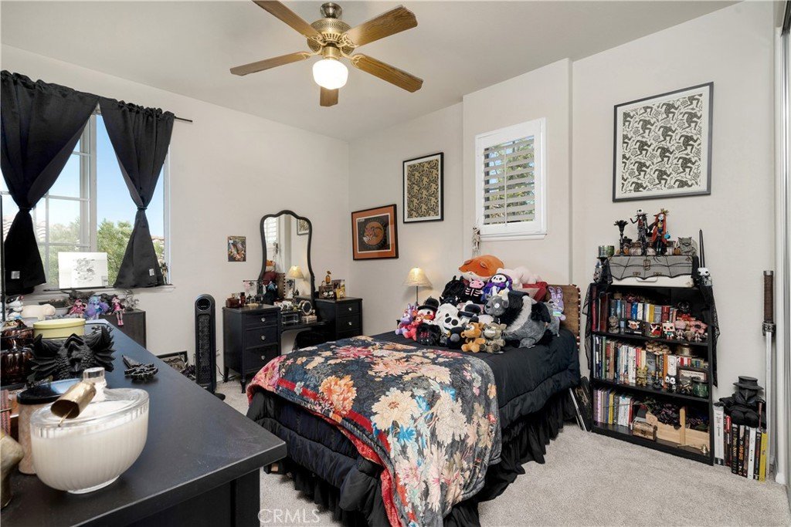
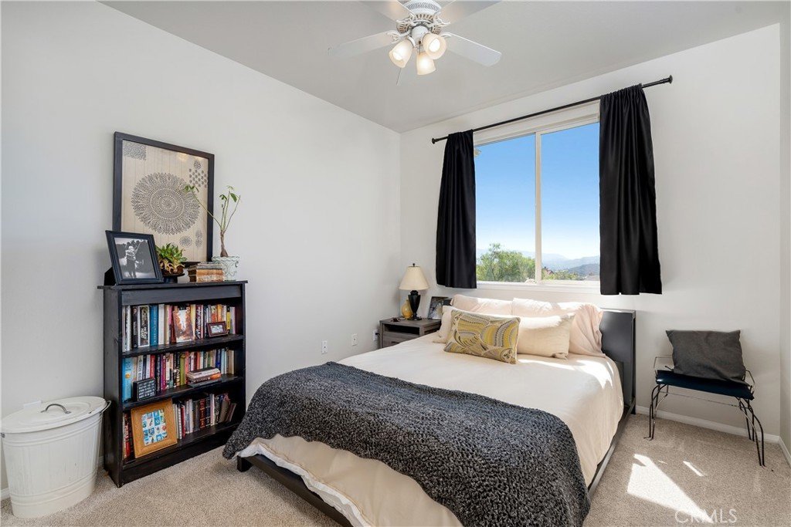
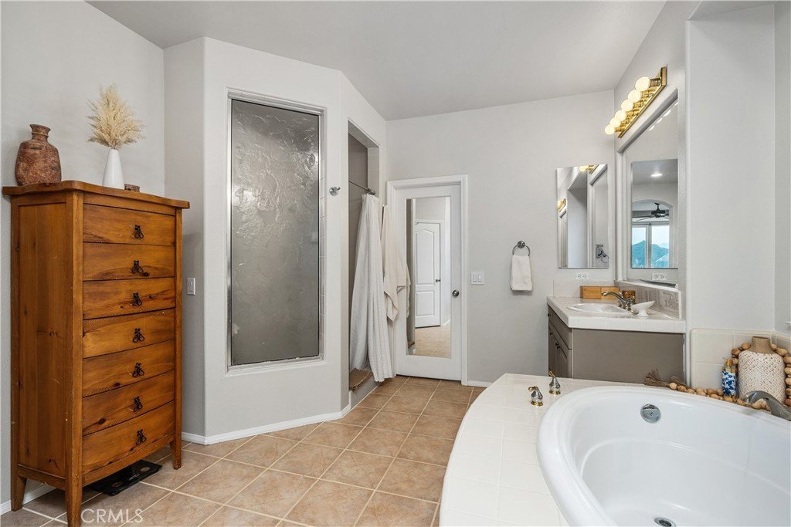
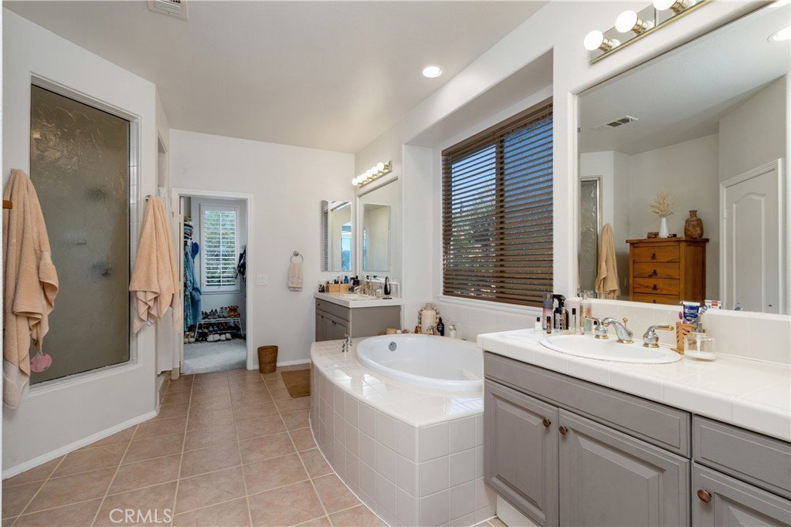
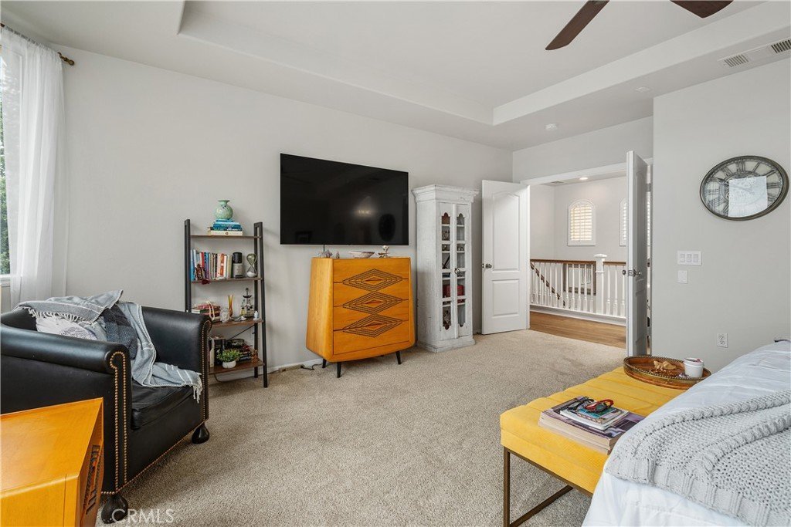
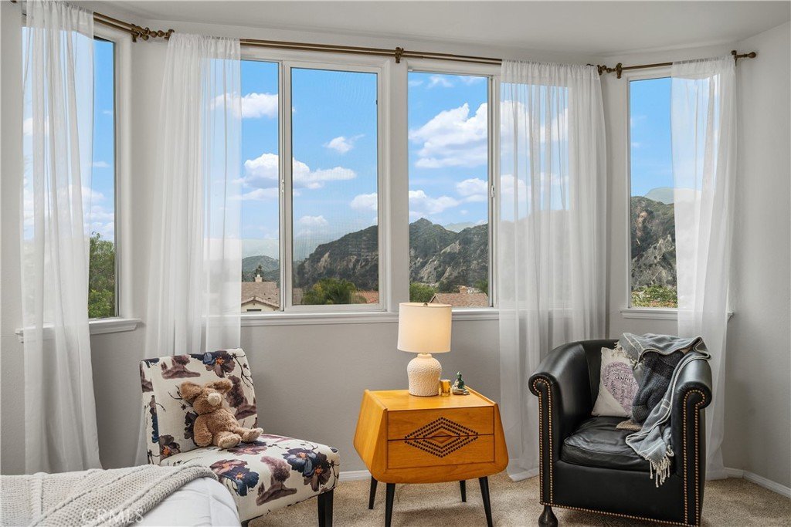
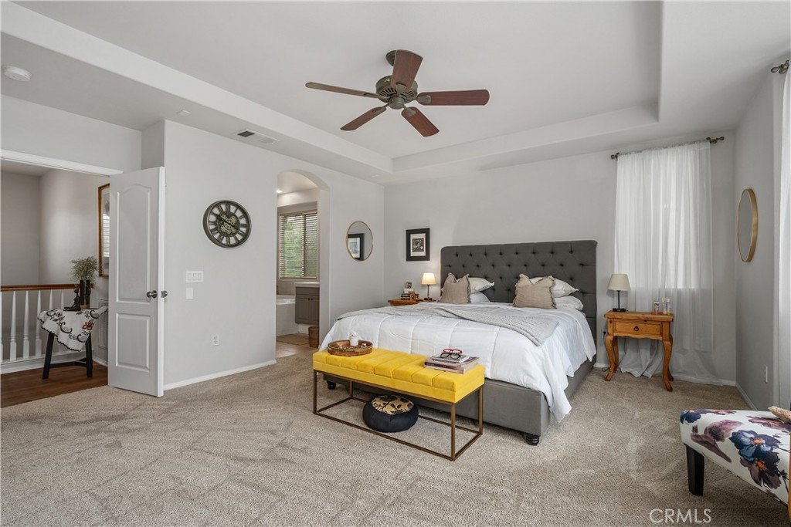
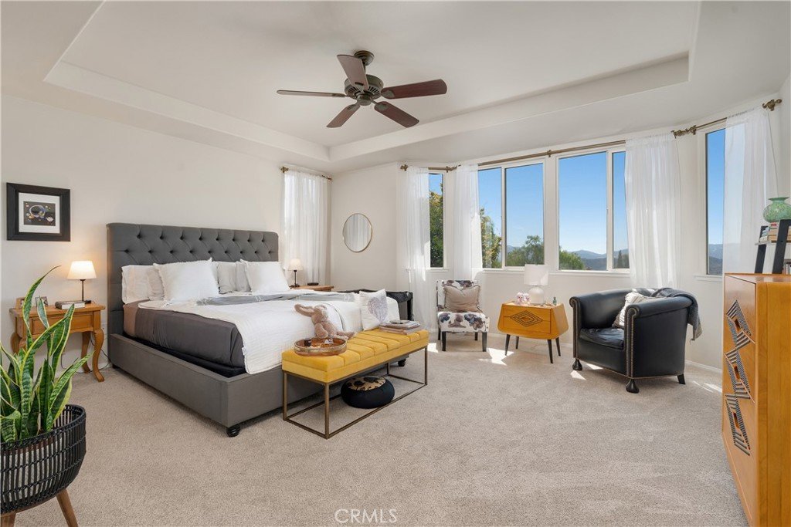
Upstairs, the expansive primary suite offers panoramic views and a large walk-in closet. The spa-inspired ensuite bath has dual vanities, an oversized soaking tub and a separate walk-in shower. The additional upstairs bedrooms are generously sized with ample closet space, and the hallway bath features dual sinks with a separate shower/bath area.
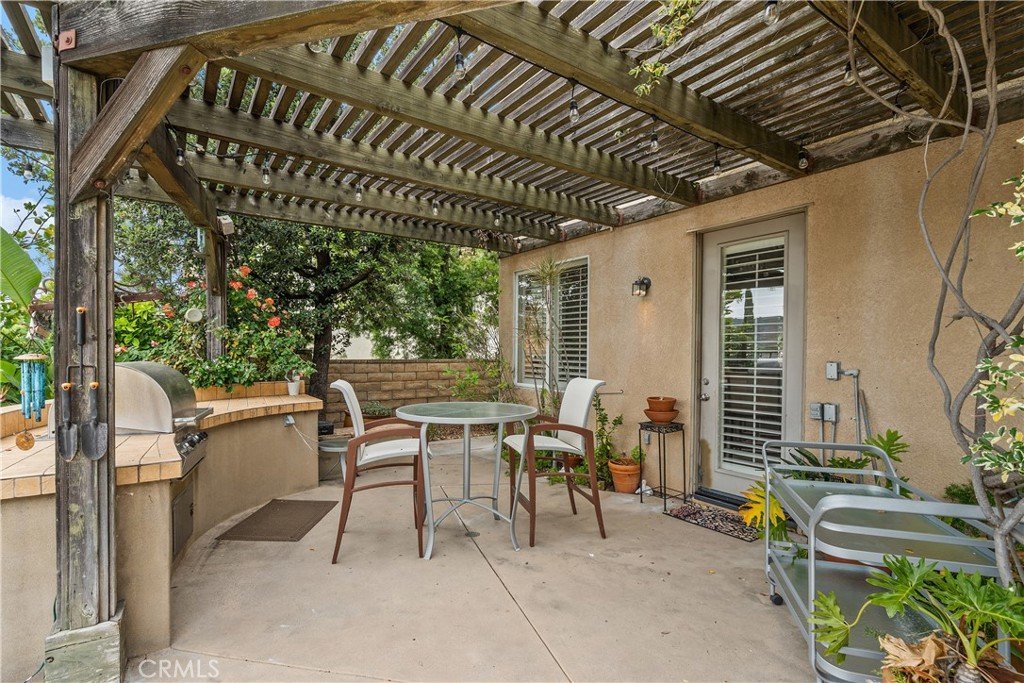
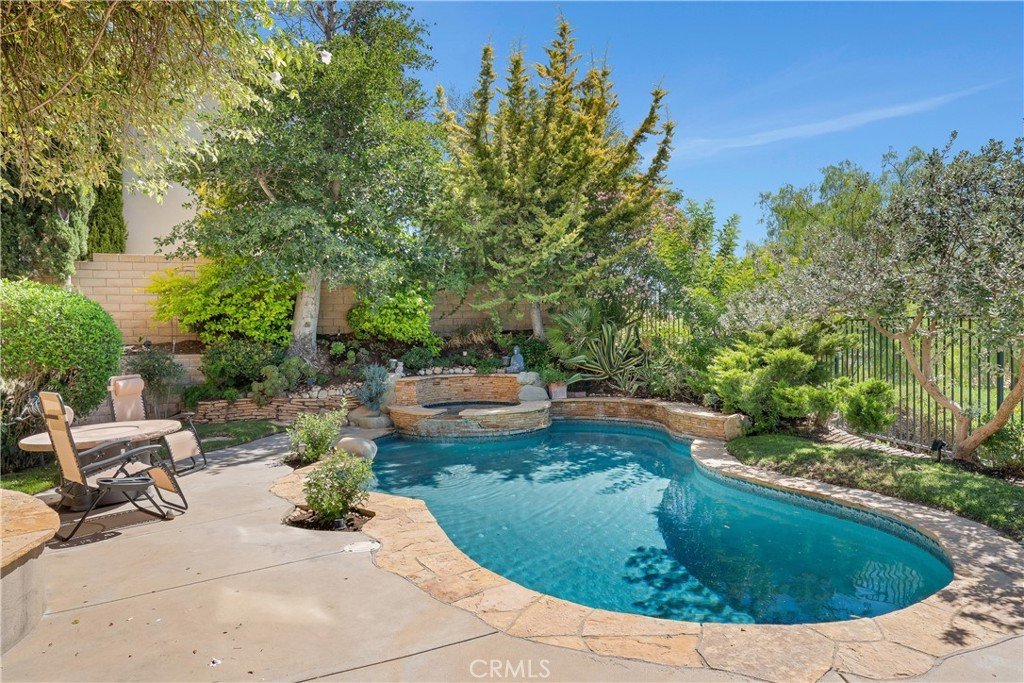
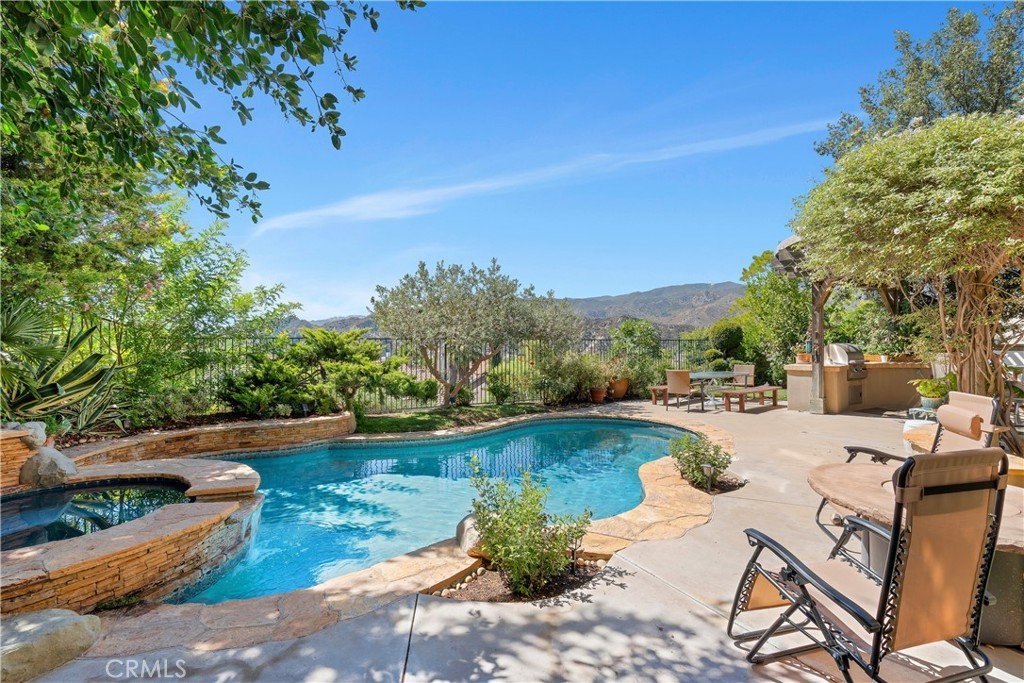
Outdoors, enjoy private space designed for entertaining—featuring a welcoming pool and spa and a large covered patio, great for al fresco dining, complete with built-in barbecue.
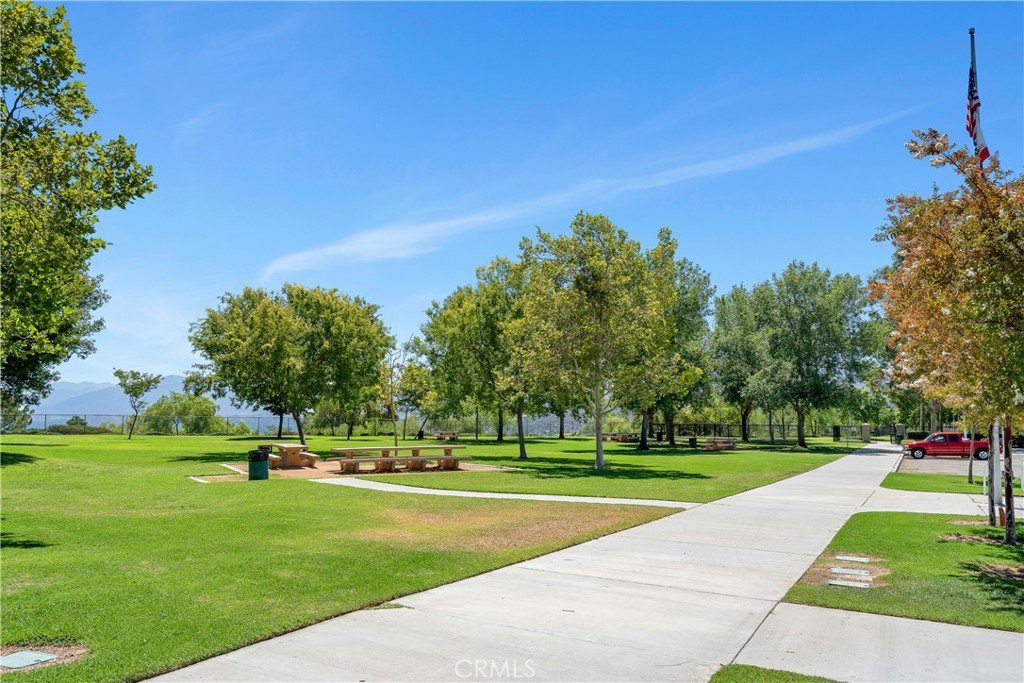
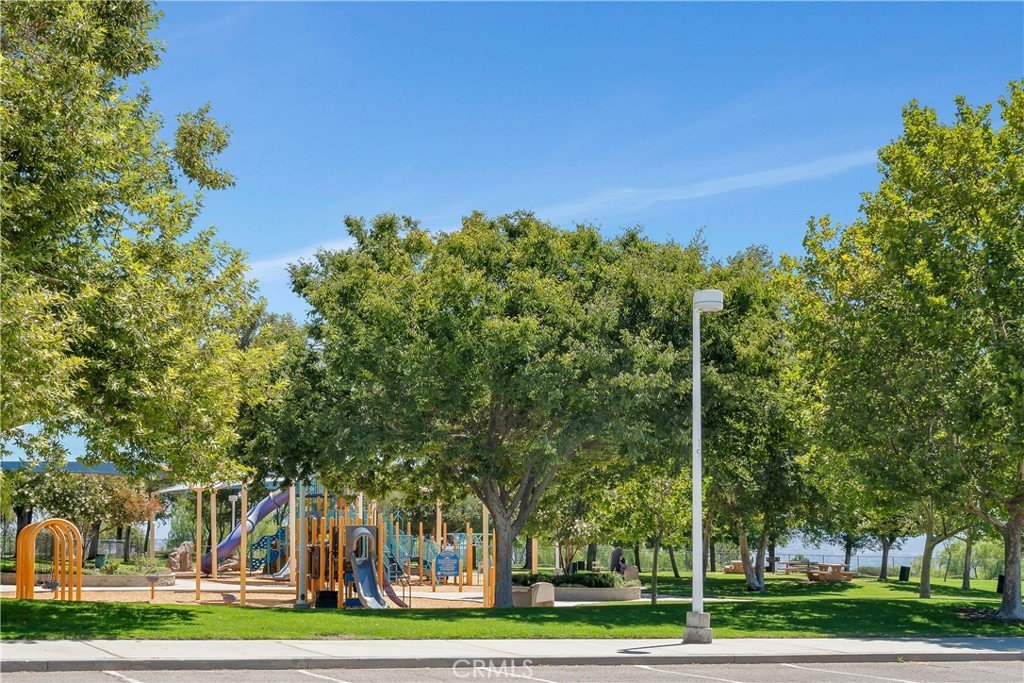
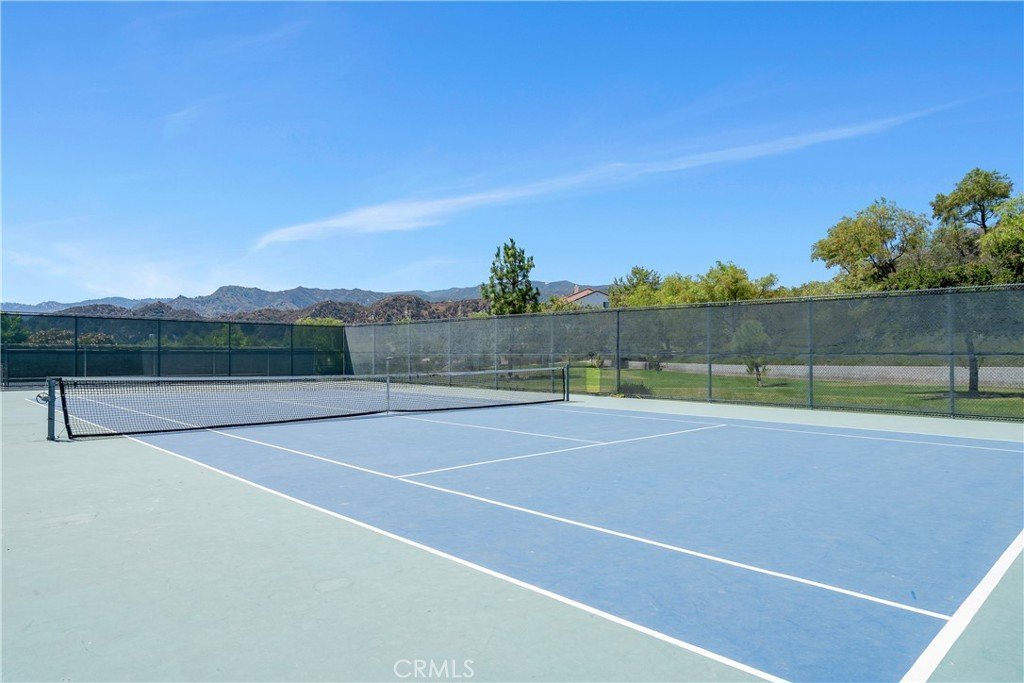
Just minutes from Richard H. Rioux Memorial Park with tennis courts and basketball courts, shopping, great schools. This home offers the best of Southern California living.
Show all description
Location
- Directions: off of Hemingway Avenue
- Lot Size Acres: 0.1418 acres
Building Details
Amenities & Features
- Pool Features: Heated, InGround, Private
- Parking Features: Garage, OnStreet
- Patio & Porch Features: Covered
- Spa Features: InGround
- Accessibility Features: None
- Parking Total: 4
- Association Amenities: CallForRules,Management
- Utilities: ElectricityAvailable,NaturalGasAvailable,SewerConnected,WaterConnected
- Window Features: DoublePaneWindows
- Cooling: CentralAir
- Electric: Standard
- Exterior Features: RainGutters
- Fireplace Features: Decorative, FamilyRoom, Gas
- Heating: Central
- Interior Features: BuiltInFeatures, CeilingFans, SeparateFormalDiningRoom, EatInKitchen, GraniteCounters, OpenFloorplan, PrimarySuite
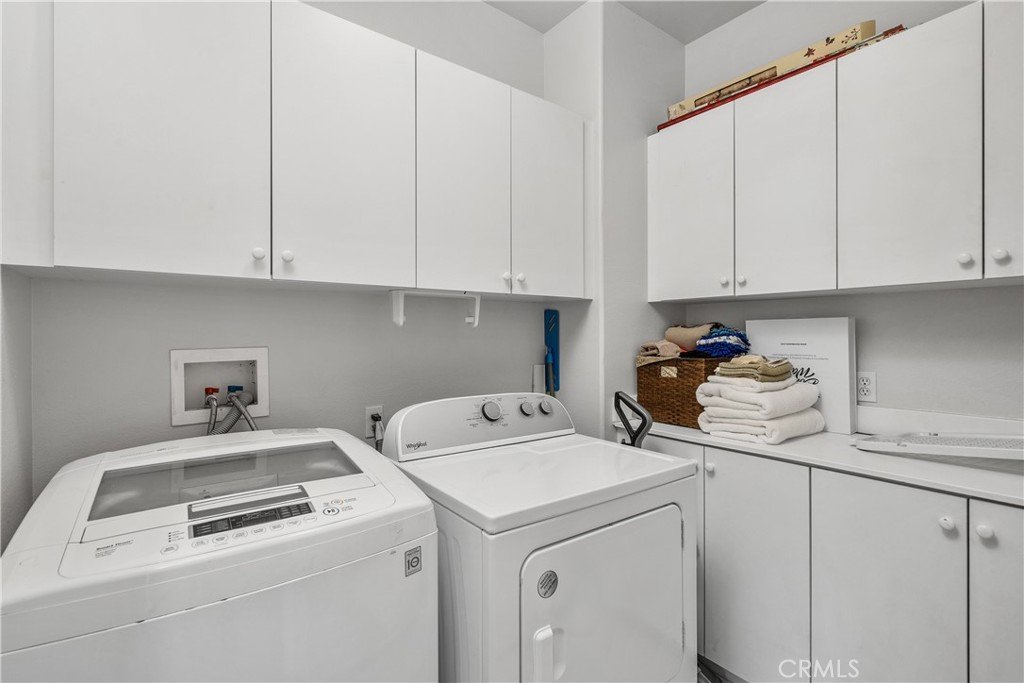
- Laundry Features: LaundryRoom,UpperLevel
- Appliances: DoubleOven,GasCooktop,GasOven,Microwave,Refrigerator,Dryer,Washer
Nearby Schools
- High School District: William S. Hart Union
Expenses, Fees & Taxes
- Association Fee: $40
Agent info
- Agent name: Tracey Pollack
- Agent MLS: SR207065639
- Agent email: tpollack68@yahoo.com
- Agent officephone: 818-788-5400
- Agent direct phone: 818-388-0575
Miscellaneous
- Association Fee Frequency: Monthly
- List Office Name: Coldwell Banker Realty
- Listing Terms: Cash,Conventional,FHA,VaLoan
- Common Interest: None
- Community Features: Suburban
- Inclusions: refrigerator, washer/dryer
- Virtual Tour URL Branded: https://www.zillow.com/view-imx/e7fbcb4e-b72a-416f-817c-4935ec6e6976?setAttribution=mls&wl=true&initialViewType=pano&utm_source=dashboard
- Attribution Contact: 818-388-0575
