




















25736 Punto De Vista Drive, Calabasas, CA, US, 91302
25736 Punto De Vista Drive, Calabasas, CA, US, 91302Basics
- Date added: Added 2 months ago
- Category: Residential
- Type: SingleFamilyResidence
- Status: Active
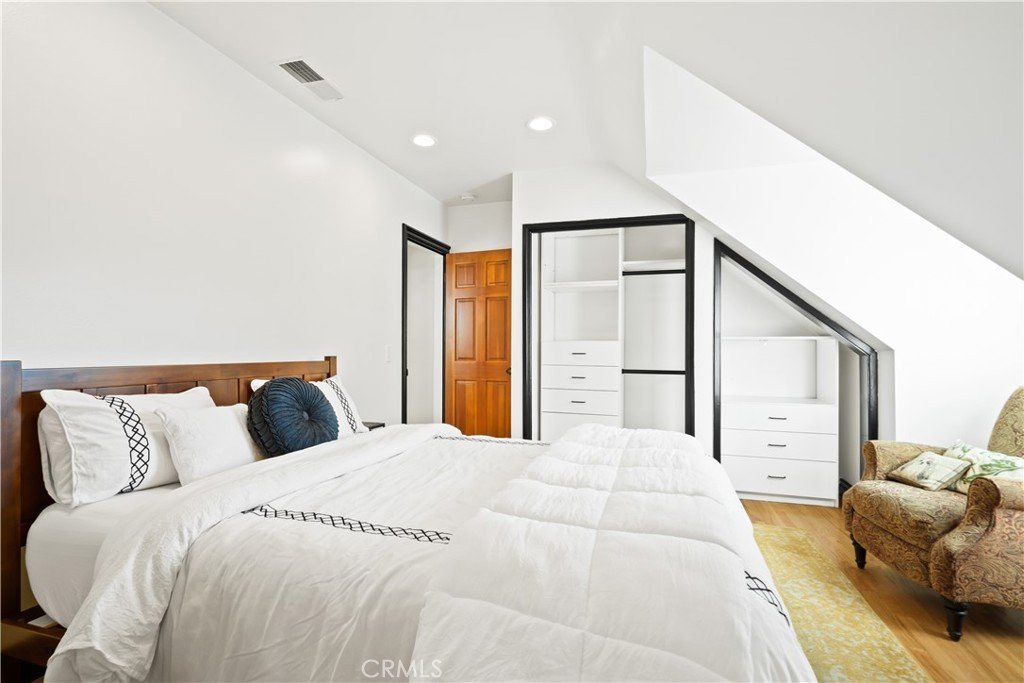
- Bedrooms: 4
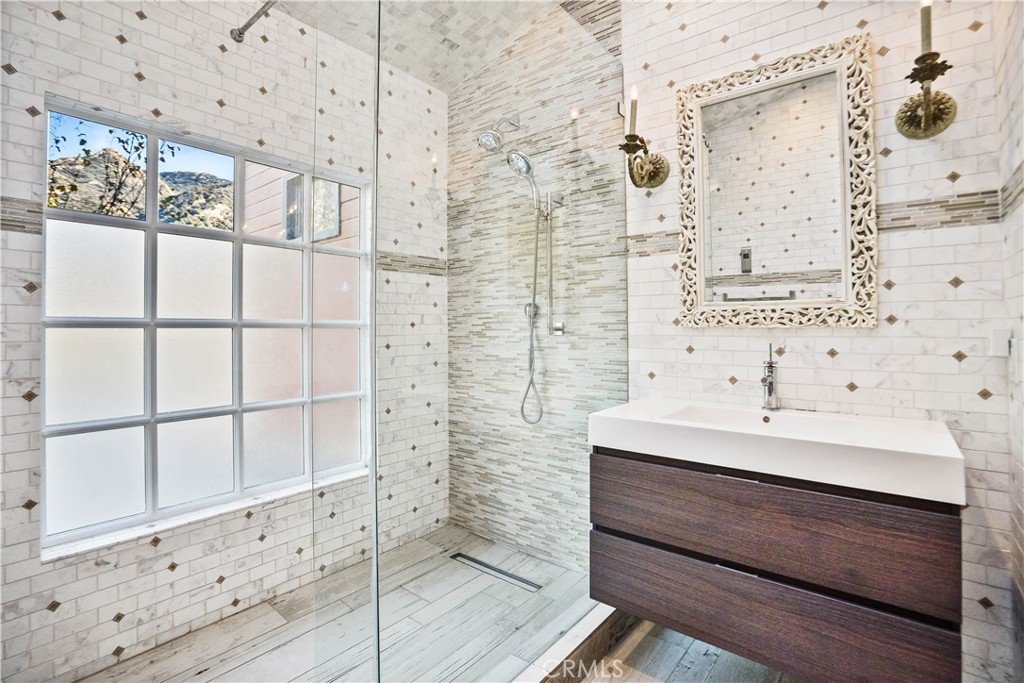
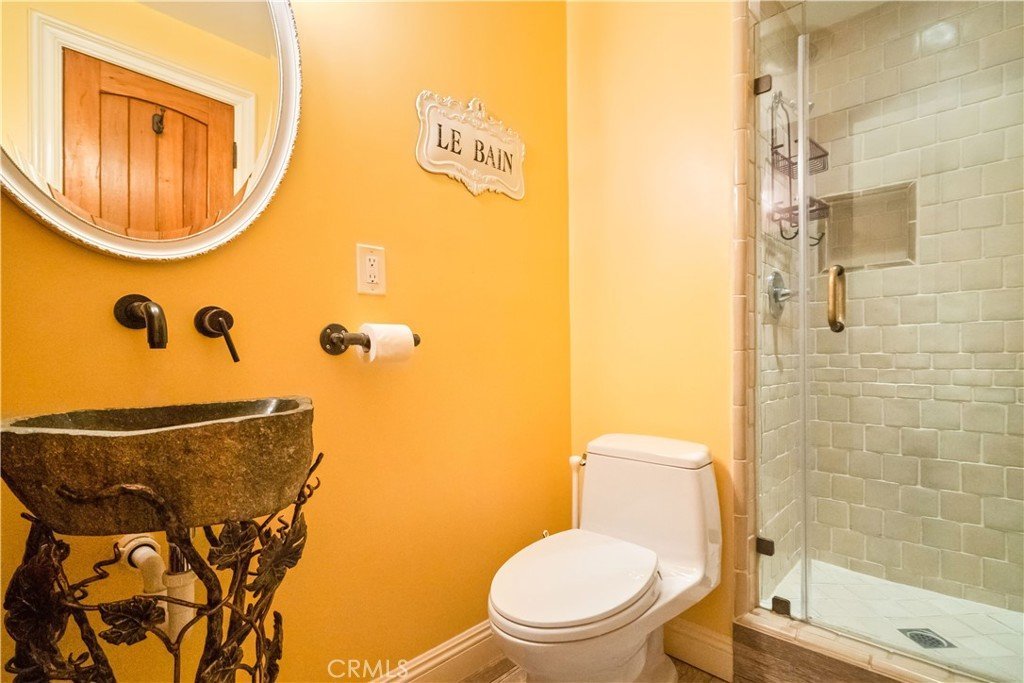
- Bathrooms: 3
- Area: 3004 sq ft
- Lot size: 22214, 22214 sq ft
- Year built: 1963
- Property Condition: UpdatedRemodeled,Turnkey
- View: Canyon,Neighborhood,TreesWoods
- County: Los Angeles
- MLS ID: SR26062539
Description
-
Description:
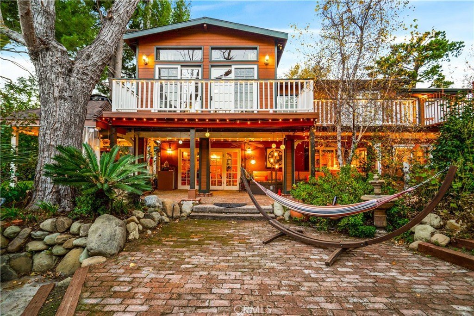
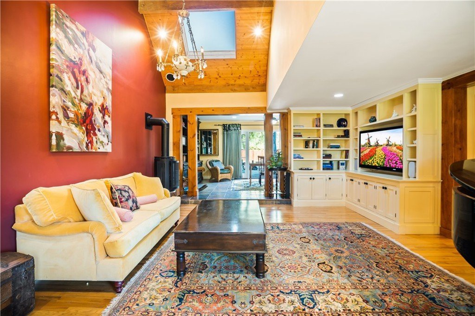
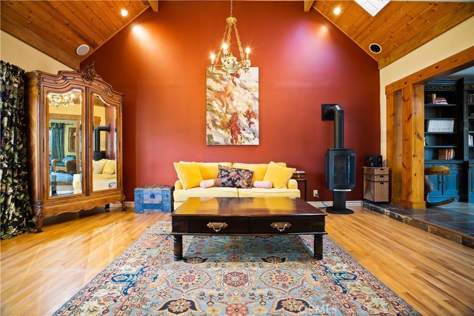
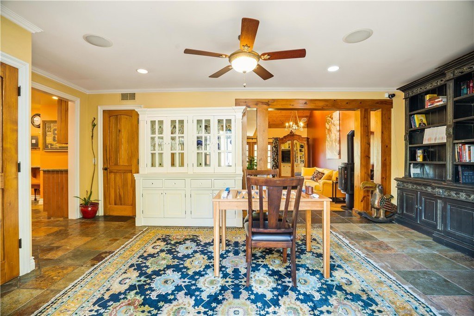
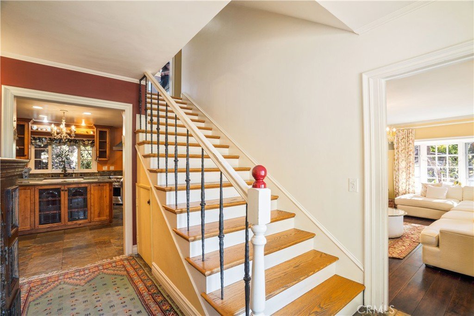
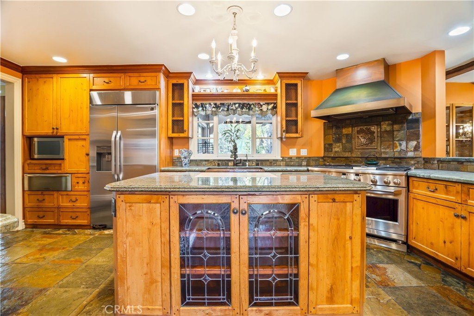
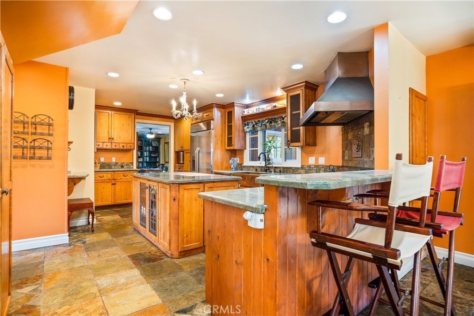
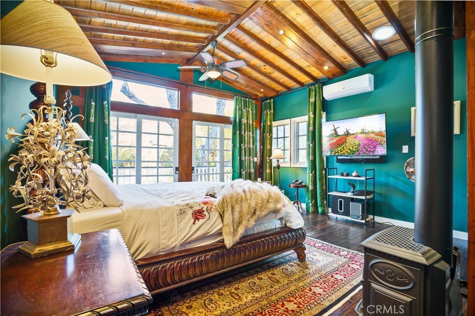
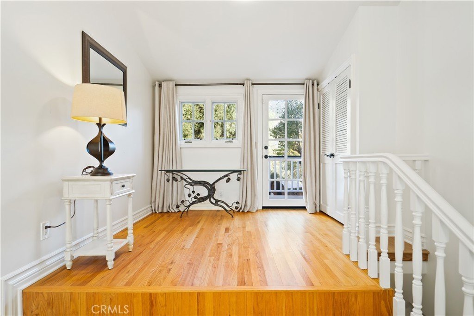
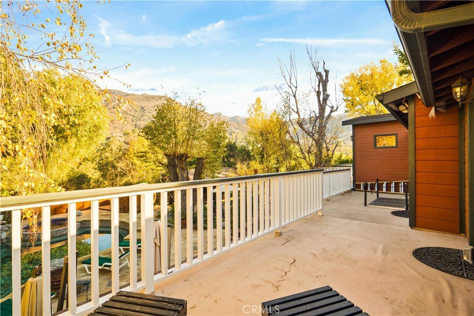
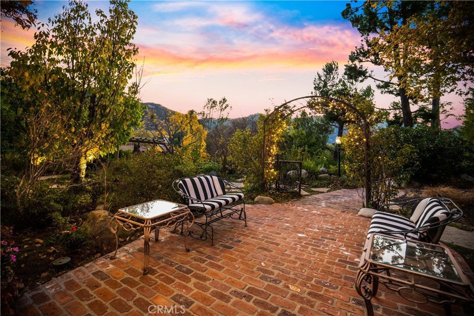
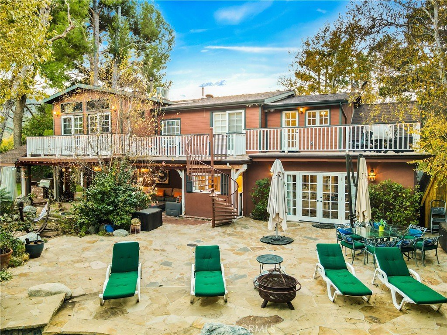
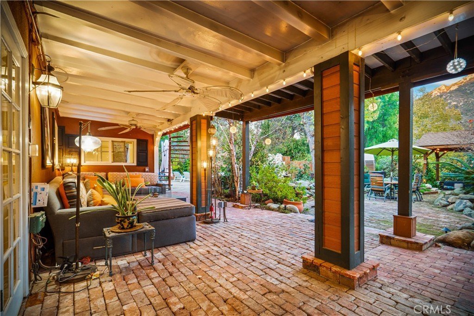
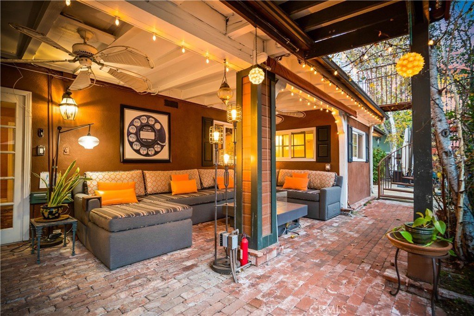
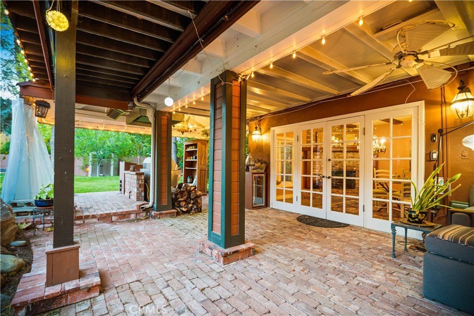
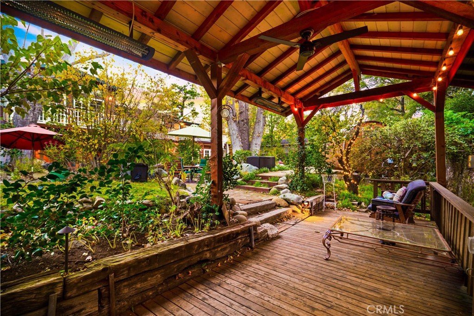
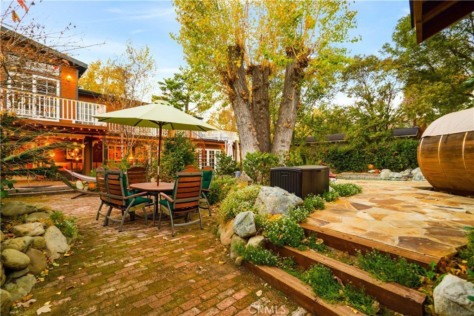
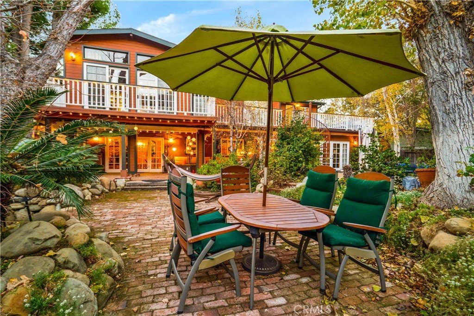
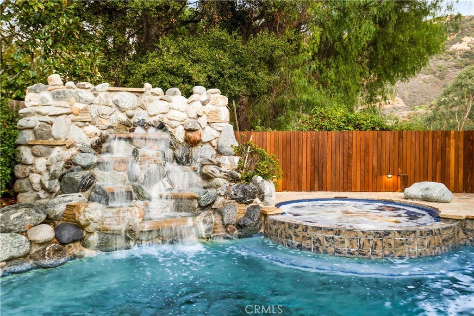
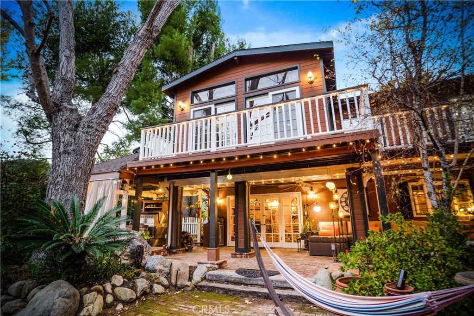
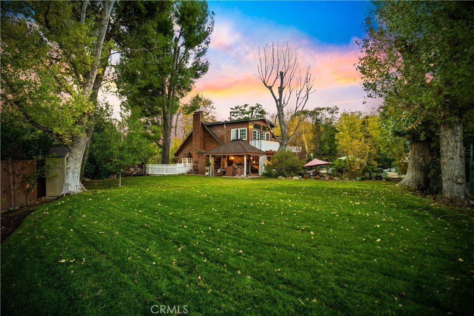
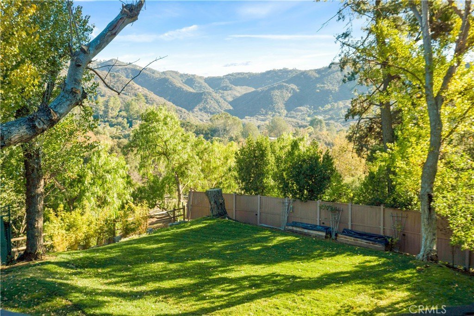
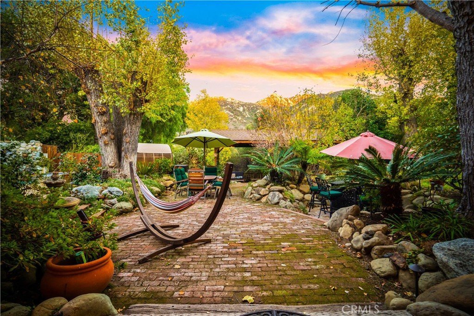
Tucked away on a private cul-de-sac in the Malibu Hills, this ivy-covered country cottage offers four bedrooms, three bathrooms, and sweeping mountain views on a secluded ~½ acre lot. Blending charm with modern upgrades, the home features a designer gourmet kitchen with copper hood and sink, granite island, and a 500-bottle wine refrigerator, along with two wood-burning fireplaces, a mix of tile and wood flooring, and a converted garage gym. Designed for indoor-outdoor living, the expansive grounds include mature citrus trees, a full-length second-floor deck, and multiple entertaining areas. The backyard is a true retreat, highlighted by a 2022 PebbleTec pool and spa with rock waterfalls, outdoor sauna and shower, and a covered patio with retractable walls and heaters. Additional features include fully paid solar, updated HVAC (2025), new main water line (2018), Sonos indoor/outdoor sound system, EV charging, water softening system, two large storage sheds, and a composition shingle roof. Monte Nido offers a rare combination of privacy, natural beauty, and convenient access to both Malibu and Calabasas, making it one of the area's most desirable canyon communities. Approved plans and permits for an ADU and home expansion offer exceptional value-add potential for future owners and investors alike. Located just minutes from both Malibu and Calabasas, this property combines privacy, luxury, and convenience.
Show all description
Location
- Directions: Take US-101 N, exit Las Virgenes Rd, then continue to Punto De Vista Drive.
- Lot Size Acres: 0.51 acres
Building Details
- Structure Type: House
- Water Source: Public,SharedWell
- Architectural Style: Cottage
- Lot Features: ZeroToOneUnitAcre,BackYard,CulDeSac,FrontYard,Paved,SprinklerSystem,Yard
- Open Parking Spaces: 6
- Sewer: SepticTypeUnknown
- Common Walls: NoCommonWalls
- Fencing: Block,Wood
- Garage Spaces: 2
- Levels: Two
- Other Structures: Sheds,Storage
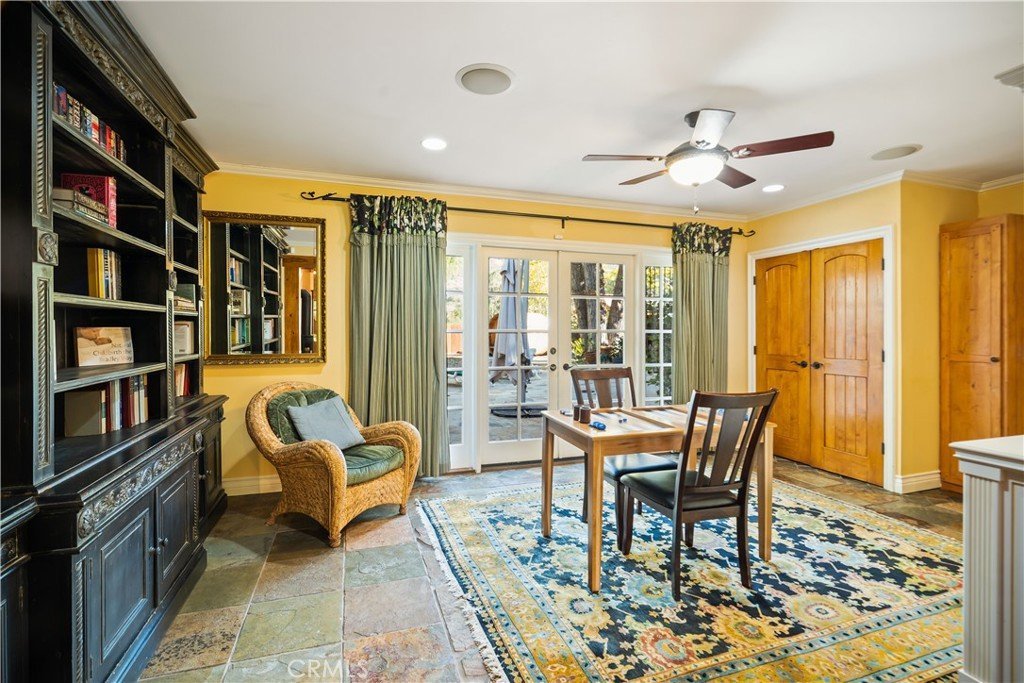
- Floor covering: Stone, Wood
Amenities & Features
- Pool Features: Heated, InGround, Private, SaltWater, Waterfall
- Parking Features: Carport, Driveway, ElectricVehicleChargingStations, Garage, HeatedGarage, OneSpace
- Security Features: Prewired, SecuritySystem, CarbonMonoxideDetectors, SmokeDetectors
- Patio & Porch Features: Covered,Deck,FrontPorch
- Spa Features: Heated,InGround,Private
- Parking Total: 8
- Association Amenities: Other
- Utilities: CableAvailable,ElectricityConnected,NaturalGasConnected,PhoneAvailable,SewerNotAvailable,SeeRemarks,WaterConnected
- Cooling: CentralAir,Electric,WholeHouseFan
- Electric: ElectricityOnProperty,Standard
- Exterior Features: Lighting, FirePit
- Fireplace Features: DiningRoom, FamilyRoom, LivingRoom, PrimaryBedroom, WoodBurning
- Heating: Central,Solar
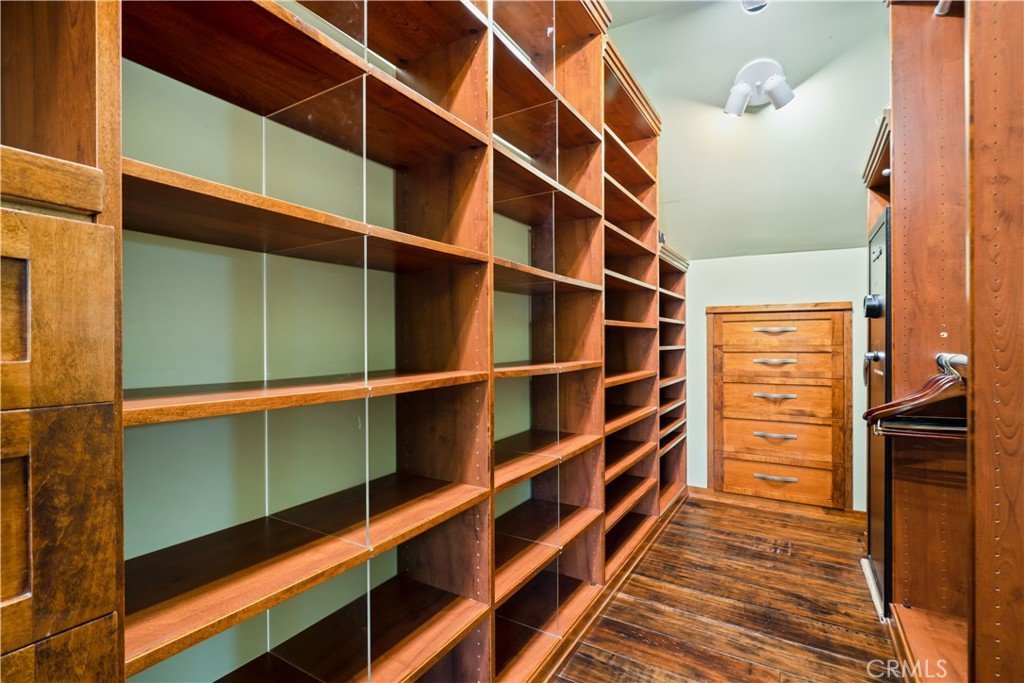
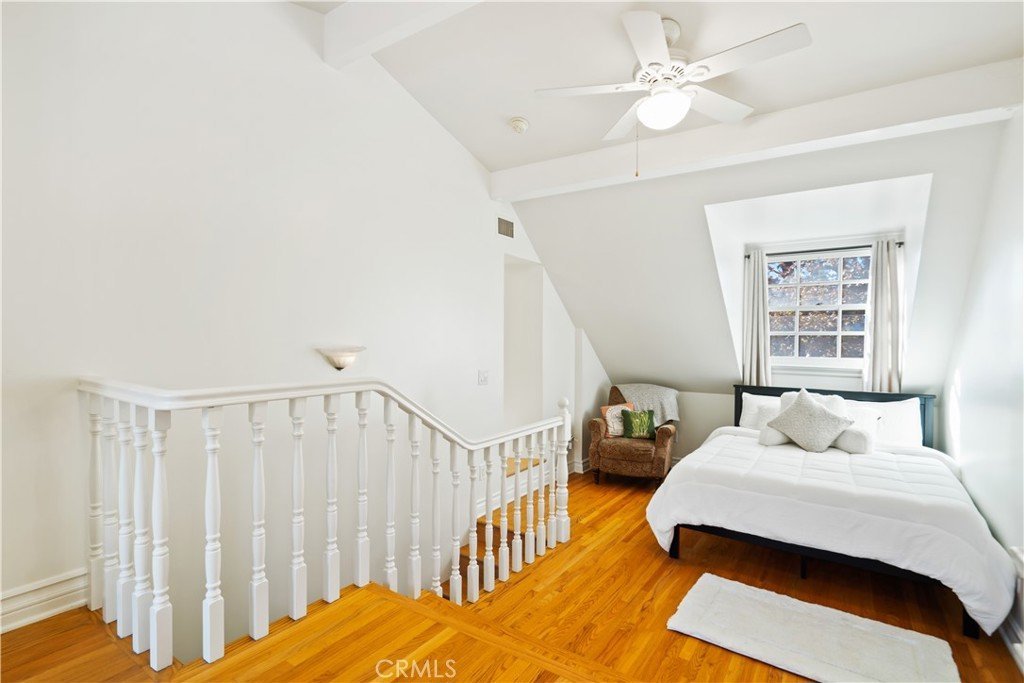
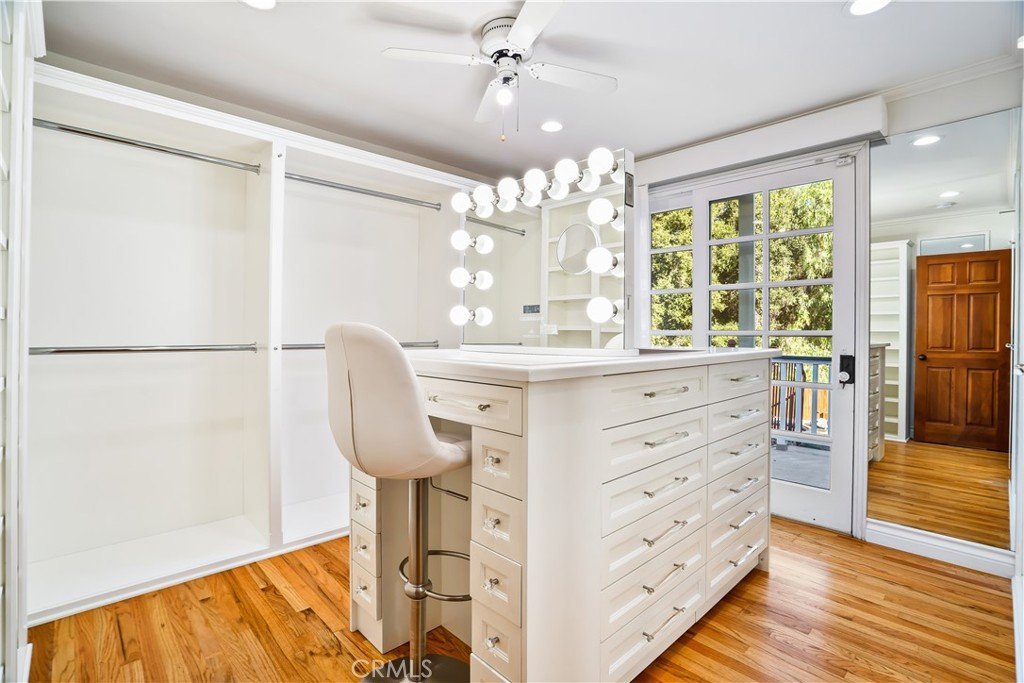
- Interior Features: BeamedCeilings, BreakfastBar, Balcony, CeilingFans, DryBar, SeparateFormalDiningRoom, Furnished, GraniteCounters, HighCeilings, MultipleStaircases, OpenFloorplan, Pantry, PhoneSystem, Storage, SmartHome, WiredForSound, AllBedroomsUp, Attic, EntranceFoyer, WalkInClosets
- Laundry Features: WasherHookup,ElectricDryerHookup,GasDryerHookup,Inside
- Appliances: SixBurnerStove,BuiltInRange,ConvectionOven,DoubleOven,Dishwasher,FreeStandingRange,Freezer,GasCooktop,GasOven,Microwave,Refrigerator,WaterSoftener,TanklessWaterHeater,WaterPurifier
Nearby Schools
- High School District: Las Virgenes
Expenses, Fees & Taxes
- Association Fee: $300
Agent info
- Agent name: Eric Grossman
- Agent MLS: SR207073192
- Agent email: ericg@therise.group
- Agent officephone: 805-636-1024
- Agent direct phone: 310-795-5508
Miscellaneous
- Association Fee Frequency: Annually
- List Office Name: Real Brokerage Technologies Inc
- Listing Terms: Cash,Conventional,FHA,VaLoan
- Common Interest: None
- Community Features: Biking,Curbs,DogPark,Gutters,Hiking,Mountainous,StormDrains,StreetLights,Suburban,Sidewalks,Valley
- Attribution Contact: 310-795-5508
