








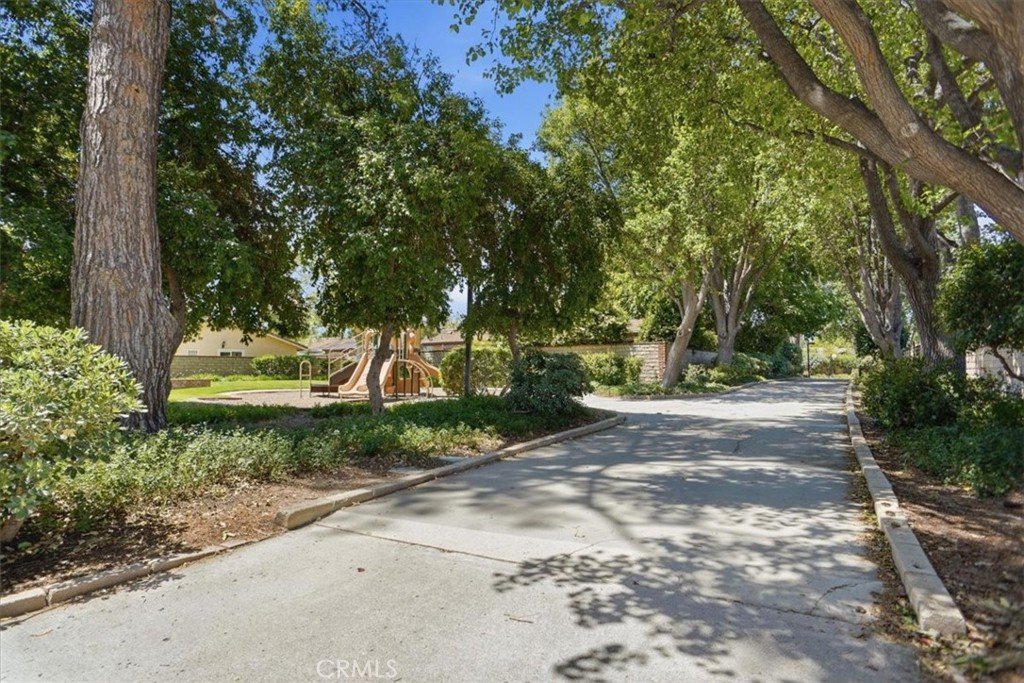
25748 Leticia Drive, Valencia, CA, US, 91355
25748 Leticia Drive, Valencia, CA, US, 91355Basics
- Date added: Added 3 months ago
- Category: Residential
- Type: SingleFamilyResidence
- Status: Active
- Bedrooms: 3
- Bathrooms: 2
- Area: 1128 sq ft
- Lot size: 3879, 3879 sq ft
- Year built: 1983
- Property Condition: UpdatedRemodeled
- View: ParkGreenbelt,Neighborhood,Pool
- Subdivision Name: Sunrise (SNRS)
- County: Los Angeles
- MLS ID: SR26099986
Description
-
Description:
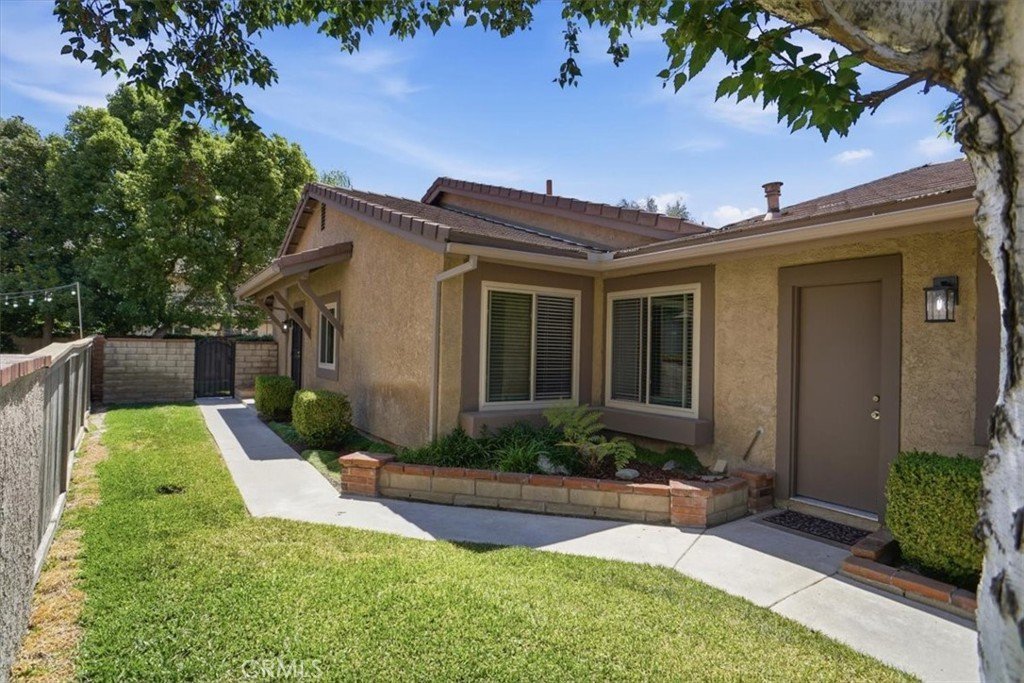
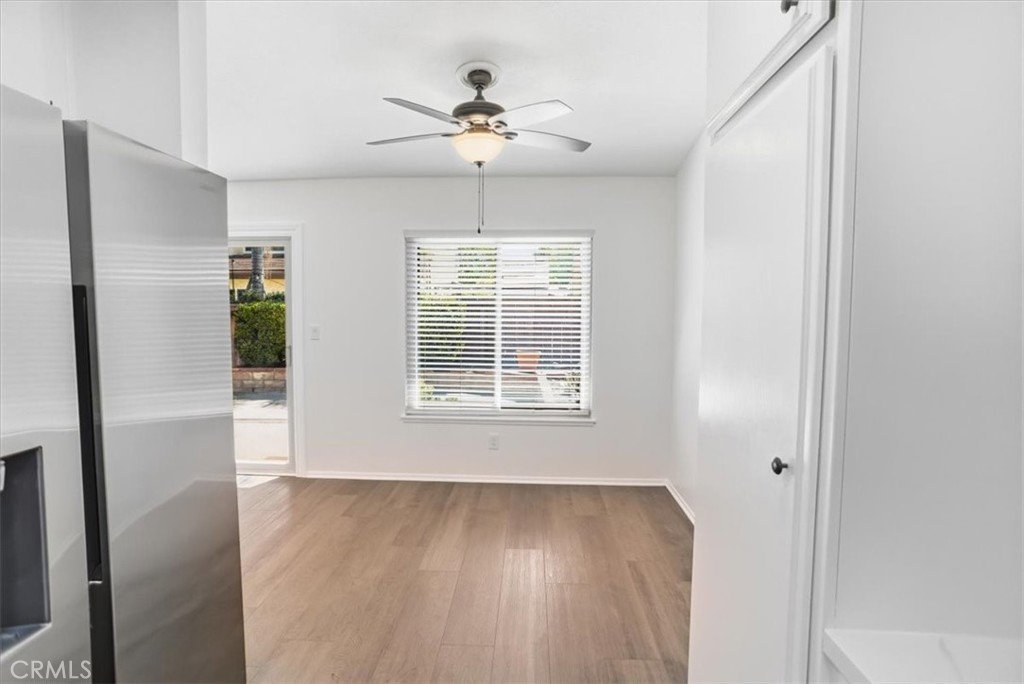
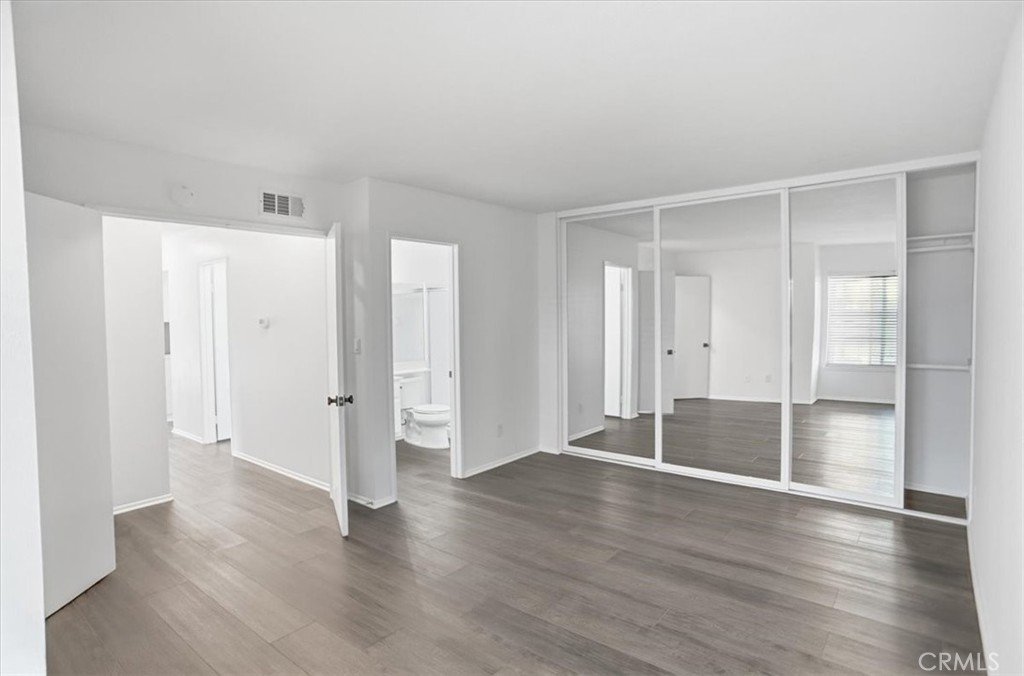
Centrally located in the highly sought-after Granary Square neighborhood, this beautifully updated 3-bedroom, 2-bath Sunrise home offers comfort, convenience, and timeless Valencia charm. The popular Morning Sun floor plan has been thoughtfully refreshed, featuring fresh interior paint completed in May, stylish quartz kitchen countertops, and a new stainless steel sink. The kitchen also includes a refrigerator with water dispenser and both crushed and cubed ice options, available for the new owner to enjoy.
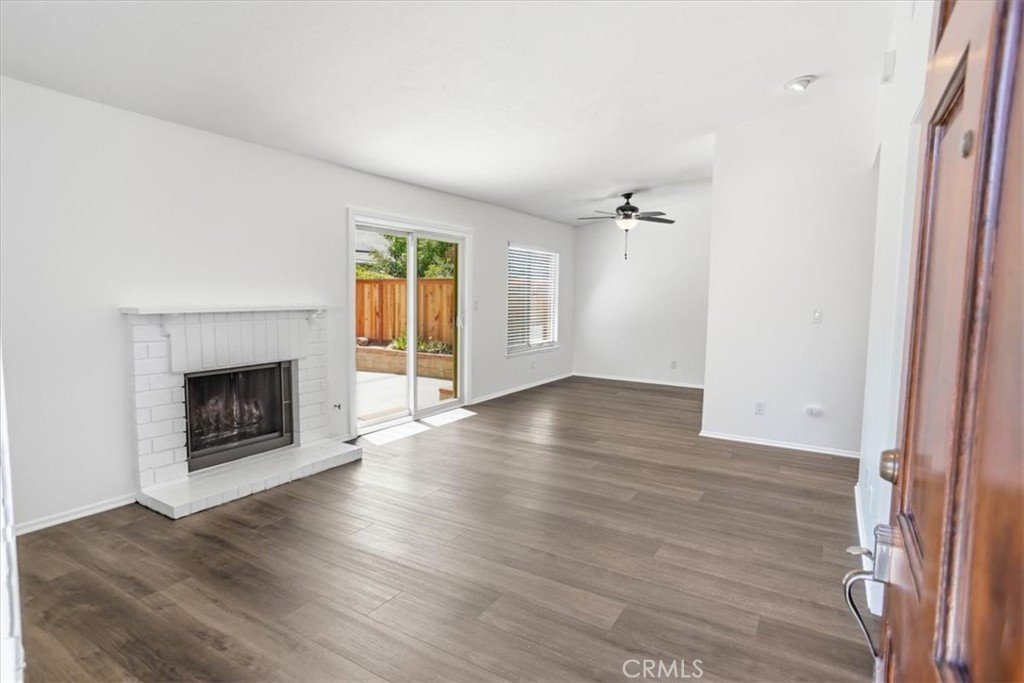
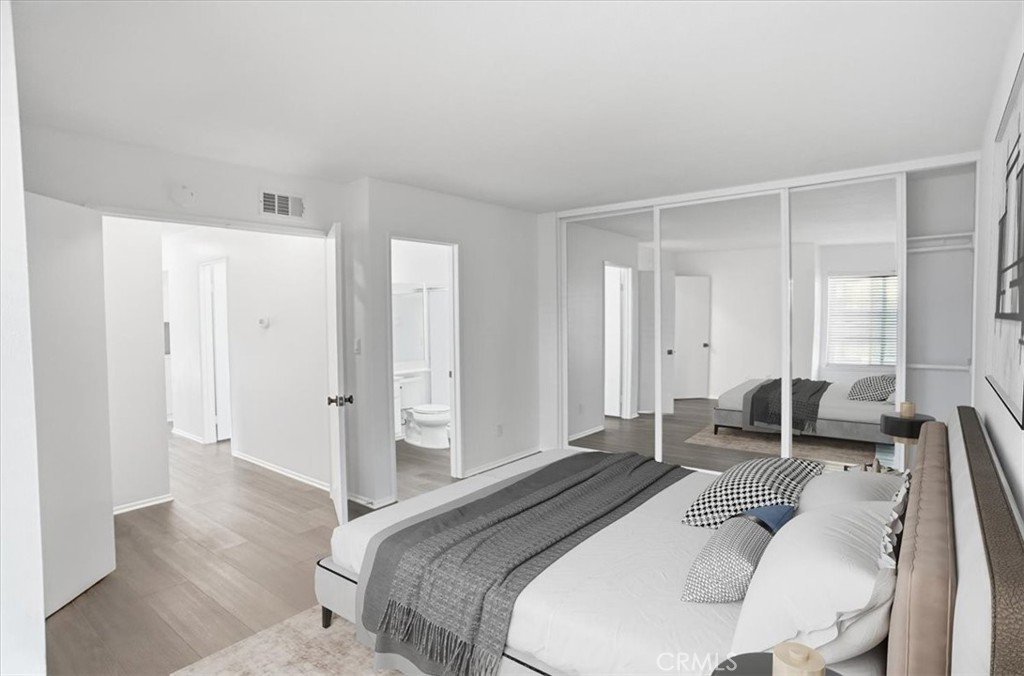
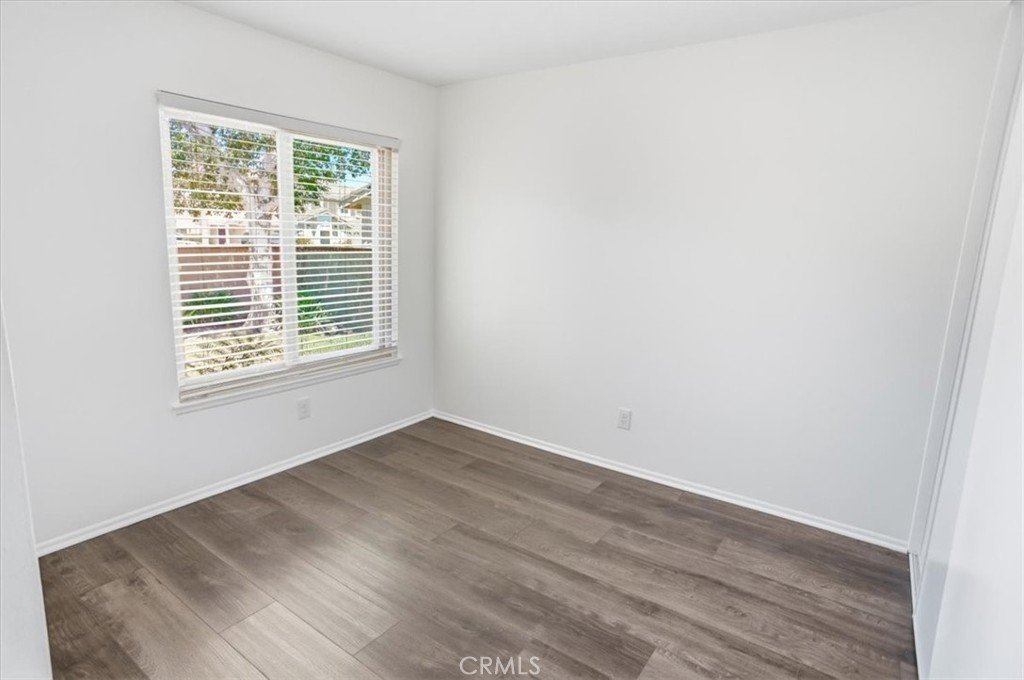
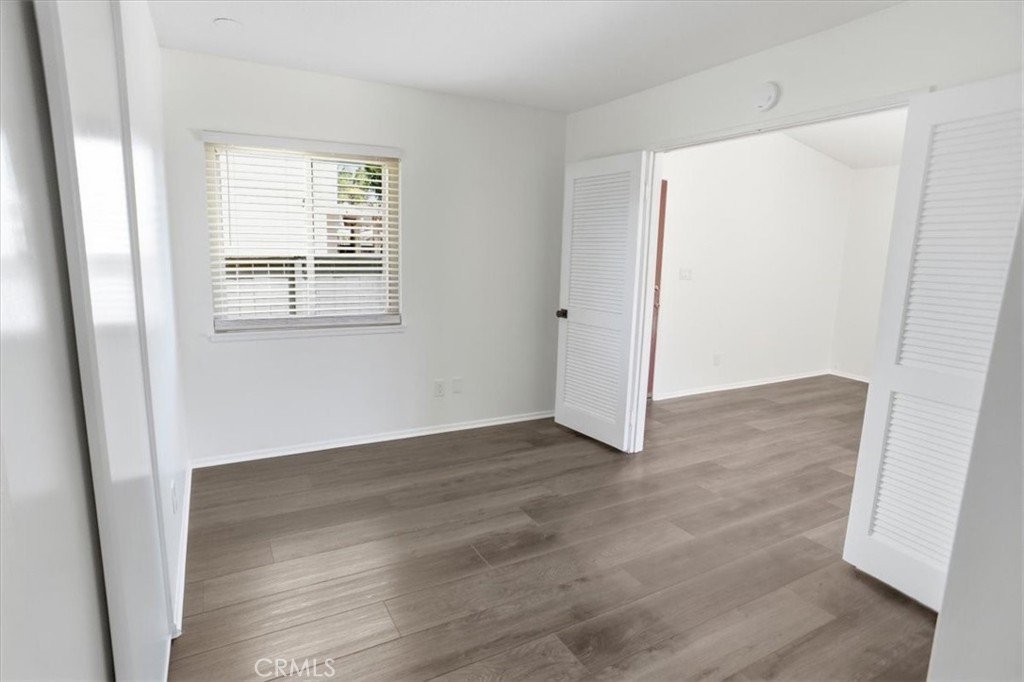
Inside, easy-care laminate flooring flows throughout the home, complemented by recessed lighting in the kitchen and living room, updated electrical outlets and switches, and abundant natural light. Both bathrooms have been enhanced with newer toilets, reglazed tub and shower enclosures, and updated finishes. The guest bathroom also features a new vanity, sink, hardware, and lighting.
Designed for year-round comfort, the home includes newer American Vision dual pane windows and sliding doors, along with an upgraded forced-air heating and air conditioning system. Additional improvements include a newer water heater, outdoor side-yard lighting, and a newer shared fence.
Security and privacy features include a gated side yard, front security screen door, and an additional gate leading to the backyard. The exterior offers a wonderful opportunity to create your ideal outdoor retreat, complete with automatic sprinklers, backyard and side-yard drainage systems, and an added French drain for functionality and peace of mind.
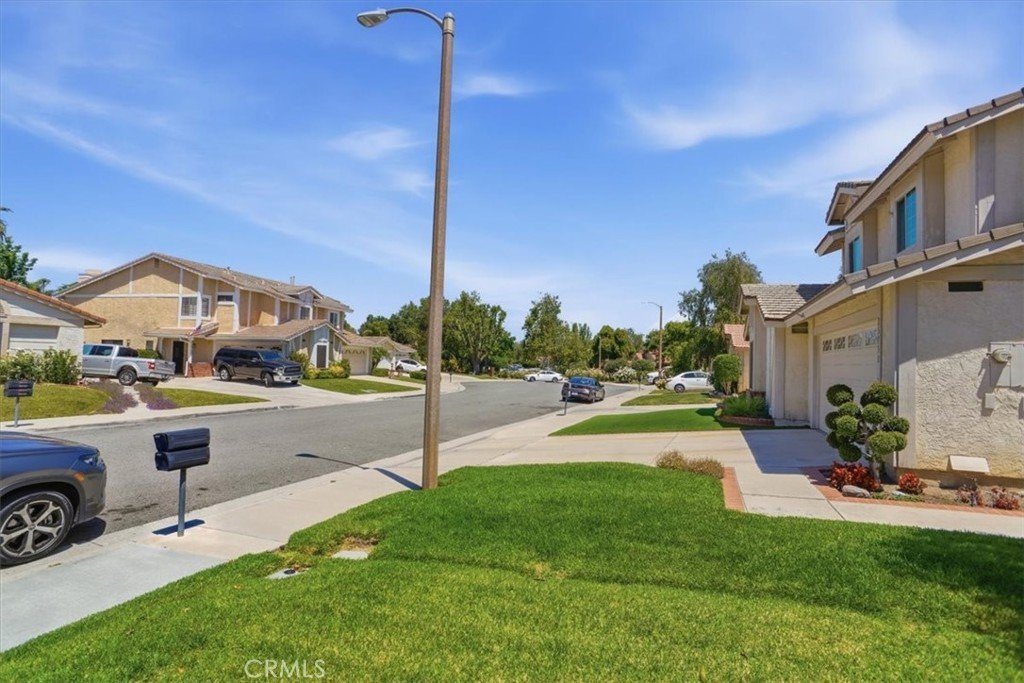
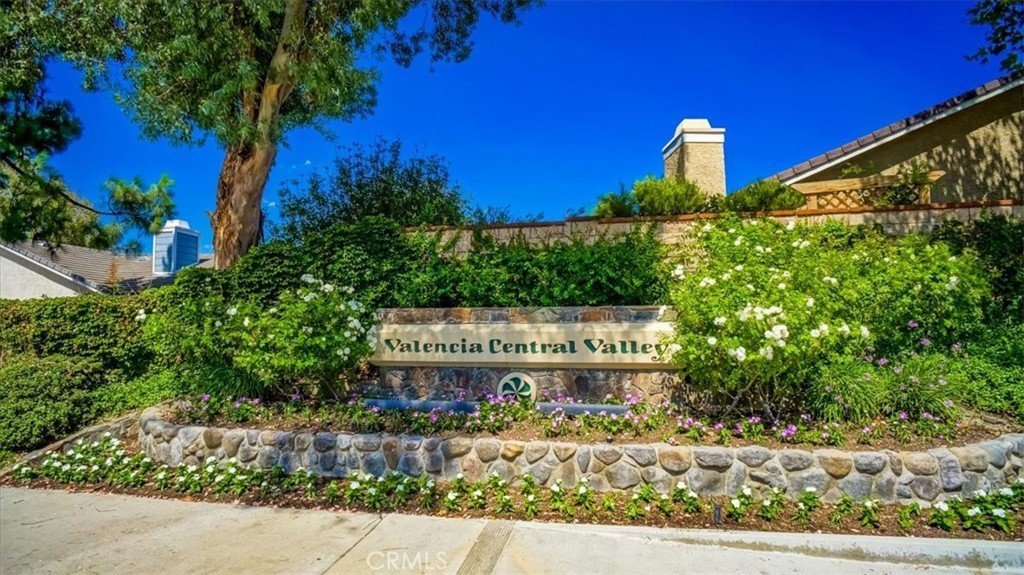
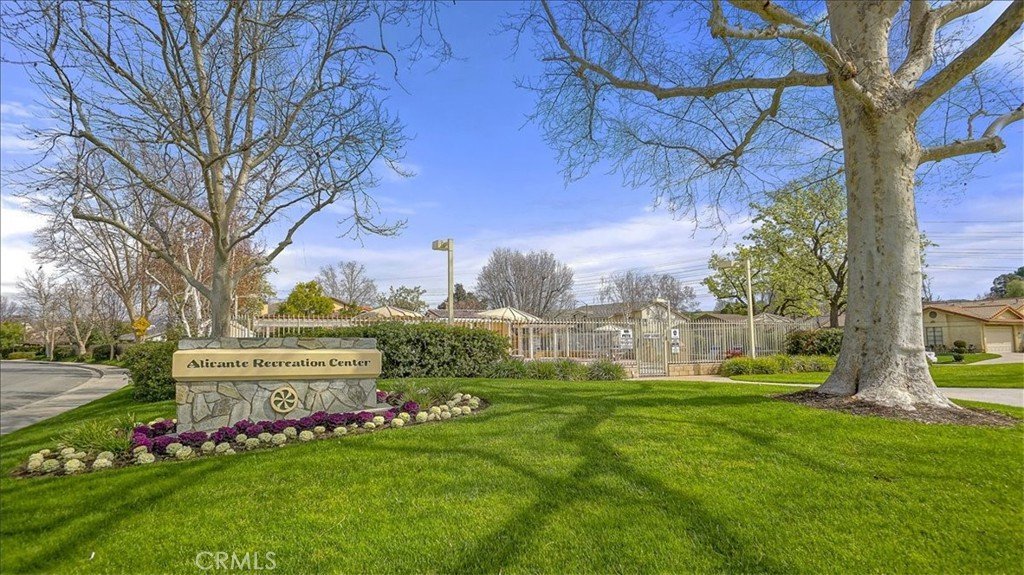
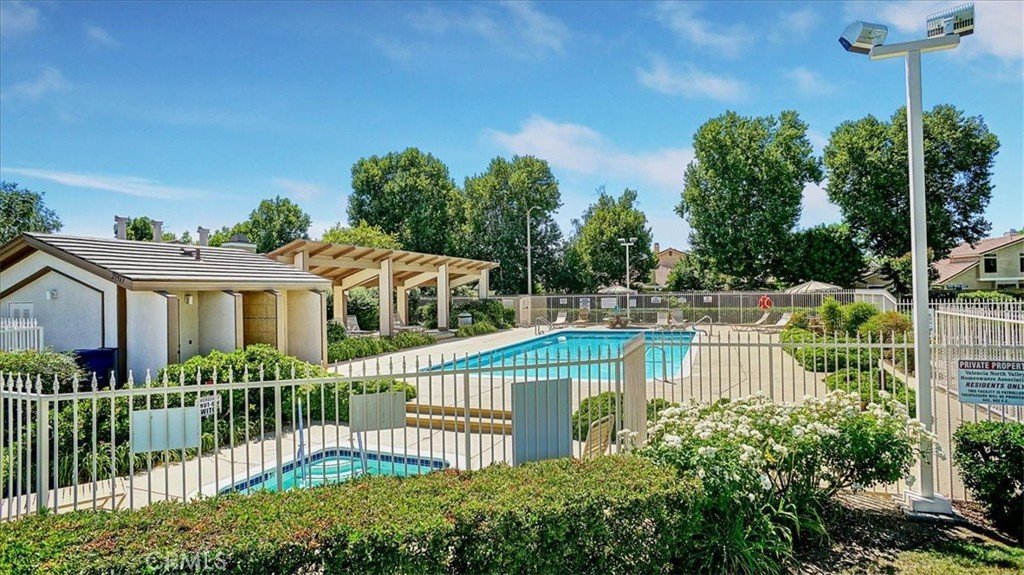
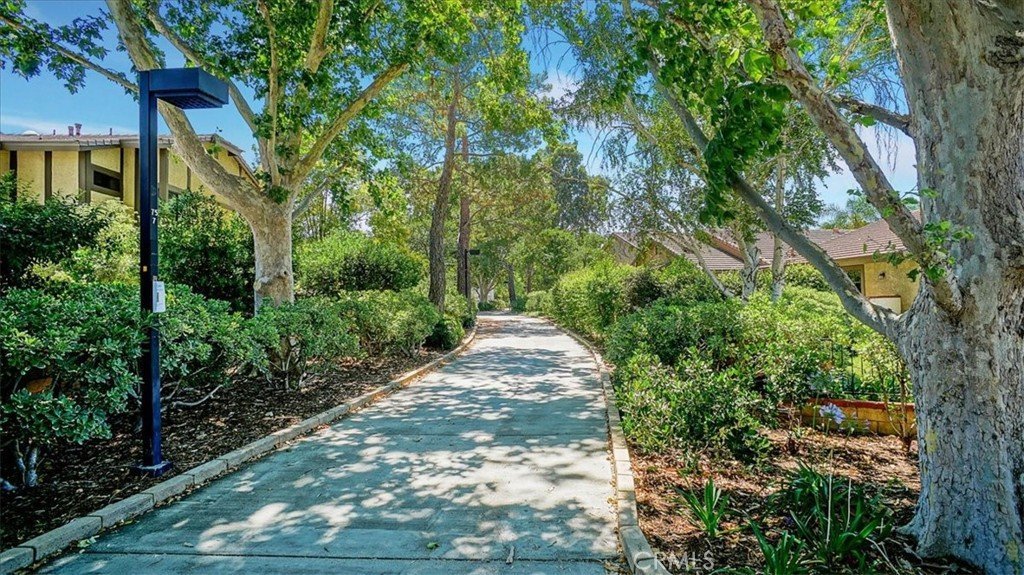
Residents enjoy access to Central Valley’s four community pools, with the Alicante pool conveniently located just steps away. Ideally situated within Valencia’s renowned paseo system, this home offers scenic tree-lined pathways and easy access to the South Fork Santa Clara River trail system. Commuters will appreciate nearby access to Interstate 5, Santa Clarita Transit, and Southern California Metrolink stations.
Close to shopping, dining, and entertainment at Granary Square and Valencia Town Center, and located near top-rated Valencia schools within the Hart High School District, this home truly captures the best of Santa Clarita living.
Show all description
Location
- Directions: Mcbean to Arroyo Park right on Cortina Left on John Russell right on Alicante Left on Leticia Dr.
- Lot Size Acres: 0.089 acres
Building Details
- Structure Type: House
- Water Source: Public
- Architectural Style: Traditional
- Lot Features: ZeroToOneUnitAcre,FrontYard,Lawn
- Sewer: PublicSewer
- Common Walls: OneCommonWall
- Construction Materials: Stucco,CopperPlumbing
- Fencing: Wood
- Foundation Details: Slab
- Garage Spaces: 2
- Levels: One
- Floor covering: Laminate
Amenities & Features
- Pool Features: Association
- Security Features: SecuritySystem, CarbonMonoxideDetectors
- Patio & Porch Features: Concrete
- Spa Features: Association
- Accessibility Features: SafeEmergencyEgressFromHome
- Parking Total: 2
- Roof: Tile
- Association Amenities: Playground,Pool
- Utilities: ElectricityConnected,NaturalGasConnected,SewerConnected
- Cooling: CentralAir
- Exterior Features: RainGutters
- Fireplace Features: Gas, GasStarter, LivingRoom
- Heating: Central
- Interior Features: GraniteCounters, QuartzCounters, AllBedroomsDown, BedroomOnMainLevel, MainLevelPrimary
- Laundry Features: InGarage
- Appliances: Dishwasher,GasCooktop,Disposal,GasOven,GasRange
Nearby Schools
- High School District: William S. Hart Union
Expenses, Fees & Taxes
- Association Fee: $70
Agent info
- Agent name: Robert Coennen
- Agent MLS: F207099578
- Agent email: rockytherealtor@att.net
- Agent officephone: 661-255-2650
- Agent direct phone: 661-713-2076
Miscellaneous
- Association Fee Frequency: Monthly
- List Office Name: RE/MAX of Santa Clarita
- Listing Terms: Cash,Conventional,FHA,VaLoan
- Common Interest: None
- Community Features: Biking,Curbs,Park,StormDrains,StreetLights,Suburban,Sidewalks,Valley
- Inclusions: Refrigerator, Washer & Dryer
- Attribution Contact: rockytherealtor@att.net
