
















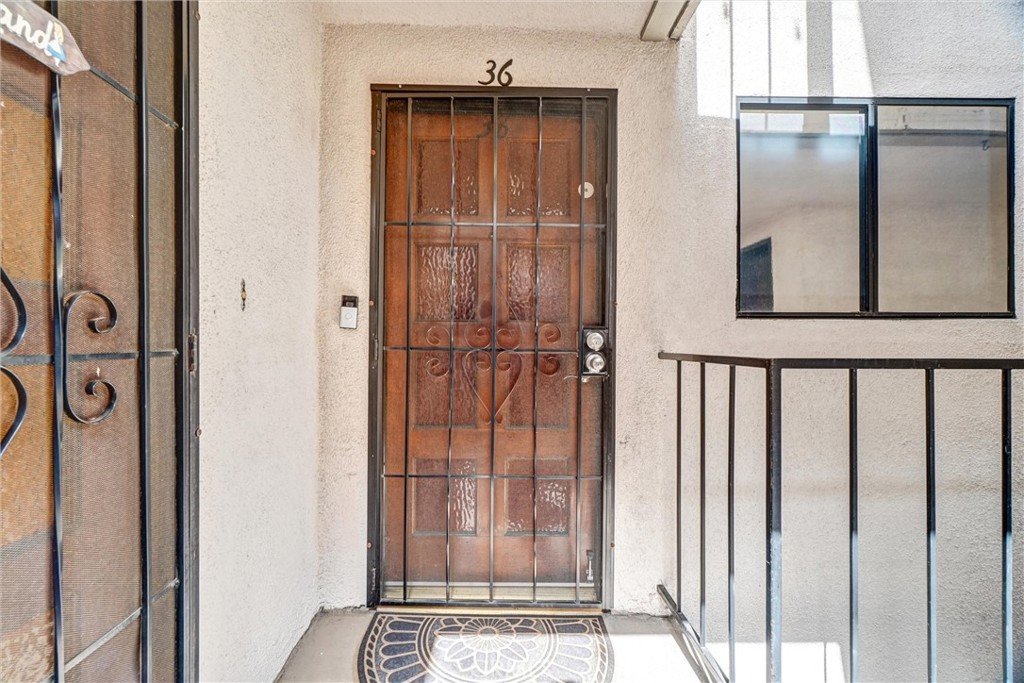
2575 E 19th Street 36, Signal Hill, CA, US, 90755
2575 E 19th Street 36, Signal Hill, CA, US, 90755Basics
- Date added: Added 11 hours ago
- Category: Residential
- Type: Condominium
- Status: Active
- Bedrooms: 2
- Bathrooms: 2
- Area: 1032 sq ft
- Lot size: 27094, 27094 sq ft
- Year built: 1975
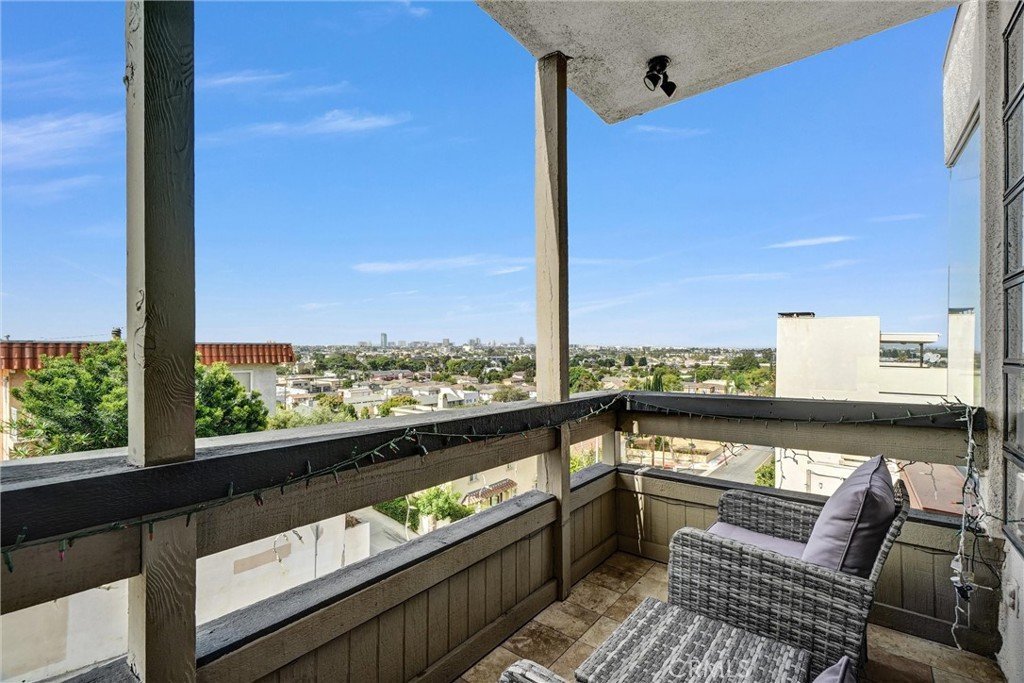
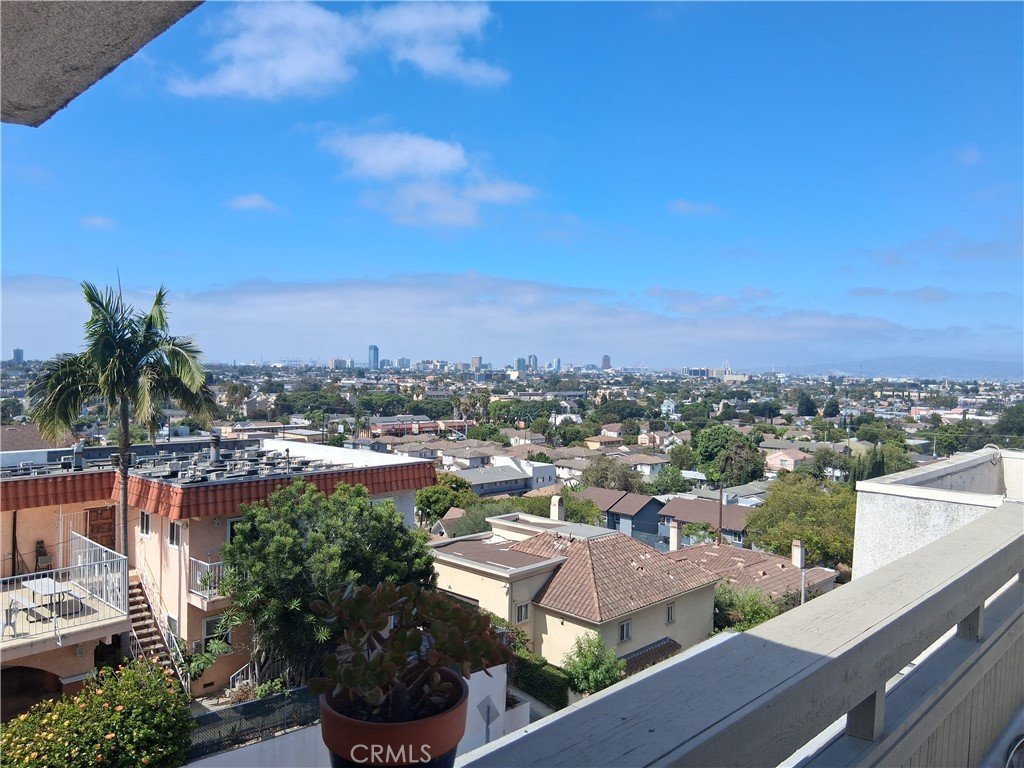
- View: CityLights,Harbor,Hills,Panoramic
- Subdivision Name: Signal Hill (SH)
- County: Los Angeles
- MLS ID: PW26153434
Description
-
Description:
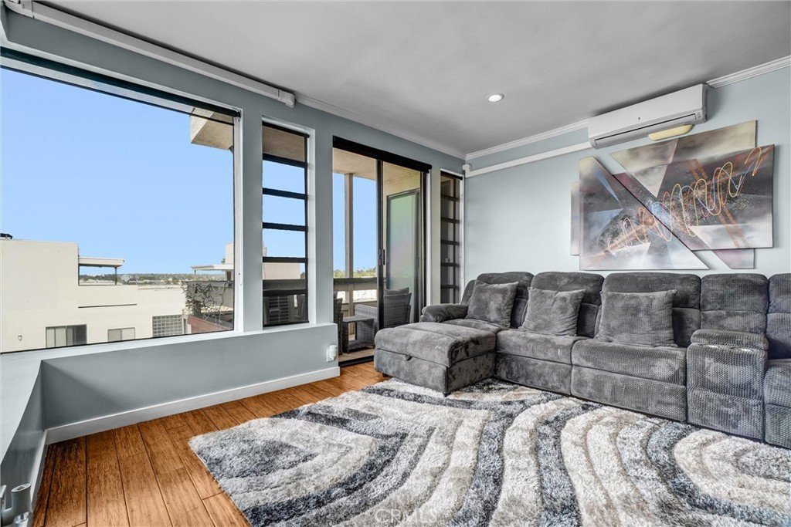
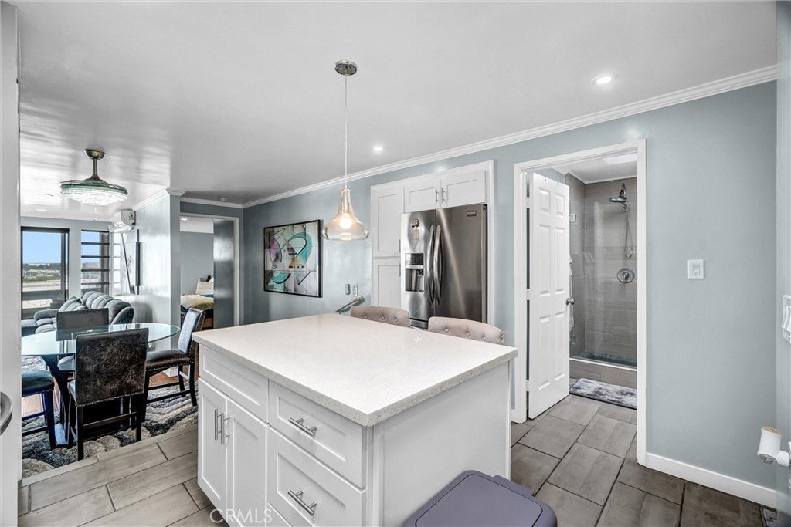
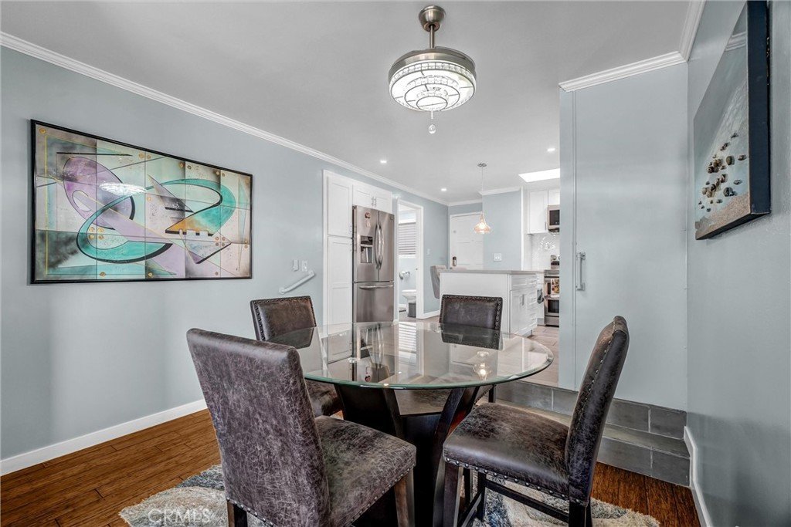
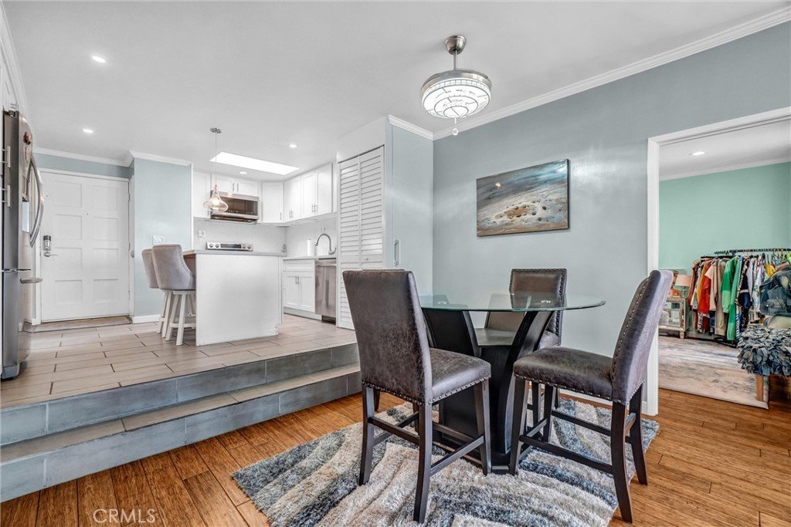
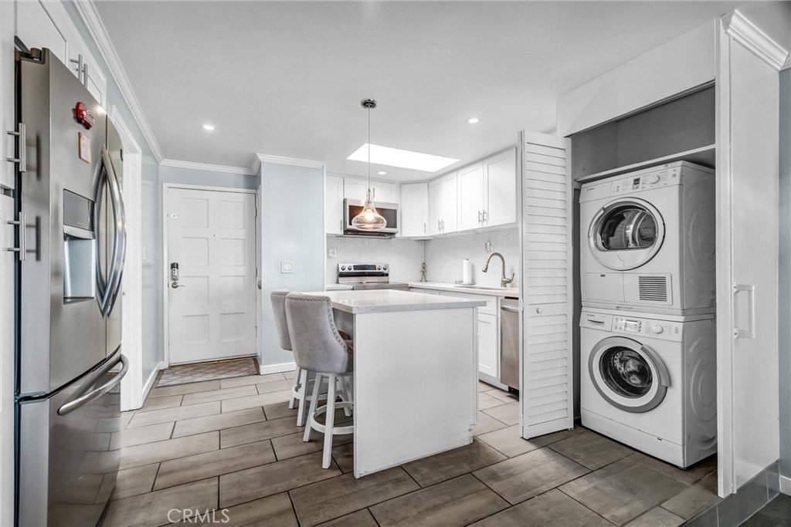
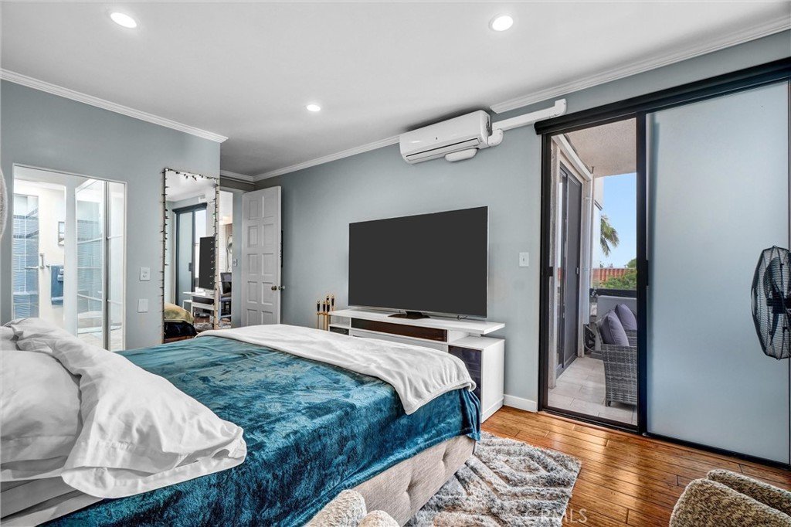
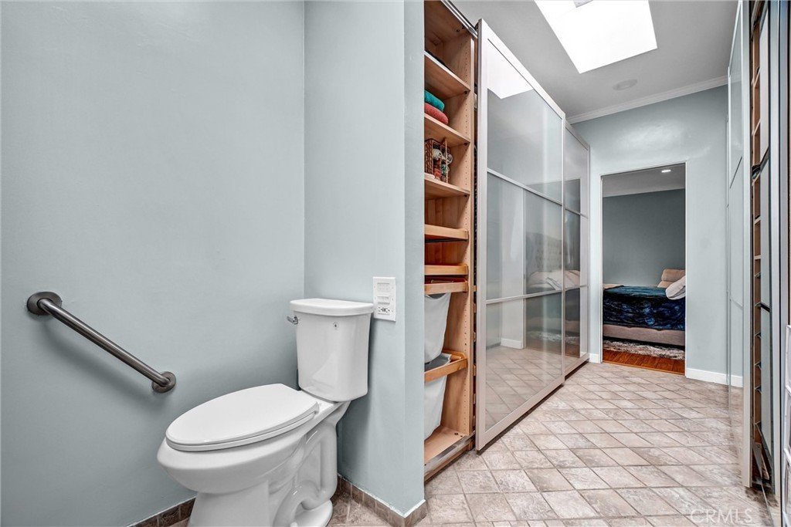
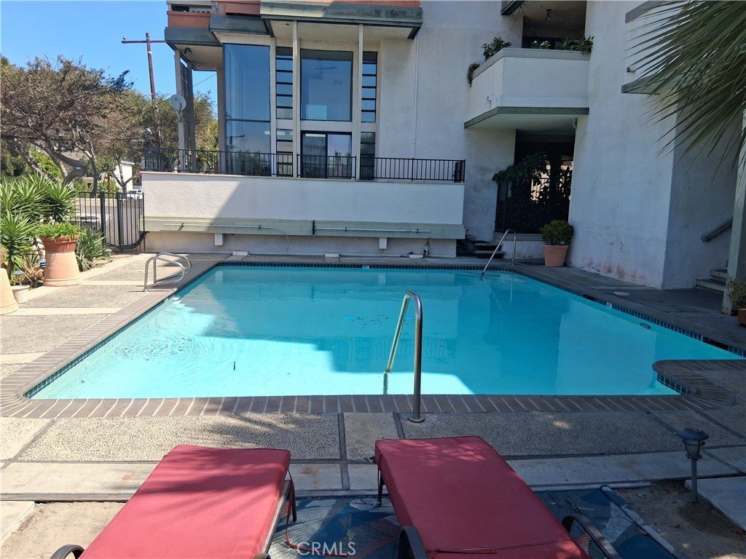
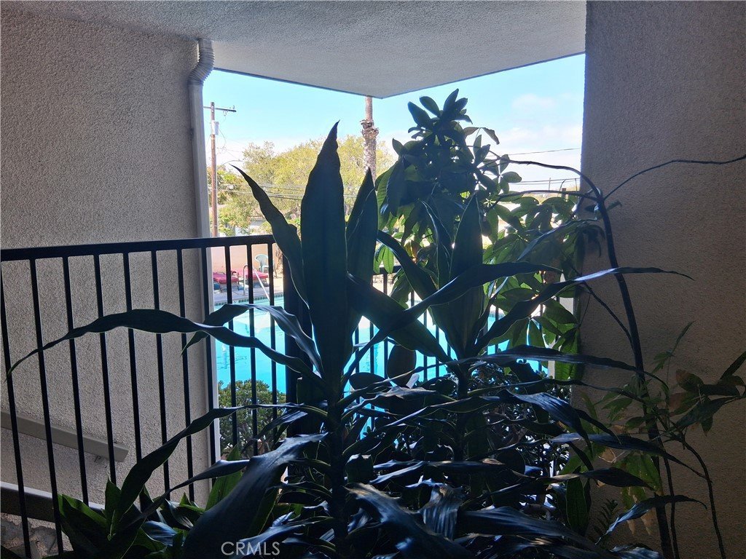
Perched on the top floor, this beautifully renovated 2-bedroom, 2-bathroom condo offers breathtaking panoramic views and stylish modern living. Featuring hardwood floors, skylights, floor-to-ceiling windows, custom finishes, and a remodeled kitchen with white shaker cabinetry, quartz countertops, stainless steel appliances, and a large island, the home is filled with natural light. The open living area extends to two private balconies, while the spacious primary suite features dual closets and a spa-inspired smart ensuite. Additional highlights include a private garage with storage. Enjoy resort-style amenities, including a pool, recreation room, and rooftop deck with a fire pit and sweeping views. Move-in ready and ideally located, this is a rare opportunity to enjoy elevated living.
Show all description
Location
- Directions: Molino & 19th St.
- Lot Size Acres: 0.622 acres
Building Details
Amenities & Features
- Pool Features: Association
- Parking Features: Garage
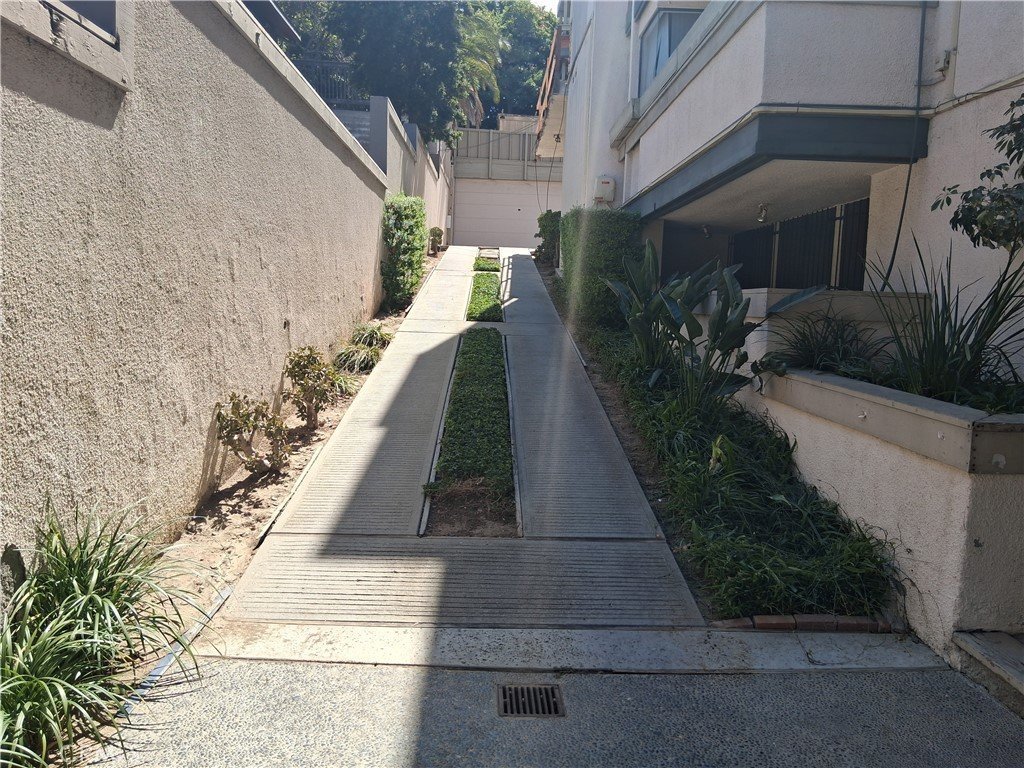
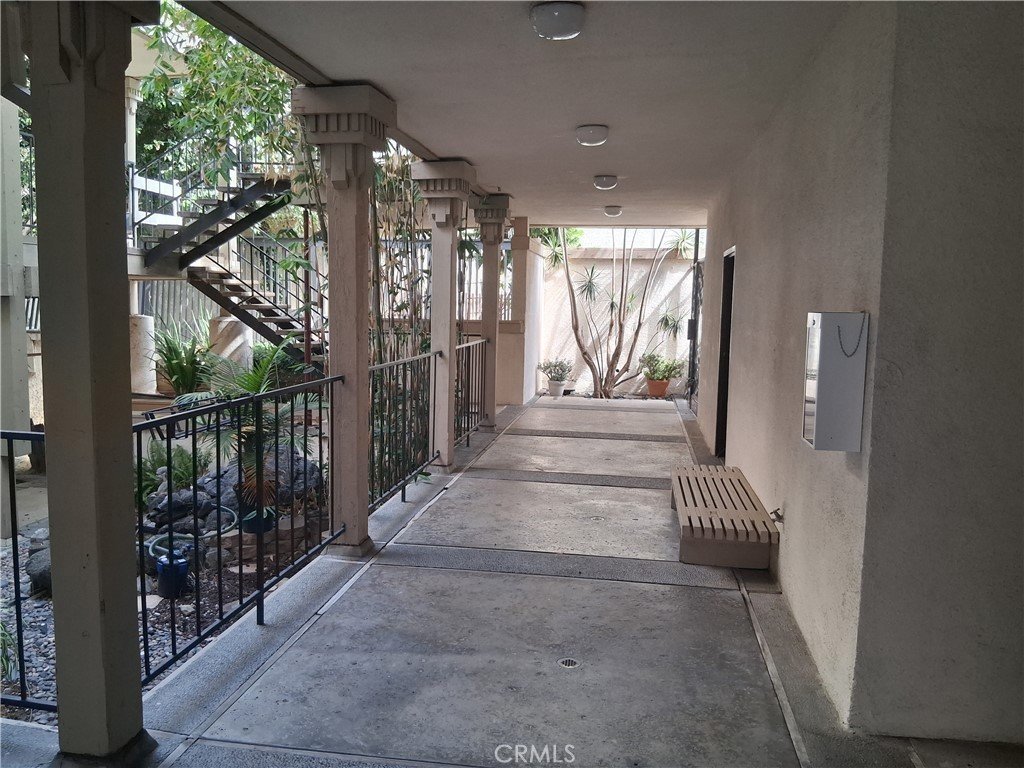
- Security Features: GatedCommunity, KeyCardEntry
- Patio & Porch Features: Patio,Rooftop
- Parking Total: 1
- Association Amenities: Clubhouse,FirePit,Pool
- Utilities: CableAvailable,ElectricityAvailable,NaturalGasAvailable,SewerConnected,WaterConnected
- Window Features: CustomCoverings
- Cooling: CentralAir
- Fireplace Features: None
- Heating: Central
- Interior Features: Balcony, CrownMolding, EatInKitchen, AllBedroomsDown
- Laundry Features: LaundryCloset,Stacked
- Appliances: Dishwasher,Disposal
Nearby Schools
- High School District: Long Beach Unified
Expenses, Fees & Taxes
- Association Fee: $613
Agent info
- Agent name: Lily Mehrez
- Agent MLS: PWLILYME
- Agent email: lilyd1920@gmail.com
- Agent officephone: 562-480-9884
- Agent direct phone: 562-753-3426
Miscellaneous
- Association Fee Frequency: Monthly
- List Office Name: Vylla Home, Inc.
- Listing Terms: Cash,CashToExistingLoan,CashToNewLoan
- Common Interest: Condominium
- Community Features: Biking,DogPark,Golf,Hiking,StormDrains,StreetLights,Sidewalks,WaterSports,Fishing,Gated
- Attribution Contact: 562-753-3426
