







25769 Olivas Park, Valencia, CA, US, 91355
25769 Olivas Park, Valencia, CA, US, 91355Basics
- Date added: Added 5 days ago
- Category: Residential
- Type: SingleFamilyResidence
- Status: Active
- Bedrooms: 3
- Bathrooms: 2
- Area: 1247 sq ft
- Lot size: 4759, 4759 sq ft
- Year built: 1976
- Property Condition: AdditionsAlterations,BuildingPermit,RepairsCosmetic
- View: Neighborhood
- Subdivision Name: Village Homes (VGHM)
- County: Los Angeles
- MLS ID: SR26109112
Description
-
Description:
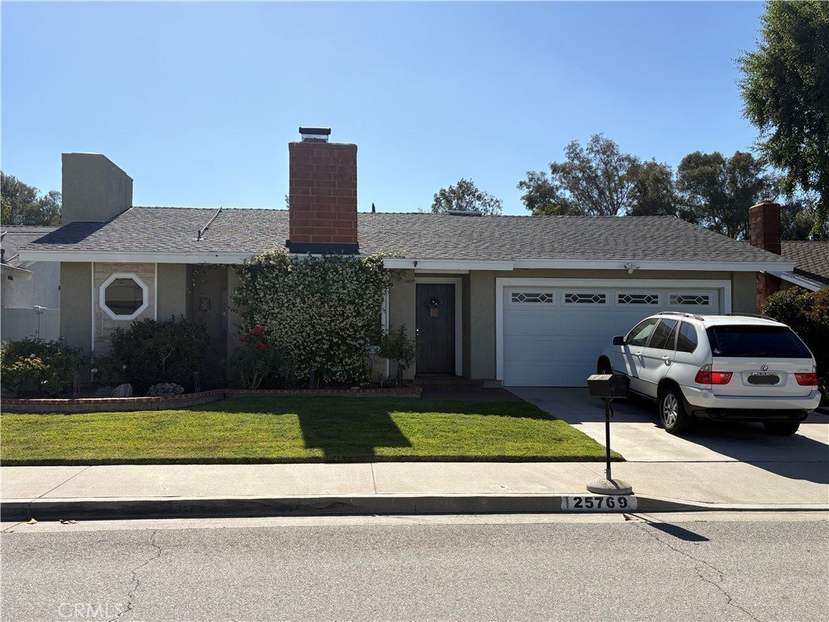
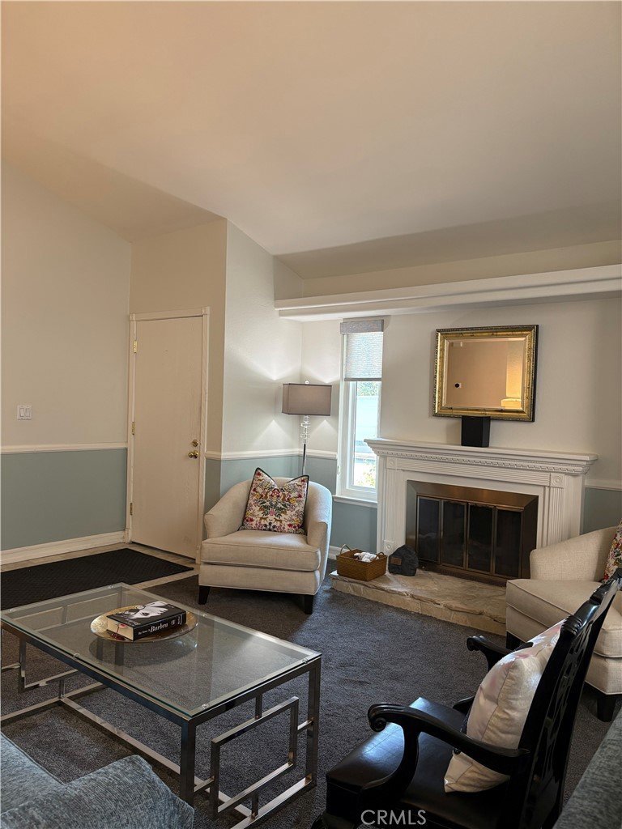
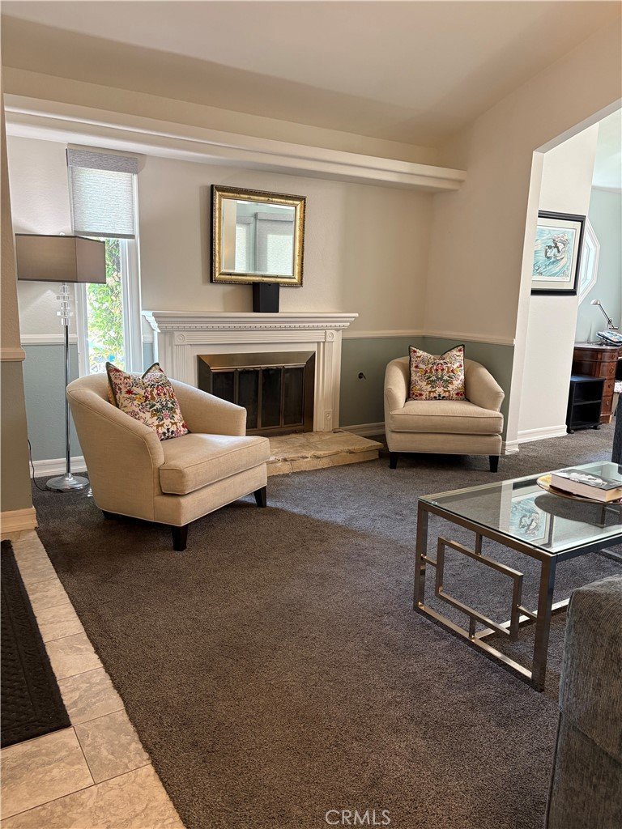
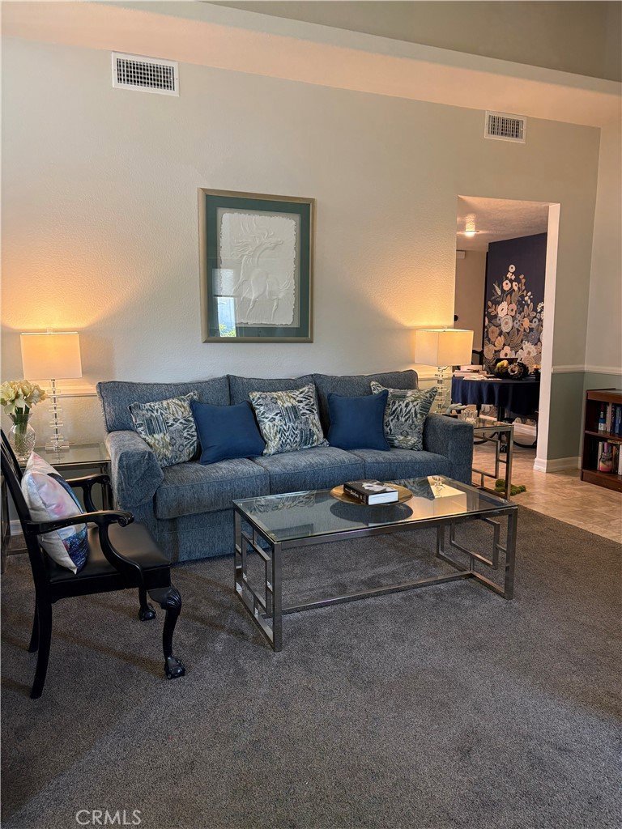
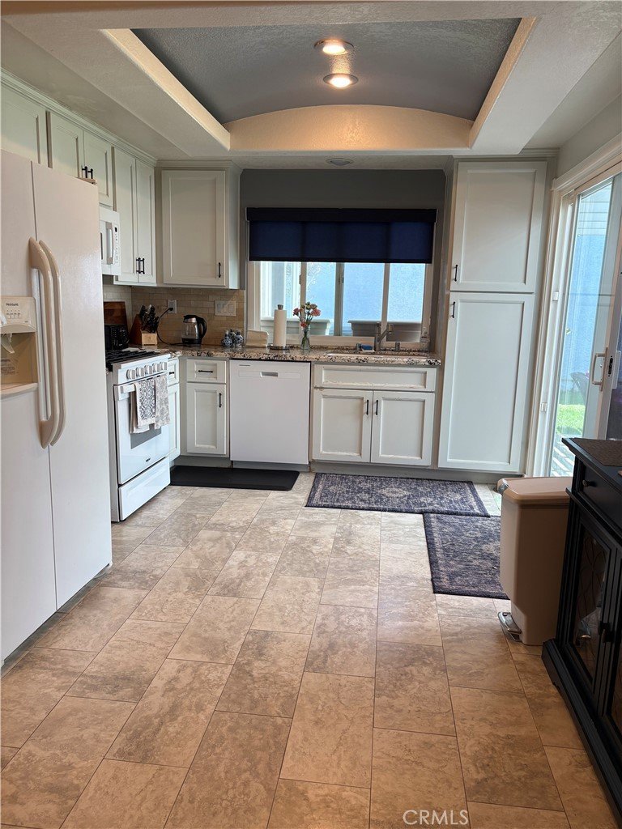
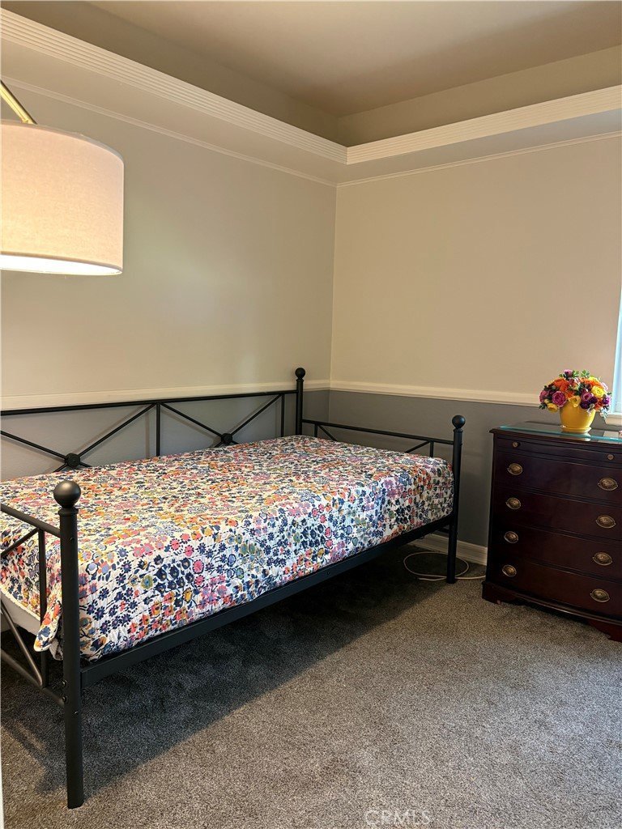
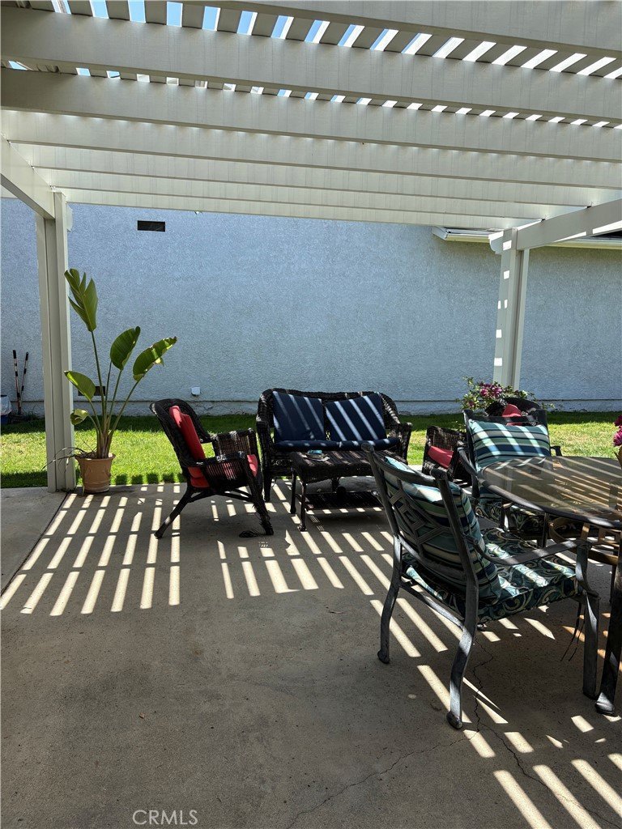
Sought after single story home in Valencia Meadows on a cul-de-sac. Close to freeway access, Meadows Elementary School, Cal Arts, College of the Canyons, Henry Mayo Hospital, and shopping. This house has been upgraded throughout; master and guest bathrooms have been completely remodeled with new tile, light fixtures, and glass shower doors. Family room has a beautiful permitted addition with a skylight and sliding glass door that goes out to the backyard. The family room addition also could be changed into a fourth bedroom. Throughout the house you'll see extensive customization of molding, perimeter shelving, paint, and upgraded windows. The house includes solar and a two car garage. Spacious backyard boasts a recently rebuilt patio cover and the exterior of the house has been painted. This house has no HOA or Mello-Roos.
Show all description
Location
- Directions: From the 5 freeway, off at McBean go East. At second traffic light make a right on Singing Hills Road, left on Altamonte, right on Olivas Park. House is 3rd from the end on the right.
- Lot Size Acres: 0.1093 acres
Building Details
- Structure Type: House
- Water Source: Public
- Lot Features: BackYard,CulDeSac,FrontYard,SprinklersInRear,SprinklersInFront,Lawn,Landscaped,RectangularLot,SprinklerSystem,StreetLevel,Yard,ZeroLotLine
- Open Parking Spaces: 2
- Sewer: PublicSewer
- Common Walls: TwoCommonWallsOrMore
- Construction Materials: Drywall,Flagstone,Frame,Concrete,Stucco
- Fencing: Vinyl
- Foundation Details: Slab
- Garage Spaces: 2
- Levels: One
- Floor covering: Carpet, Tile
Amenities & Features
- Pool Features: None
- Parking Features: Concrete, DoorSingle, GarageFacesFront, Garage, GarageDoorOpener, SideBySide
- Security Features: CarbonMonoxideDetectors, Firewalls, FireRatedDrywall, SmokeDetectors
- Parking Total: 4
- Roof: Asphalt,Composition,CommonRoof
- Utilities: CableAvailable,ElectricityAvailable,ElectricityConnected,NaturalGasAvailable,NaturalGasConnected,PhoneAvailable,PhoneConnected,SewerAvailable,SewerConnected,UndergroundUtilities,WaterAvailable,WaterConnected
- Window Features: DoublePaneWindows,Skylights
- Cooling: CentralAir
- Door Features: SlidingDoors
- Electric: ElectricityOnProperty,Standard
- Fireplace Features: GasStarter, LivingRoom, WoodBurning
- Heating: Central,NaturalGas
- Interior Features: BuiltInFeatures, ChairRail, CeilingFans, CrownMolding, CathedralCeilings, Pantry, RecessedLighting, TileCounters, AllBedroomsDown, BedroomOnMainLevel
- Laundry Features: GasDryerHookup,InGarage
- Appliances: BuiltInRange,Dishwasher,GasCooktop,Disposal,GasOven,GasRange,GasWaterHeater,WaterHeater
Nearby Schools
- High School District: William S. Hart Union
Expenses, Fees & Taxes
- Association Fee: 0
Agent info
- Agent name: Cynthia Christensen
- Agent MLS: F210085715
- Agent email: cpacn@att.net
- Agent officephone: 661-510-1674
Miscellaneous
- List Office Name: Key Real Estate.com
- Listing Terms: Cash,Conventional,FHA,FannieMae,VaLoan
- Common Interest: None
- Community Features: Biking,Curbs,Hiking,Park,PreservePublicLand,StormDrains,StreetLights,Suburban,Sidewalks,WaterSports
- Inclusions: Solar Panels
- Attribution Contact: 661-510-1675
