















258 Argonne, Long Beach, CA, US, 90803
258 Argonne, Long Beach, CA, US, 90803Basics
- Date added: Added 4 months ago
- Category: Residential
- Type: SingleFamilyResidence
- Status: Active
- Bedrooms: 4
- Bathrooms: 3
- Area: 3004 sq ft
- Lot size: 6361, 6361 sq ft
- Year built: 1928
- View: Neighborhood
- Subdivision Name: Belmont Heights (BH)
- County: Los Angeles
- MLS ID: PW26091758
Description
-
Description:
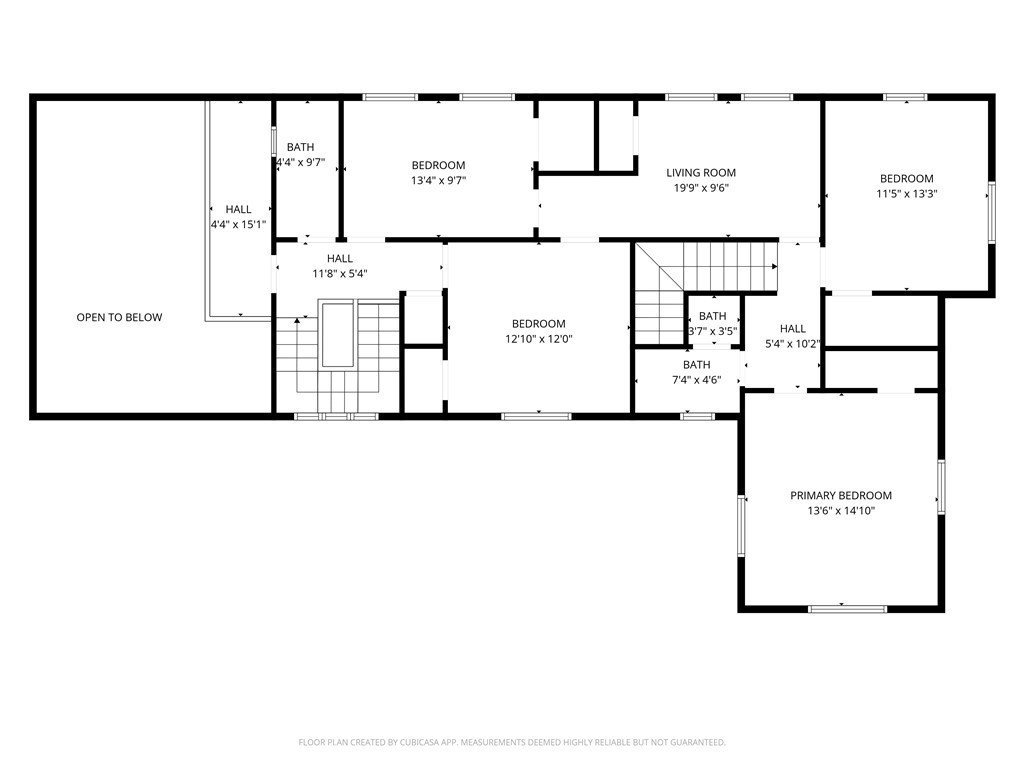
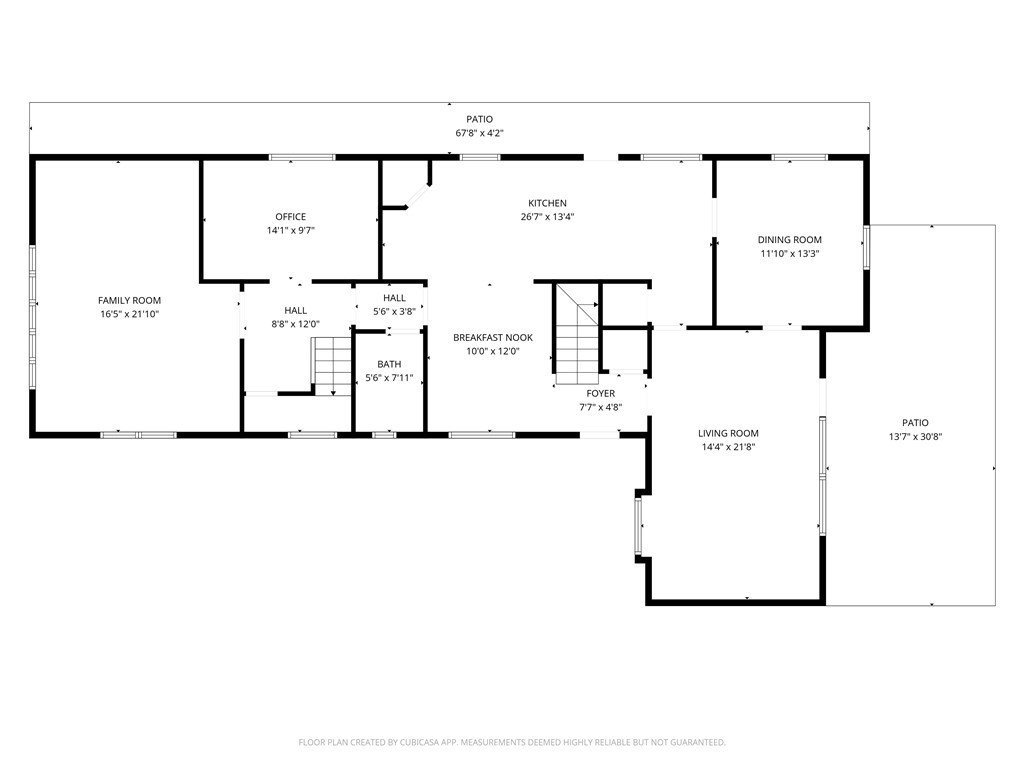
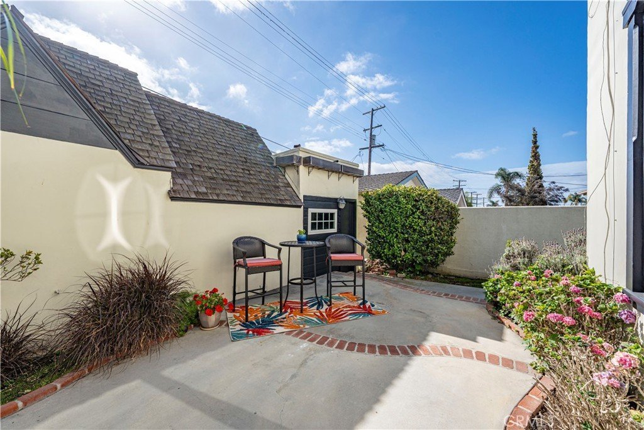
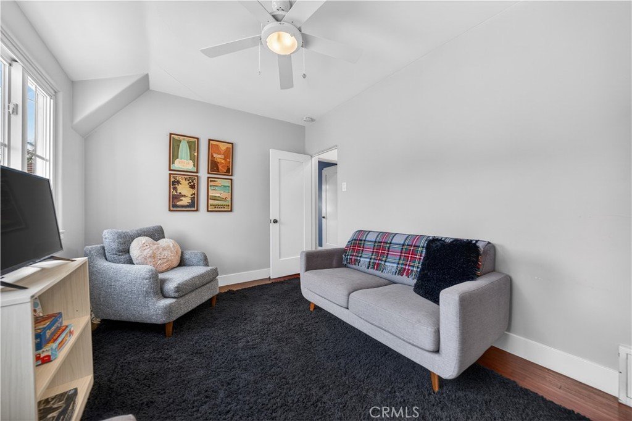
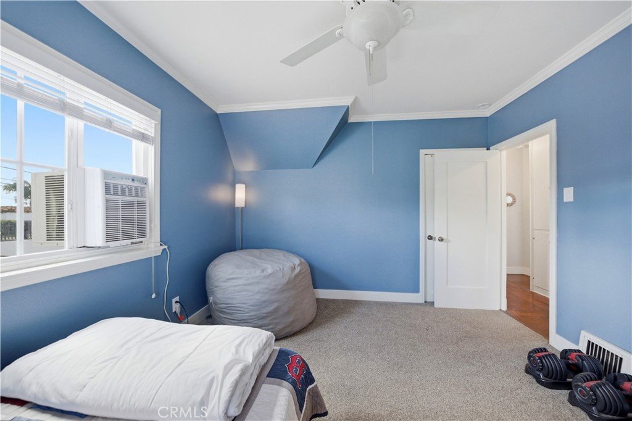
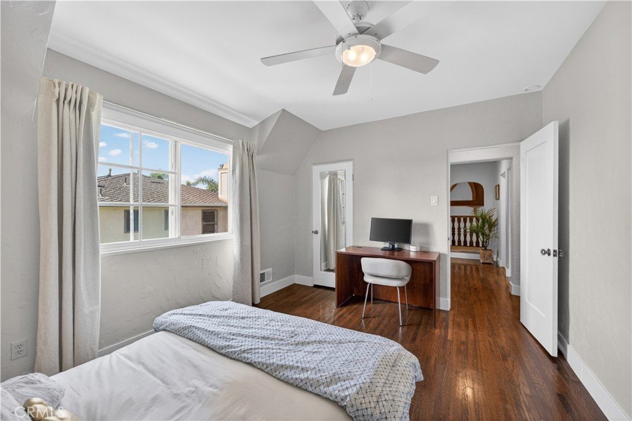
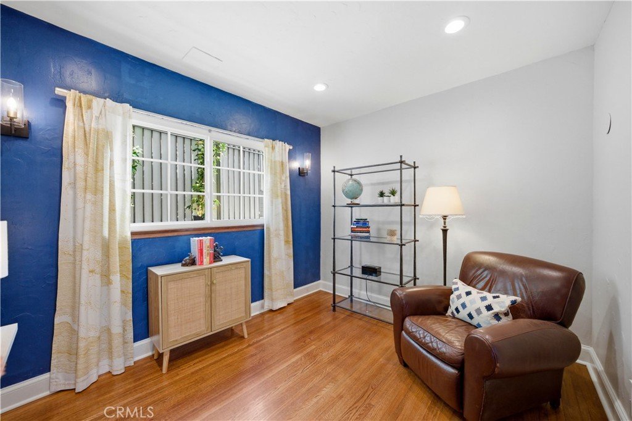
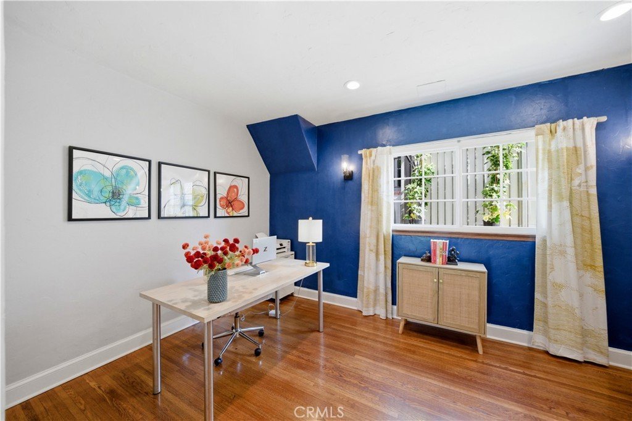
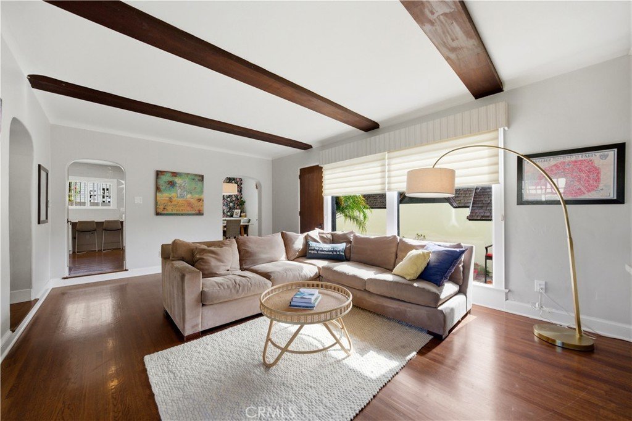
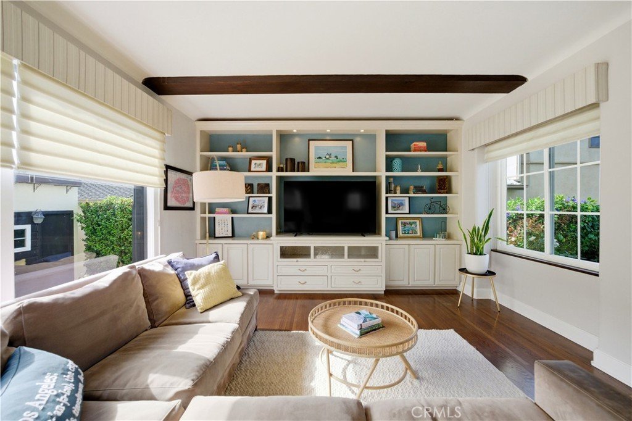
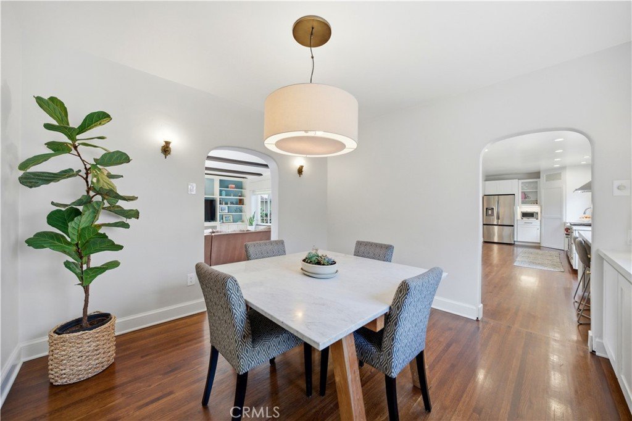
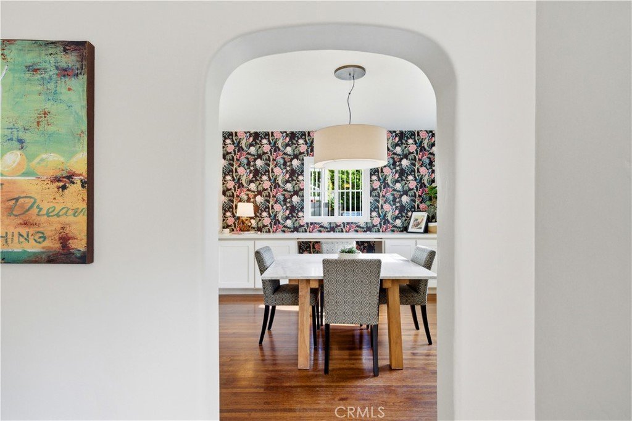
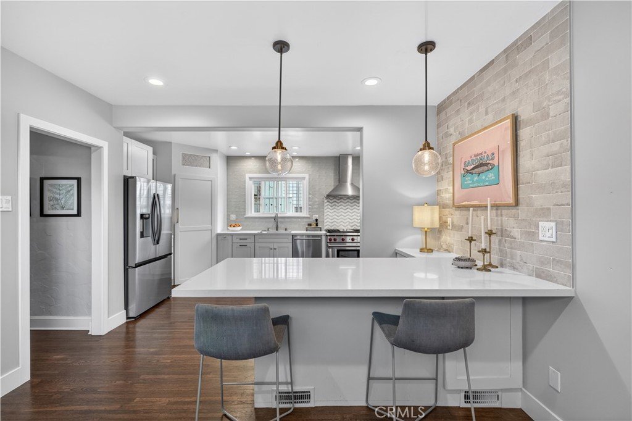
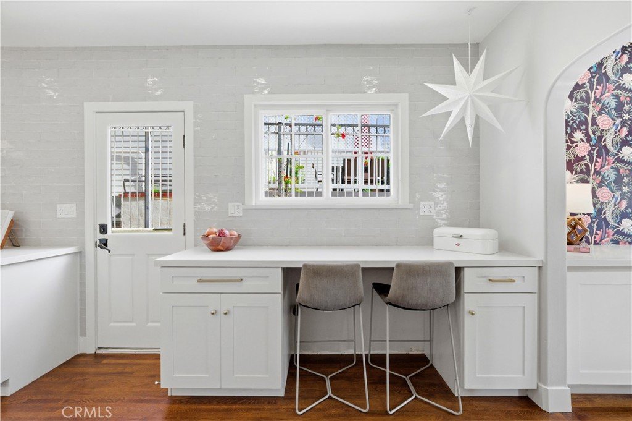
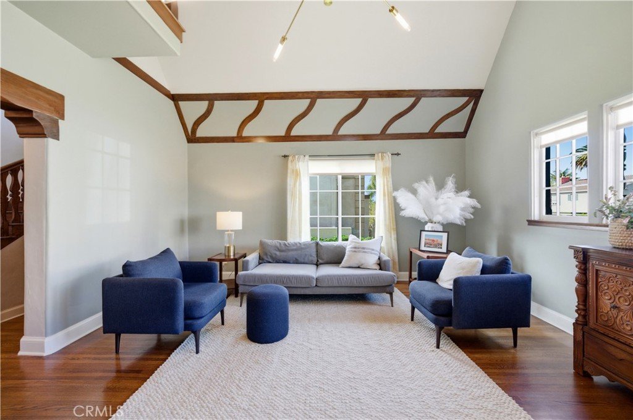
Rarely available, this beautiful Tudor Revival is located in the coveted Belmont Heights Estates. Built in 1928, this home spans over 3,000 square feet with 4 bedrooms and 3 bathrooms on a 6,361 square foot lot including a 4-car garage. An inviting entry with original wood detailing opens to a breathtaking living room defined by soaring ceilings, exposed decorative timber trusses, and an interior balcony. The remodeled kitchen blends modern amenities while maintaining a timeless design, featuring a Wolf range, stainless steel appliances, a walk-in pantry, abundant cabinetry and prep space, a peninsula with seating for casual dining, a dedicated coffee station, and the first of two washer/dryer locations. An arched opening leads to the sunlit dining room, complete with a custom buffet and elegant wallpaper. A separate family room with built-ins provides a comfortable space overlooking the front and back yards, while a dedicated office and a period-style three-quarter bath complete the first floor. Upstairs, natural light floods all 4 bedrooms, each with walk-in closets, and 2 vintage bathrooms. A central flex space—ideal as a playroom, teen lounge, or den—separates the bedrooms and adds versatility. Set back from the street, the home features a large front yard and a backyard patio perfect for entertaining or enjoying the wonderful Long Beach weather. The rear of the property provides access to the 4-car garage with parking for additional cars on the apron. This home’s amazing location places it just moments from the restaurants and shops in Belmont Shore, award-winning schools, the beach, the bike path, and the bay.
Show all description
Location
- Directions: Home is ideally located between Broadway and Vista
- Lot Size Acres: 0.146 acres
Building Details
- Structure Type: House
- Water Source: Public
- Basement: Unfinished,Utility
- Architectural Style: Tudor
- Lot Features: BackYard,FrontYard,Lawn,NearPark,RectangularLot,SprinklerSystem
- Open Parking Spaces: 2
- Sewer: PublicSewer
- Common Walls: NoCommonWalls
- Construction Materials: Stucco,WoodSiding
- Fencing: StuccoWall,Wood
- Foundation Details: Raised
- Garage Spaces: 4
- Levels: Two
- Floor covering: Carpet, Tile, Wood
Amenities & Features
- Pool Features: None
- Parking Features: Garage, GarageFacesRear
- Spa Features: None
- Accessibility Features: None
- Parking Total: 6
- Roof: Wood
- Utilities: ElectricityConnected,NaturalGasConnected,SewerConnected,WaterConnected
- Cooling: None
- Electric: ElectricityOnProperty
- Fireplace Features: None
- Heating: Central
- Interior Features: BeamedCeilings, BreakfastBar, BuiltInFeatures, Balcony, CeilingFans, SeparateFormalDiningRoom, EatInKitchen, HighCeilings, MultipleStaircases, Pantry, QuartzCounters, RecessedLighting, AllBedroomsUp, WalkInPantry, WalkInClosets
- Laundry Features: InGarage,InKitchen
- Appliances: Dishwasher,ElectricRange,FreeStandingRange,GasCooktop,GasRange,Microwave,Refrigerator,RangeHood,WaterToRefrigerator,WaterHeater
Nearby Schools
- High School District: Long Beach Unified
Expenses, Fees & Taxes
- Association Fee: 0
Agent info
- Agent name: Kendra Miller
- Agent MLS: PMILLKEN
- Agent email: kendramiller@kw.com
- Agent officephone: 562-961-1400
- Agent direct phone: 562-439-8835
Miscellaneous
- List Office Name: Keller Williams Coastal Prop.
- Listing Terms: Submit
- Common Interest: None
- Community Features: StreetLights,Suburban,Sidewalks,Park
- Attribution Contact: kendramiller@kw.com
