






2584 Woodbury Drive, Torrance, CA, US, 90503
2584 Woodbury Drive, Torrance, CA, US, 90503Basics
- Date added: Added 3 months ago
- Category: Residential
- Type: SingleFamilyResidence
- Status: Active
- Bedrooms: 4
- Bathrooms: 3
- Area: 2439 sq ft
- Lot size: 167743, 167743 sq ft
- Year built: 1987
- Property Condition: UpdatedRemodeled,Turnkey
- View: Neighborhood
- County: Los Angeles
- MLS ID: SB26110620
Description
-
Description:
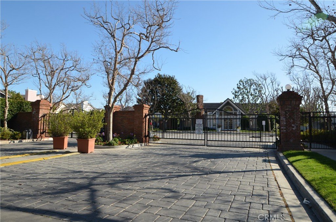
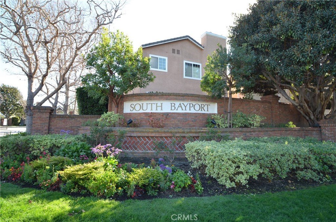
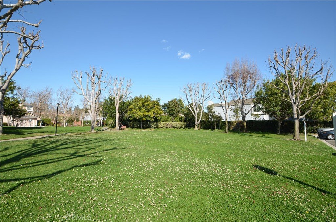
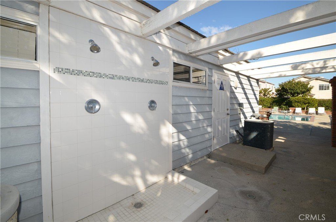
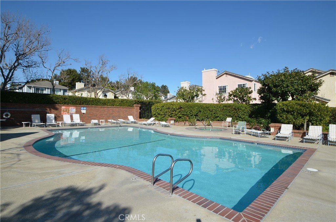
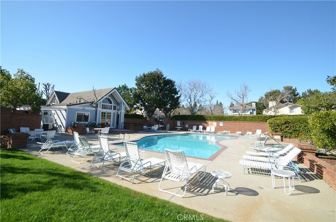
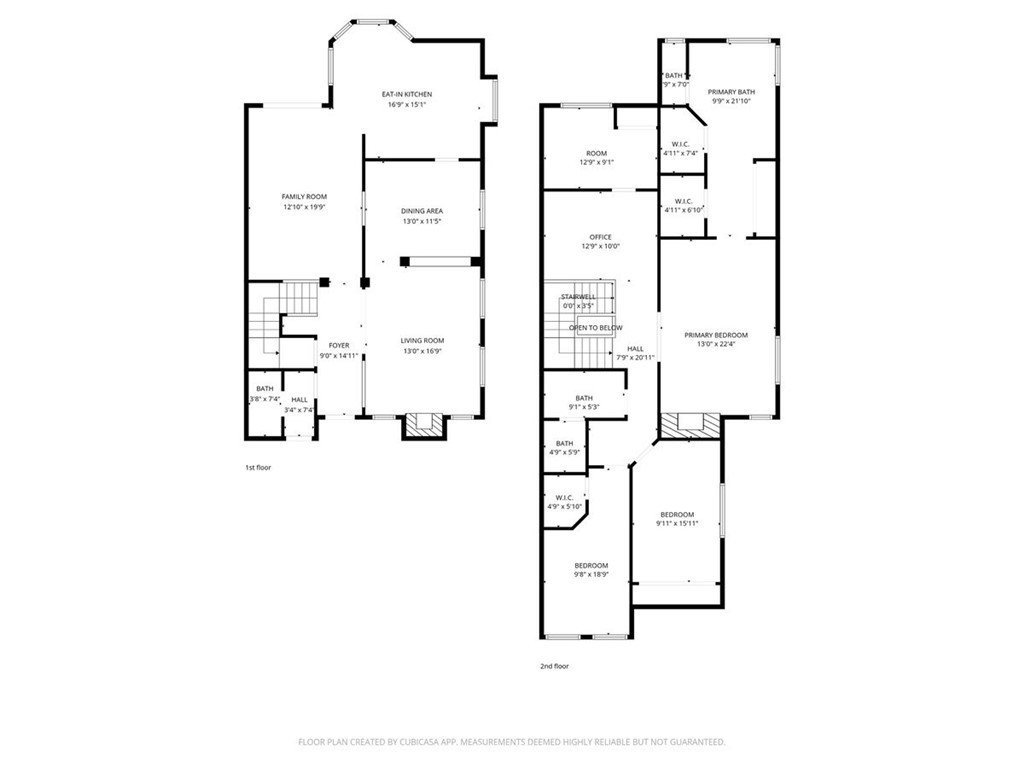
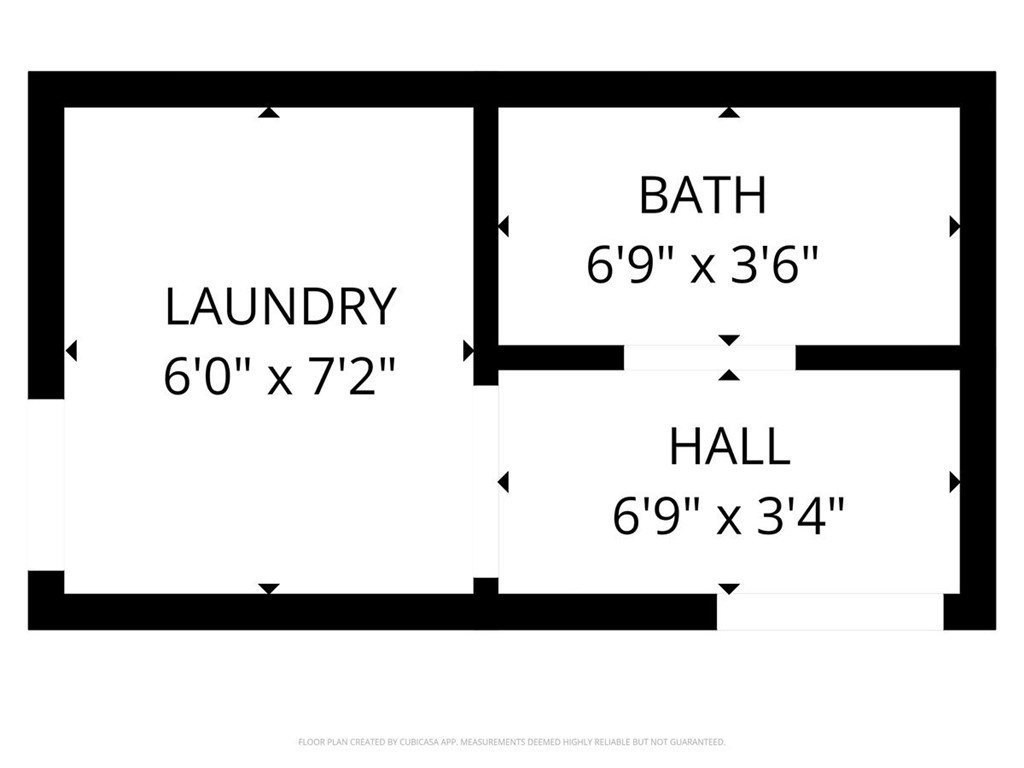
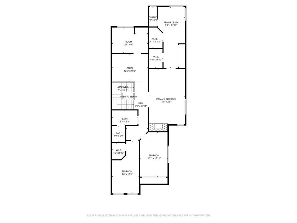
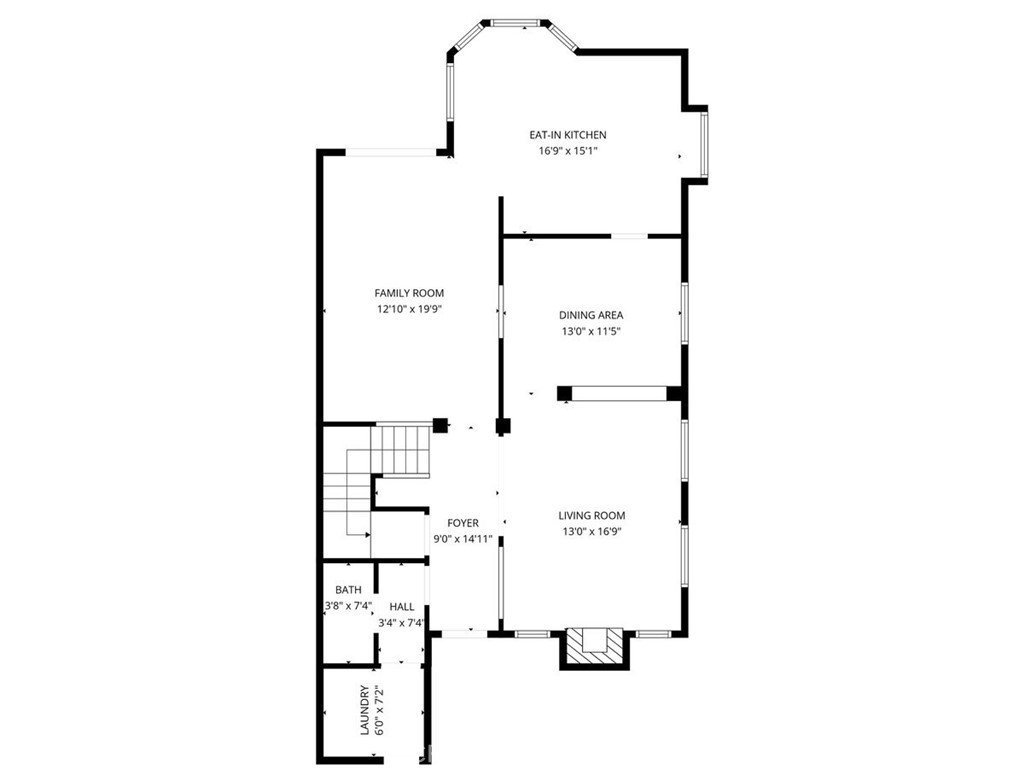
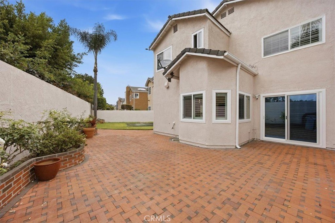
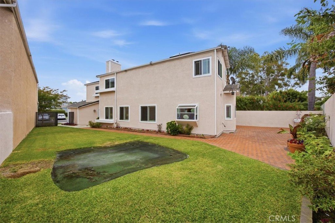
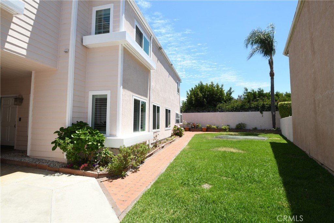
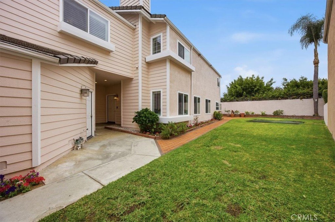
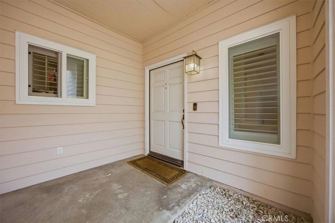
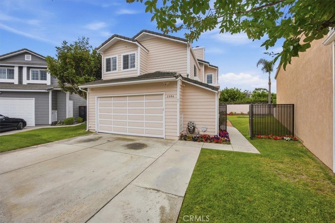
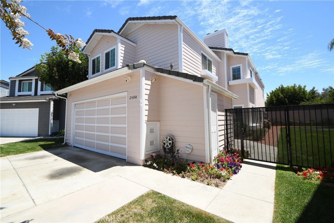
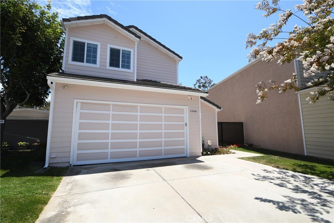
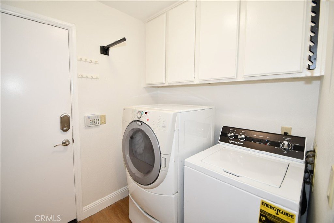

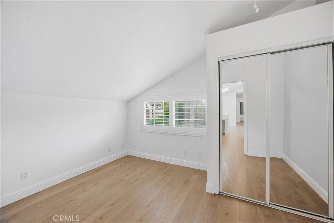
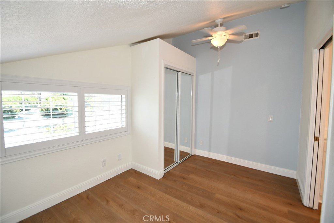
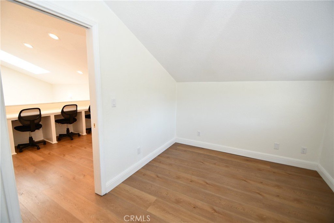
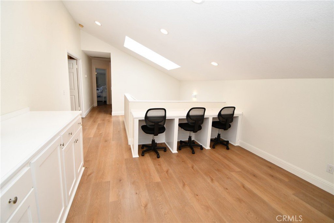
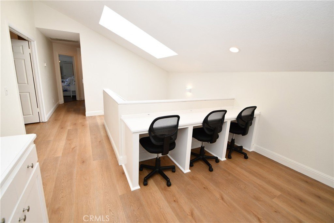
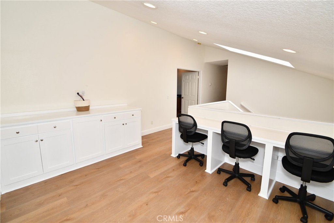
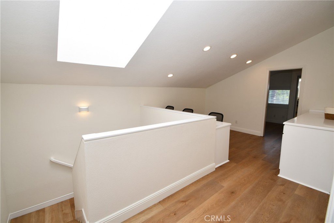
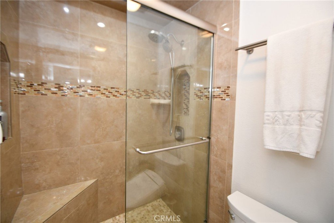
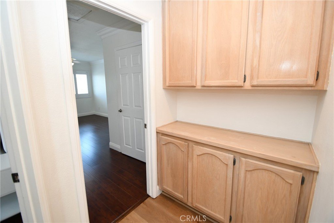
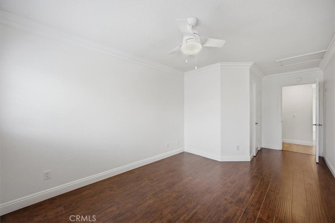
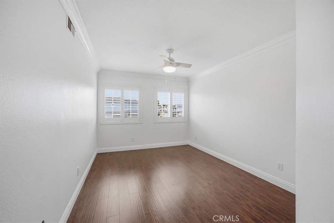
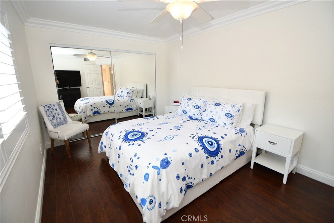
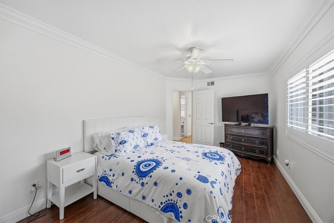
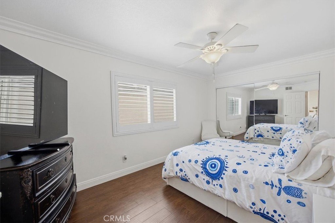
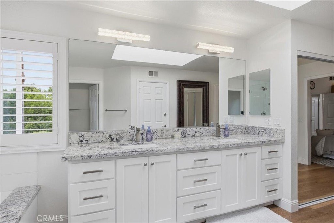
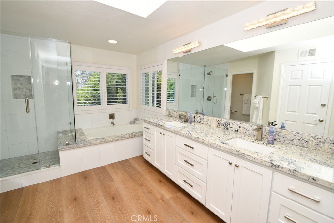
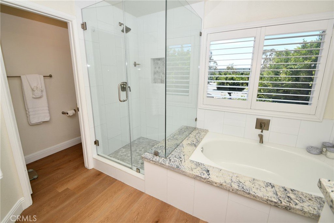
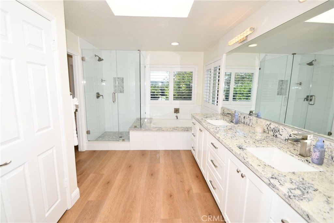
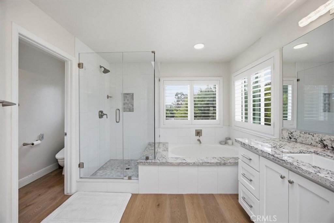
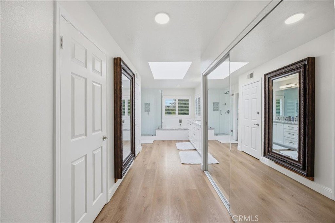
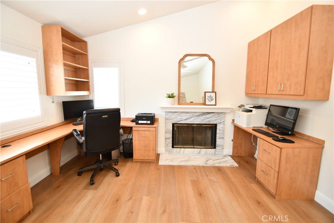
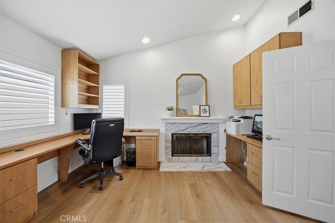
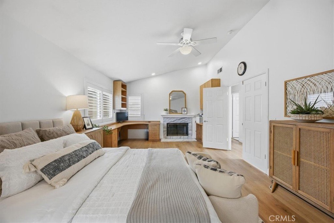
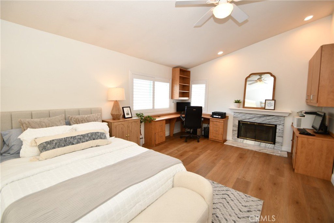
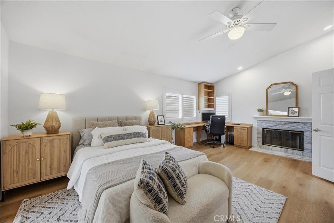
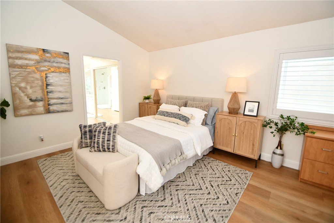
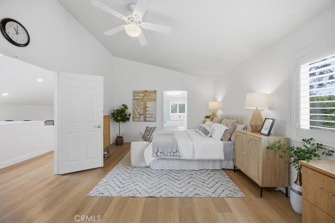
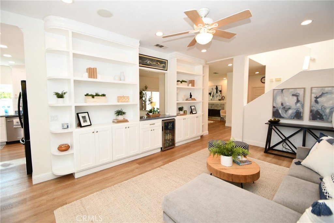
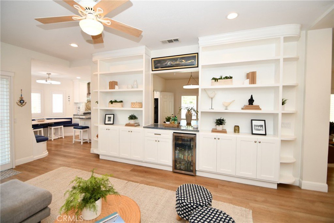
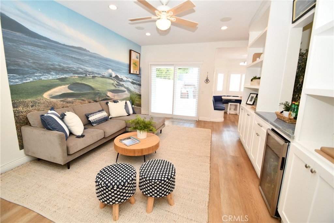
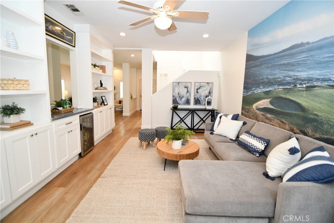
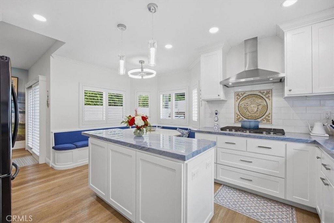
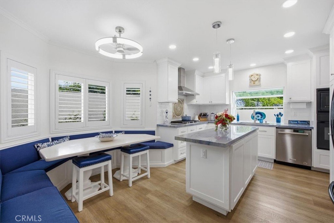
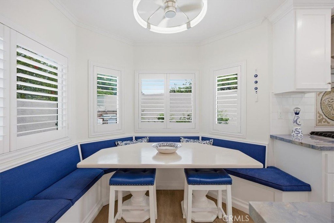
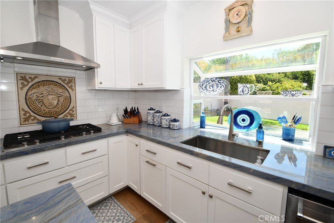
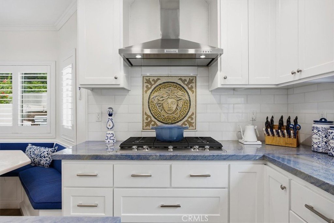
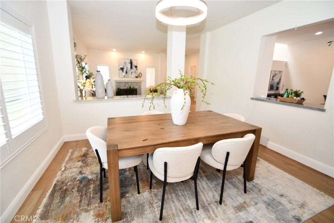
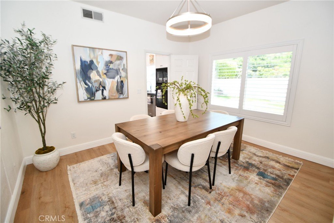
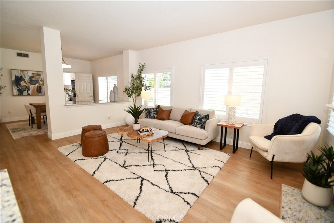
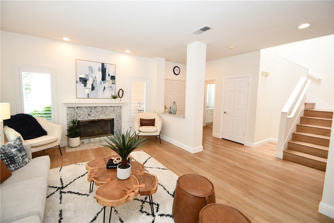
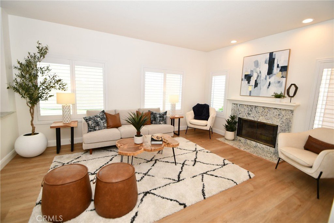
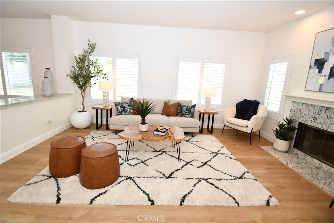
WELCOME TO THE DESIRED GATED COMMUNITY OF SOUTH BAYPORT. FIRST TIME ON MARKET. This is a premium lot in the community (there are only 4 lots) with a large backyard and a full 2 car drive way. This spacious home features an ideal floor plan with generous living and entertaining areas, lots of natural lighting throughout including 2 large sky-lights and seamless indoor-outdoor flow. An additional loft/bedroom with a built-in desk and custom cabinets were added for a better use of unused space making this home a 4 bedroom, 2.5 bathroom home. Upgrades throughout the home include recessed lighting, ceiling fans, dual pane windows, slider door with tinting and garden window, shutters throughout, crown molding, vinyl & laminate flooring and baseboards. There are 2 fireplaces, one in the living room and one in the primary bedroom. Updated plumbing has been rerouted throughout the home. The remodeled kitchen has built-in seating with plenty of storage under the seats, custom table & custom cabinets with soft pull drawers, quartzite counter tops, marble backsplash and mosaic backsplash and many more features. Floor to ceiling custom bookcases with an undermounted mini refrigerator were added. The primary bathroom has been fully remodeled with Granite Counter tops and custom cabinetry. The primary bedroom includes, 2 walk-in closets and mirrored closet doors, 2 built-in desks & a bidet. The Interior and exterior have been fully painted. The roof was also redone and 2 new skylights added in 2020. 2 car garage with direct access into the home through the laundry room. The community includes, pool, 2 spas, clubhouse, playground/park and picnic area. Close to award-winning schools, restaurants, shopping, Del Amo Mall Fashion Center, parks and Farmers Market. This is a rare opportunity to have one of the most sought after lots in the South Bayport Community. Don't let this one get away!
Show all description
Location
- Directions: Plaza Del Amo between Crenshaw Blvd. & Maple Ave.
- Lot Size Acres: 3.8508 acres
Building Details
- Structure Type: House
- Water Source: Public
- Architectural Style: PatioHome
- Lot Features: BackYard,DripIrrigationBubblers,SprinklersInRear,SprinklersTimer,SprinklersOnSide,SprinklerSystem,ZeroLotLine
- Sewer: PublicSewer
- Common Walls: NoCommonWalls
- Foundation Details: Slab
- Garage Spaces: 2
- Levels: Two
- Builder Name: Watt Homes
- Floor covering: Laminate, Tile, Vinyl
Amenities & Features
- Pool Features: Community, HeatedPassively, InGround, Association
- Parking Features: Concrete, DirectAccess, DoorSingle, Driveway, Garage, GarageDoorOpener
- Security Features: CarbonMonoxideDetectors, GatedCommunity, SmokeDetectors
- Patio & Porch Features: Brick
- Spa Features: Association,Community,Heated,InGround
- Parking Total: 2
- Roof: Tile
- Association Amenities: Clubhouse,MaintenanceGrounds,MaintenanceFrontYard,PicnicArea,Playground,Pool,SpaHotTub,Trash,CableTv,Water
- Window Features: DoublePaneWindows,GardenWindows,Skylights,Shutters
- Cooling: None
- Fireplace Features: Gas, LivingRoom, PrimaryBedroom
- Heating: Central
- Interior Features: BreakfastArea, CeilingFans, CrownMolding, SeparateFormalDiningRoom, GraniteCounters, StoneCounters, RecessedLighting, AllBedroomsUp, WalkInClosets
- Laundry Features: GasDryerHookup,Inside,LaundryRoom
- Appliances: BuiltInRange,ConvectionOven,Dishwasher,GasCooktop,Disposal,IceMaker,Microwave,Refrigerator,WaterHeater,Dryer,Washer
Nearby Schools
- Middle Or Junior School: Madrona
- Elementary School: Hickory
- High School: Torrance
- High School District: Torrance Unified
Expenses, Fees & Taxes
- Association Fee: $415
Agent info
- Agent name: Melanie Hane
- Agent MLS: SHANEMEL
- Agent email: melanie@melaniehane.com
- Agent officephone: 310-543-3536
Miscellaneous
- Association Fee Frequency: Monthly
- List Office Name: Beach City Brokers
- Listing Terms: Cash,CashToNewLoan,Conventional
- Common Interest: Condominium
- Community Features: Gutters,StreetLights,Gated,Pool
- Exclusions: Wall mirror in the primary bedroom
- Inclusions: Refriderator/washer/dryer and undermounted mini refrigerator.
- Attribution Contact: 310-528-5164
