









25864 Alegro Drive, Valencia, CA, US, 91355
25864 Alegro Drive, Valencia, CA, US, 91355Basics
- Date added: Added 2 weeks ago
- Category: Residential
- Type: SingleFamilyResidence
- Status: Active
- Bedrooms: 3
- Bathrooms: 2
- Area: 1196 sq ft
- Lot size: 4889, 4889 sq ft
- Year built: 1978
- View: Neighborhood
- Subdivision Name: Village Homes (VGHM)
- County: Los Angeles
- MLS ID: SR26159010
Description
-
Description:
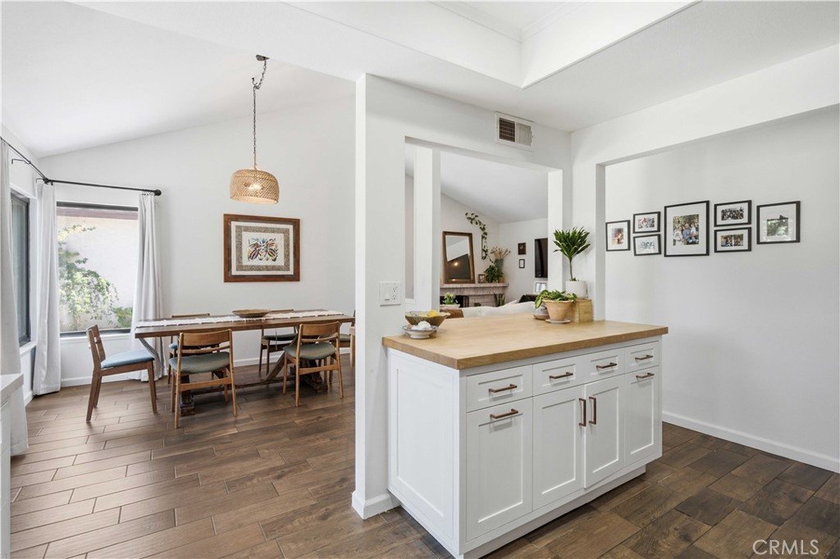
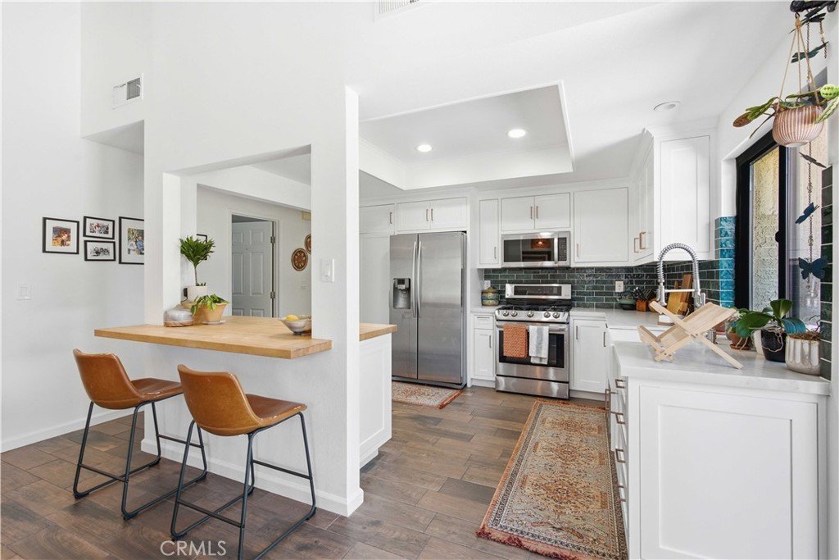
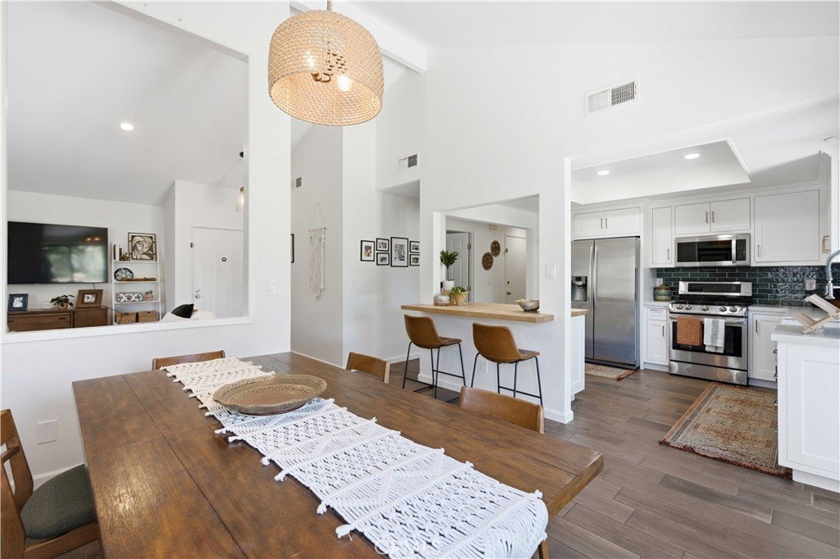
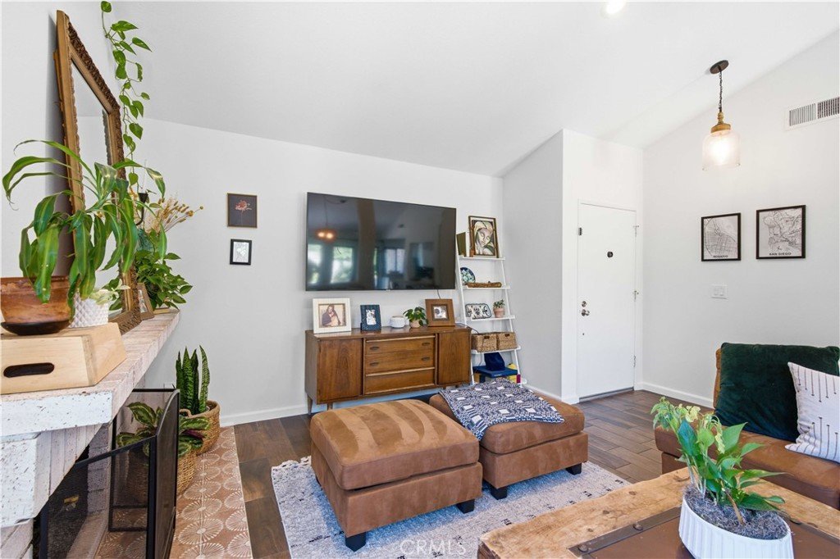
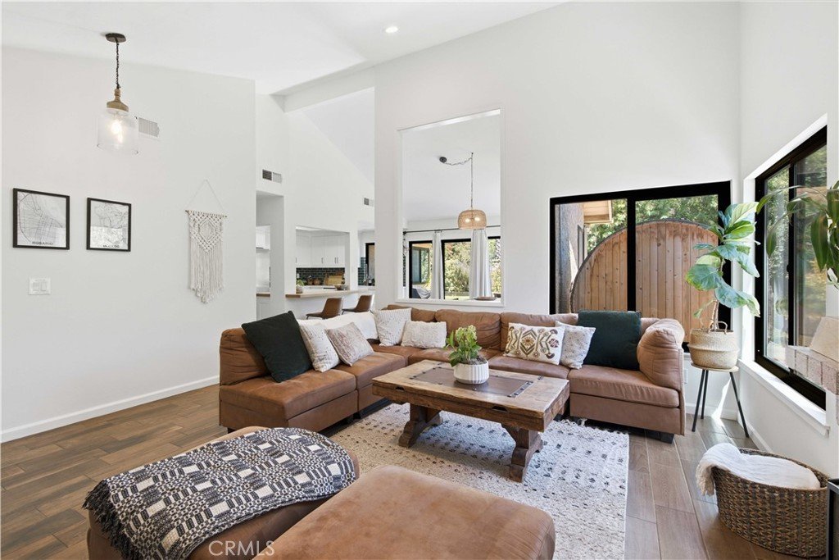
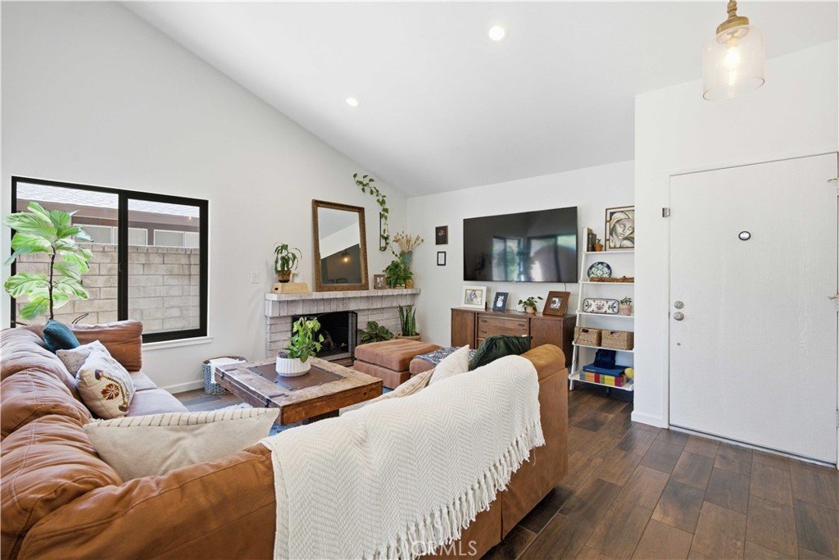
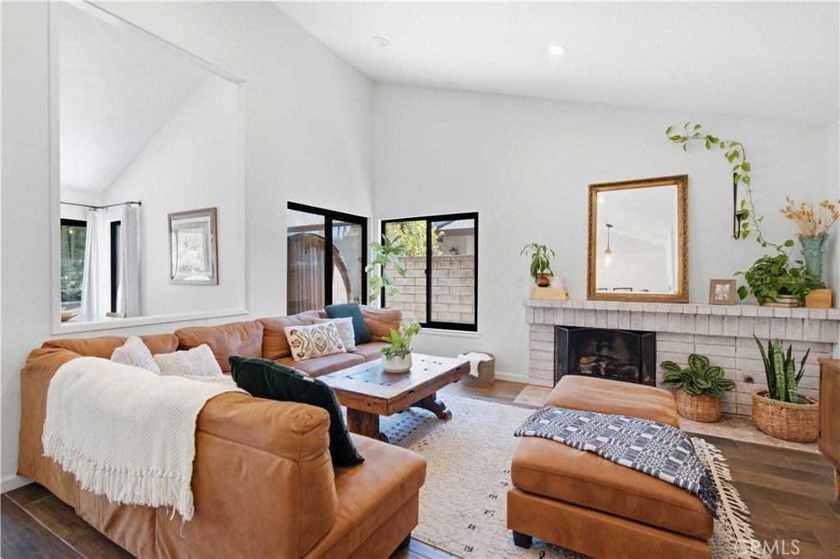
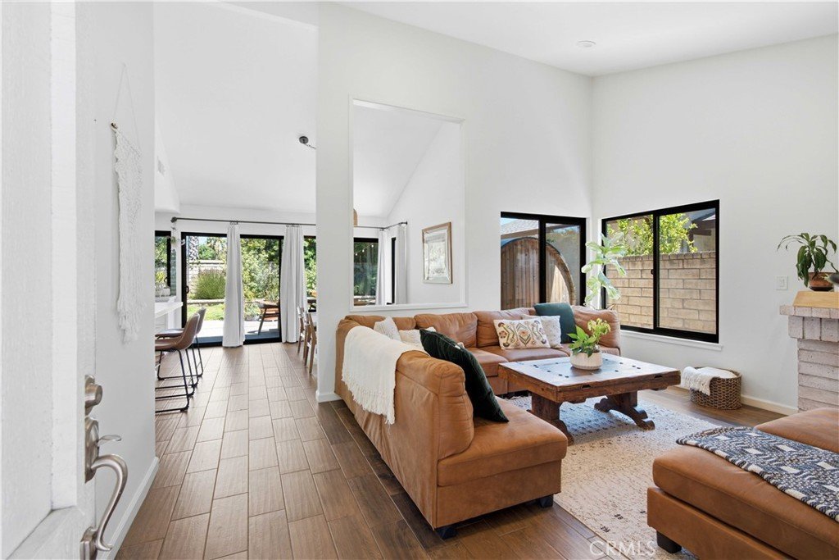
Welcome to this beautifully updated home where modern design and quality craftsmanship shine throughout. The sellers have thoughtfully enhanced the property with stunning wood-look tile flooring that flows seamlessly throughout the entire home, creating a warm yet sophisticated feel. A striking newly white washed brick and tiled fireplace serves as a beautiful focal point to the main living area, adding both style and character.
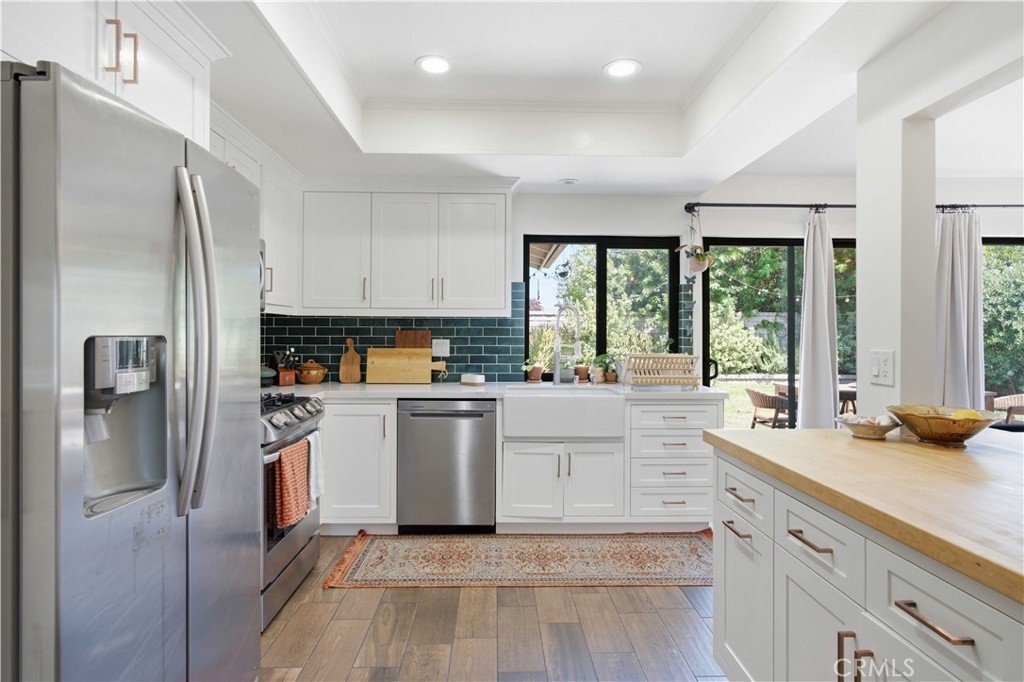
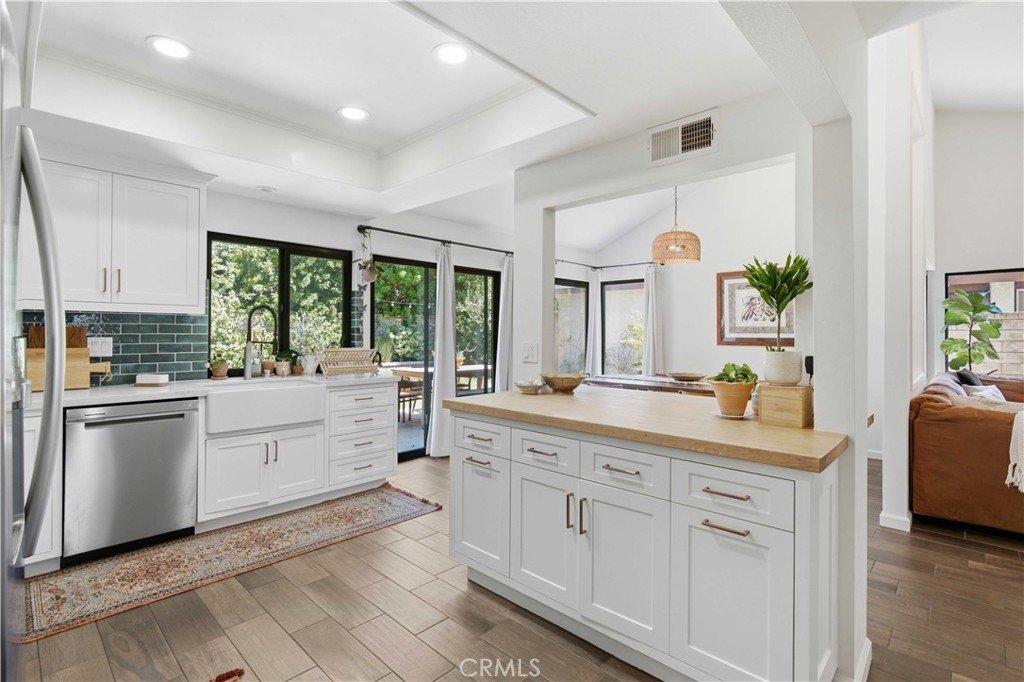
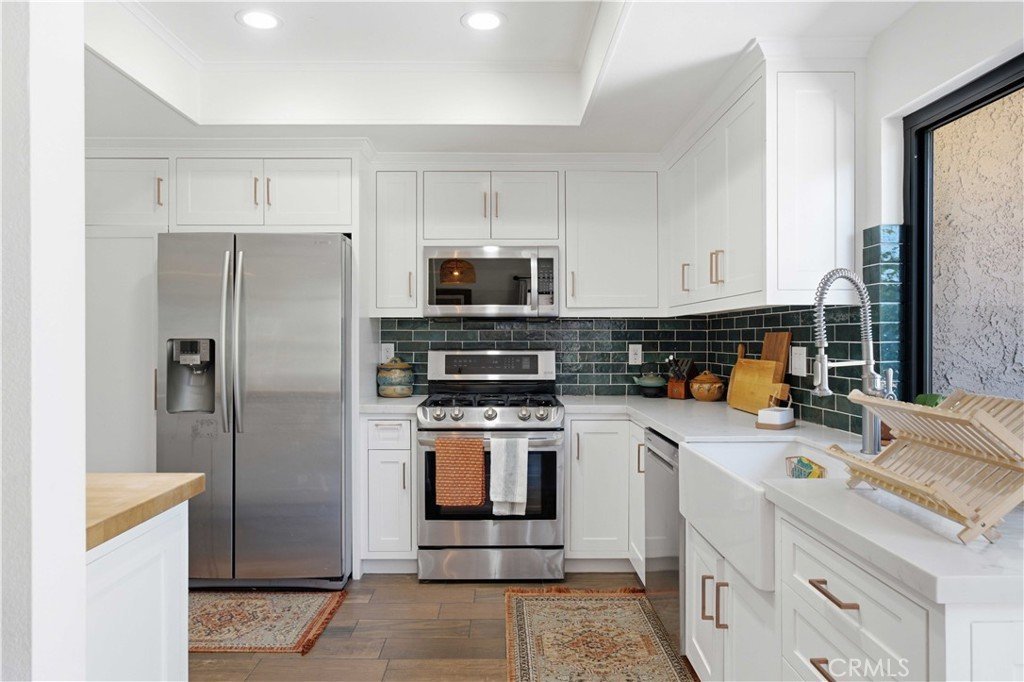
The heart of the home is the extensively remodeled kitchen, featuring elegant emerald green subway tile backsplash, Caesar stone counter tops, custom soft-close cabinetry with brass hardware, custom-built Lazy Susan for added functionality, a charming farmhouse basin sink, and a breathtaking one-piece maple center island, perfect for both everyday living and entertaining.
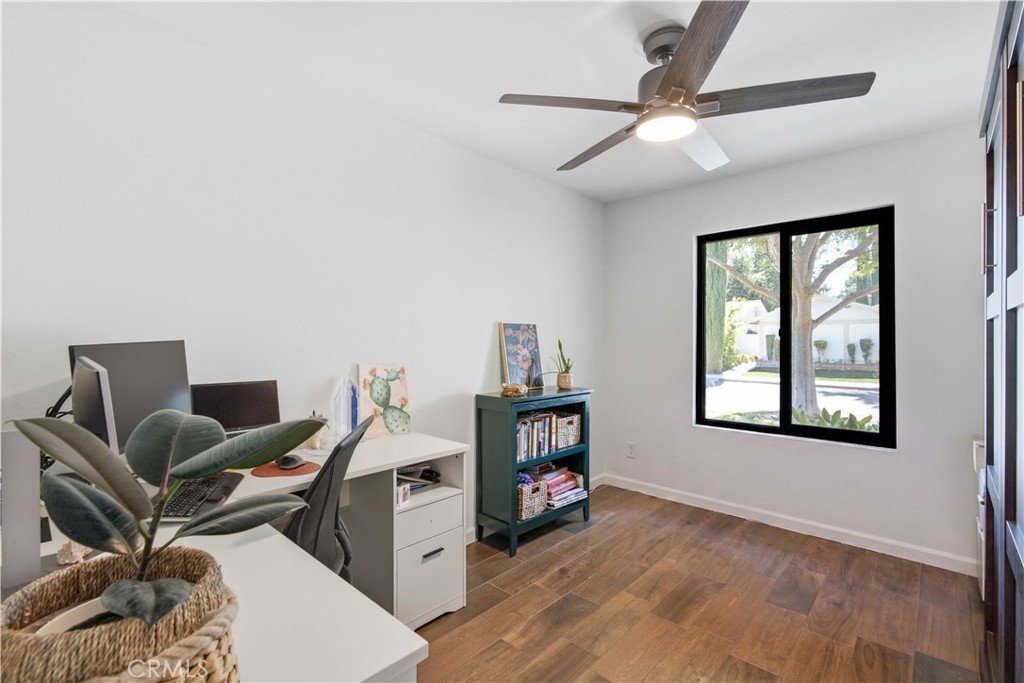
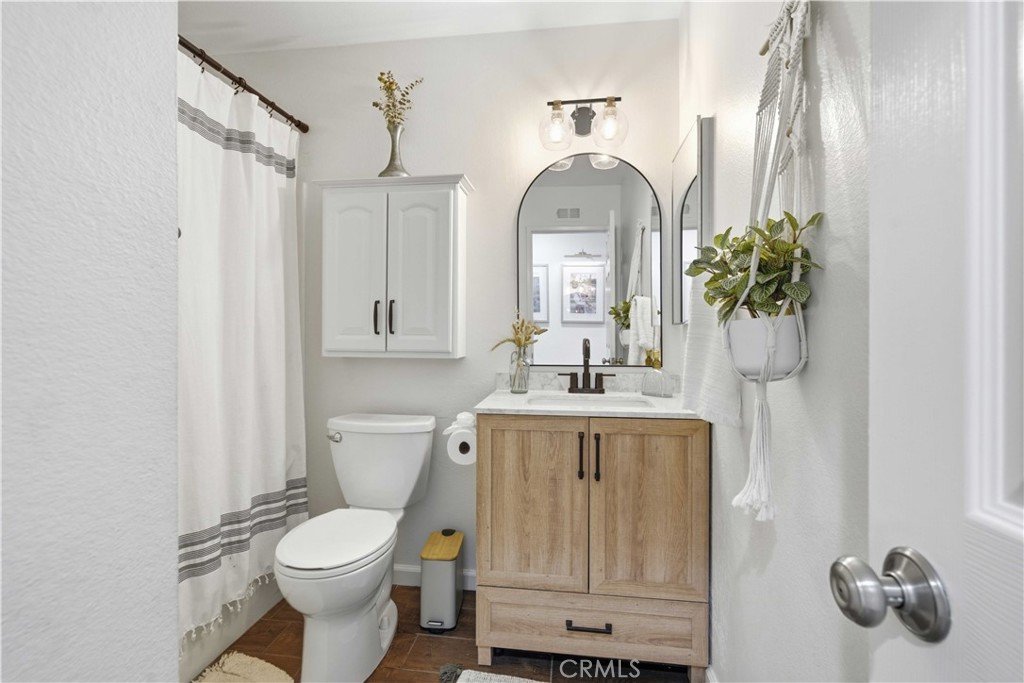
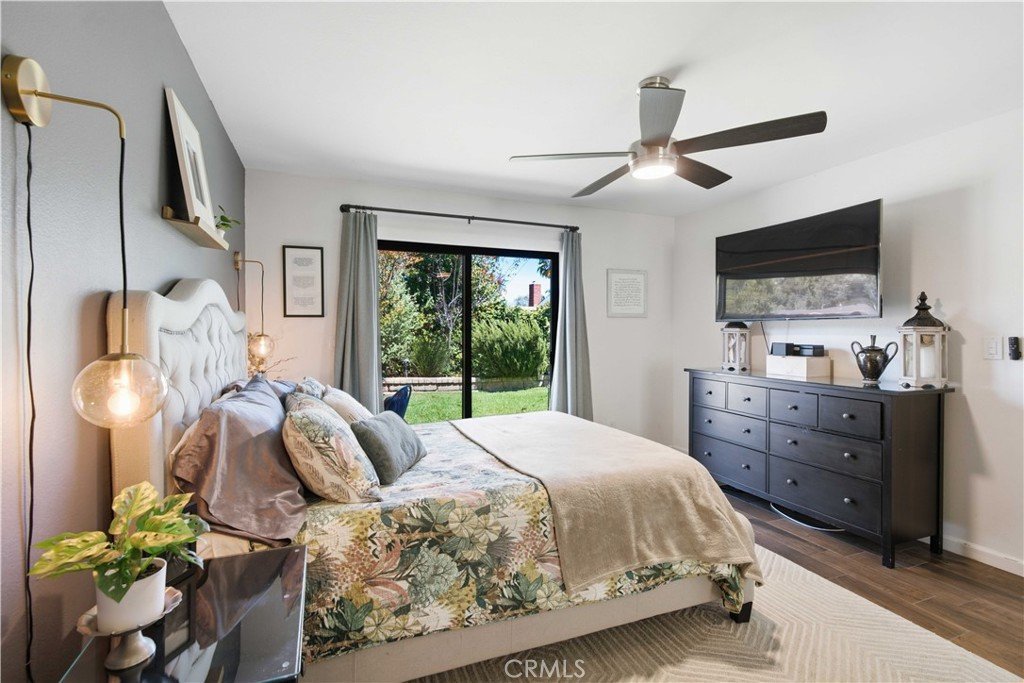
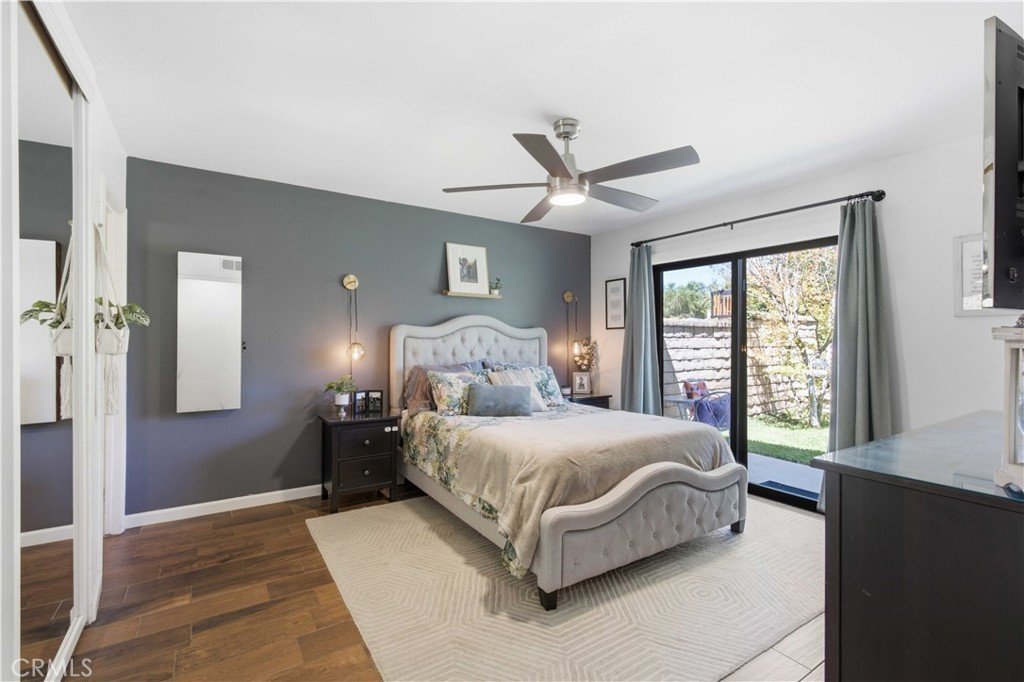
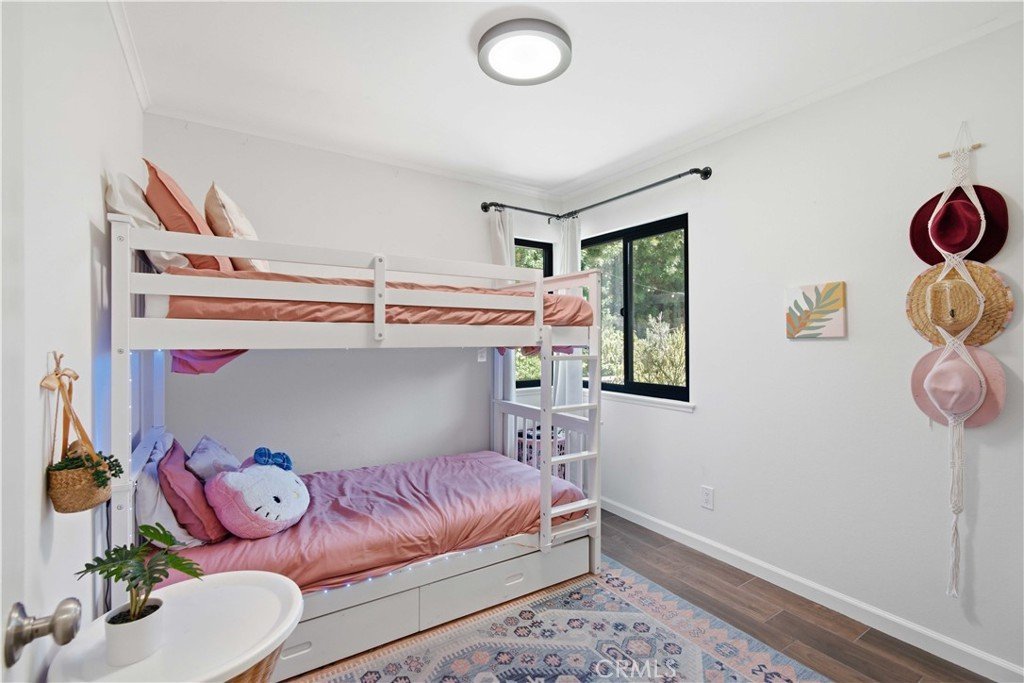
The home offers three well-appointed bedrooms, including a spacious primary suite complete with its own private ensuite bathroom. A nicely sized secondary bedroom provides comfortable accommodations for family or guests, while the third bedroom is currently being utilized as a home office and features a convenient Murphy bed, offering exceptional flexibility for today's lifestyle.
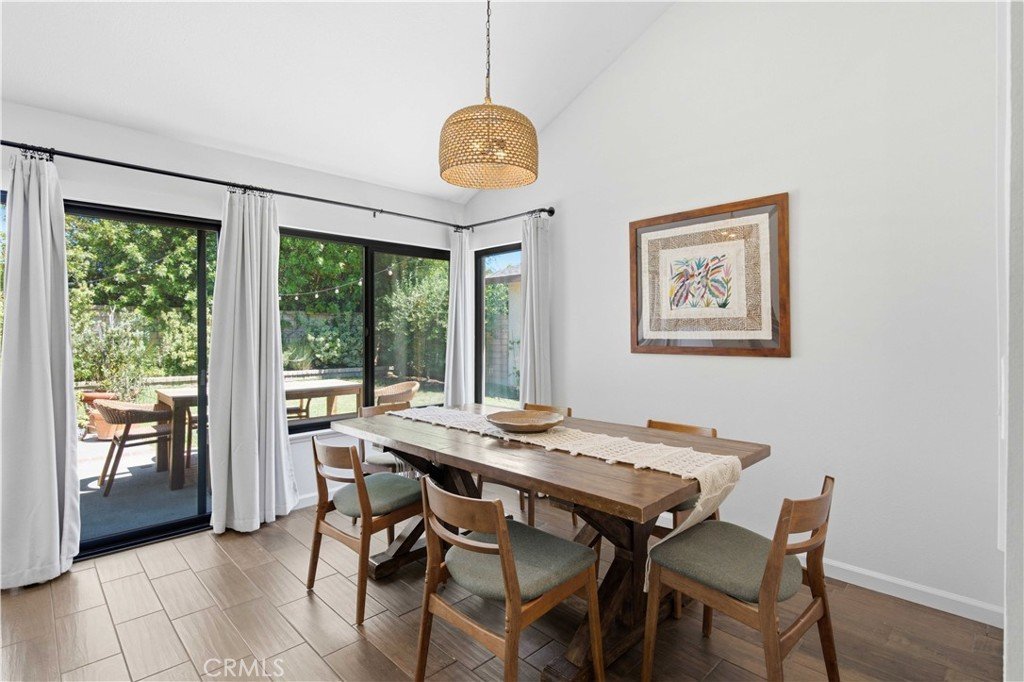
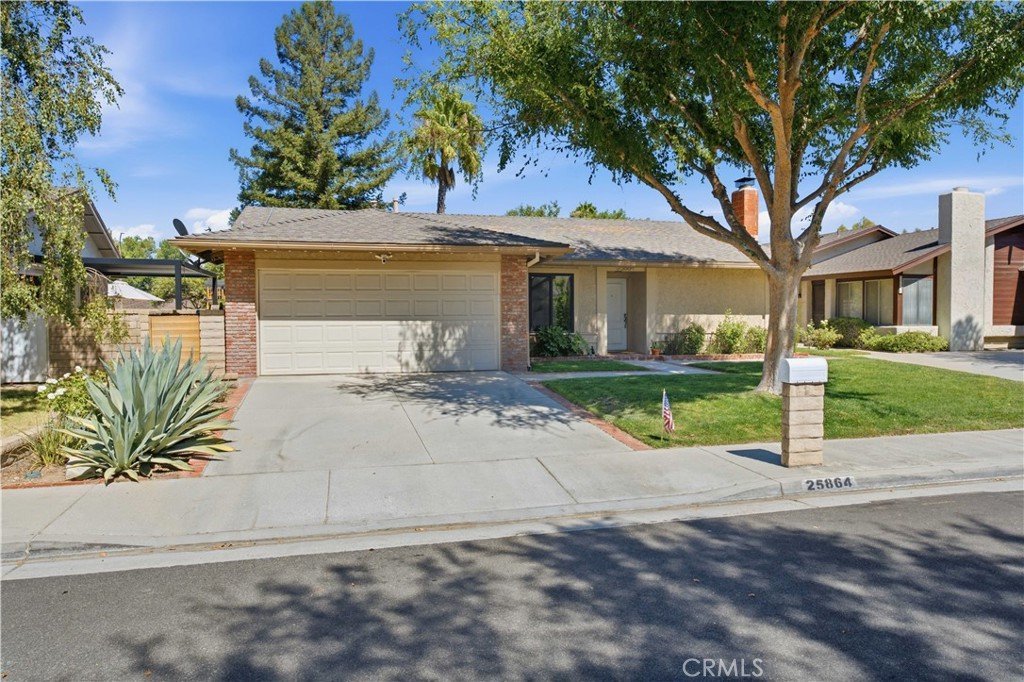
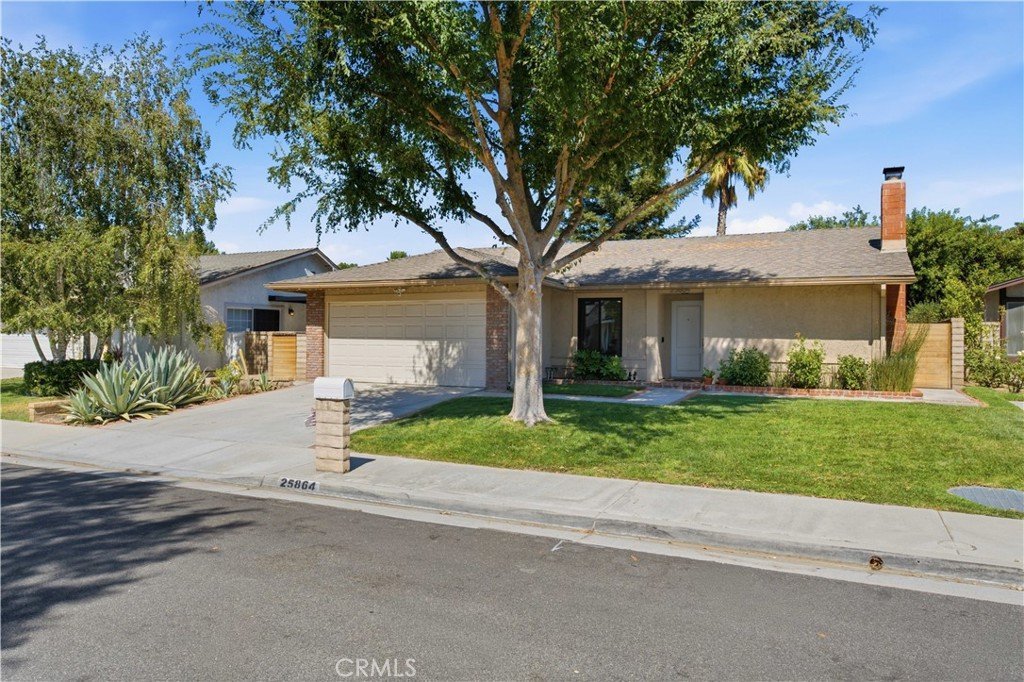
Additional upgrade; all windows and sliding glass doors installed within the past year, providing abundant natural light. Brand-new designer light fixtures and LED high-efficiency lighting have been installed throughout the home, while fresh interior and exterior paint completed just three weeks before going on the market gives the property a crisp, modern feel.
With its extensive upgrades, thoughtful finishes, and move-in ready condition, this home offers the perfect blend of style, comfort, and functionality!
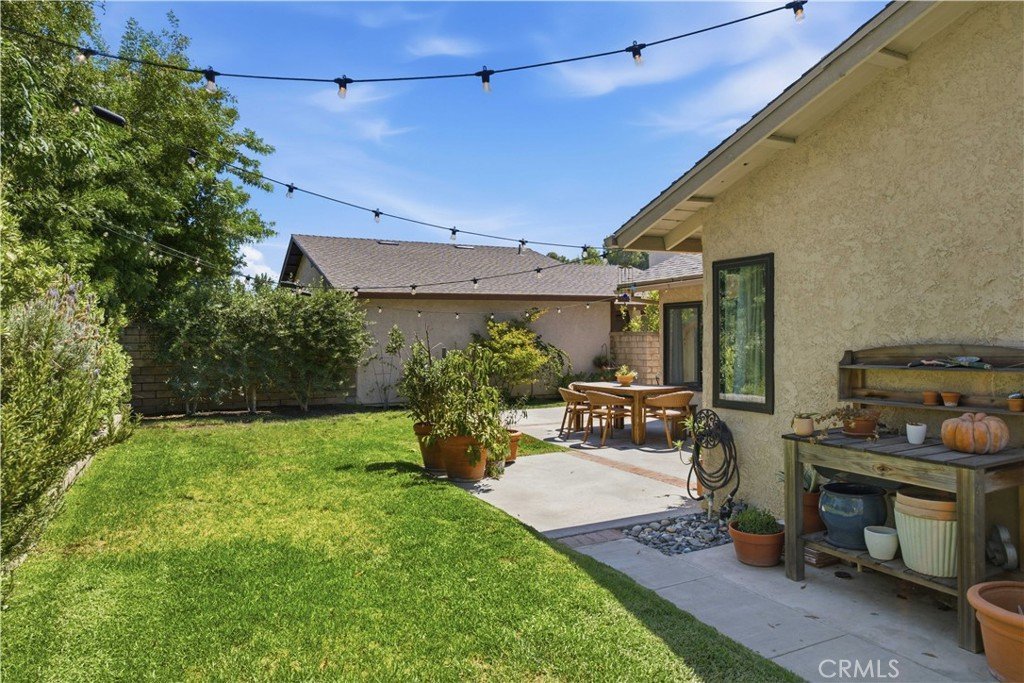
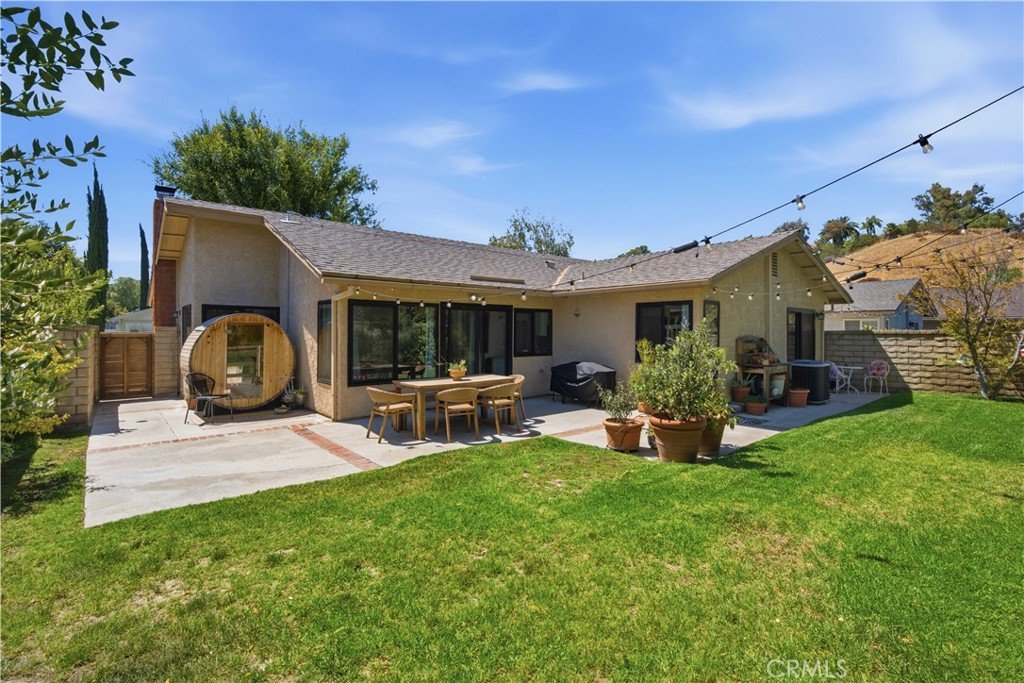
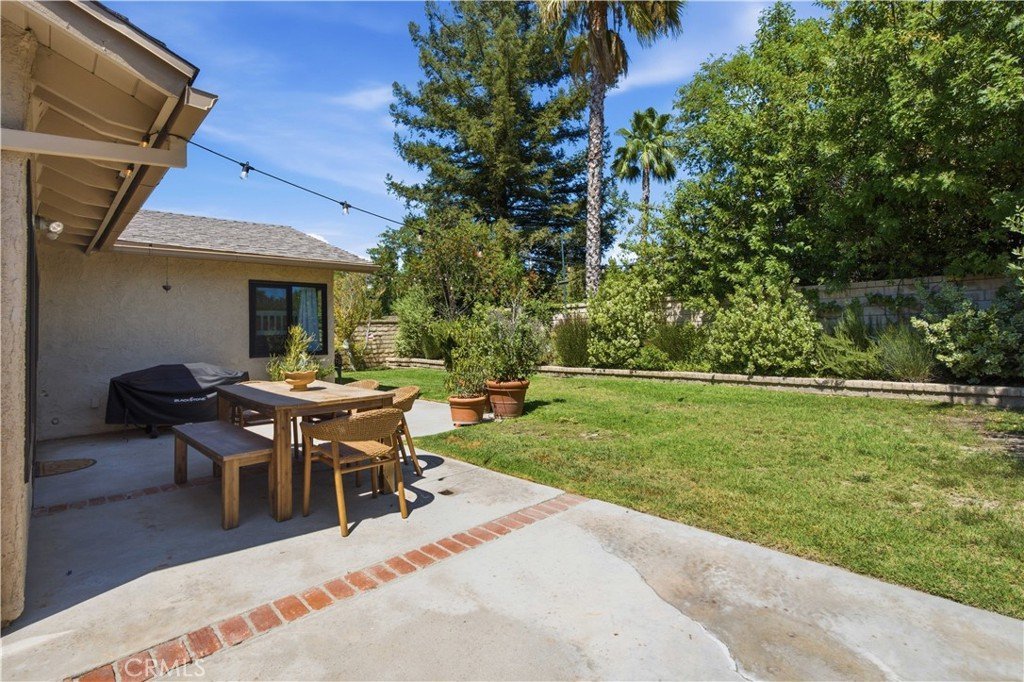
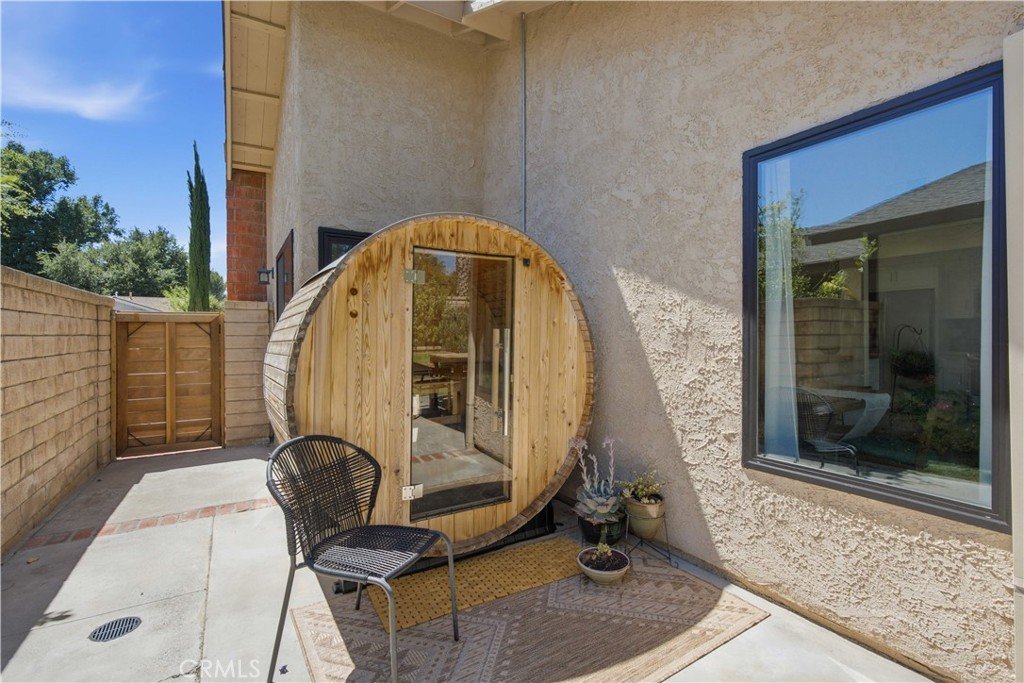
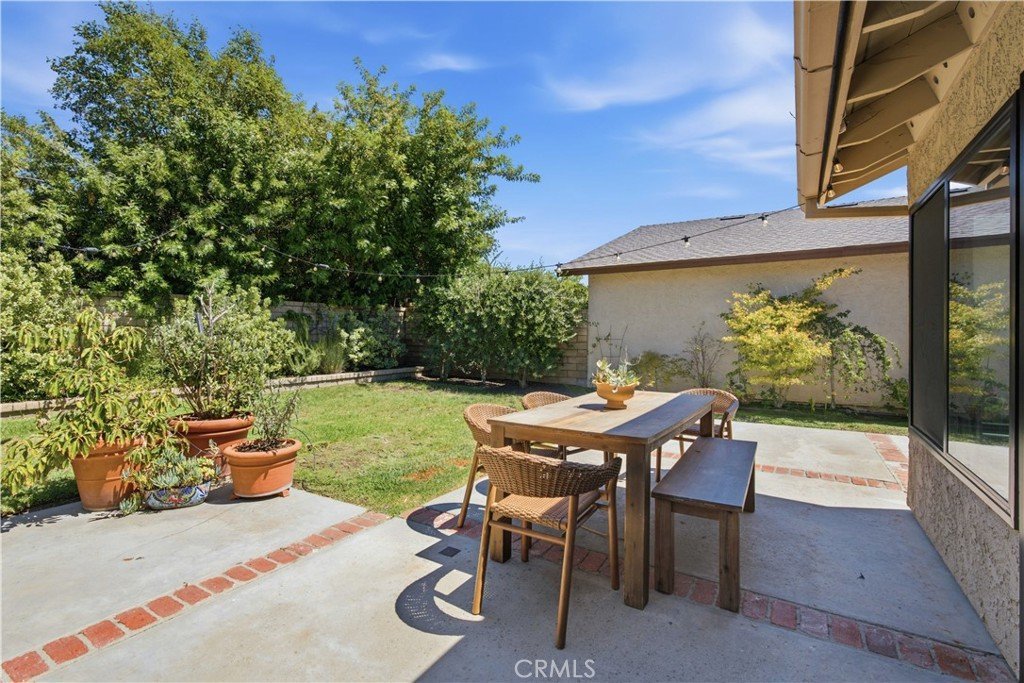
The entertainer's backyard offers three fruit trees, a Japanese maple and cherry blossom trees. Lighting strung throughout the yard and a newer sauna which faces this Beautiful setting. With its close proximity to restaurants, shopping, freeway access, Westfield Valencia, and so much more...this will be a great place to call HOME!
Show all description
Location
- Directions: 5 North exit Mcbean Pkwy right left Alegro Dr on the right side
- Lot Size Acres: 0.1122 acres
Building Details
- Structure Type: House
- Water Source: Public
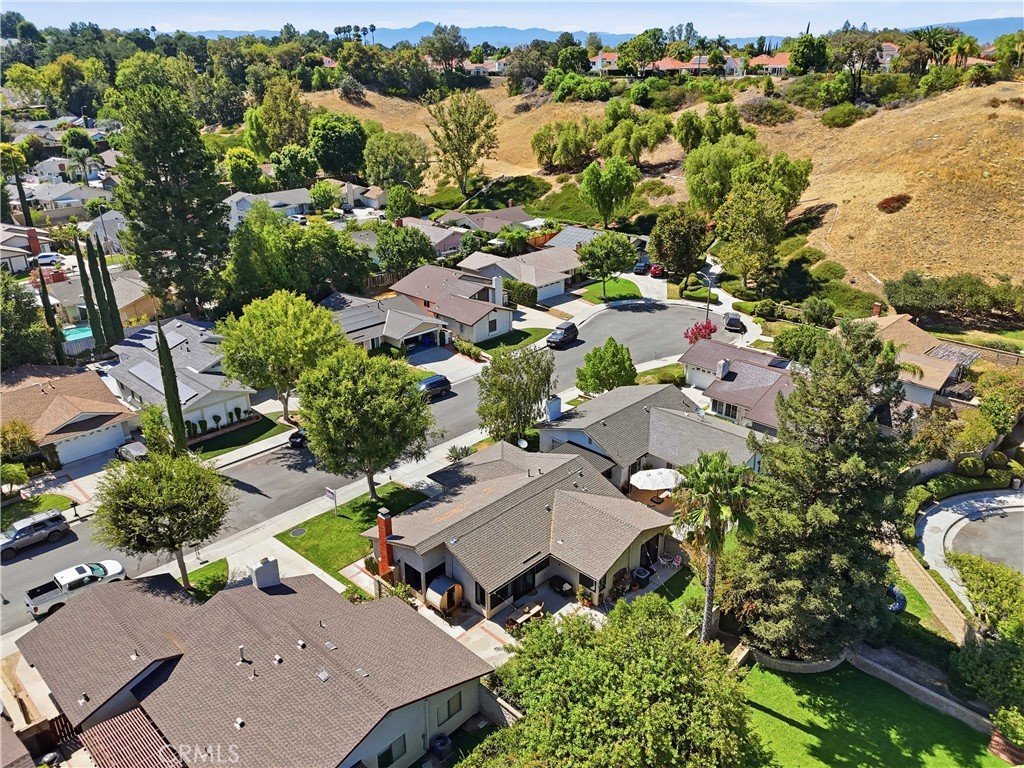
- Lot Features: BackYard,CulDeSac,FrontYard
- Sewer: PublicSewer
- Common Walls: NoCommonWalls
- Garage Spaces: 2
- Levels: One
Amenities & Features
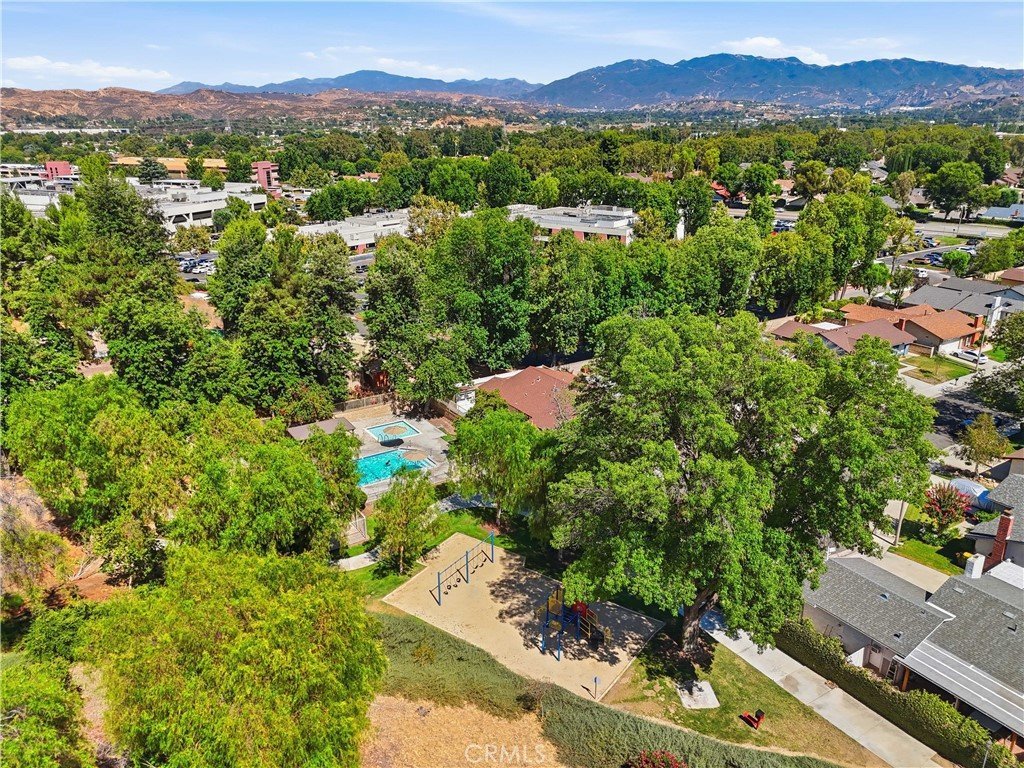
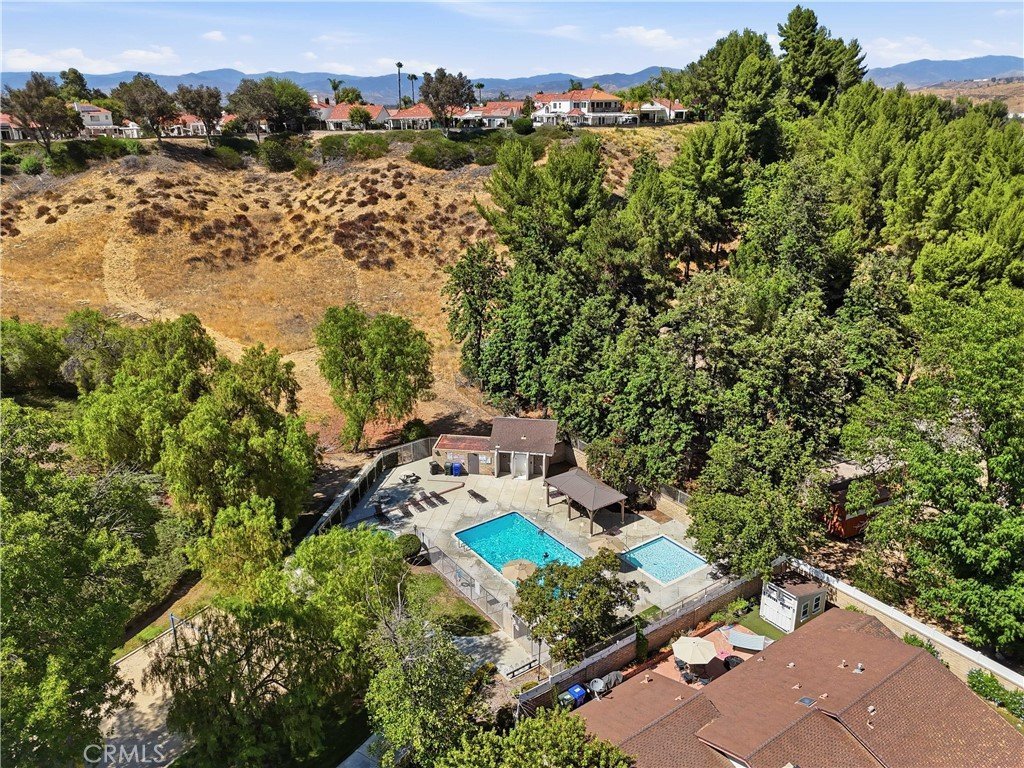
- Pool Features: Association
- Spa Features: Association
- Parking Total: 2
- Association Amenities: Pool,SpaHotTub
- Cooling: CentralAir
- Fireplace Features: LivingRoom
- Heating: Central
- Interior Features: BedroomOnMainLevel, MainLevelPrimary
- Laundry Features: InGarage
Nearby Schools
- High School District: William S. Hart Union
Expenses, Fees & Taxes
- Association Fee: $150
Agent info
- Agent name: Brandon Montemayor
- Agent MLS: F207098400
- Agent email: Brandon@bringingyouhomescv.com
- Agent officephone: 661-255-2650
- Agent direct phone: 661-284-5480
Miscellaneous
- Association Fee Frequency: Monthly
- List Office Name: RE/MAX of Santa Clarita
- Listing Terms: Cash,CashToNewLoan
- Common Interest: None
- Community Features: Curbs,StreetLights,Sidewalks
- Inclusions: Murphy Bed (mattress not included)
- Attribution Contact: 661-510-2789
