



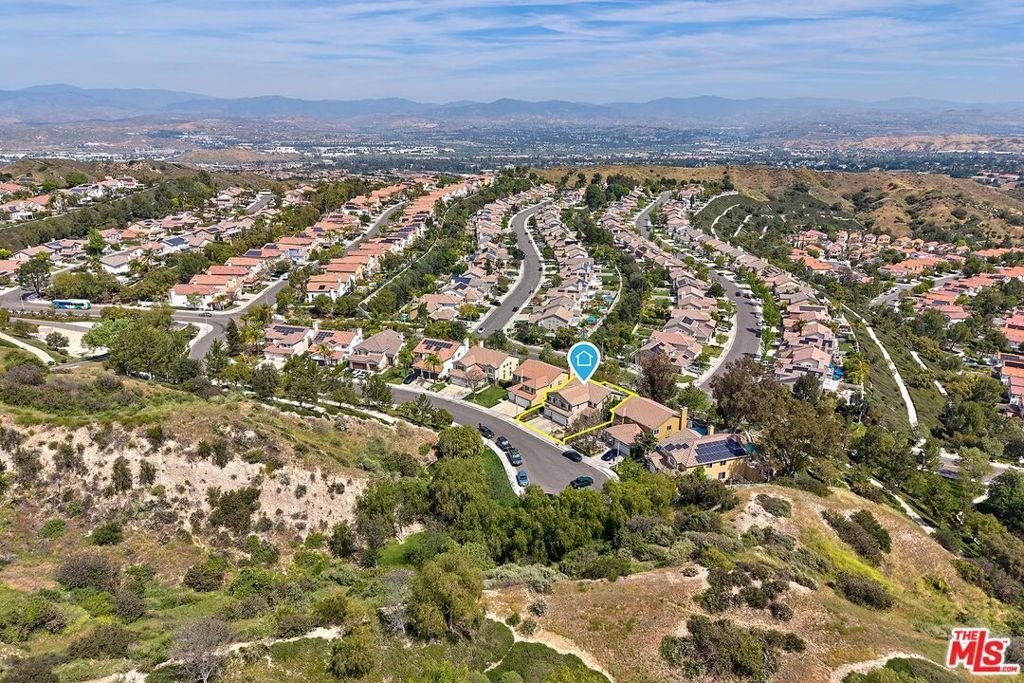
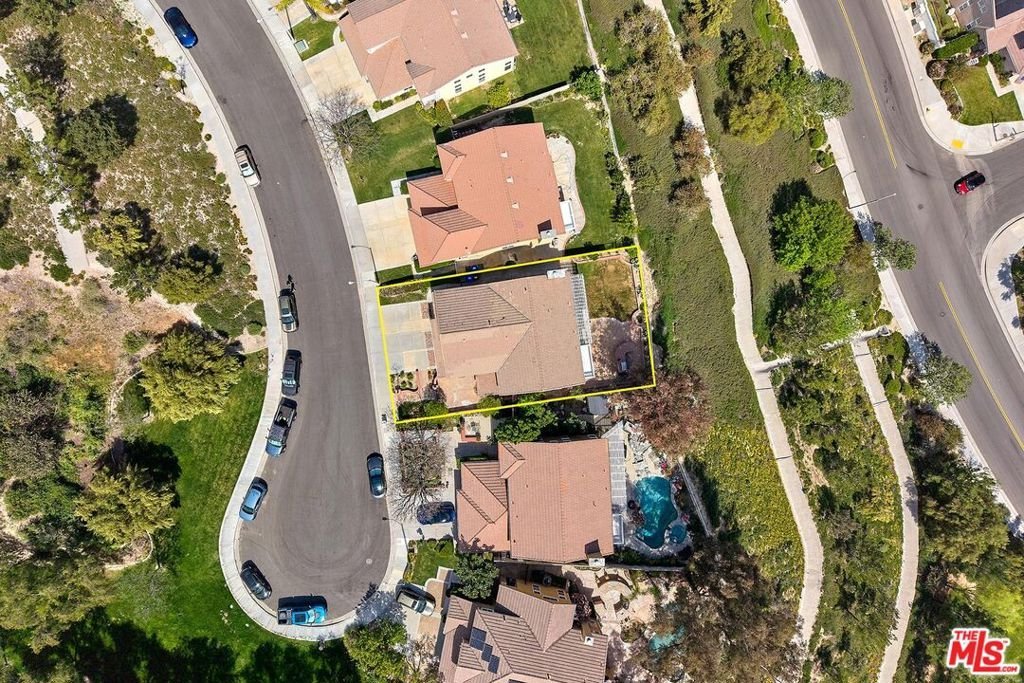

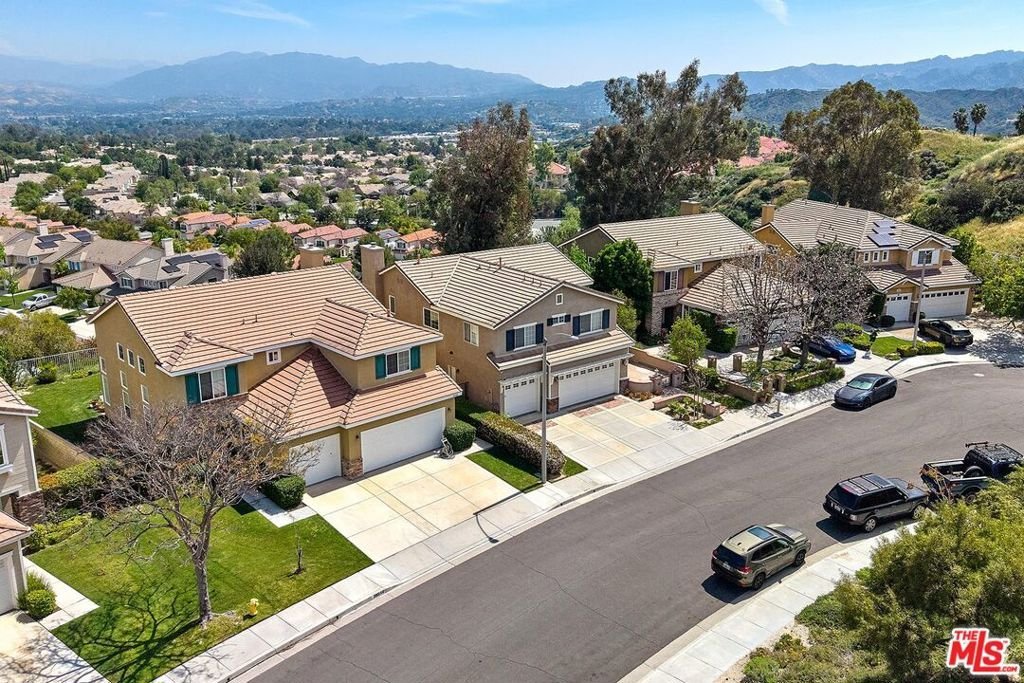

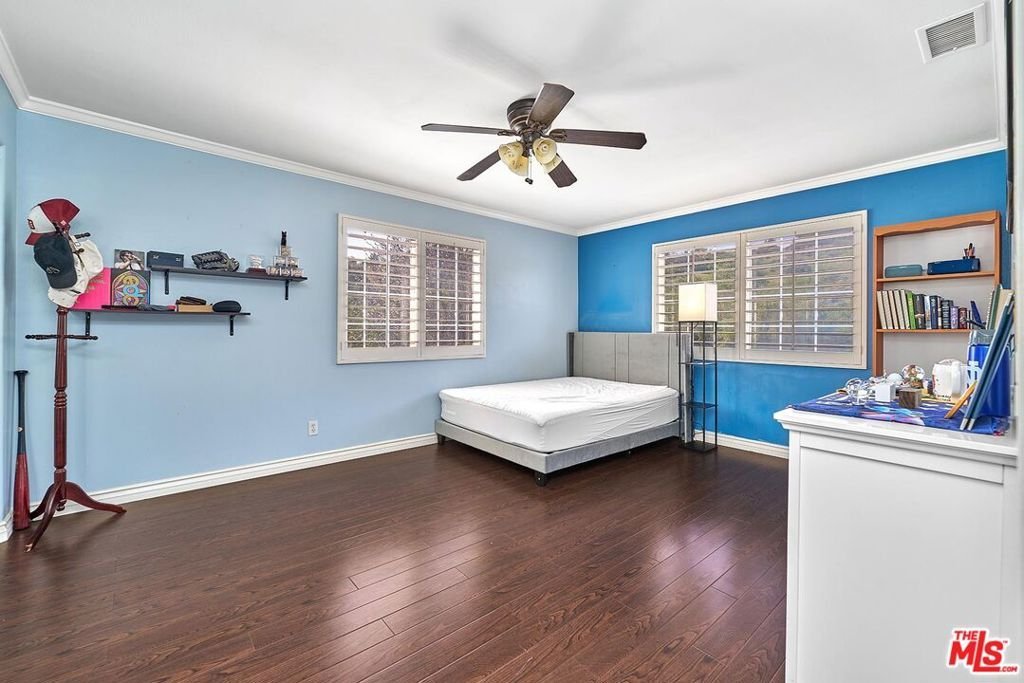








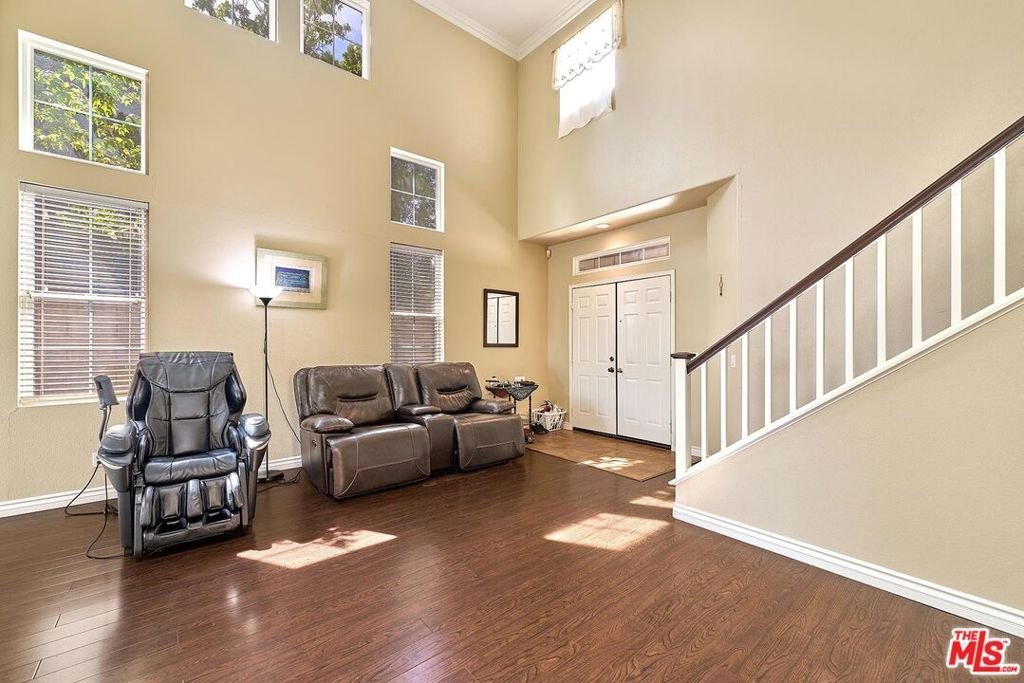
25906 Twain Place, Stevenson Ranch, CA, US, 91381
25906 Twain Place, Stevenson Ranch, CA, US, 91381Basics
- Date added: Added 3 months ago
- Category: Residential
- Type: SingleFamilyResidence
- Status: Active
- Bedrooms: 4
- Bathrooms: 4
- Area: 2730 sq ft
- Lot size: 12434, 12434 sq ft
- Year built: 1995
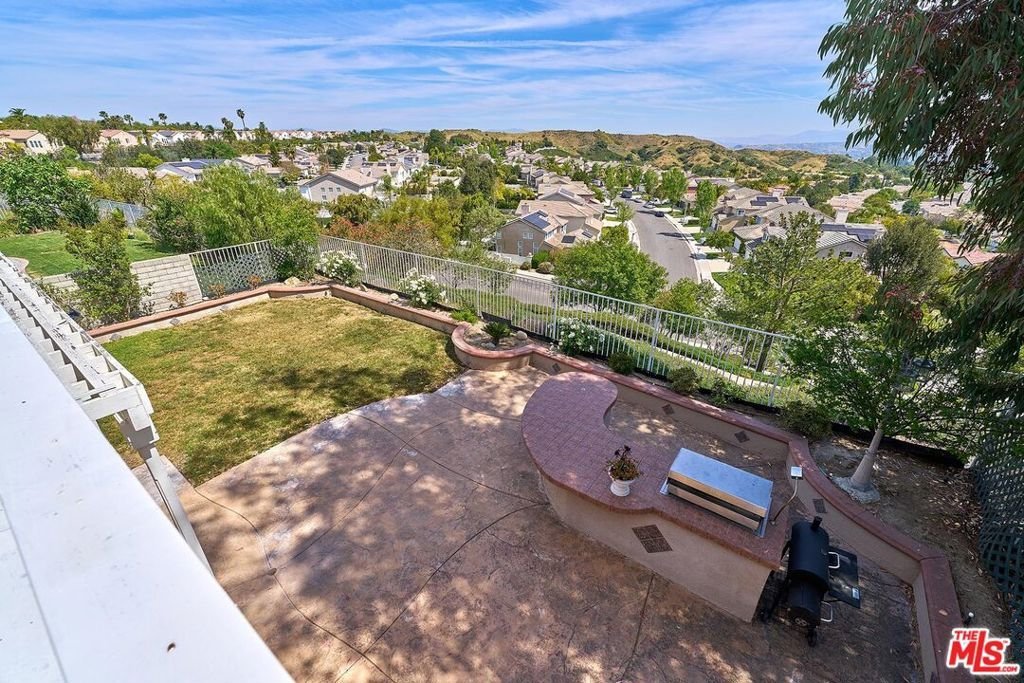
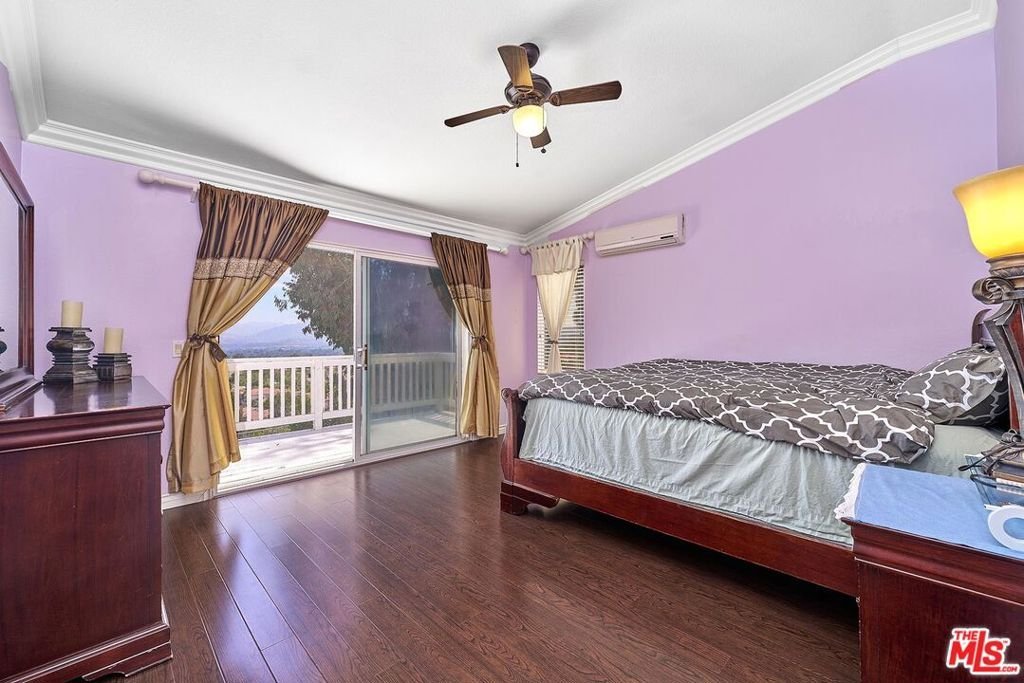
- View: Hills
- Zoning: LCA25*
- County: Los Angeles
- MLS ID: 26674489
Description
-
Description:
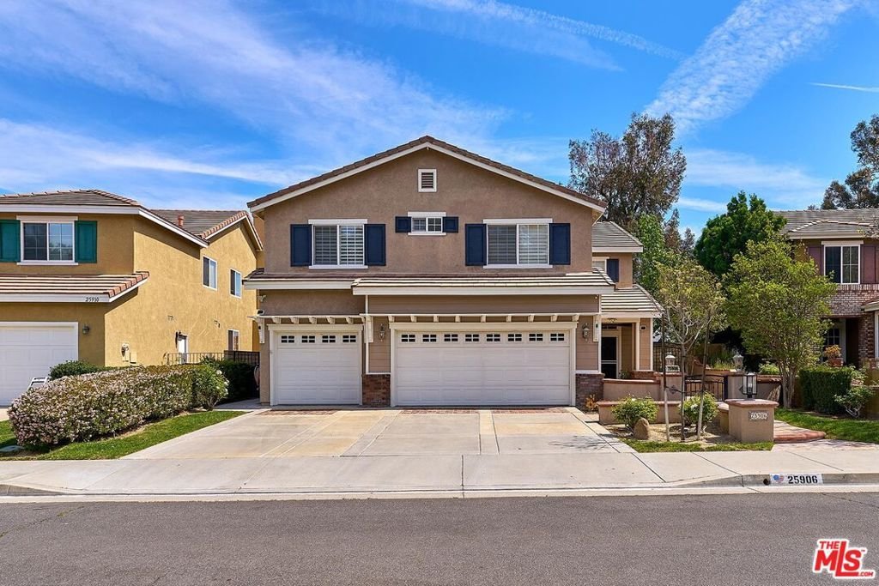
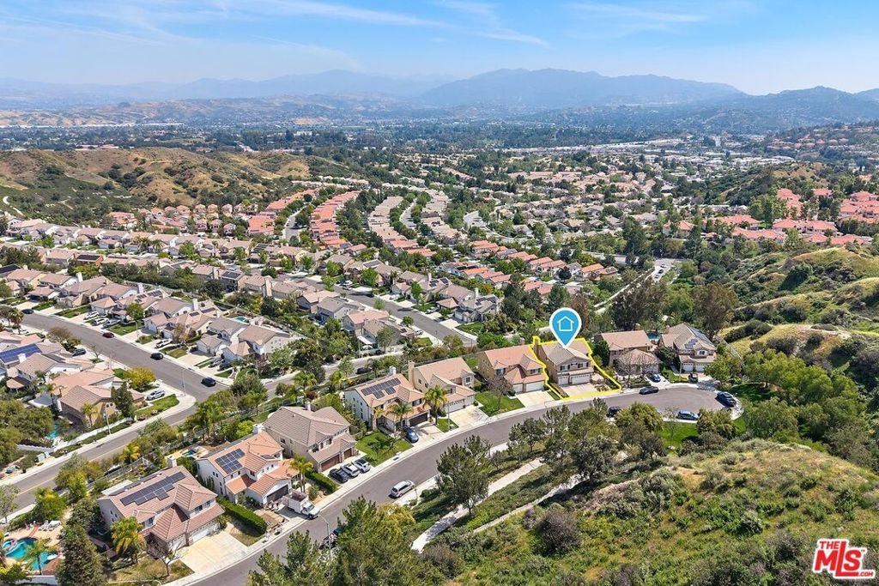
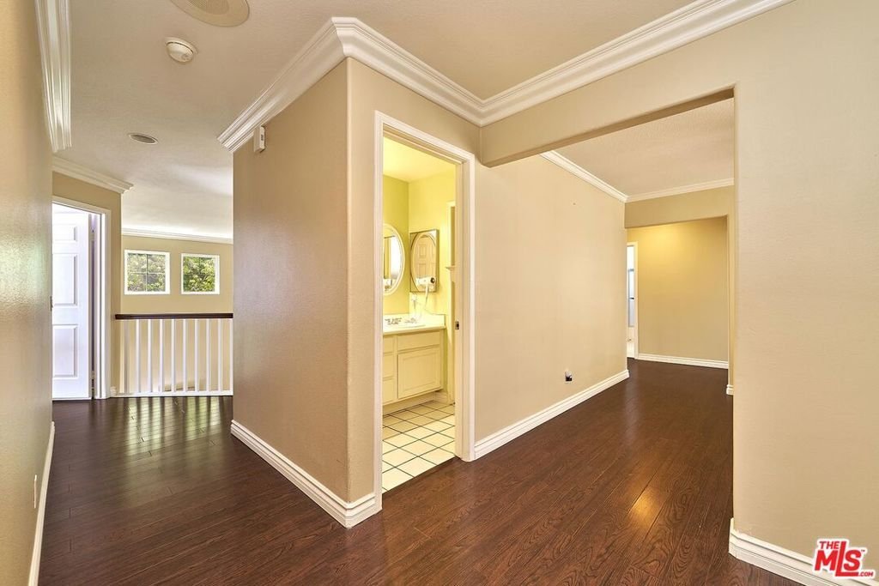
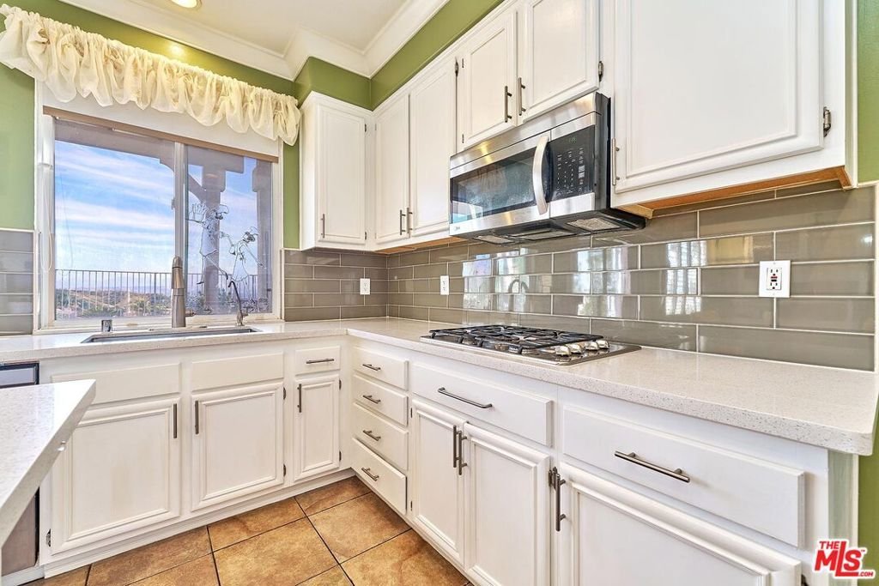
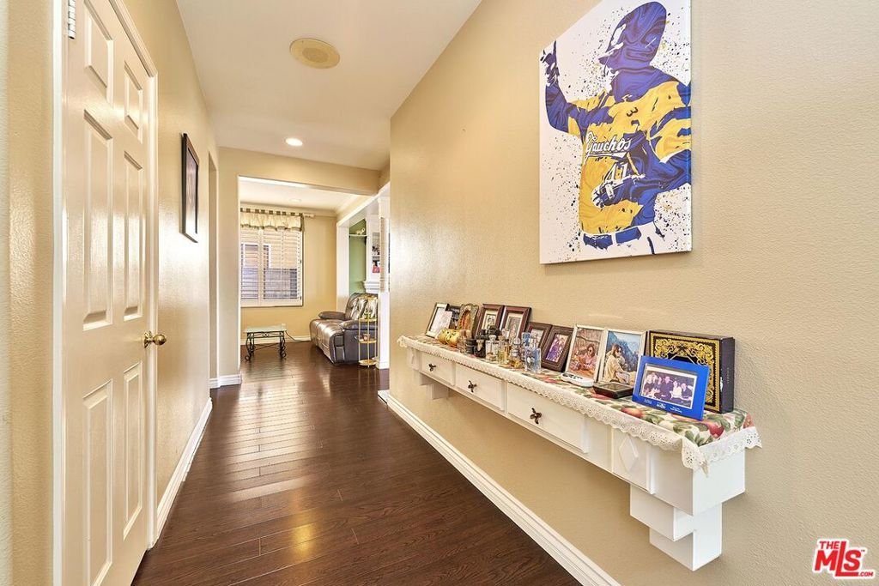
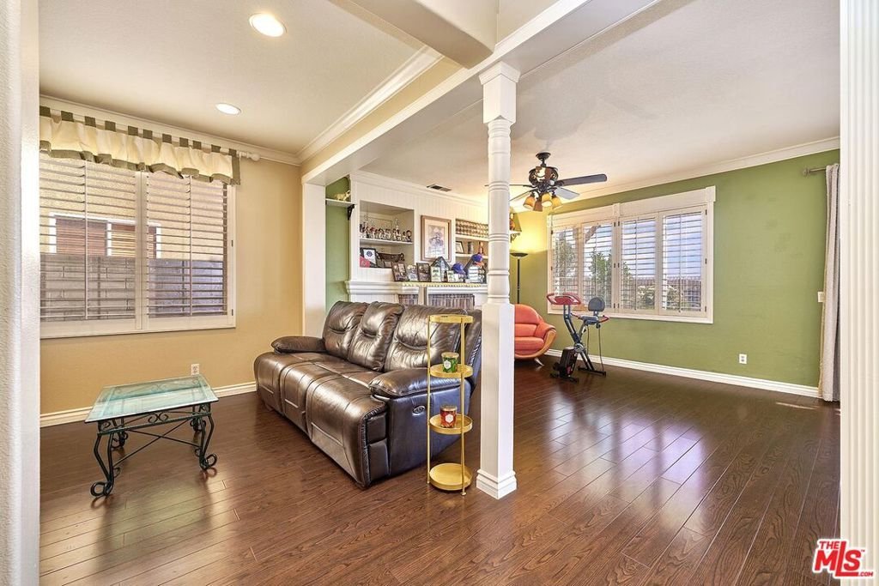
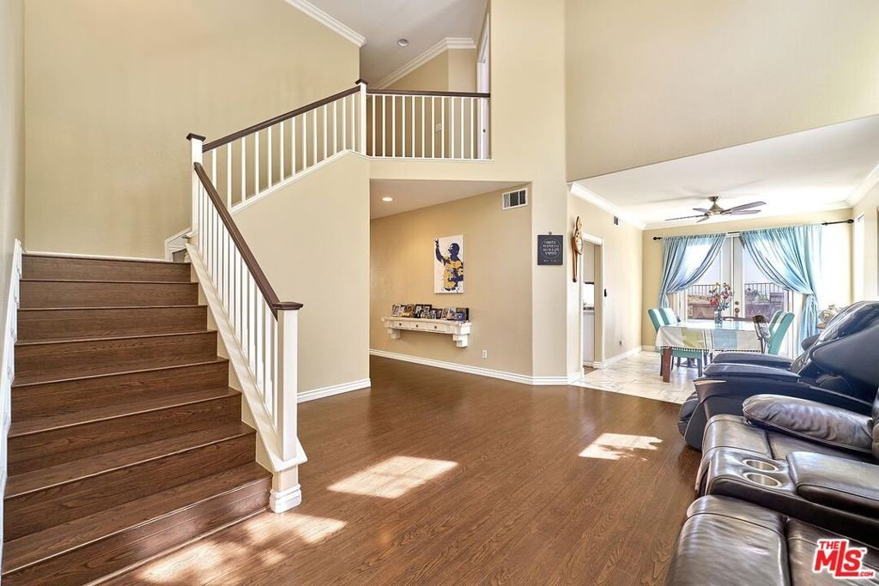
Discover elevated living at 25906 Twain Place a spacious 4-bed, 3.5-bath residence boasting 2,730 sq. ft. of well-designed interiors. From the charming courtyard fountain greeting you at the entrance to the versatile downstairs office and expansive upstairs loft, every detail enhances daily comfort and flexibility. Generous room sizes, formal dining, and custom finishes create an ideal setting for both relaxing and entertaining in this family-oriented neighborhood. Experience the best of suburban living in master-planned Stevenson Ranch, a highly regarded community in the Santa Clarita Valley. Known for its well-maintained homes, abundant parks and open space (over 1,000 acres dedicated to recreation), and strong sense of community, Stevenson Ranch offers a peaceful, family-friendly atmosphere with stunning foothill views and easy access to major freeways. Residents enjoy safe streets, friendly neighbors, and a convenient location just minutes from shopping, dining, and outdoor adventures. Stevenson Ranch is celebrated for its excellent public schools. This property feeds into highly rated options in the Newhall School District and William S. Hart Union High School District, including top-performing schools such as Stevenson Ranch Elementary (often ranked among the best in California), Pico Canyon Elementary, Oak Hills Elementary, Rancho Pico Junior High, and West Ranch High School. Families benefit from strong academics, high test scores, and a supportive educational environment making this an ideal location for raising children.
Show all description
Location
- Directions: See Google Map.
- Lot Size Acres: 0.2854 acres
Building Details
- Architectural Style: SeeRemarks
- Common Walls: NoCommonWalls
- Levels: Two
- Floor covering: Wood
Amenities & Features
- Pool Features: None
- Parking Features: Covered, Driveway
- Spa Features: None
- Parking Total: 0
- Cooling: CentralAir
- Fireplace Features: LivingRoom
- Furnished: Unfurnished
- Heating: Central
- Interior Features: CeilingFans
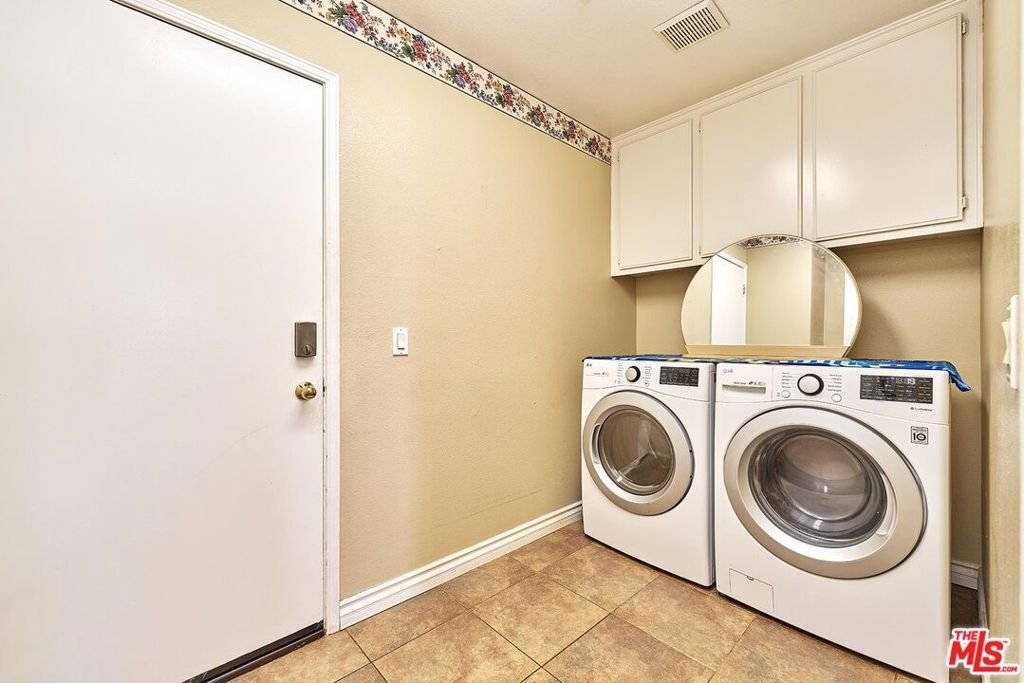
- Laundry Features: Inside
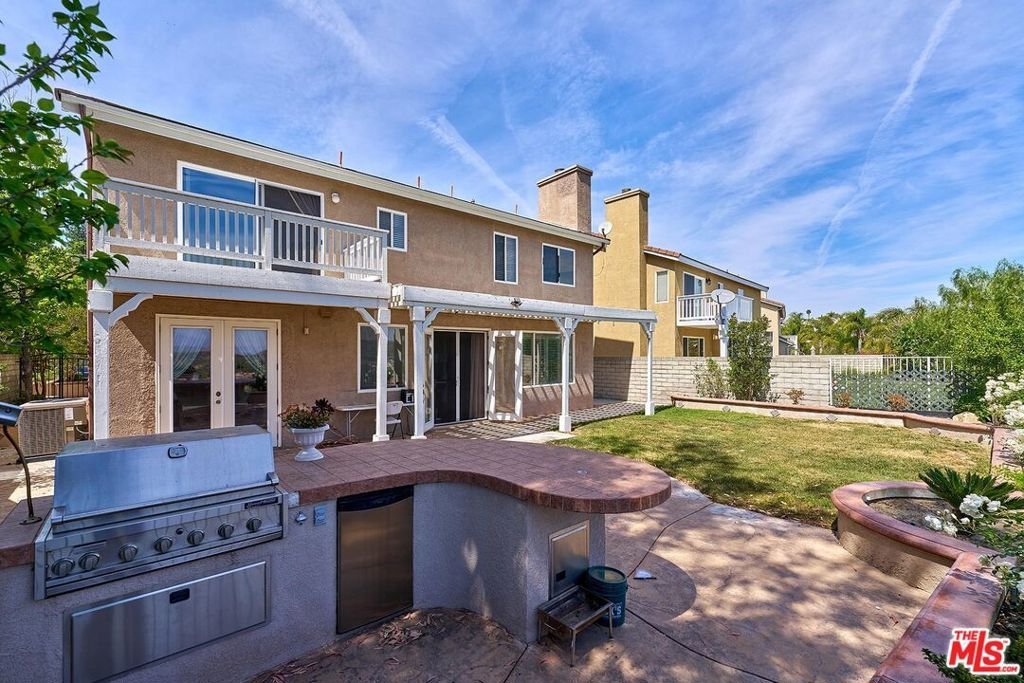
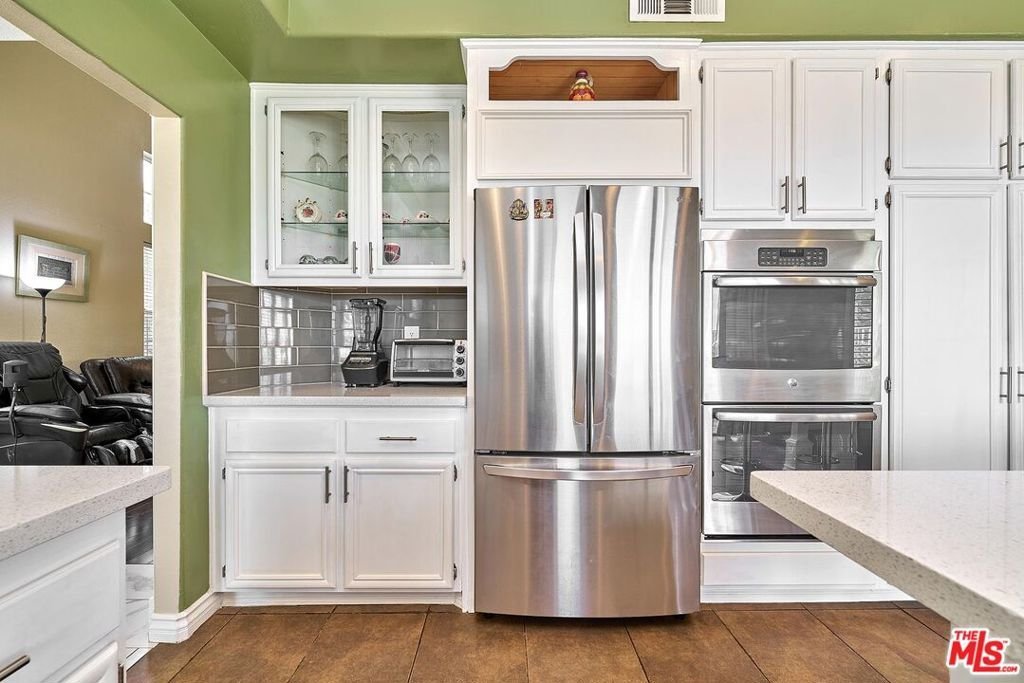
- Appliances: Barbecue,Dishwasher
Expenses, Fees & Taxes
- Association Fee: $35
Agent info
- Agent name: J. Geo Kim
- Agent MLS: CLW-C105108
- Agent email: geo@gaia-us.com
- Agent direct phone: 310-779-8213
Miscellaneous
- Association Fee Frequency: Monthly
- List Office Name: GAIA
