

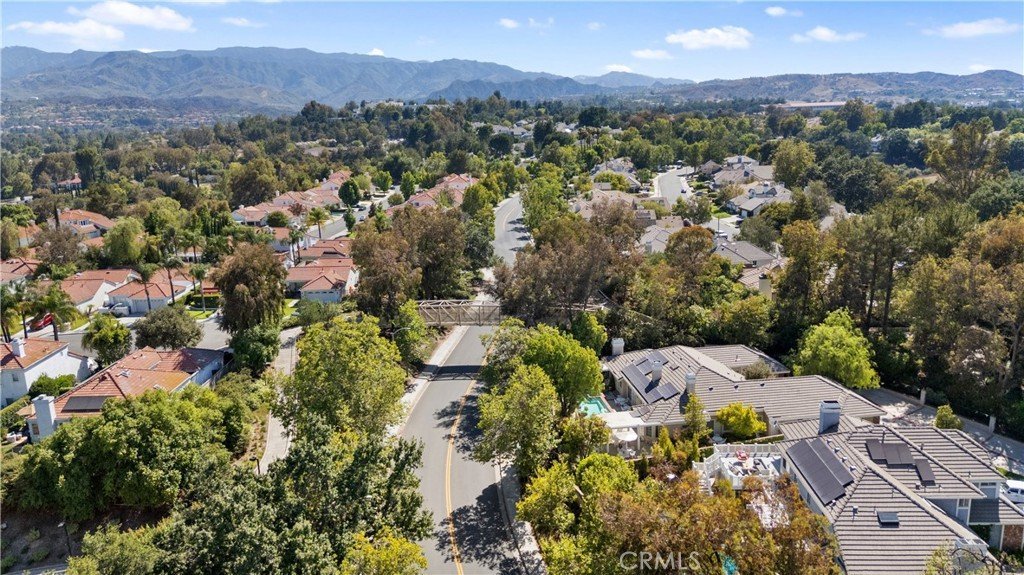
25950 Coloretti Court, Valencia, CA, US, 91355
25950 Coloretti Court, Valencia, CA, US, 91355Basics
- Date added: Added 4 weeks ago
- Category: Residential
- Type: SingleFamilyResidence
- Status: Active
- Bedrooms: 2
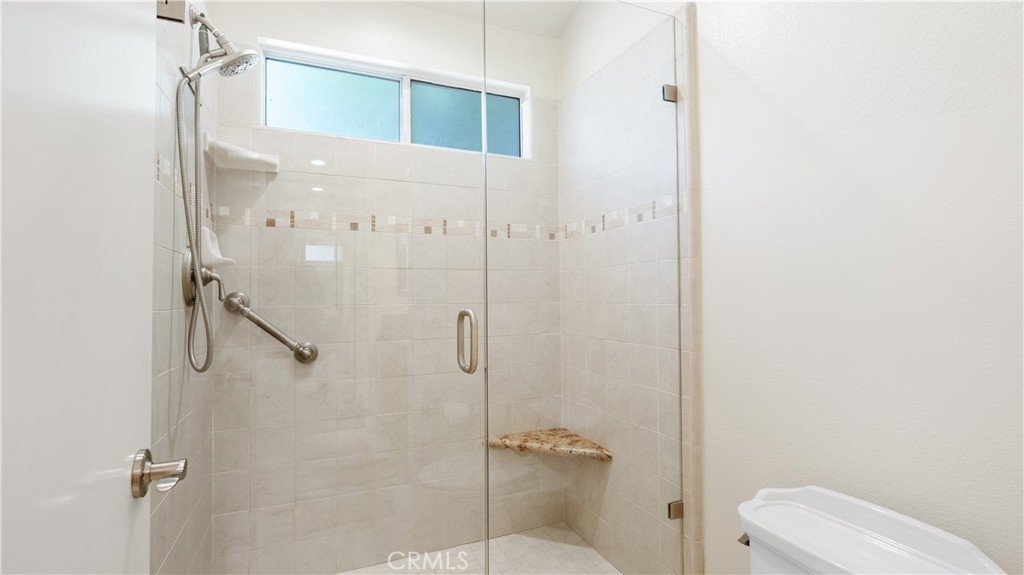
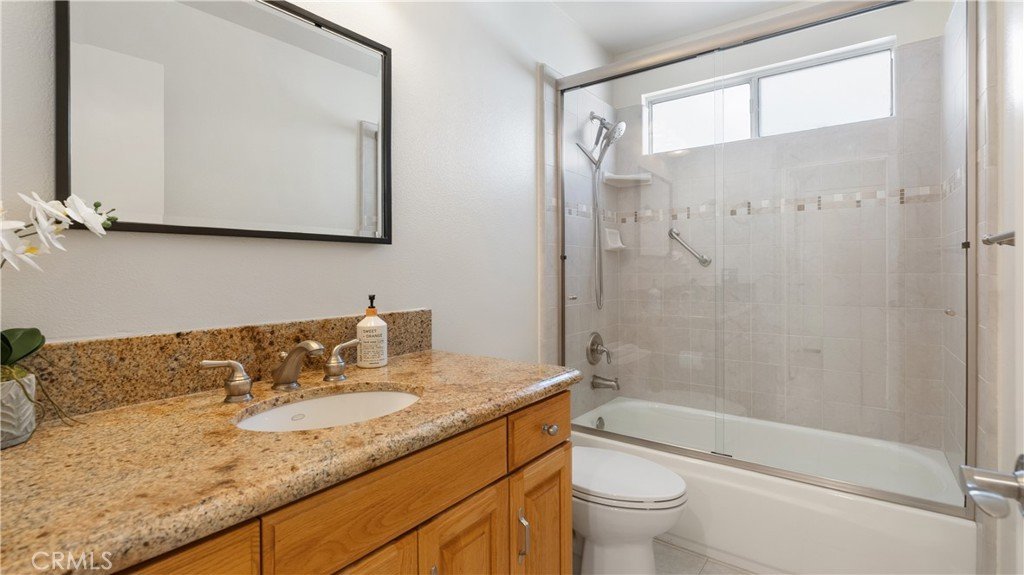
- Bathrooms: 2
- Area: 1300 sq ft
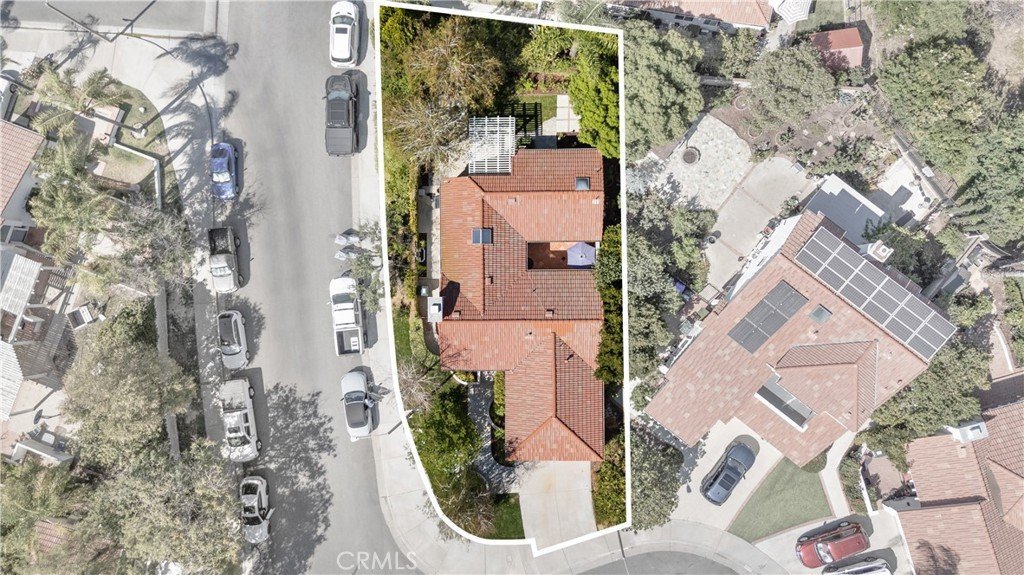
- Lot size: 5070, 5070 sq ft
- Year built: 1986
- View: Mountains
- Subdivision Name: San Marino (SANM)
- County: Los Angeles
- MLS ID: SR26135153
Description
-
Description:
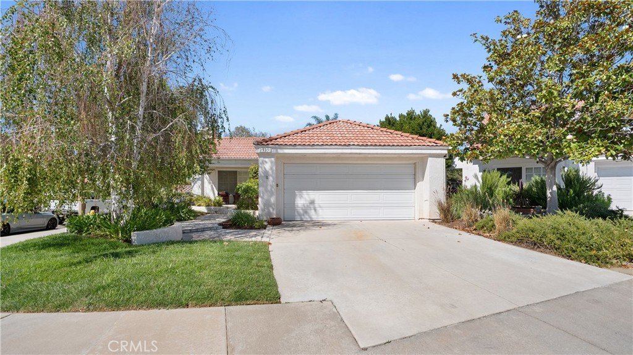
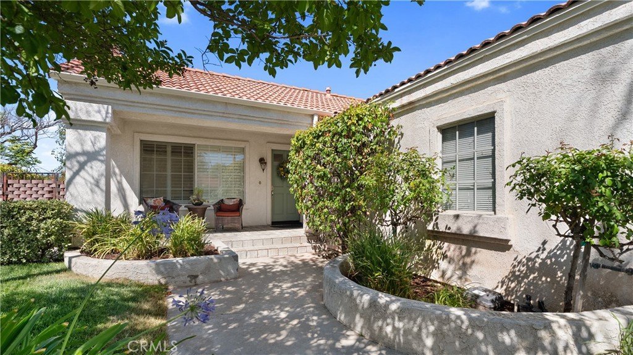
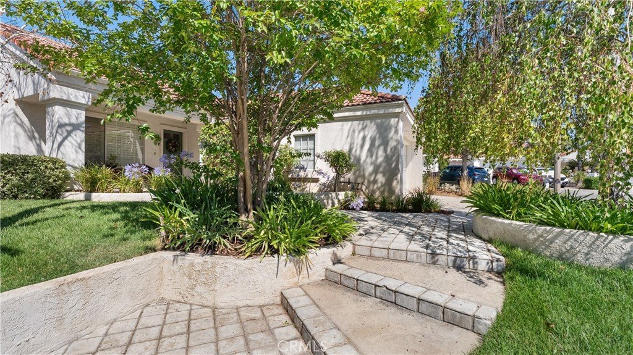
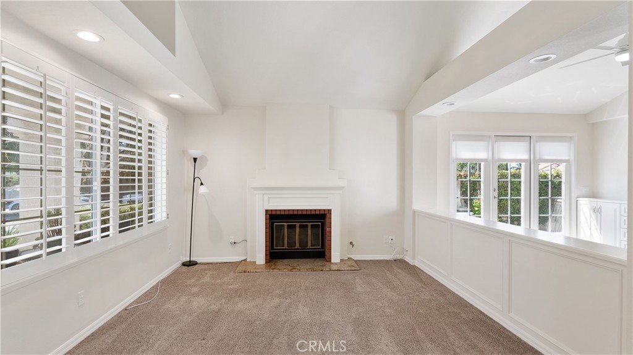
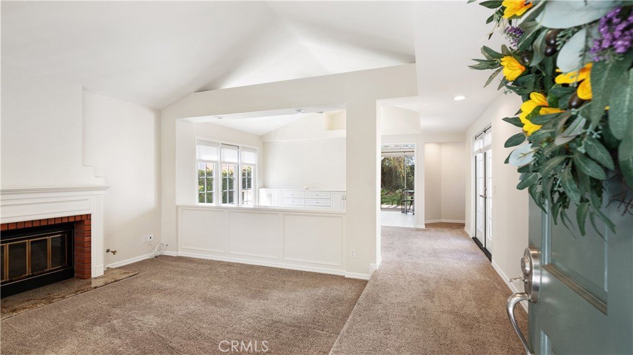
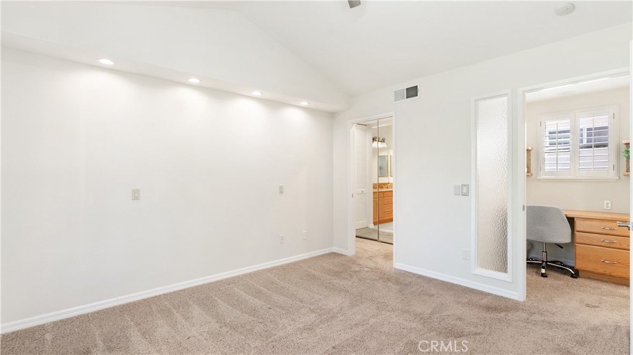
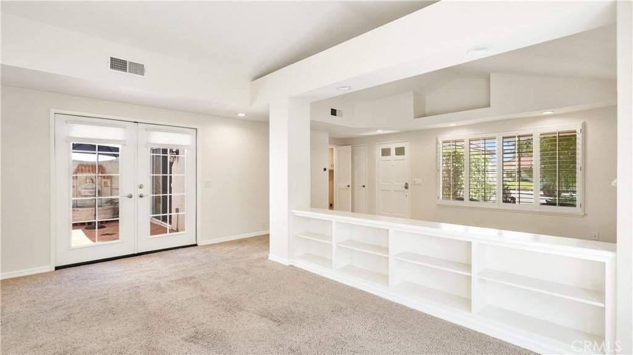
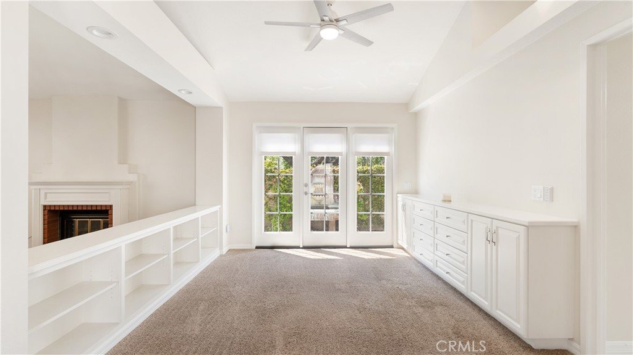
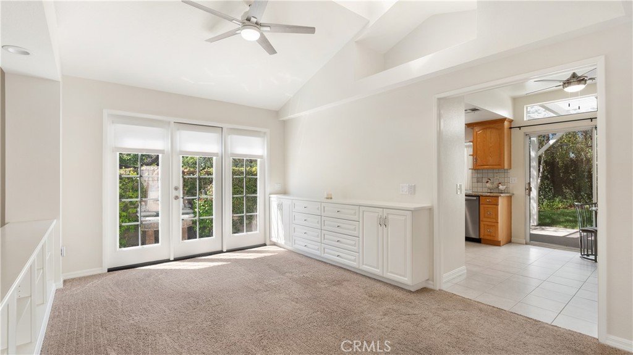
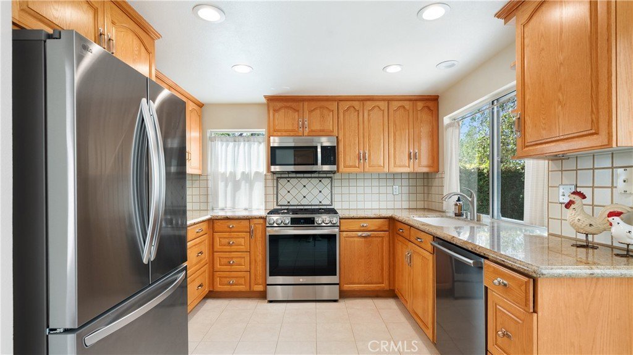
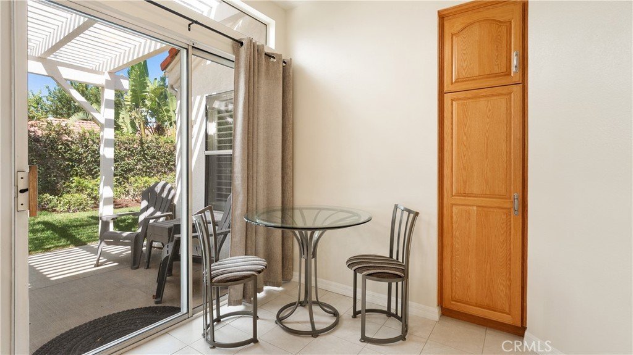
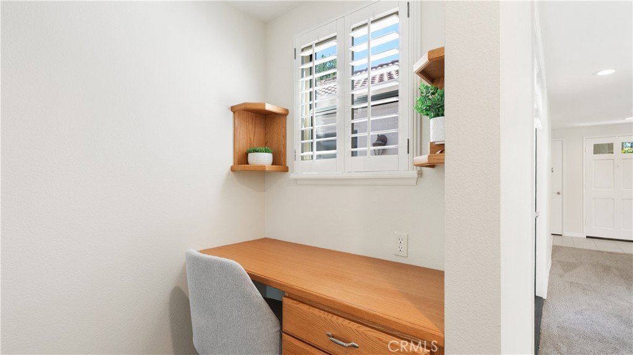
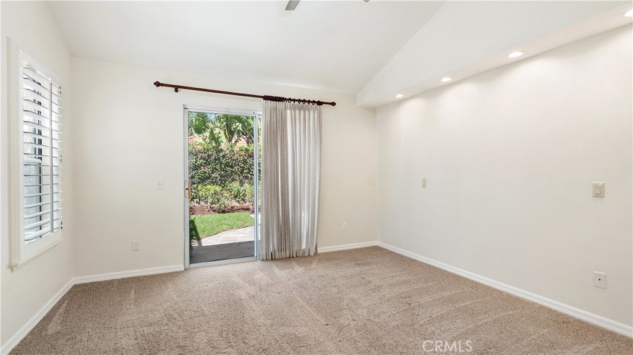
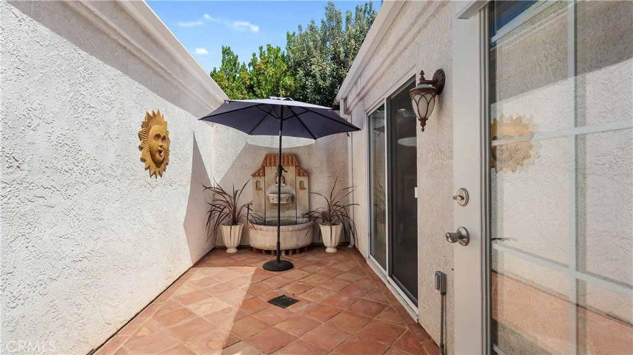
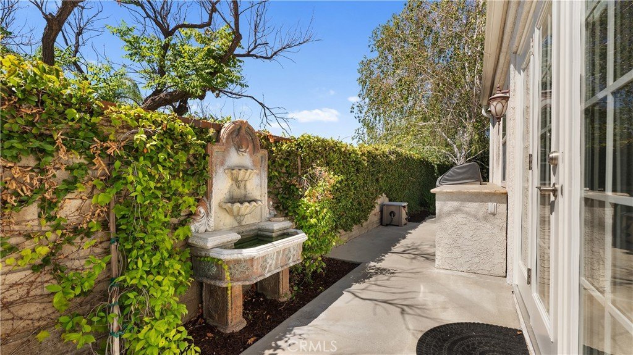
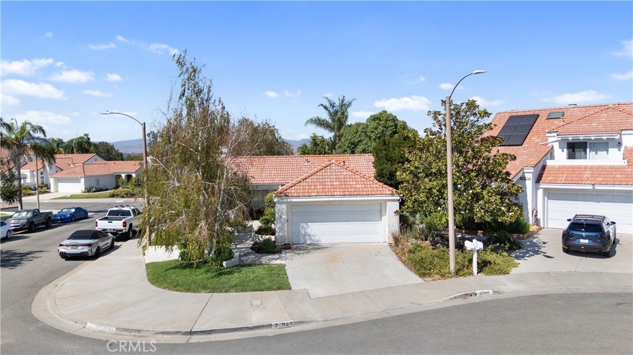
Nestled on a corner lot at the end of a peaceful cul-de-sac, this charming 2-bedroom, 2-bath residence offers approximately 1,300 square feet of thoughtfully designed living space. An inviting atrium with tranquil fountains serves as the heart of the home, creating a seamless indoor-outdoor atmosphere. Inside, you'll find a spacious living room with a cozy fireplace, custom built-ins, an office nook, and an abundance of natural light throughout. Elegant French doors open to the atrium, enhancing the home's warmth and character.
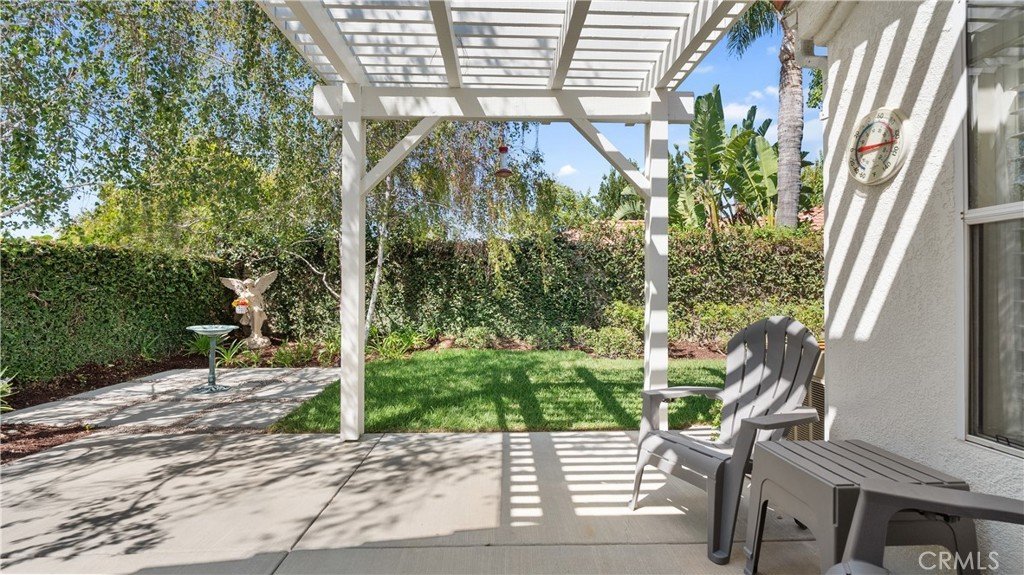
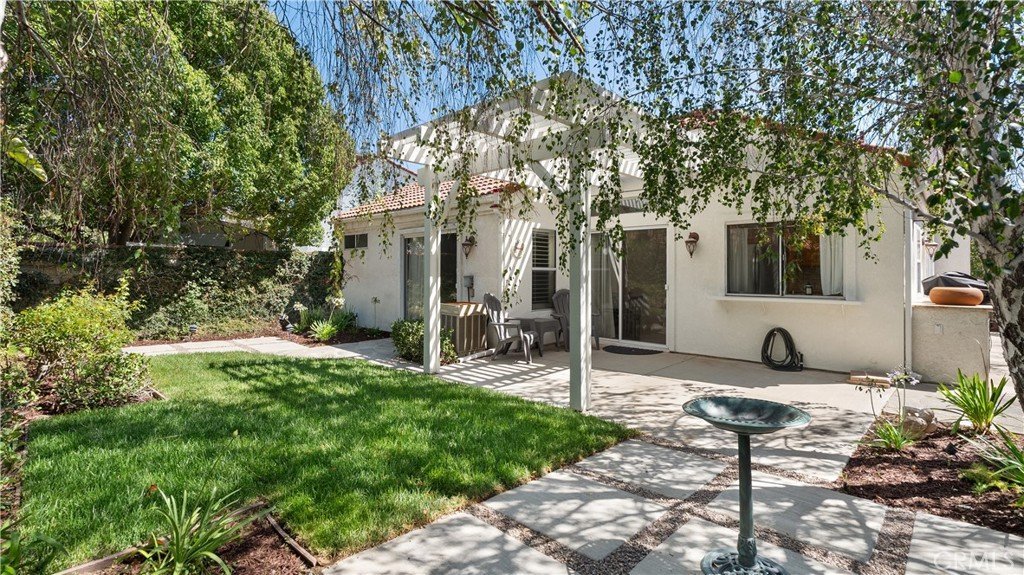
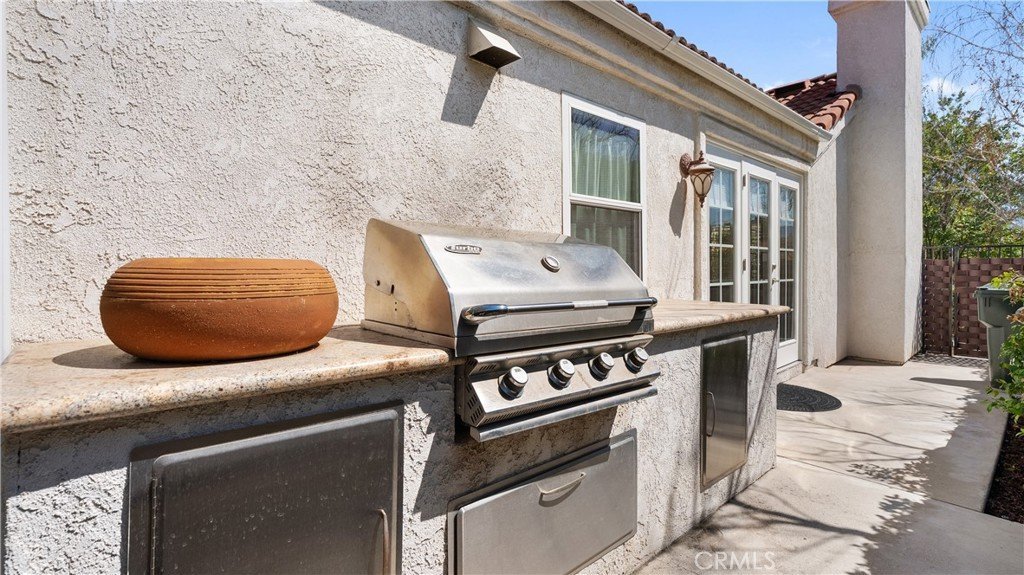
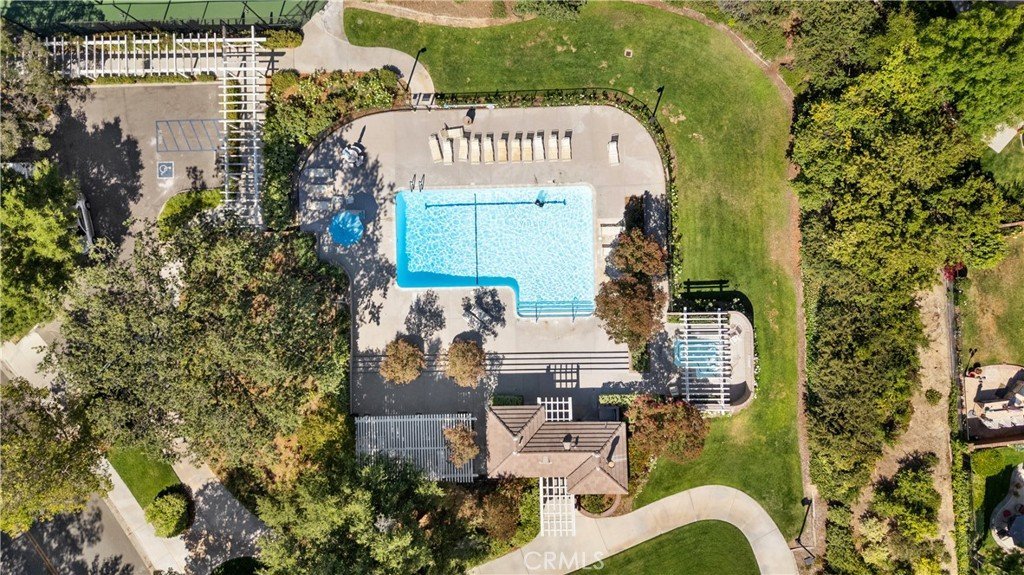
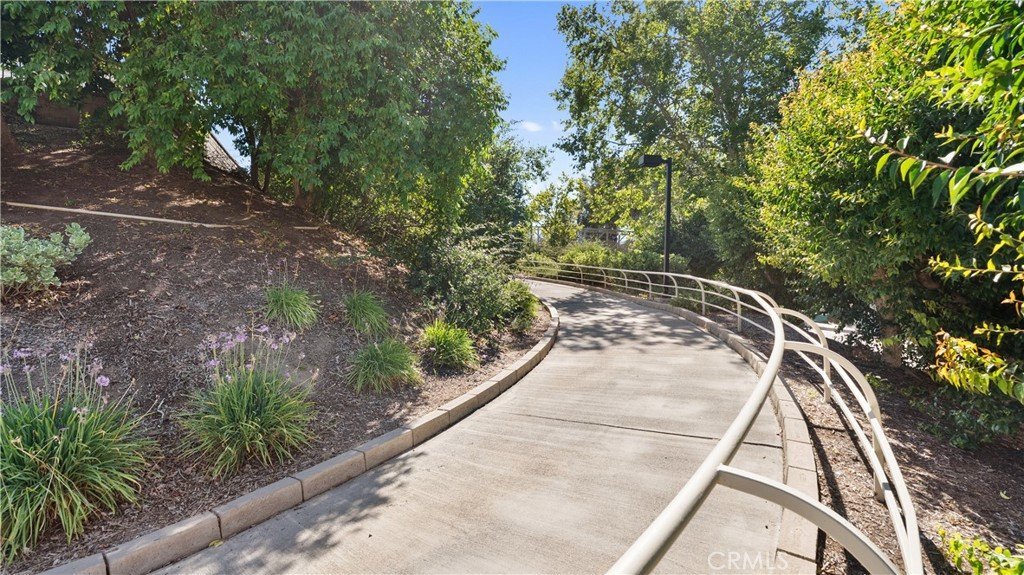
The private backyard is ideal for entertaining, featuring a built-in BBQ and multiple outdoor gathering spaces perfect for relaxing or hosting guests. Enjoy the exceptional Valencia Summit lifestyle with access to community pools, spas, tennis courts, pickleball and miles of scenic paseos. Conveniently located near award-winning schools, shopping, dining, parks, and major commuter routes, this is a rare opportunity to own a home in one of Valencia's most desirable neighborhoods. Don't miss it!
Show all description
Location
- Directions: Arroyo Park drive to Tossano Drive, go left and right on Coloretti Court
- Lot Size Acres: 0.1164 acres
Building Details
- Structure Type: House
- Water Source: Public
- Lot Features: BackYard,CornerLot,CulDeSac,SprinklersInRear,SprinklersInFront
- Sewer: PublicSewer
- Common Walls: NoCommonWalls
- Garage Spaces: 2
- Levels: One
Amenities & Features
- Pool Features: Community, Association
- Parking Features: DirectAccess, Driveway, Garage
- Spa Features: Association,Private
- Parking Total: 2
- Association Amenities: Pickleball,Pool,SpaHotTub,TennisCourts
- Cooling: CentralAir
- Fireplace Features: LivingRoom
- Heating: Central
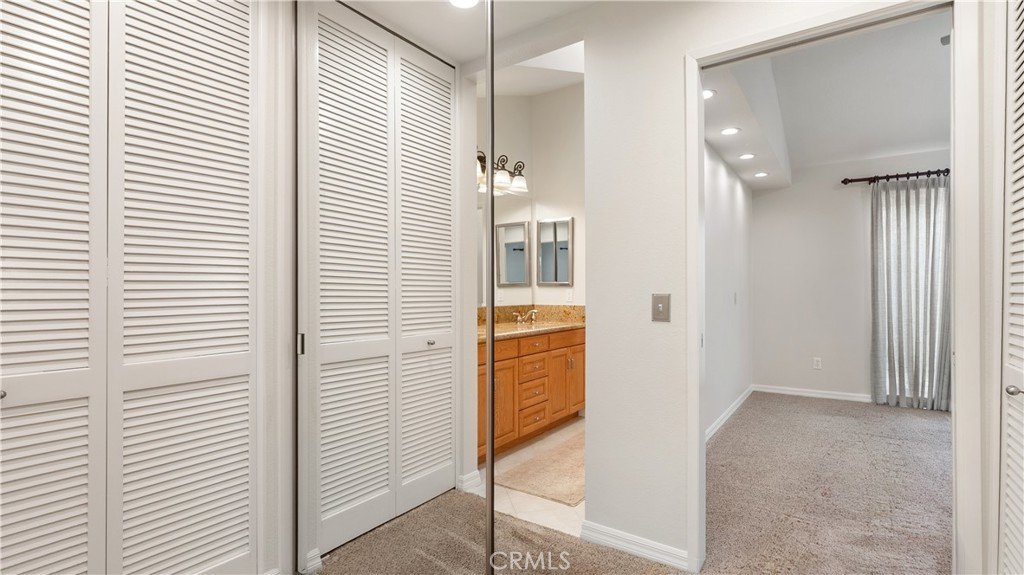
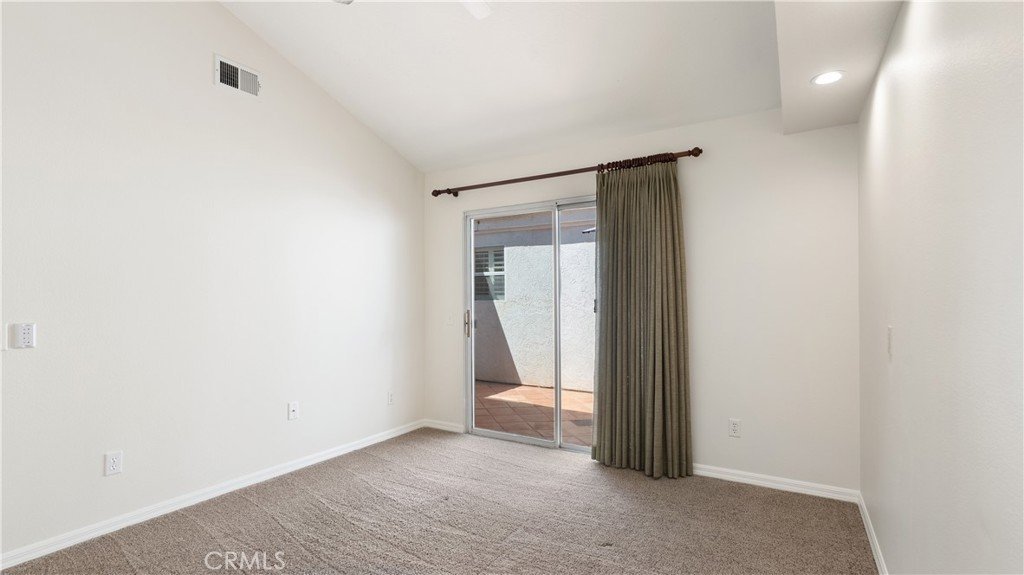
- Interior Features: BedroomOnMainLevel, MainLevelPrimary
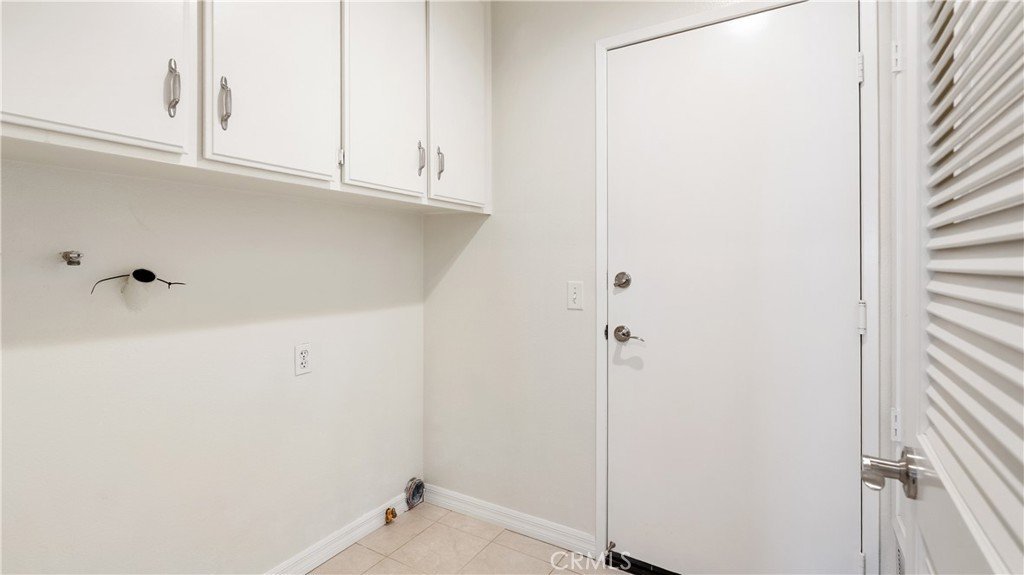
- Laundry Features: LaundryRoom
Nearby Schools
- High School District: William S. Hart Union
Expenses, Fees & Taxes
- Association Fee: $96
Agent info
- Agent name: Nicole Stinson
- Agent MLS: F207056410
- Agent email: nicole@nicolestinson.com
- Agent officephone: 661-816-4234
- Agent direct phone: 661-816-4234
Miscellaneous
- Association Fee Frequency: Monthly
- List Office Name: Estate Realty Group, Inc.
- Listing Terms: Cash,CashToNewLoan,Conventional,FHA,VaLoan
- Common Interest: PlannedDevelopment
- Community Features: StreetLights,Sidewalks,Pool
- Exclusions: Fridge in garage
- Attribution Contact: 661-816-4234
