
260 E South, Long Beach, CA, US, 90805
260 E South, Long Beach, CA, US, 90805
$575,000
Request infoBasics
- Date added: Added 3 months ago
- Category: Residential
- Type: SingleFamilyResidence
- Status: Active
- Bedrooms: 2
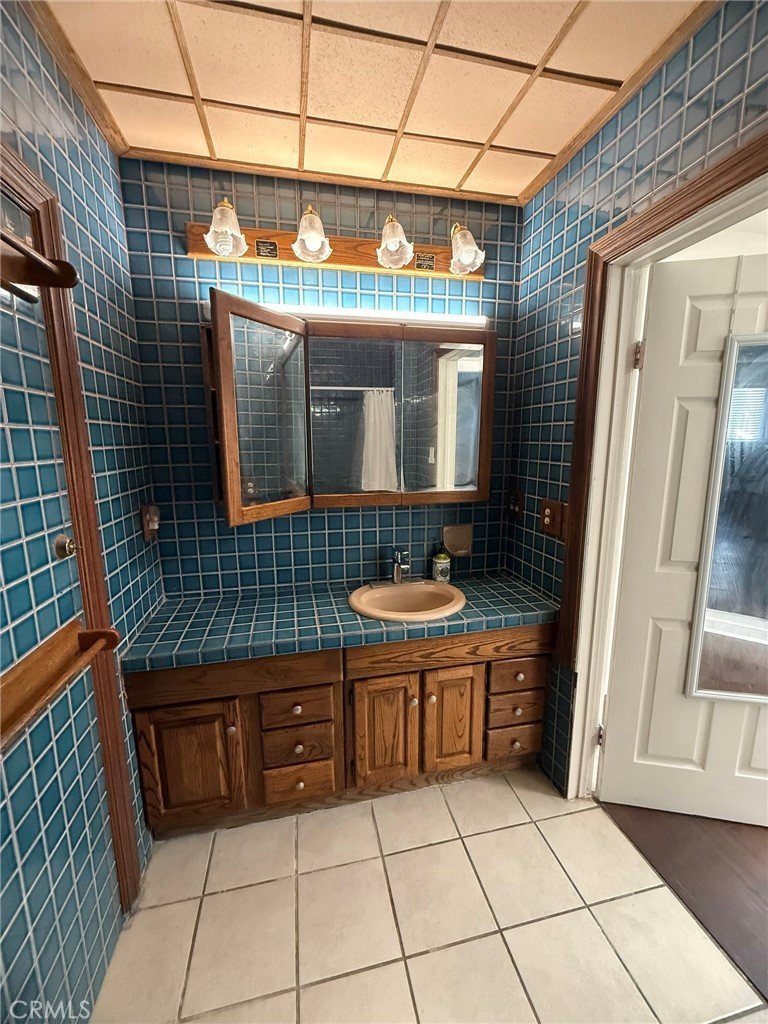
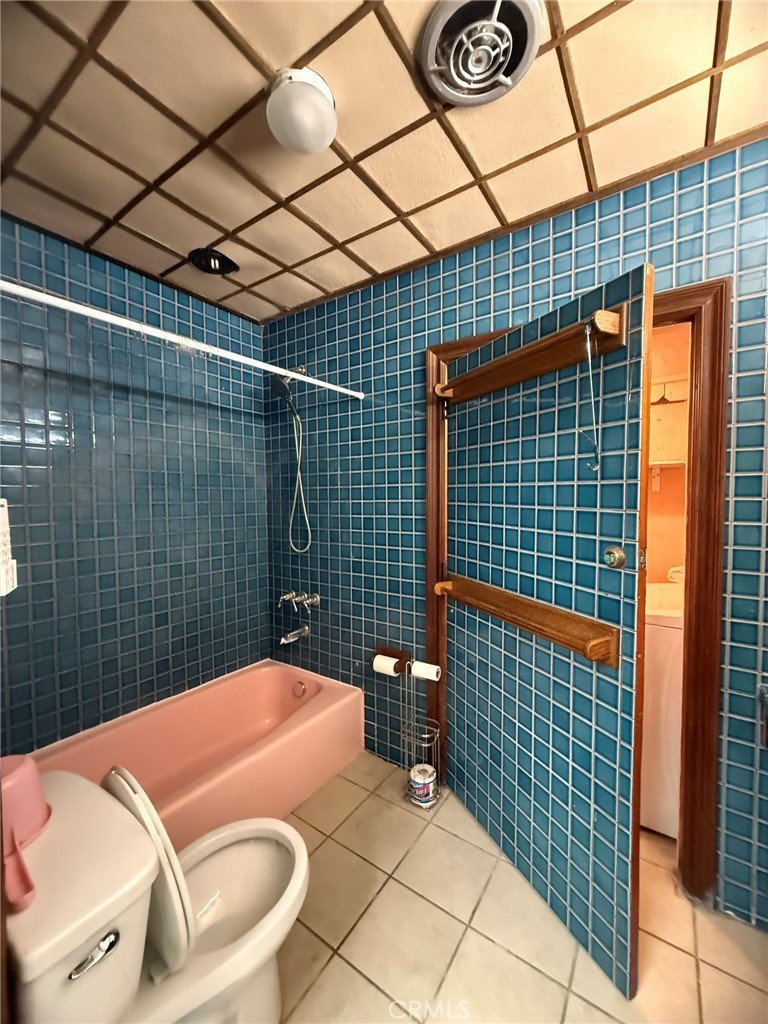
- Bathrooms: 1
- Area: 980 sq ft
- Lot size: 2823, 2823 sq ft
- Year built: 1946
- Property Condition: UpdatedRemodeled
- View: CityLights
- Subdivision Name: North Long Beach (NLB)
- County: Los Angeles
- MLS ID: PW26079545
Description
-
Description:
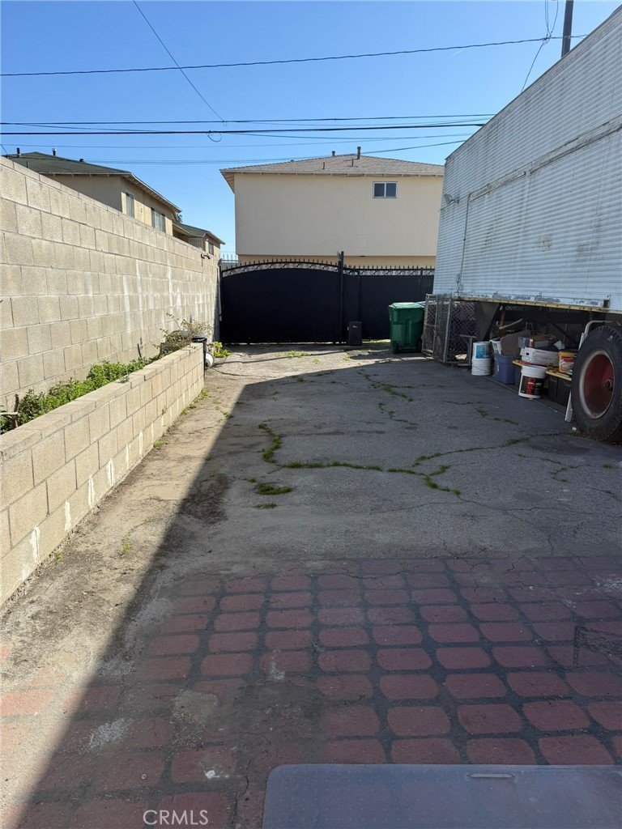
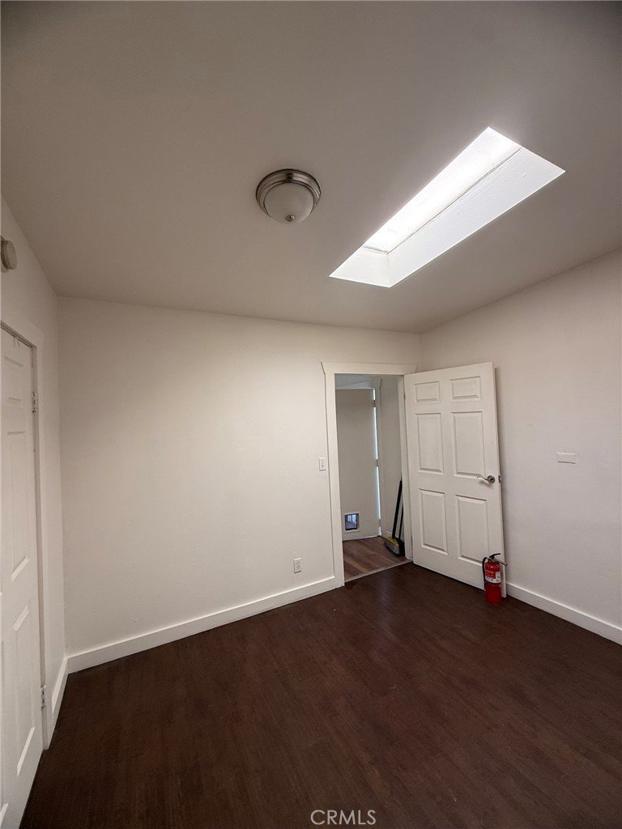
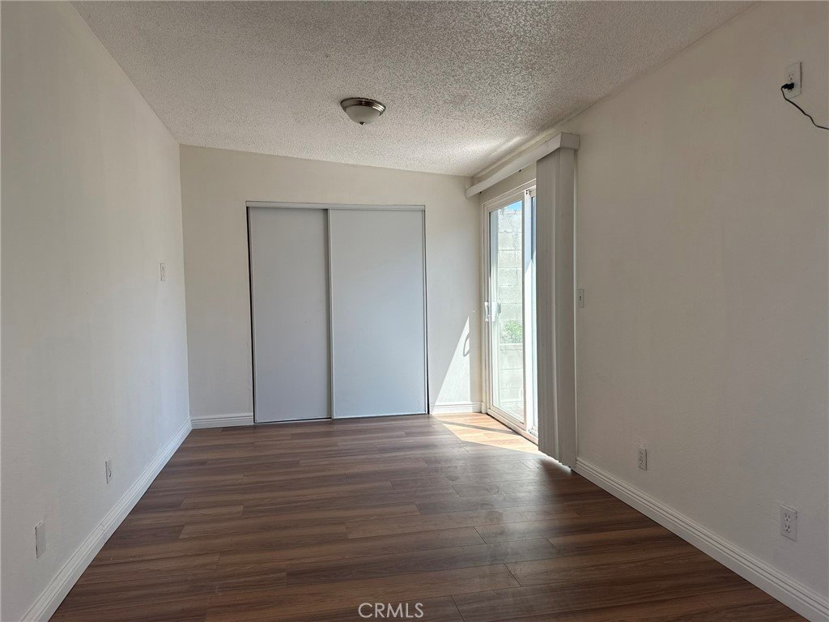
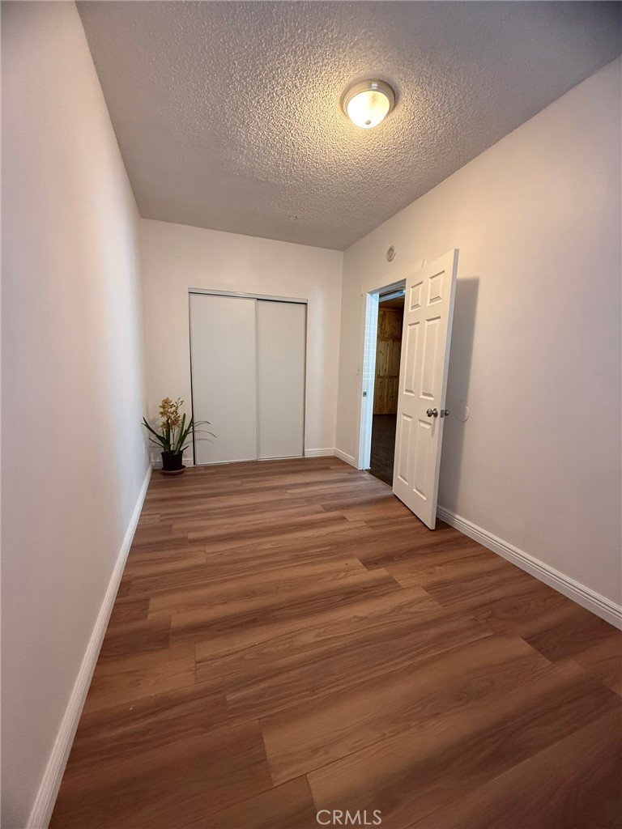
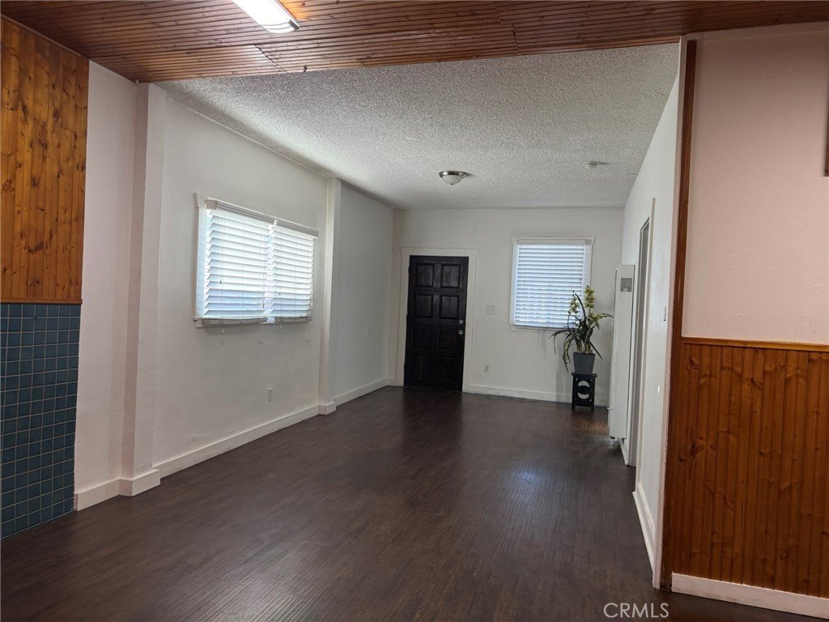
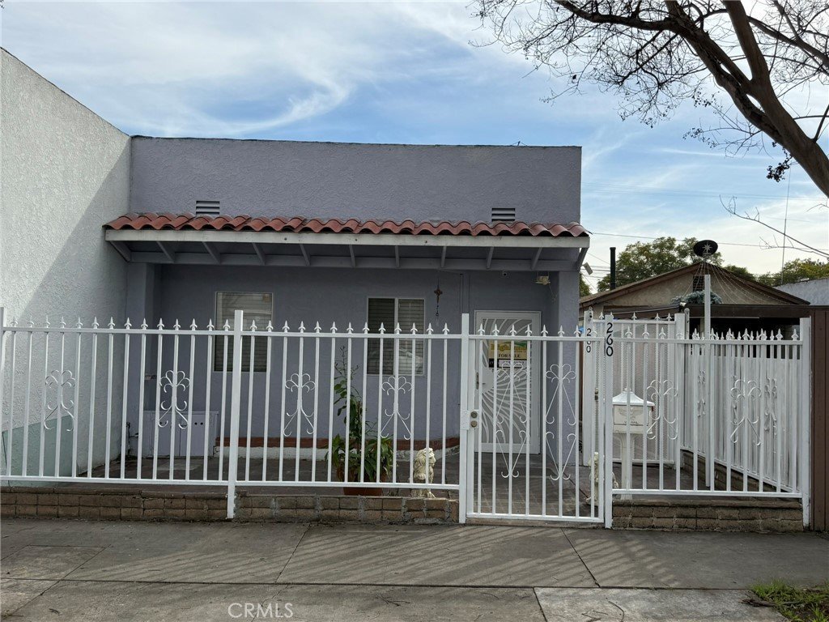
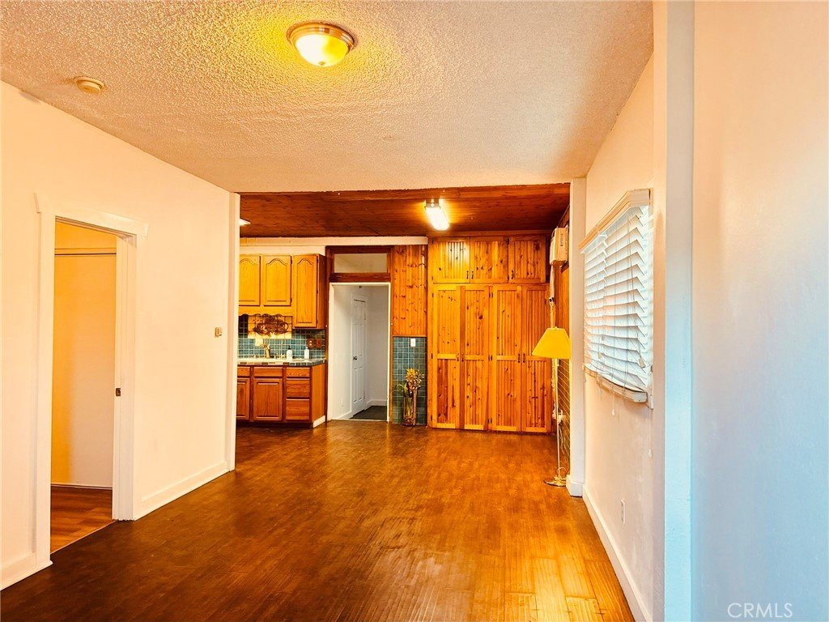
House is in good condition, ready to move-in, 2-bedroom 1 bath, included bonus room with skylight allows natural light to illuminate the space. Freshly painted interior and exterior with complete laminate flooring throughout the house. Long driveway in the back of the house with automatic sliding gate can accommodate 3-4 cars. Long steel Trailer in the back provides room for plenty of storages. Entire property is fenced, gated front and back for privacy and security. Great price for First Time Home Buyer and for someone looking to buy Single-family home instead of a condo/townhome with HOA's. Close to Public Library, De Forest Park, Long Beach Unified School District, easy access to Fwy 91 and Fwy 710.
Show all description
Location
- Directions: South Street & Locust Avenue
- Lot Size Acres: 0.0648 acres
Building Details
- Structure Type: House
- Water Source: Public
- Lot Features: ZeroToOneUnitAcre
- Open Parking Spaces: 3
- Sewer: PublicSewer
- Common Walls: NoCommonWalls
- Fencing: Brick,Wood
- Garage Spaces: 0
- Levels: One
- Other Structures: Storage
- Floor covering: Laminate
Amenities & Features
- Pool Features: None
- Parking Features: Driveway, SeeRemarks
- Security Features: SecurityGate, SmokeDetectors
- Spa Features: None
- Accessibility Features: SafeEmergencyEgressFromHome,Parking
- Parking Total: 3
- Roof: Shingle
- Utilities: ElectricityAvailable,NaturalGasAvailable,SewerAvailable,WaterAvailable
- Window Features: Blinds
- Cooling: WallWindowUnits
- Fireplace Features: None
- Heating: NaturalGas,WallFurnace
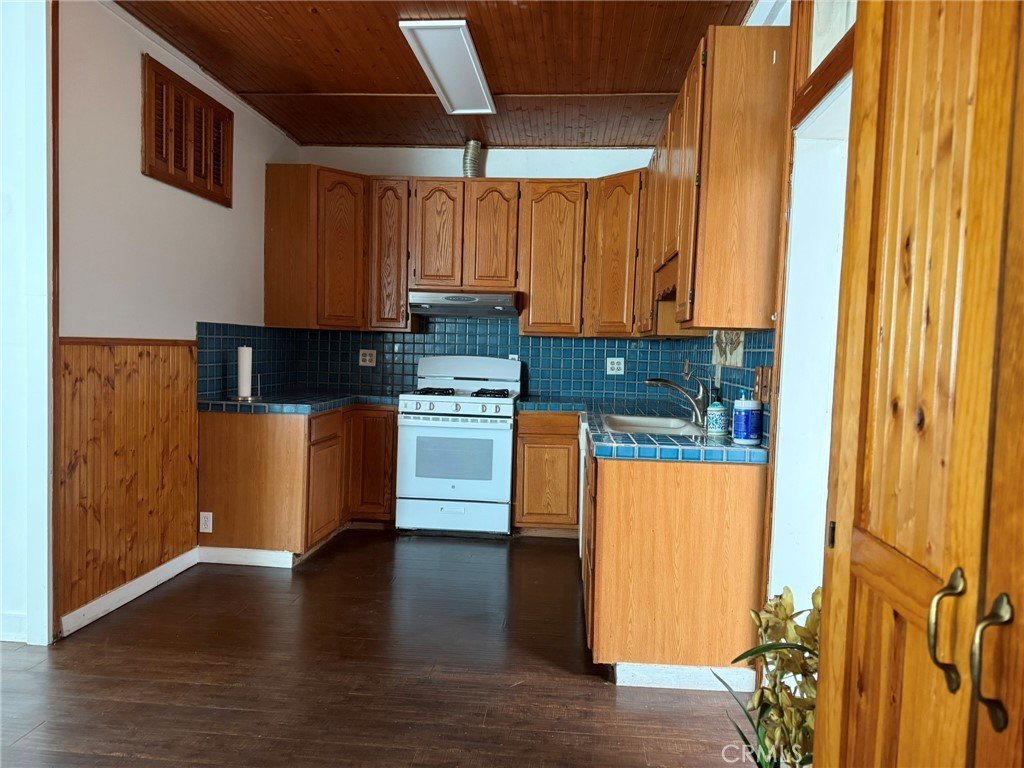
- Interior Features: CeramicCounters
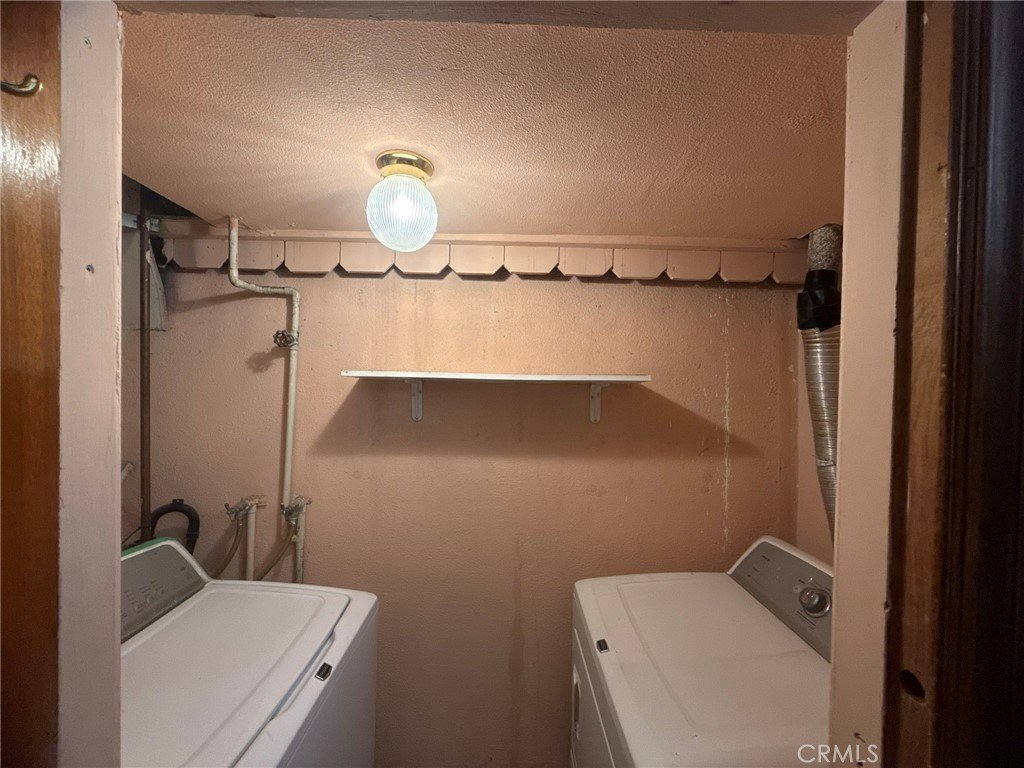
- Laundry Features: ElectricDryerHookup,GasDryerHookup,Inside
- Appliances: GasOven,WaterHeater,Washer
Nearby Schools
- High School District: Long Beach Unified
Expenses, Fees & Taxes
- Association Fee: 0
Agent info
- Agent name: KimLien Nguyen
- Agent MLS: PKIMNGU2
- Agent email: kimliene@yahoo.com
- Agent officephone: 714-898-4663
Miscellaneous
- List Office Name: Highland Finance & Inv, Corp.
- Listing Terms: CashToNewLoan,Conventional
- Common Interest: None
- Community Features: StreetLights,Sidewalks
- Direction Faces: North
- Inclusions: Gas Stove, Dishwasher, Washer, Dryer
- Attribution Contact: kimliene@yahoo.com
Ask an Agent About This Home
Powered by Estatik
