

















260 Summerville LN, Palmdale, CA, US, 93551
260 Summerville LN, Palmdale, CA, US, 93551Basics
- Date added: Added 5 months ago
- Category: Residential
- Type: Condominium
- Status: Active
- Bedrooms: 3
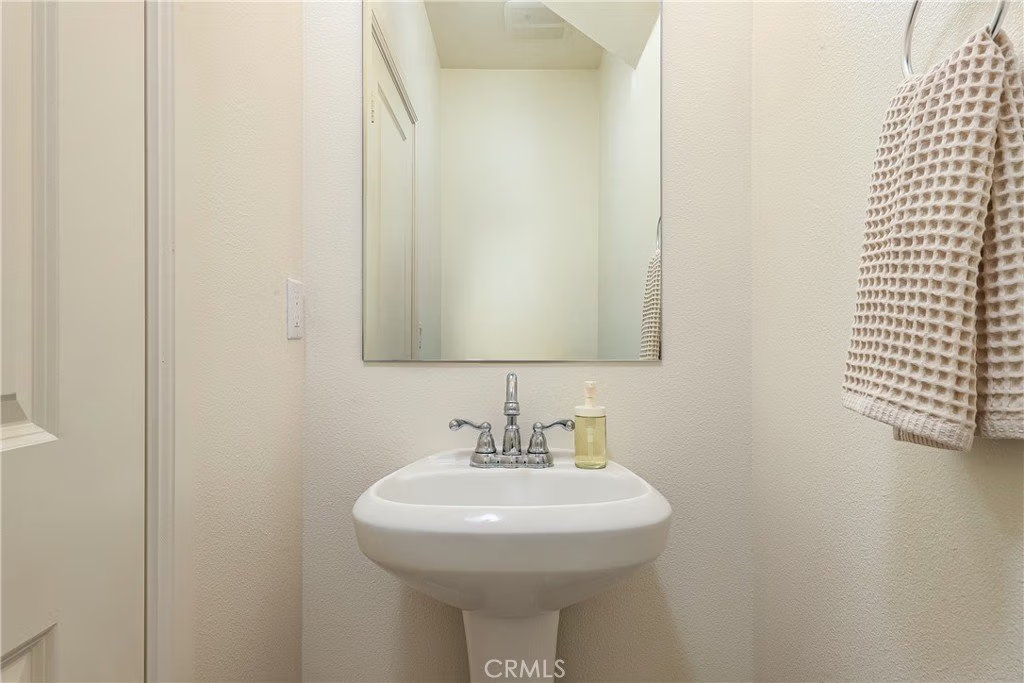
- Bathrooms: 3
- Area: 1822 sq ft
- Lot size: 25199, 25199 sq ft
- Year built: 2021
- View: None
- County: Los Angeles
- MLS ID: DW26043566
Description
-
Description:
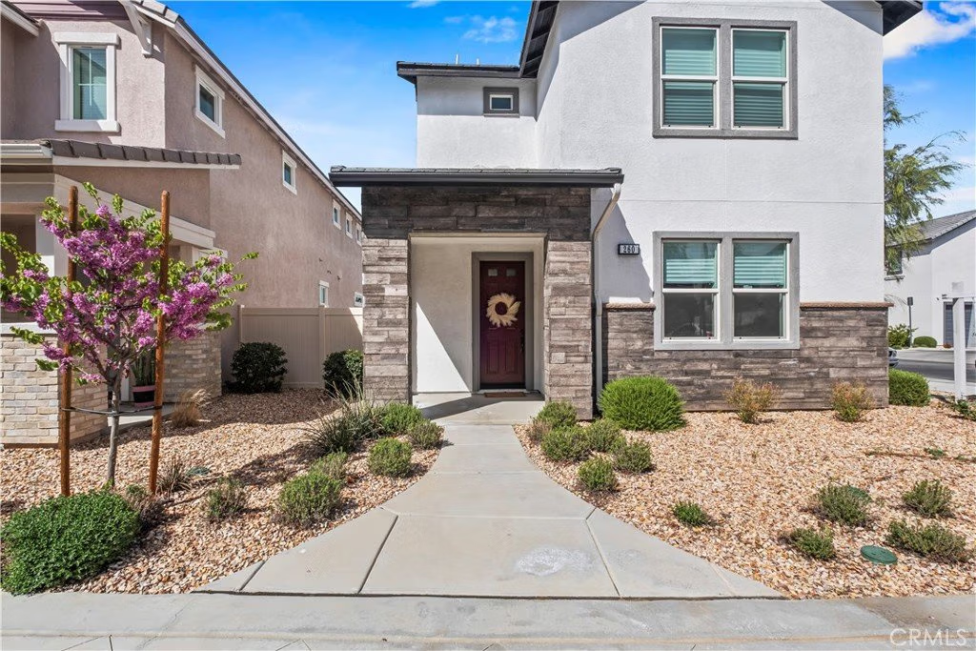
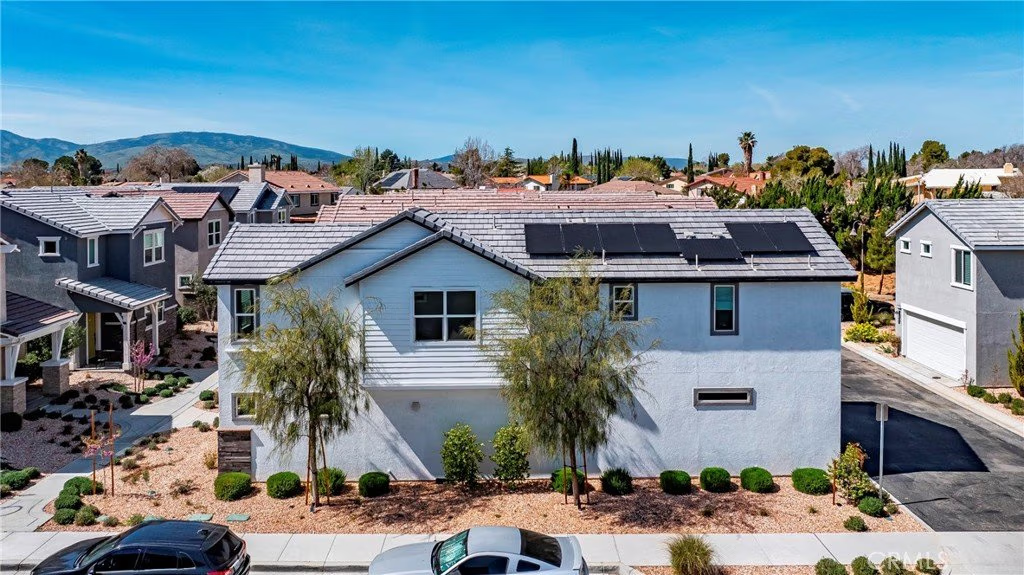
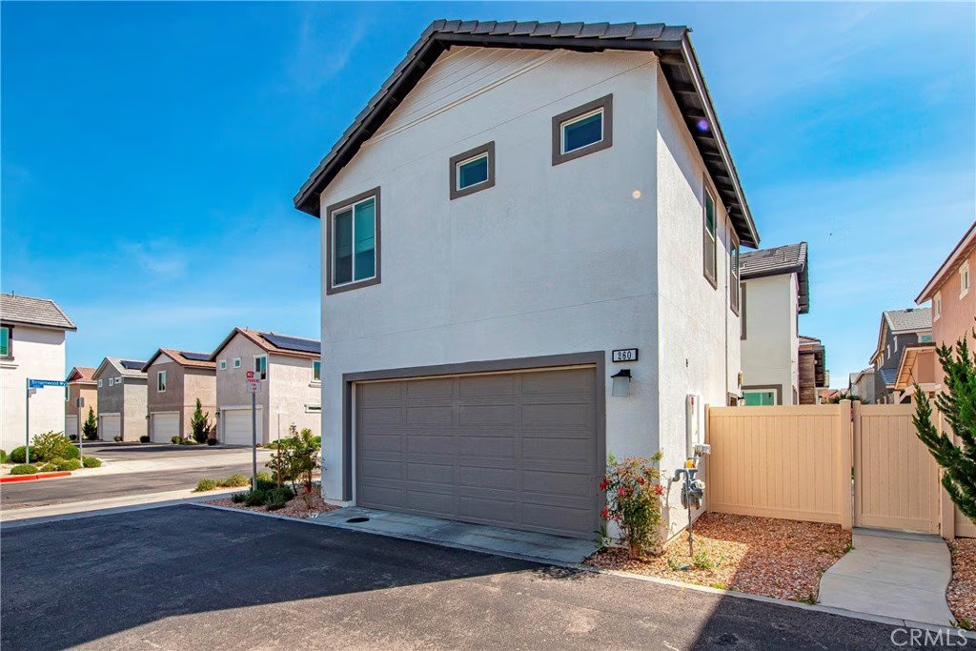
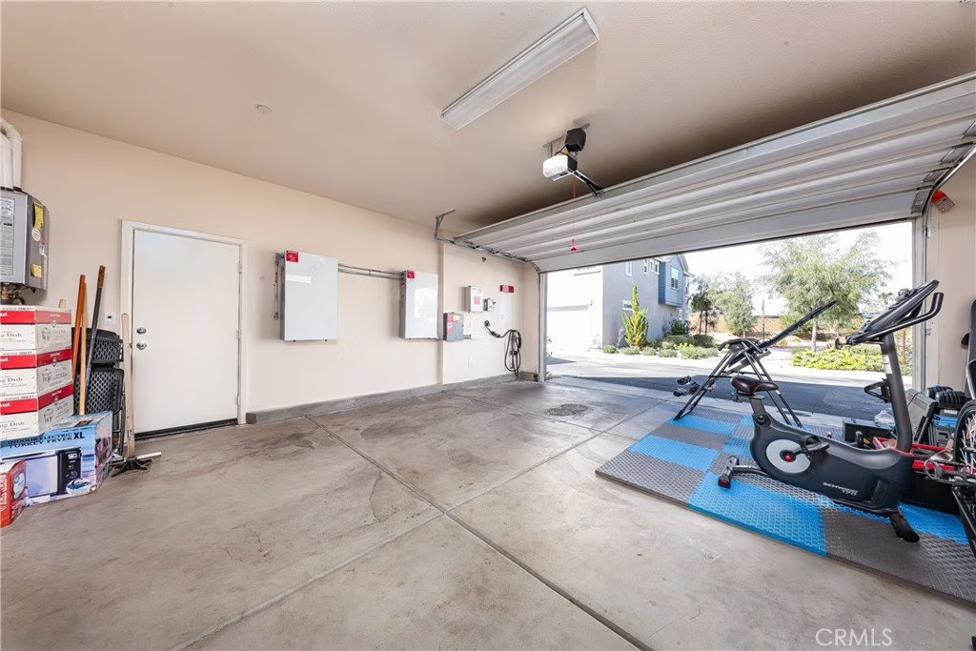
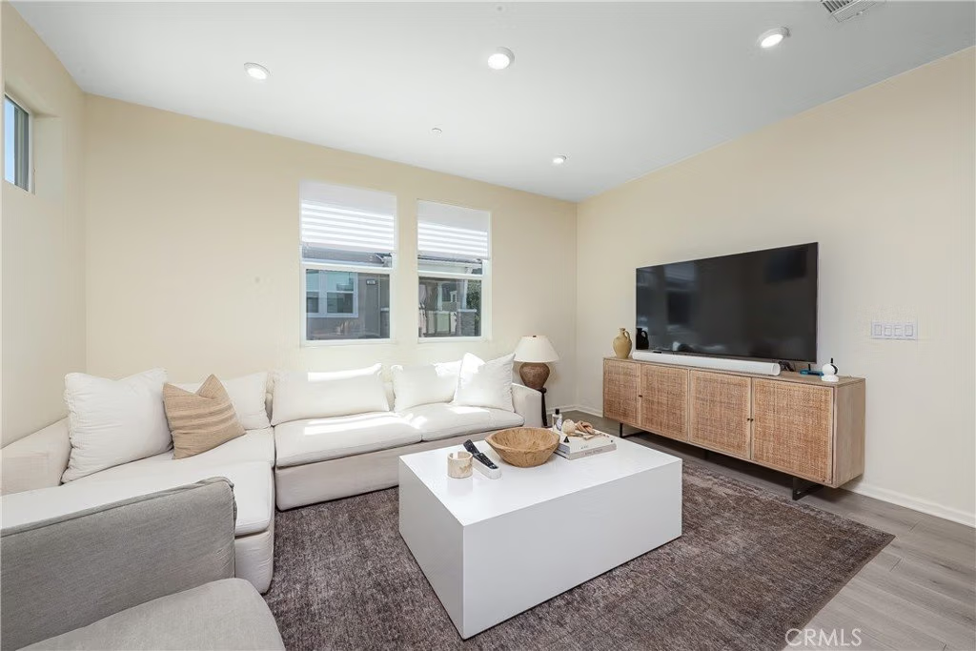
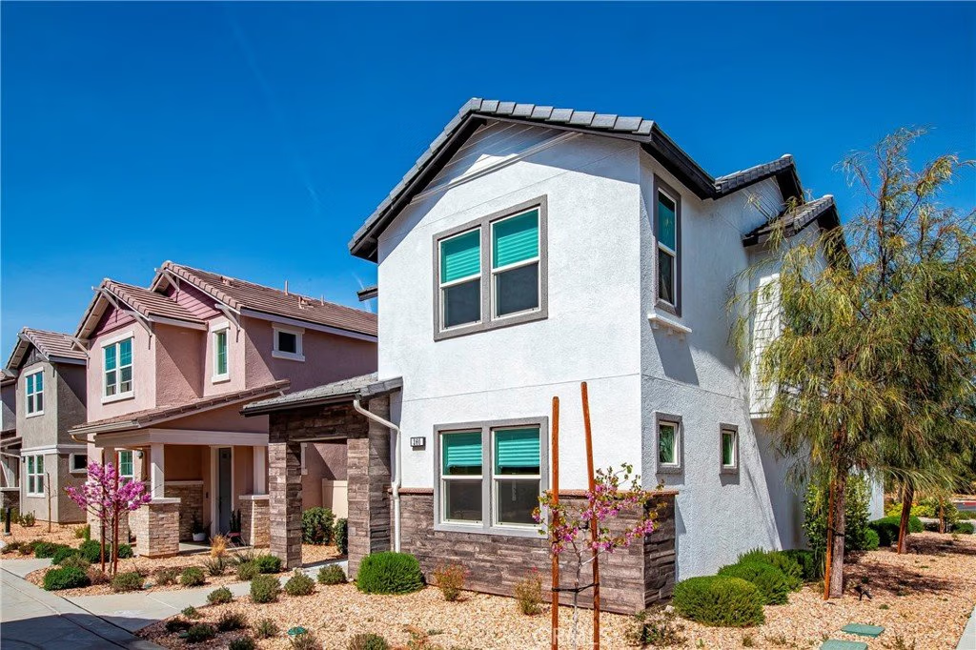
Welcome to 260 Summerville Lane, a beautifully designed two-story townhouse located in the highly desirable West Palmdale community. Featuring 3 bedrooms, 3 bathrooms, and an attached 2-car garage, this move-in ready home combines modern design, thoughtful upgrades, and exceptional energy efficiency.
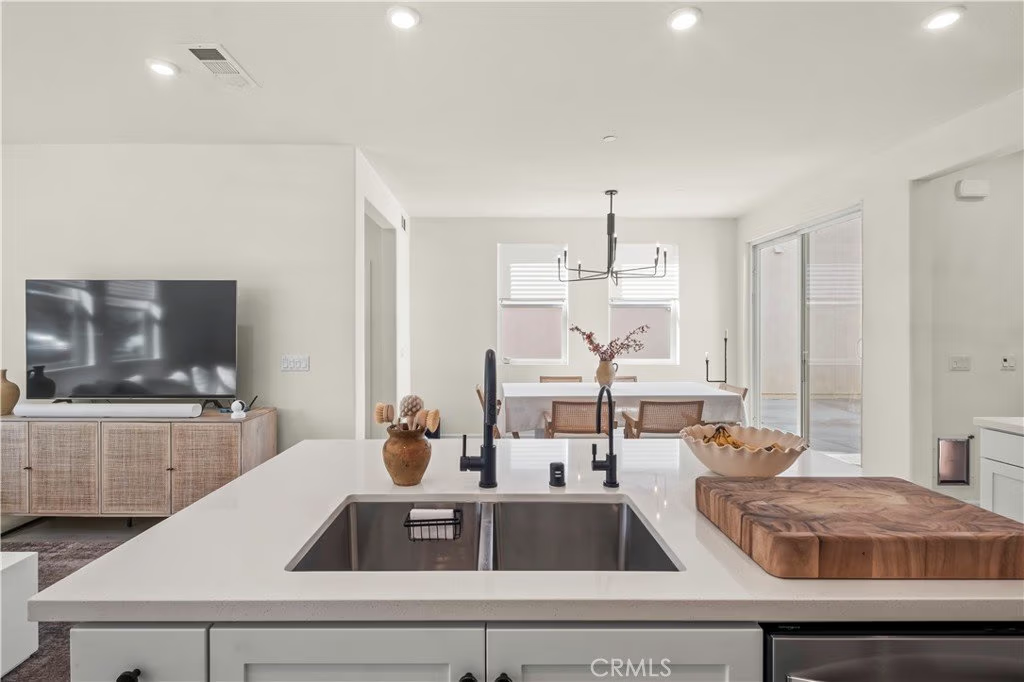
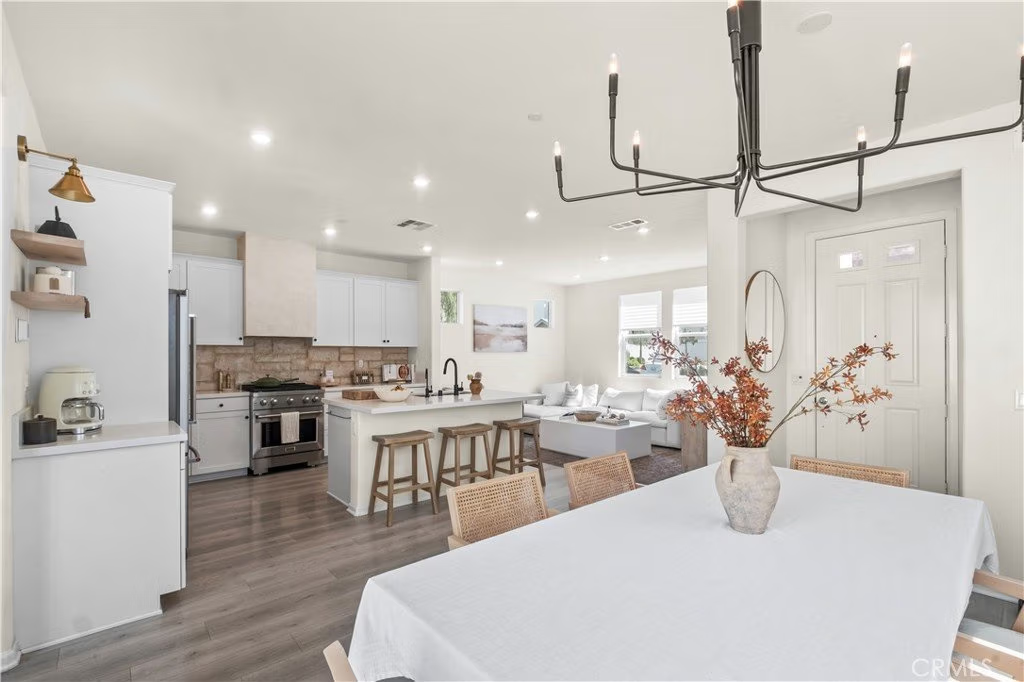
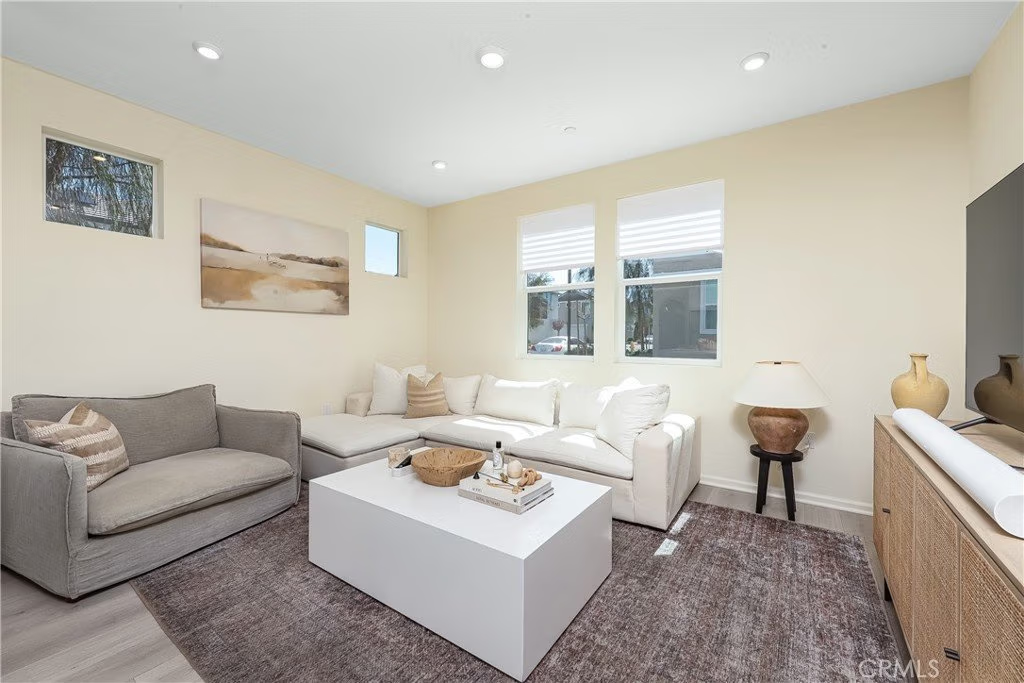
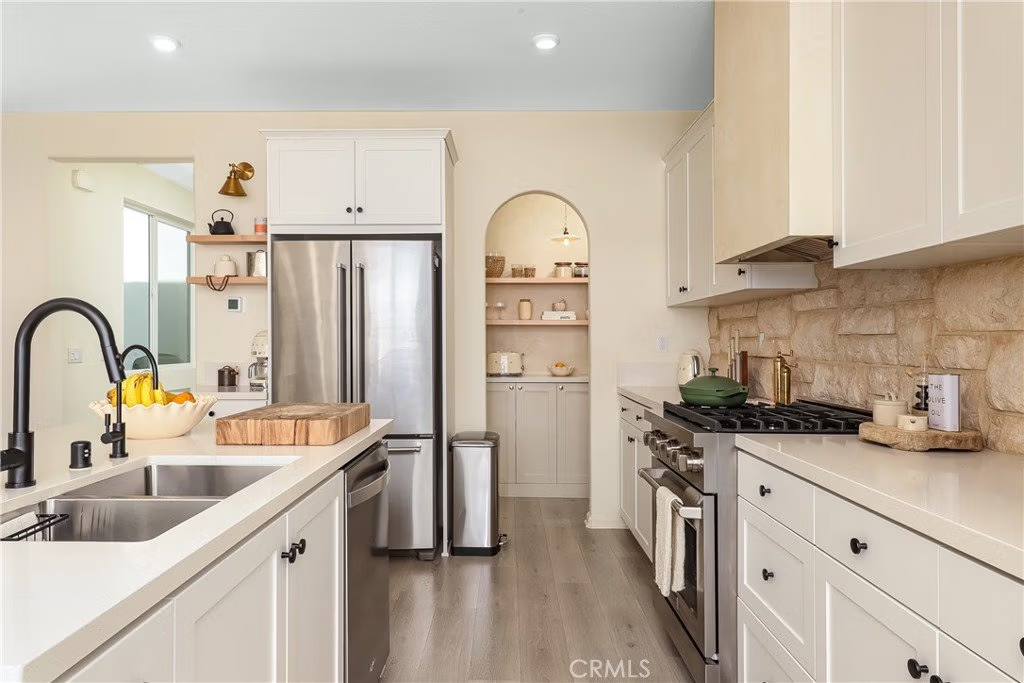
Step inside to a bright open-concept layout where the living room, dining area, and kitchen flow seamlessly together—perfect for both everyday living and entertaining. The heart of the home is a stunning designer kitchen featuring custom quartz countertops, a large center island with seating and integrated sink, and a striking natural stone backsplash. Stainless steel appliances, a chef-inspired gas range, and a sleek remodeled hood vent elevate the space, while matte black fixtures and hardware add a sophisticated modern touch. Architectural details including an arched pantry alcove, open wood shelving, and abundant storage provide both character and functionality.
Recessed lighting throughout the home with dimmer controls allows you to easily customize brightness and create the perfect ambiance in every room, while a matte black chandelier anchors the dining area. A built-in water filtration system serves both the kitchen sink and refrigerator.
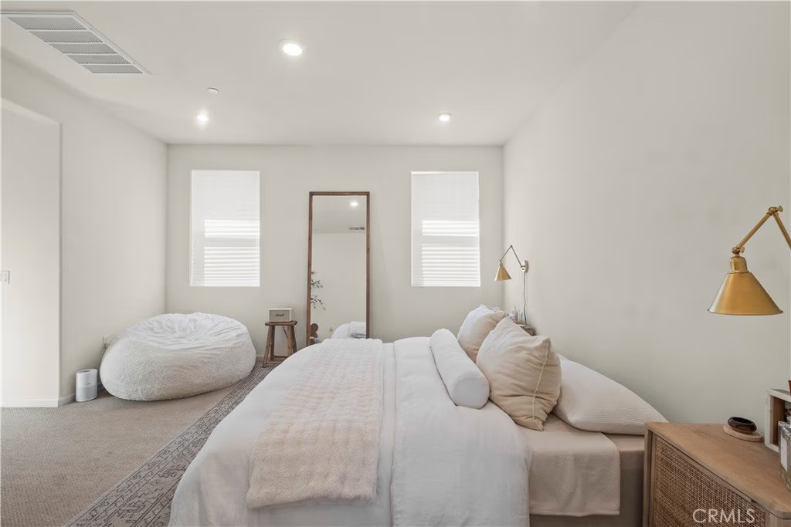
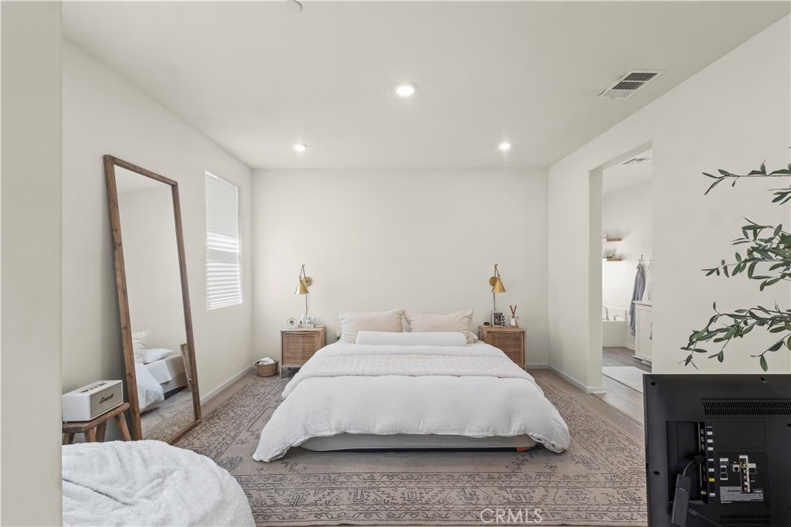
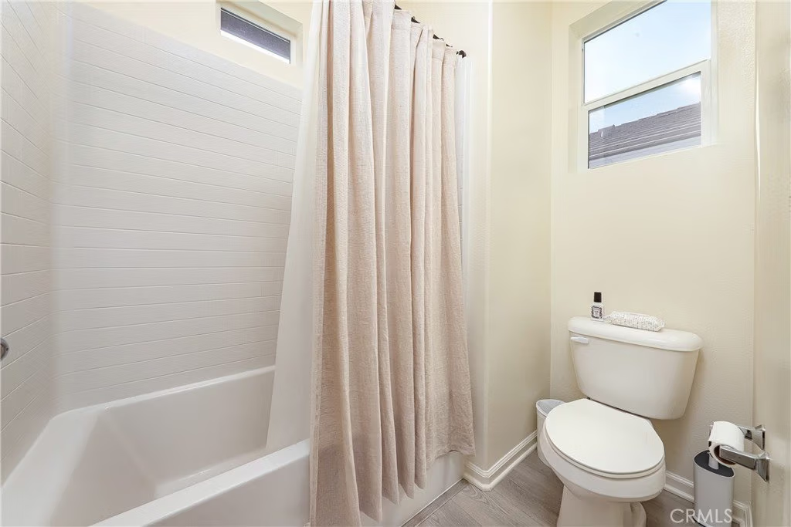
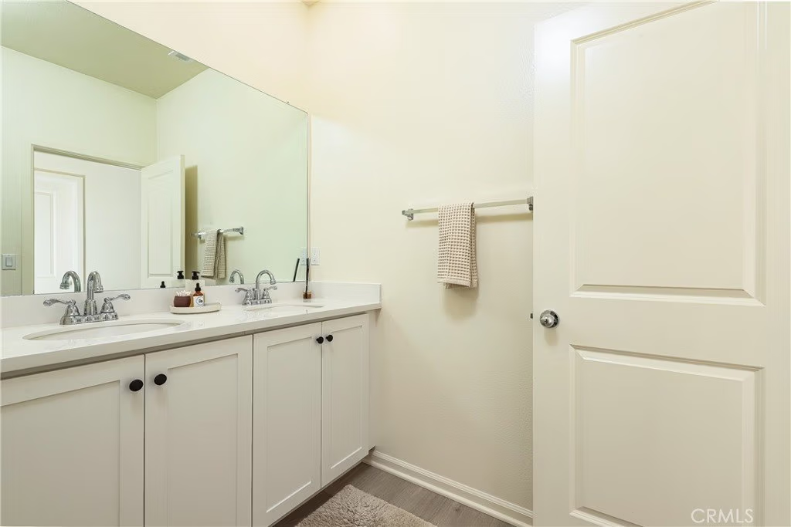
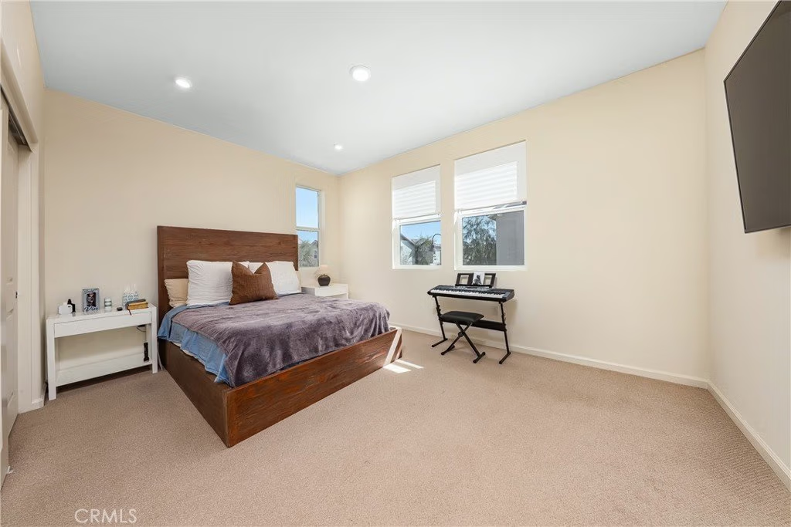
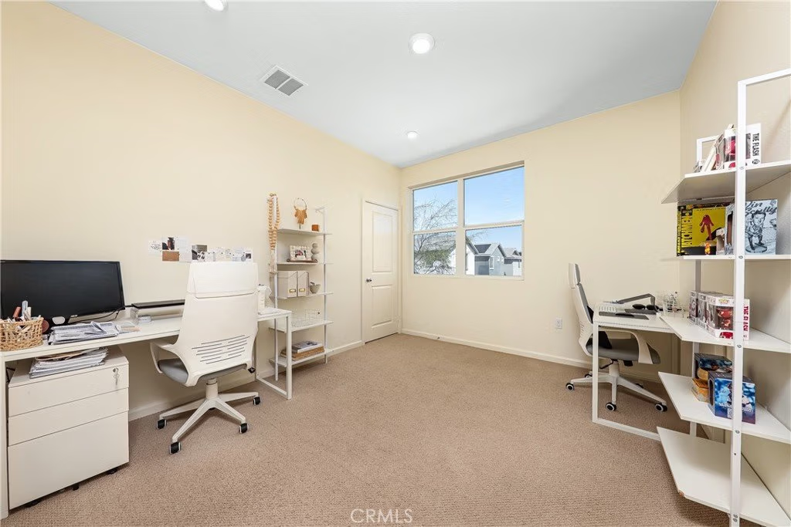
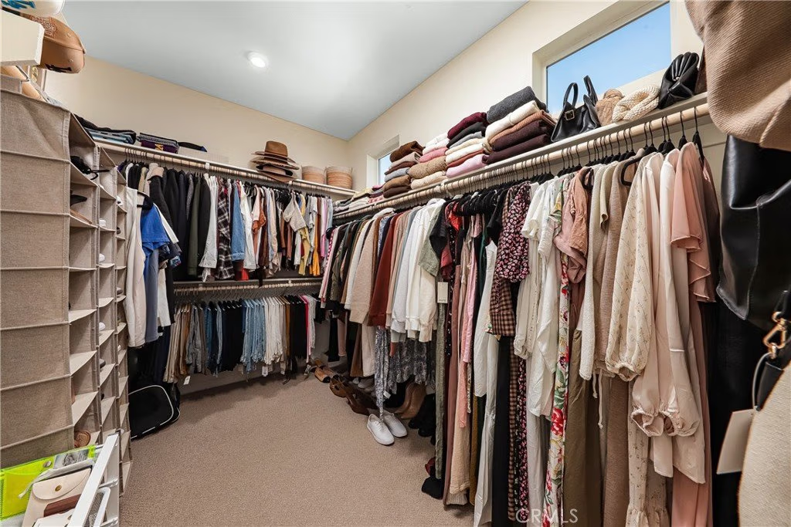
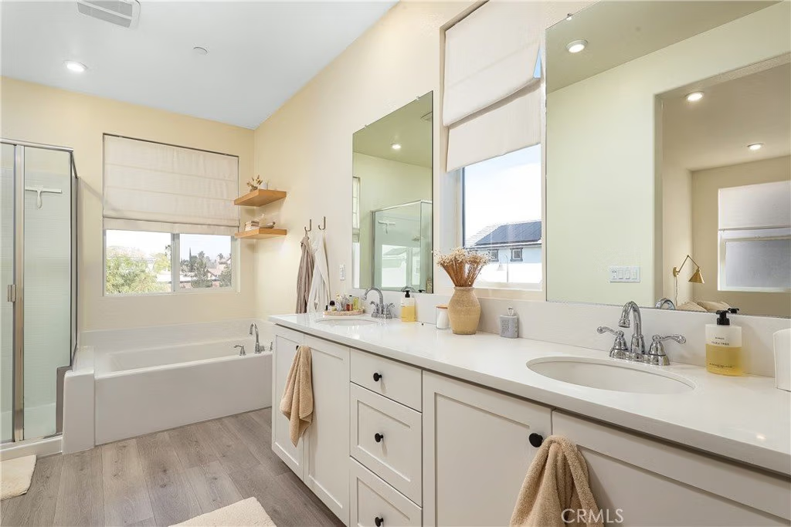
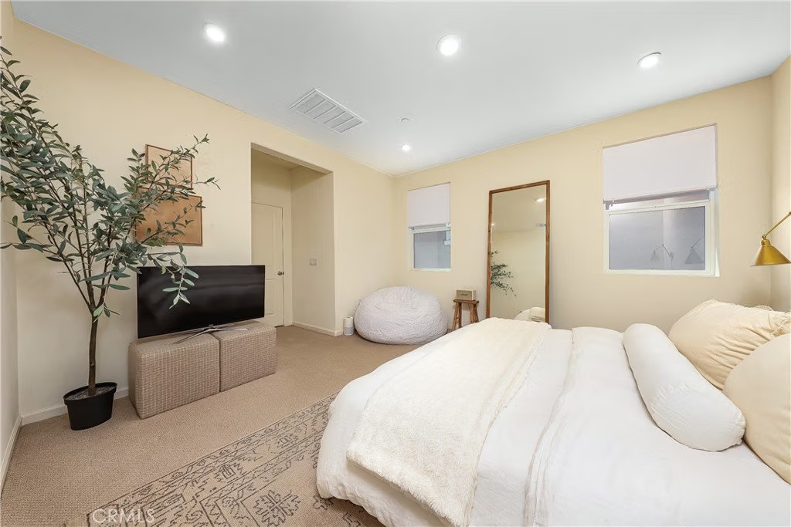
Upstairs, spacious bedrooms offer comfort and privacy, complete with recessed lighting and generous closets. The primary suite features a walk-in closet and a spa-inspired bathroom with dual sinks, a soaking tub, and separate shower. A second dual-sink bathroom serves the additional bedrooms, and a dedicated upstairs laundry room with washer and dryer adds everyday convenience.
Designed for efficiency and modern living, the home also includes:
• 17 leased solar panels for energy efficiency
• 2 leased Tesla Powerwall batteries installed in the attached 2-car garage
• Central AC with dual-zone HVAC system for enhanced comfort and temperature control
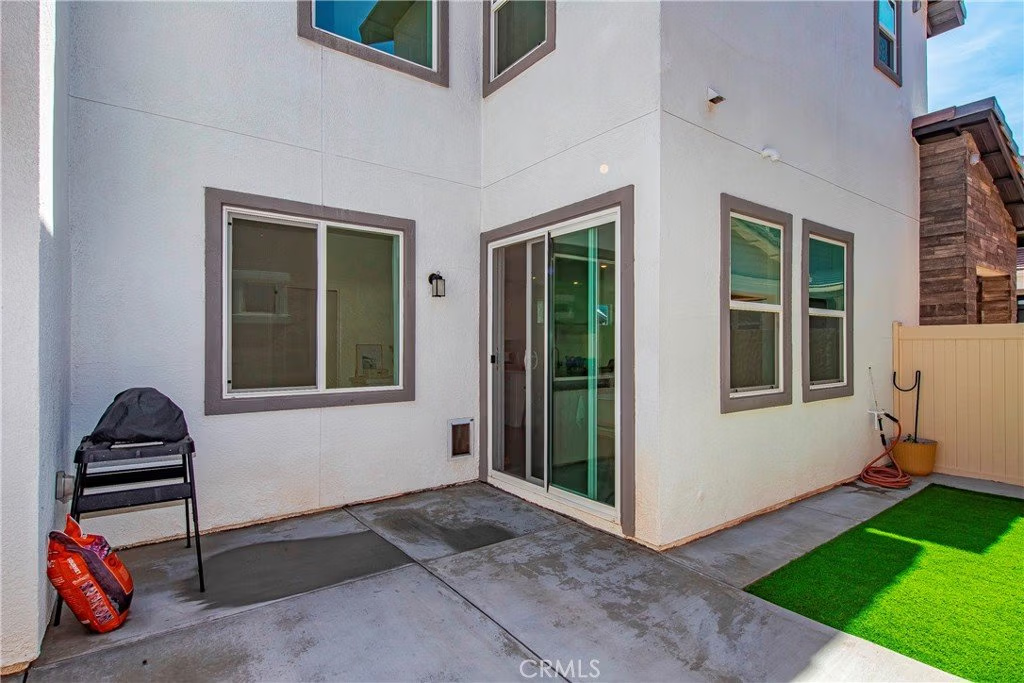
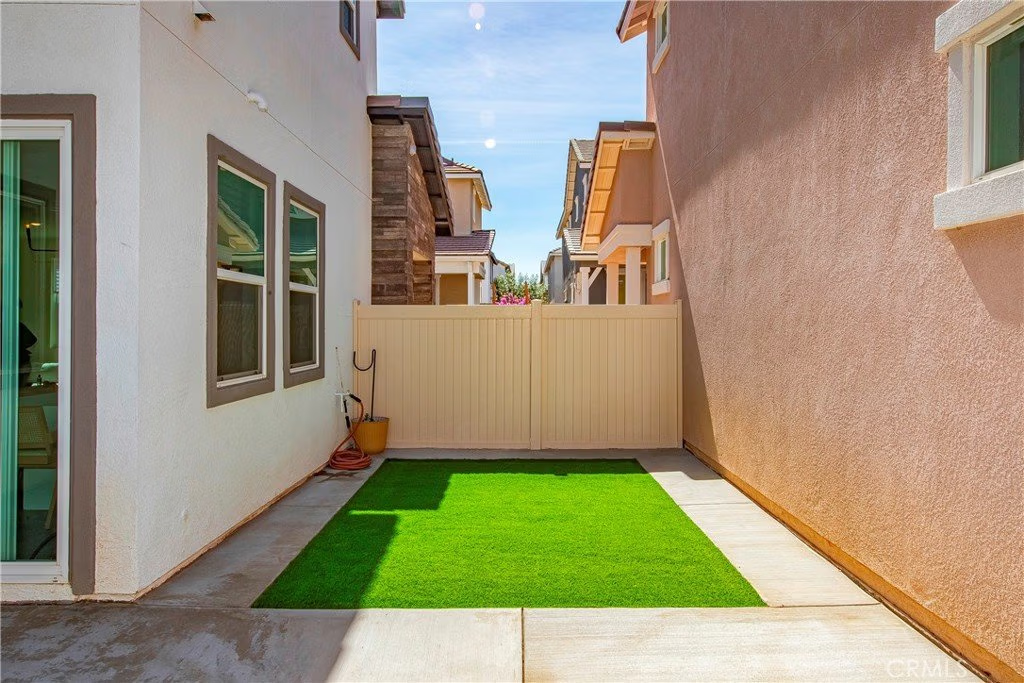
• Private low-maintenance backyard
• Built-in doggy door for pet convenience
• Outdoor electrical outlets, including a roof outlet for easy holiday lighting
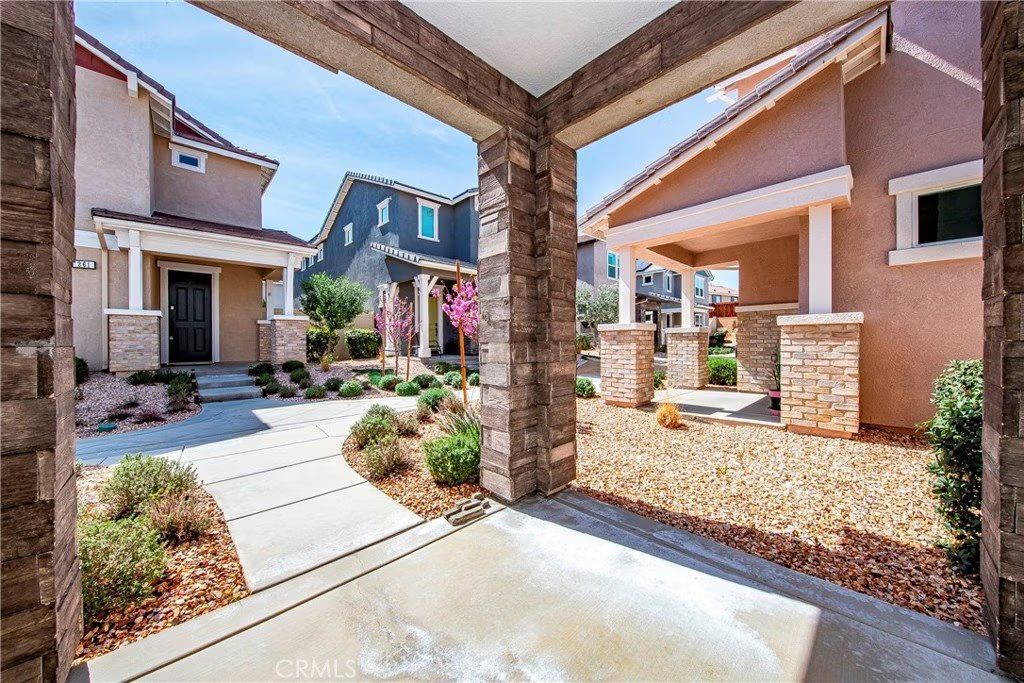
• HOA-maintained front landscaping for easy living.
Ideally located just minutes from shopping, dining, and major freeway access, this home offers the perfect balance of comfort, convenience, and community living.
A rare opportunity to own a beautifully designed, energy-efficient home in one of West Palmdale’s most desirable neighborhoods.
Show all description
Location
- Directions: Fairway Dr and Birnamwood Way
- Lot Size Acres: 0.5785 acres
Building Details
Amenities & Features
- Pool Features: None
- Parking Total: 1
- Association Amenities: MaintenanceGrounds
- Cooling: CentralAir
- Fireplace Features: None
- Interior Features: AllBedroomsUp, PrimarySuite, WalkInClosets
- Laundry Features: Inside,LaundryRoom,UpperLevel
- Appliances: Dishwasher,GasRange,Microwave,Refrigerator,TanklessWaterHeater
Nearby Schools
- High School District: Antelope Valley Union
Expenses, Fees & Taxes
- Association Fee: $200
Agent info
- Agent name: Janel Carreno
- Agent MLS: DWCARJAN
- Agent email: janelcarreno@gmail.com
- Agent officephone: 562-698-0348
- Agent direct phone: 562-351-5348
Miscellaneous
- Association Fee Frequency: Monthly
- List Office Name: Century 21 Cornerstone
- Listing Terms: Submit
- Common Interest: Condominium
- Community Features: Curbs,StormDrains,StreetLights,Sidewalks
- Attribution Contact: janelcarreno@gmail.com
