
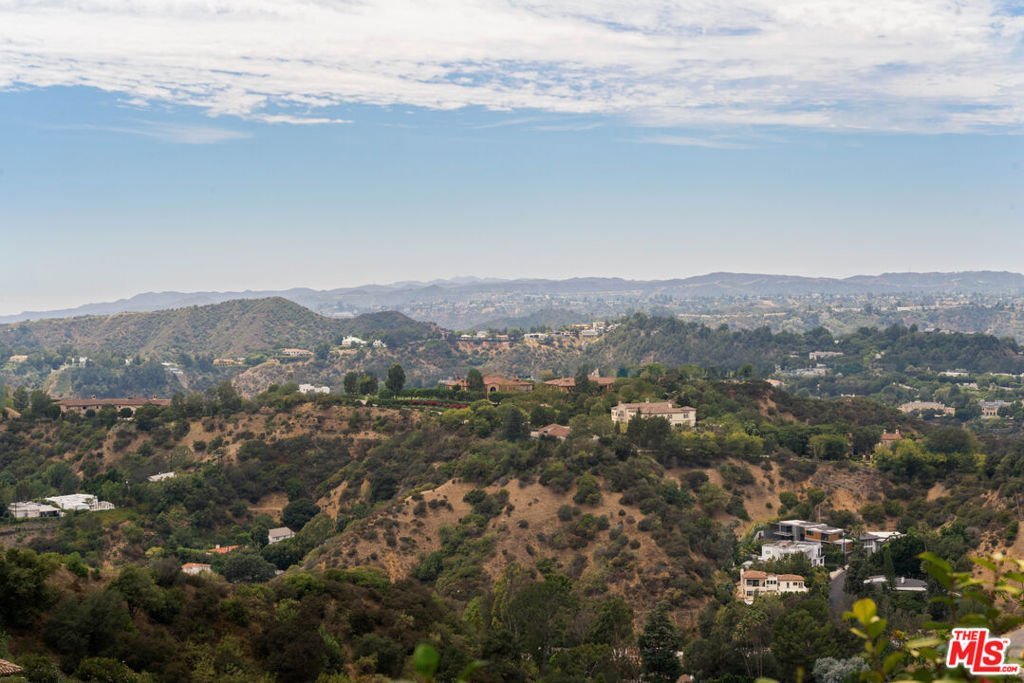
2600 Bowmont Drive, Beverly Hills, CA, US, 90210
2600 Bowmont Drive, Beverly Hills, CA, US, 90210Basics
- Date added: Added 3 months ago
- Category: Residential
- Type: SingleFamilyResidence
- Status: Active
- Bedrooms: 8
- Bathrooms: 11
- Area: 10337 sq ft
- Lot size: 50695, 50695 sq ft
- Year built: 2008
- View: Canyon,Ocean
- Zoning: LARE40
- County: Los Angeles
- MLS ID: 26834273
Description
-
Description:
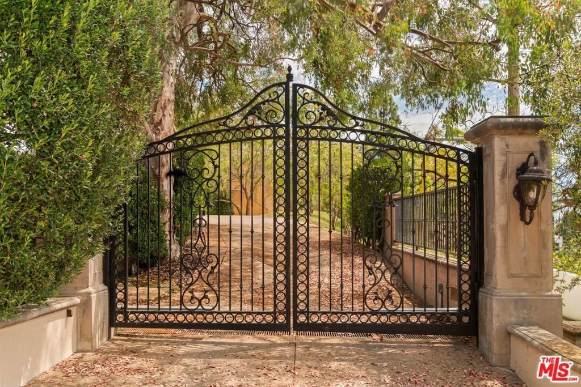
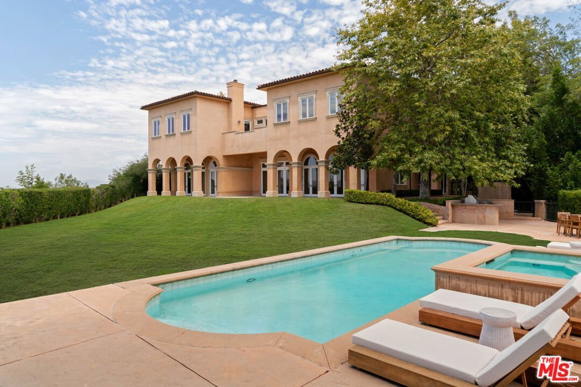
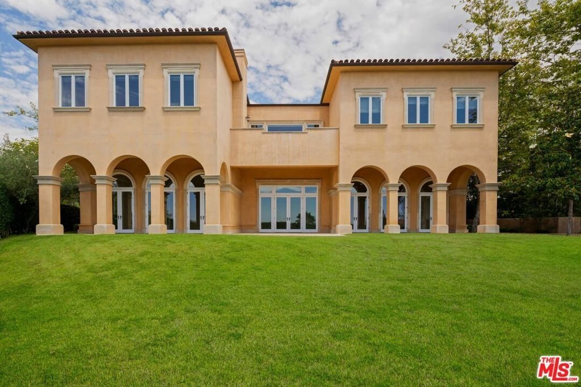
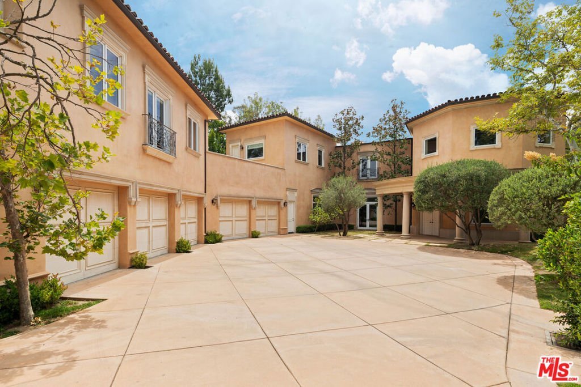
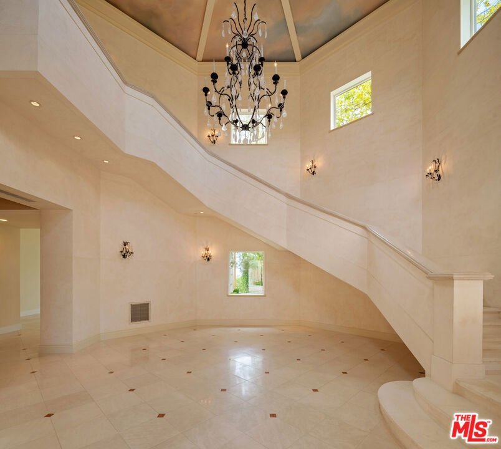
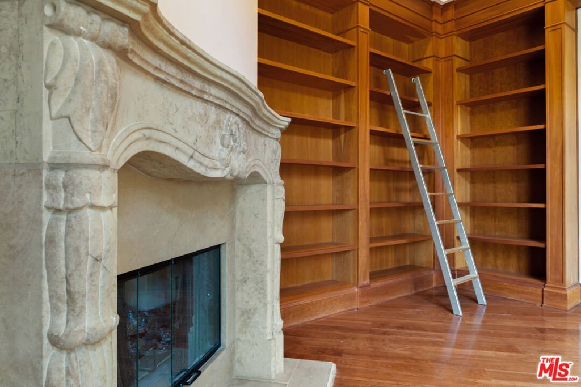
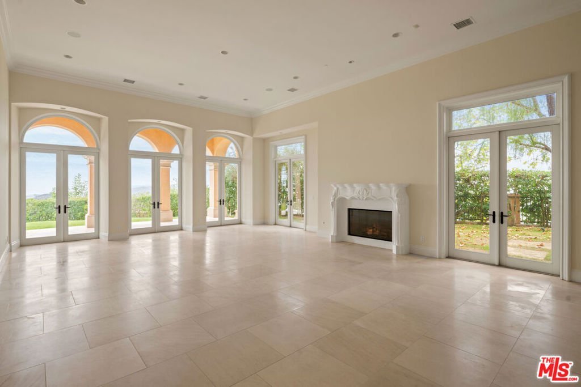
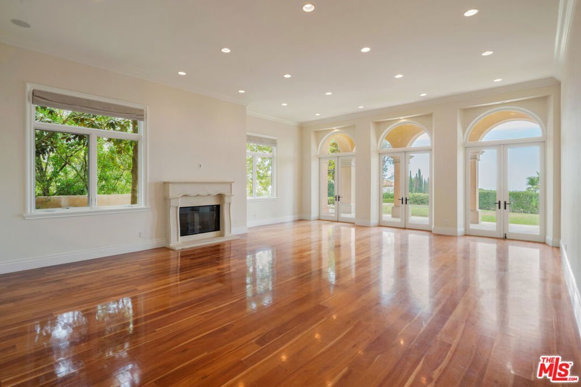
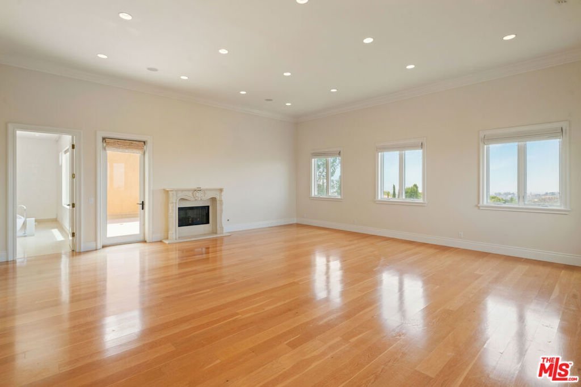
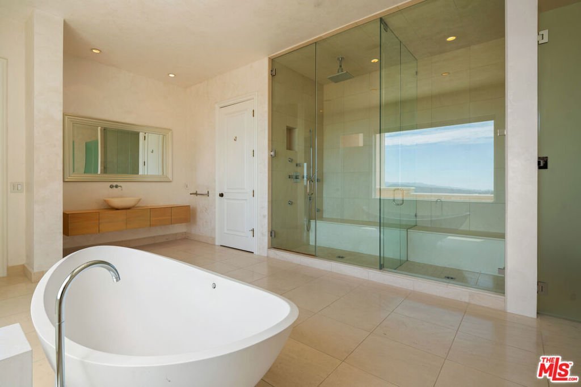
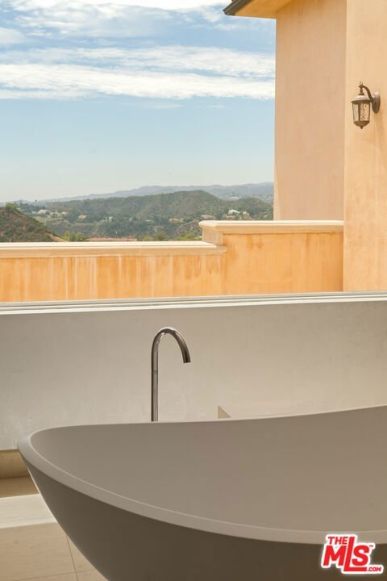
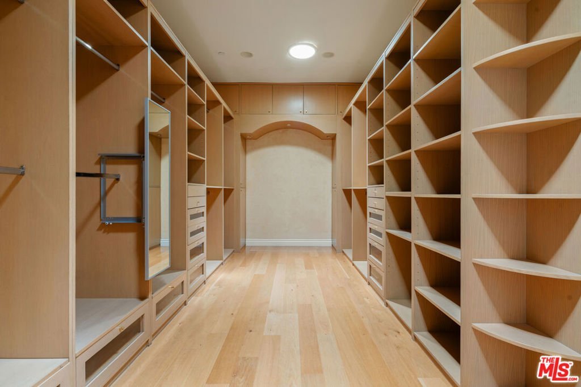
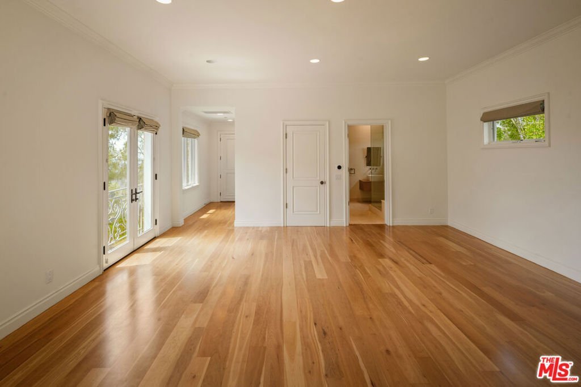
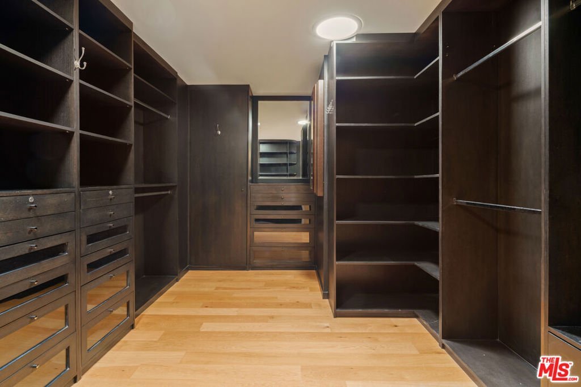
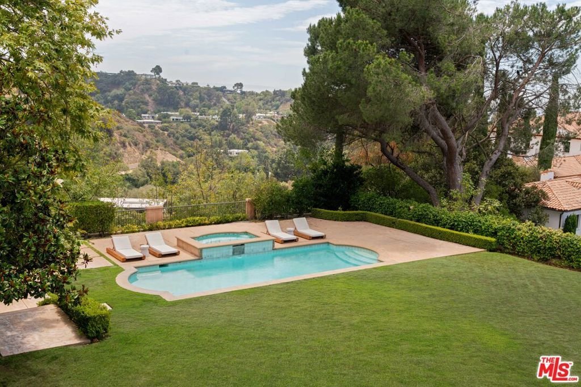
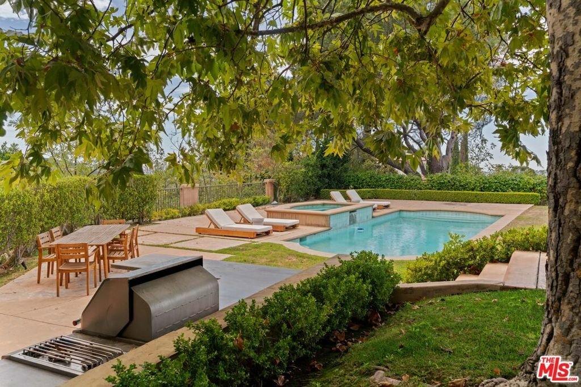
Tucked behind the private gates of the ultra-exclusive Bowmont Estates, this iconic Mediterranean villa delivers jaw-dropping views stretching from the Pacific all the way to the canyons and that's just the beginning. Roll up to a grand motor-court with a 5-car garage before stepping into a dramatic 2-story foyer that sets the vibe immediately.The flow is effortless a sleek living room, formal dining room, and a laid-back family room that actually feels like home. The chef's kitchen brings the heat with a massive center island, dual sinks, side-by-side fridge and freezer, a sunny breakfast nook, and yes a fireplace. Upstairs, the primary suite is next-level: two full baths, dual walk-in closets that'll make your wardrobe jealous, a fireplace, and a private terrace soaking in those postcard-worthy views. Seven additional bedrooms, a home office, and a stunning library round out the space plus a fully self-contained guest house with its own entrance. Pure entertainer's paradise expansive terraces, lush lawn, resort-style pool and spa, and a built-in BBQ setup ready for your next sunset hang. This estate sits in the former gated community of Frank Sinatra's private retreat a legendary hideaway that's sheltered some of Hollywood's biggest names.
Show all description
Location
- Directions: North of sunset, Loma Vista to Bowmont, Coldwater Canyon to Cherokee to Bowmont, Mulholland to Bowmont
- Lot Size Acres: 1.1638 acres
Building Details
- Common Walls: NoCommonWalls
- Levels: MultiSplit
Amenities & Features
- Pool Features: Heated, Private
- Parking Features: Gated, Private
- Security Features: GatedCommunity
- Spa Features: InGround
- Parking Total: 0
- Cooling: CentralAir
- Fireplace Features: DiningRoom, FamilyRoom, Gas, Kitchen, LivingRoom
- Furnished: Unfurnished
- Heating: Central
- Interior Features: WalkInClosets
- Laundry Features: Inside,LaundryRoom,UpperLevel
- Appliances: Dishwasher,Disposal,Refrigerator,Dryer,Washer
Expenses, Fees & Taxes
- Association Fee: 0
Agent info
- Agent name: Dustin Nicholas
- Agent MLS: CLW-X58462
- Agent email: Dustin@NicholasPropertyGroup.com
- Agent officephone: 310-770-1847
- Agent direct phone: 310-770-1847
Miscellaneous
- List Office Name: Nicholas Property Group
- Community Features: Gated
