













26009 Redbluff Drive, Calabasas, CA, US, 91302
26009 Redbluff Drive, Calabasas, CA, US, 91302Basics
- Date added: Added 4 months ago
- Category: Residential
- Type: SingleFamilyResidence
- Status: Active
- Bedrooms: 4
- Bathrooms: 3
- Area: 2562 sq ft
- Lot size: 9275, 9275 sq ft
- Year built: 1978
- View: None
- County: Los Angeles
- MLS ID: SR26098824
Description
-
Description:
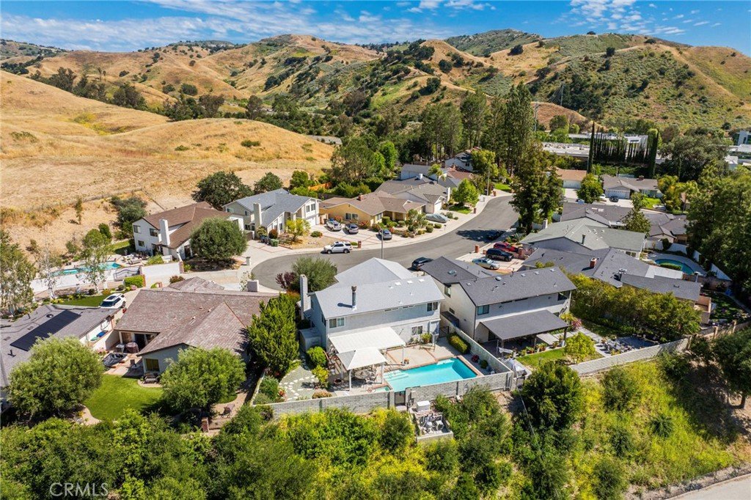
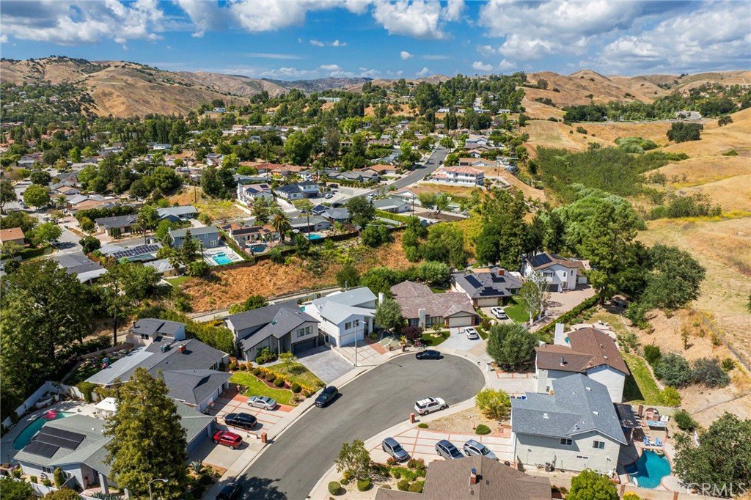
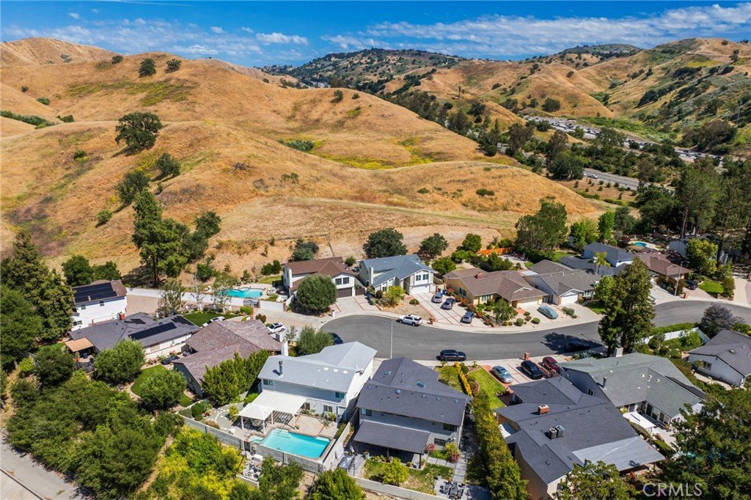
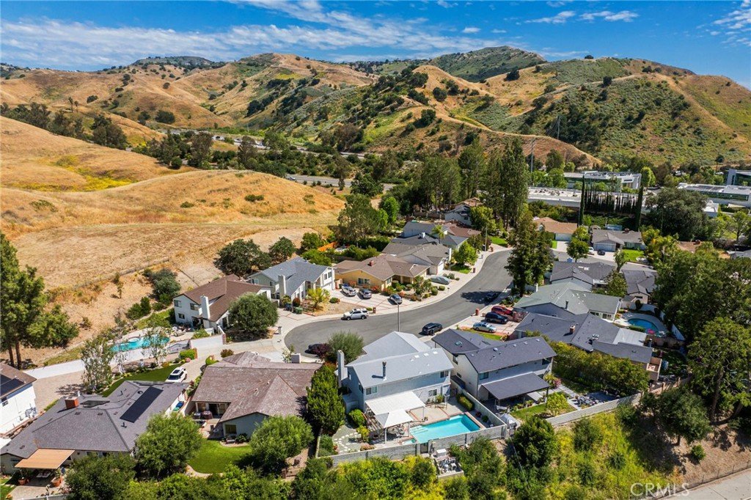
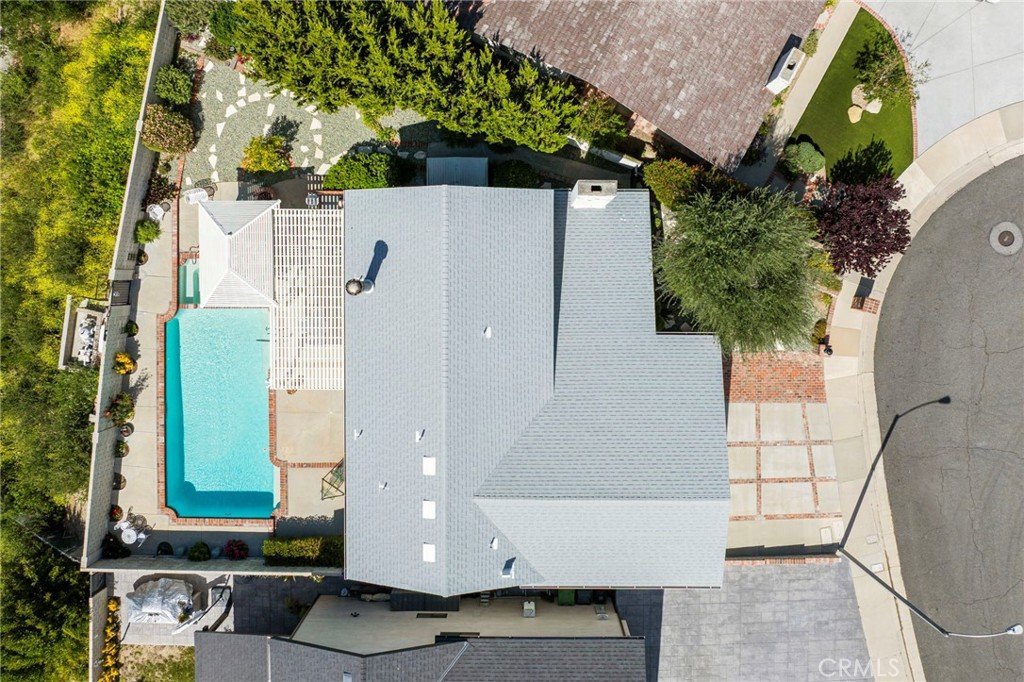
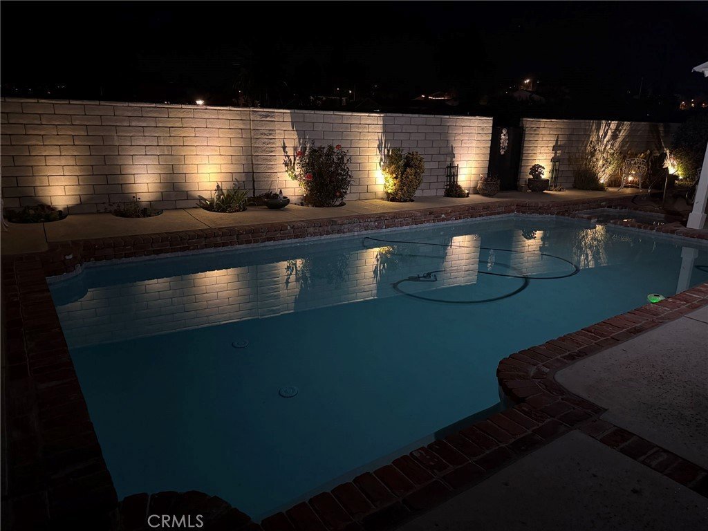
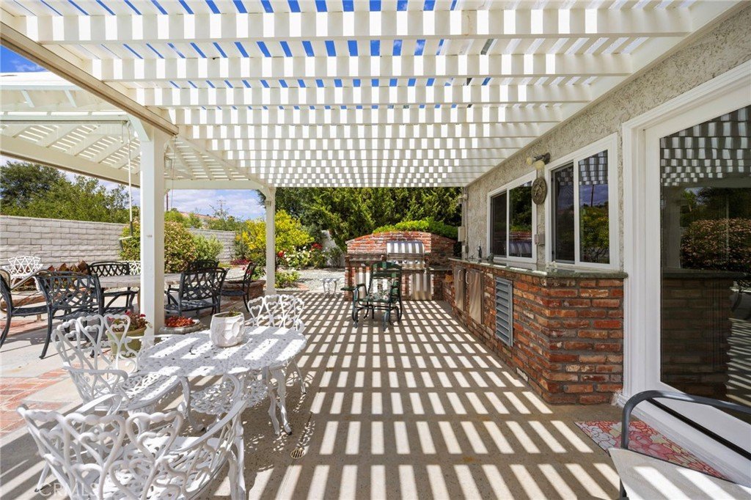
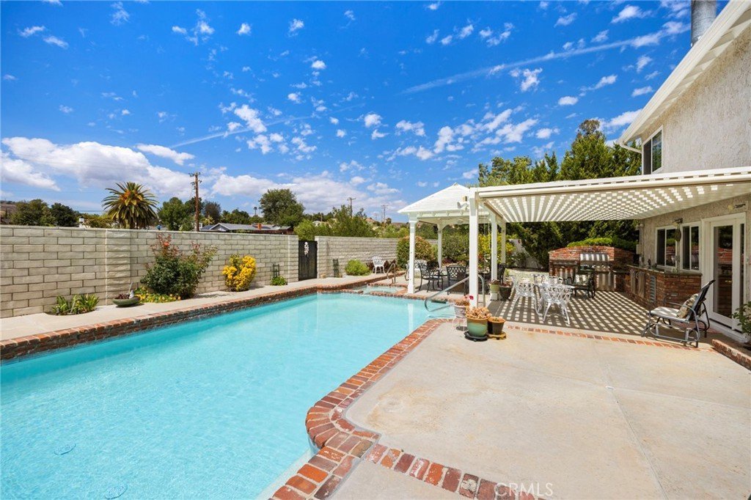
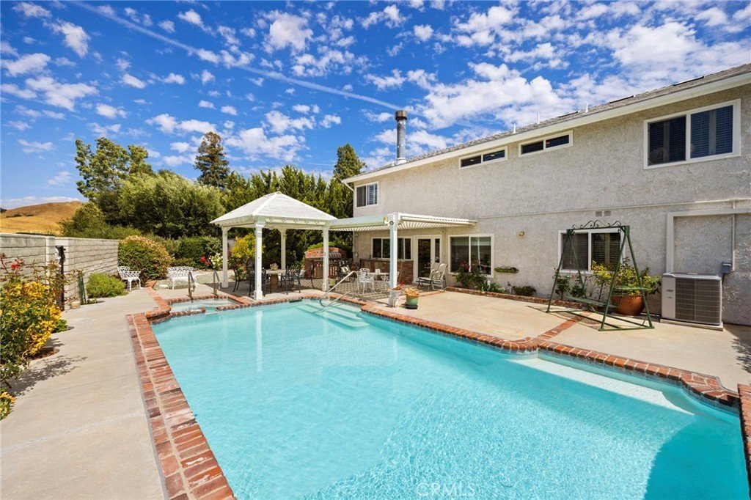
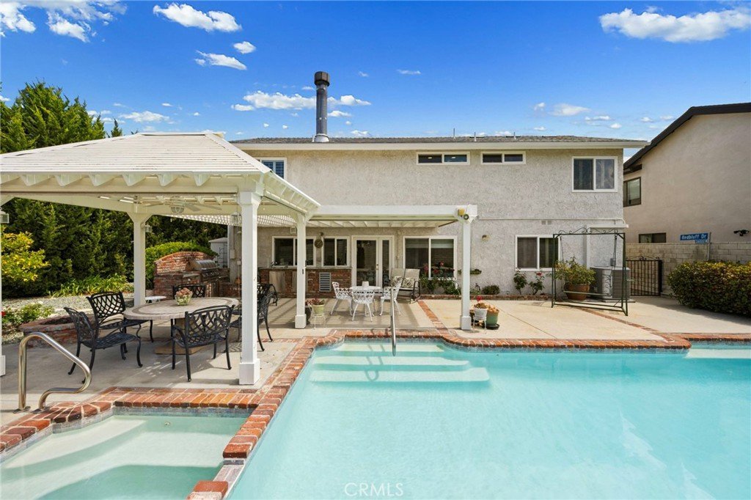
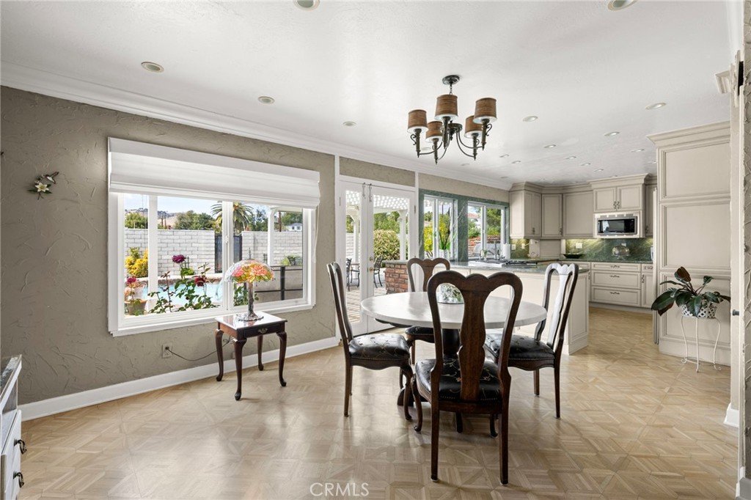
Nestled on a quiet cul-de-sac in the highly desirable Malibu Canyon neighborhood of Calabasas, this beautifully maintained home offers the perfect blend of comfort, privacy, and California indoor-outdoor living. Backing to tranquil hillside views, the backyard feels like a private resort with a sparkling pool and spa, built-in BBQ, gas fire pit, and covered patio—an ideal setting for entertaining or simply unwinding at the end of the day.
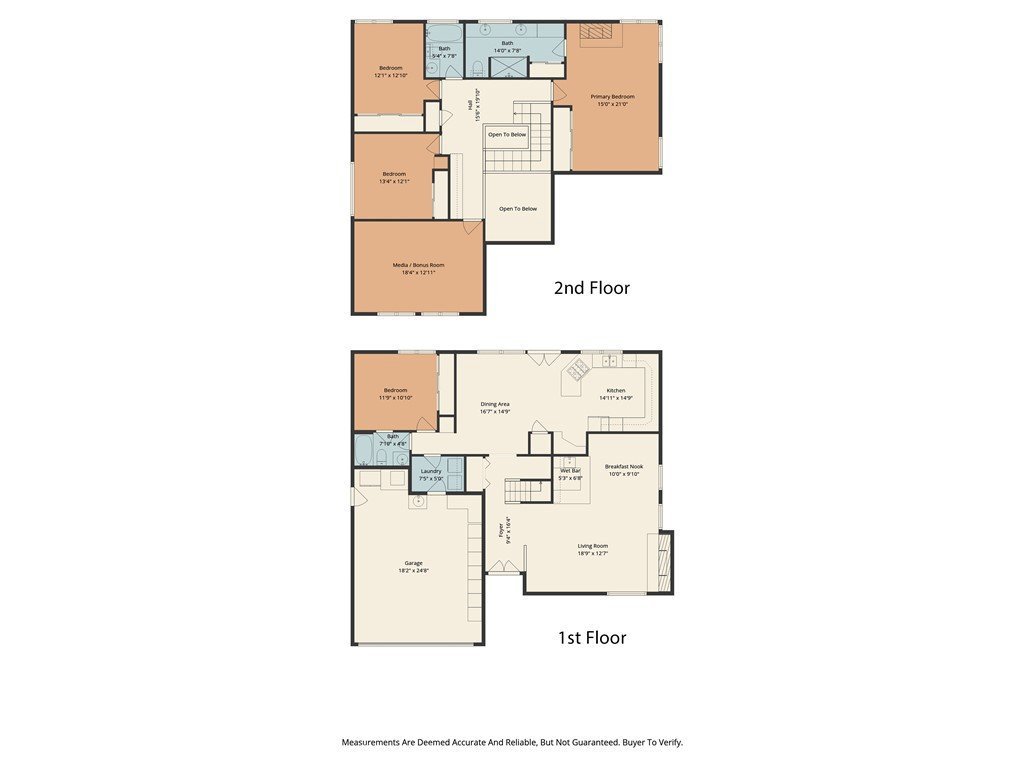
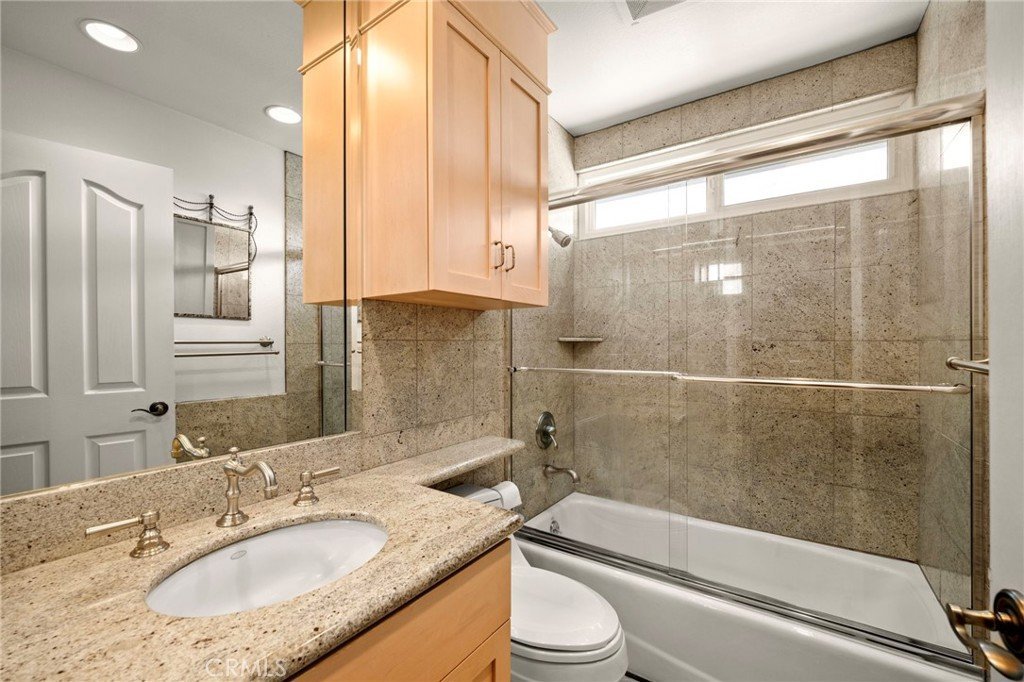
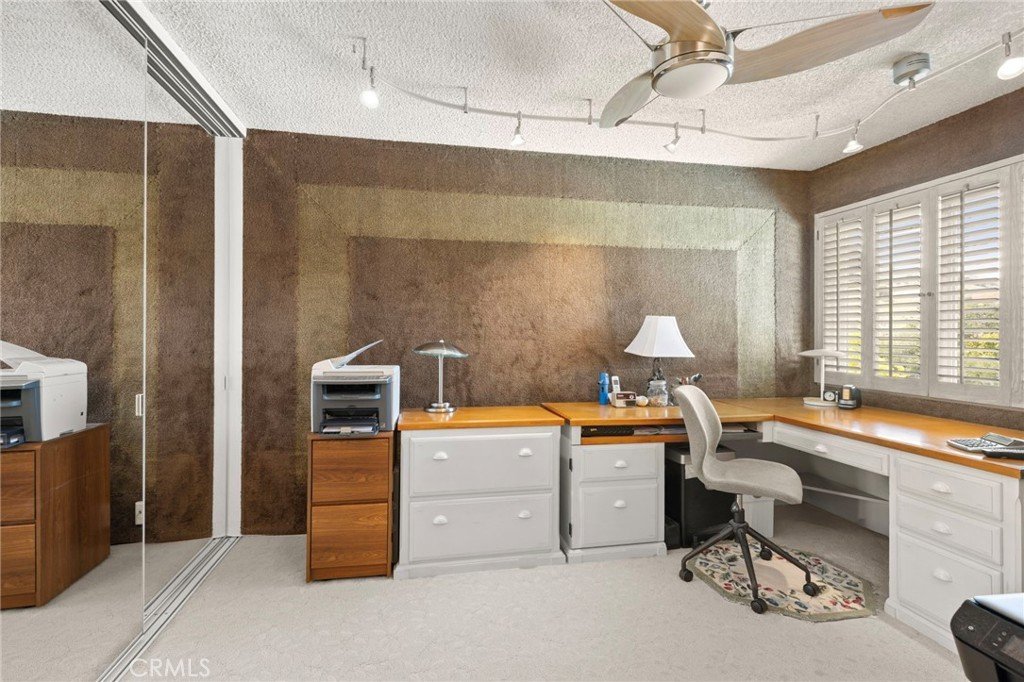
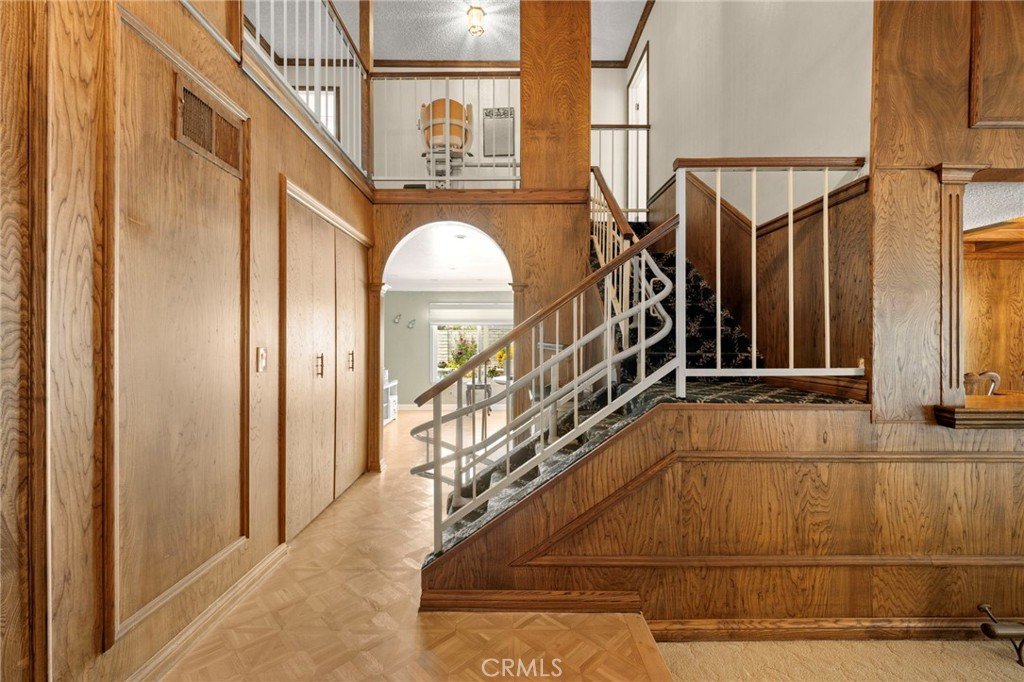
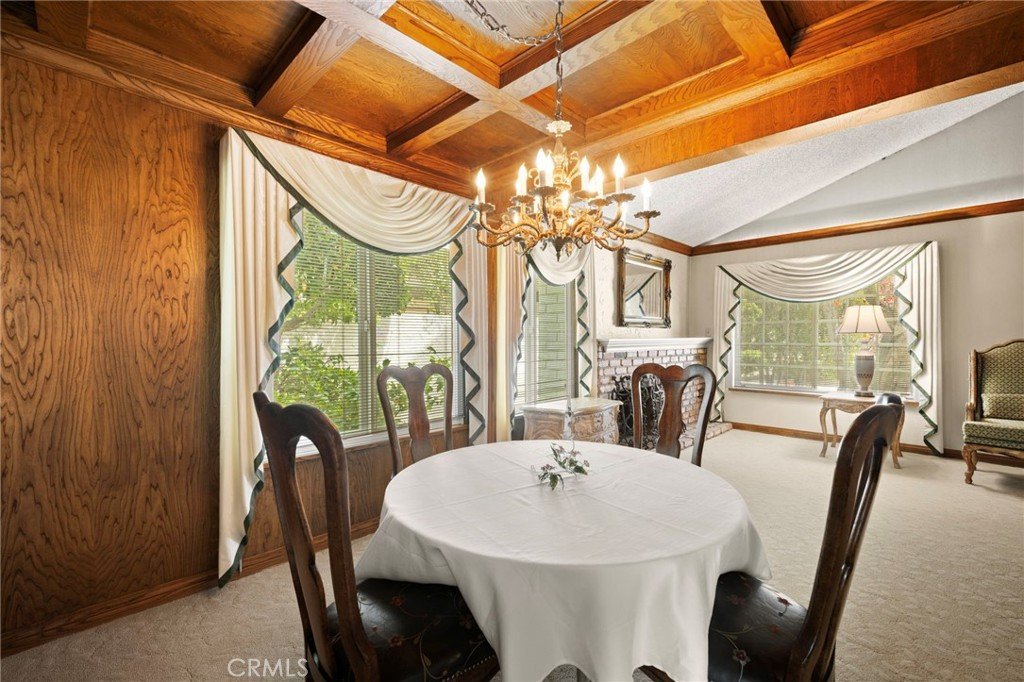
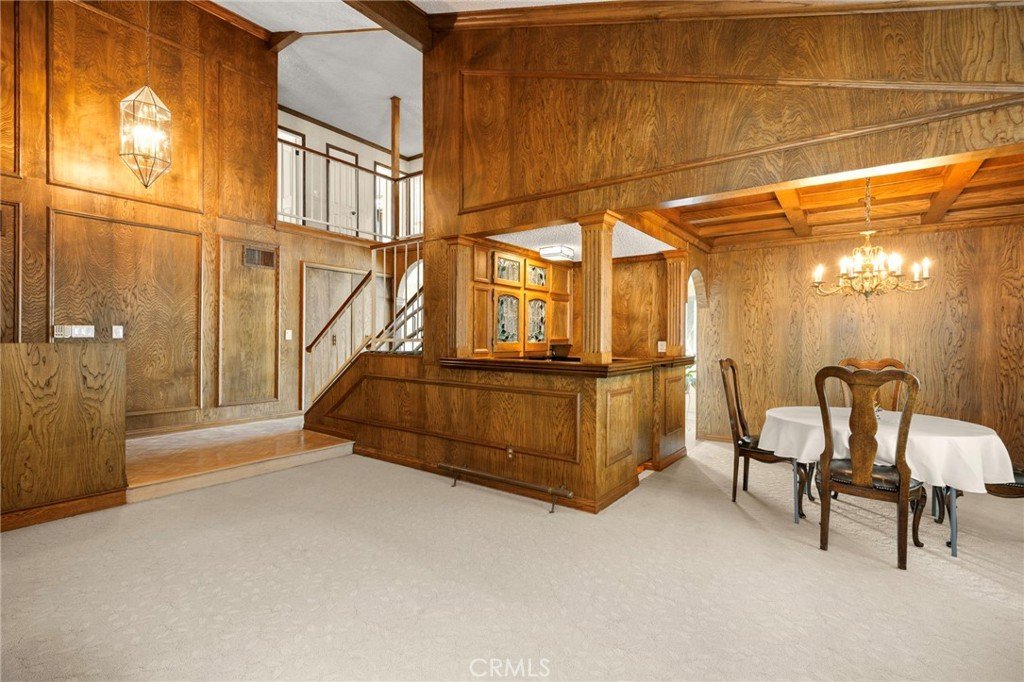
Inside, approximately 2,562 square feet of thoughtfully designed living space features four bedrooms and three full bathrooms, including a convenient main-level bedroom and bath perfect for guests, extended family, or a home office. A dramatic double-door entry opens to soaring ceilings, custom wood paneling, an inviting fireplace, wet bar, and formal dining room that create a warm yet sophisticated atmosphere.
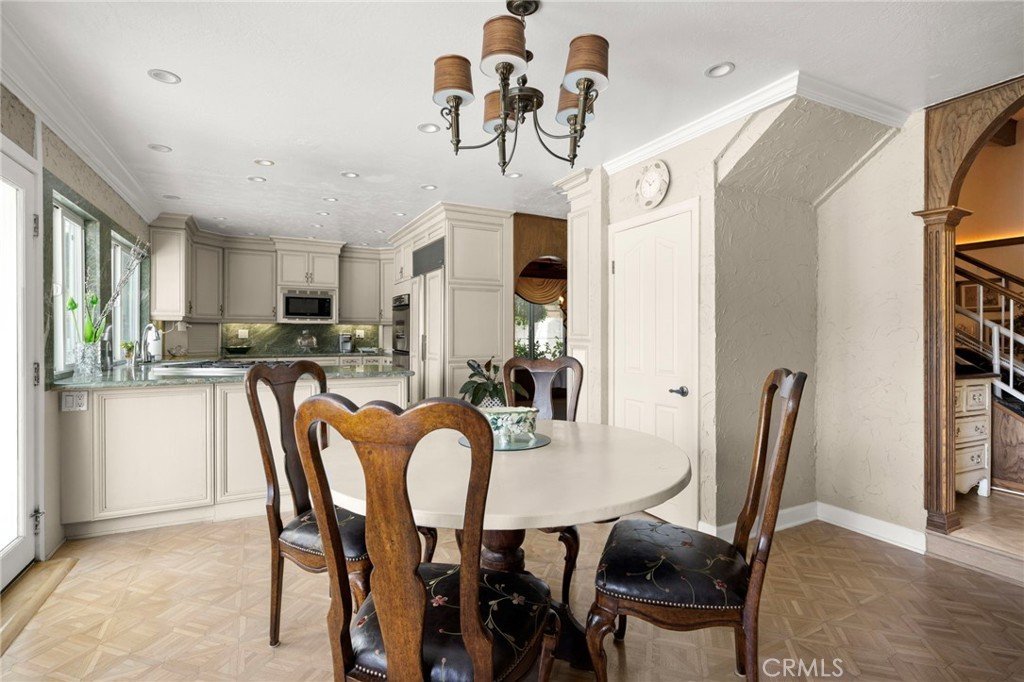
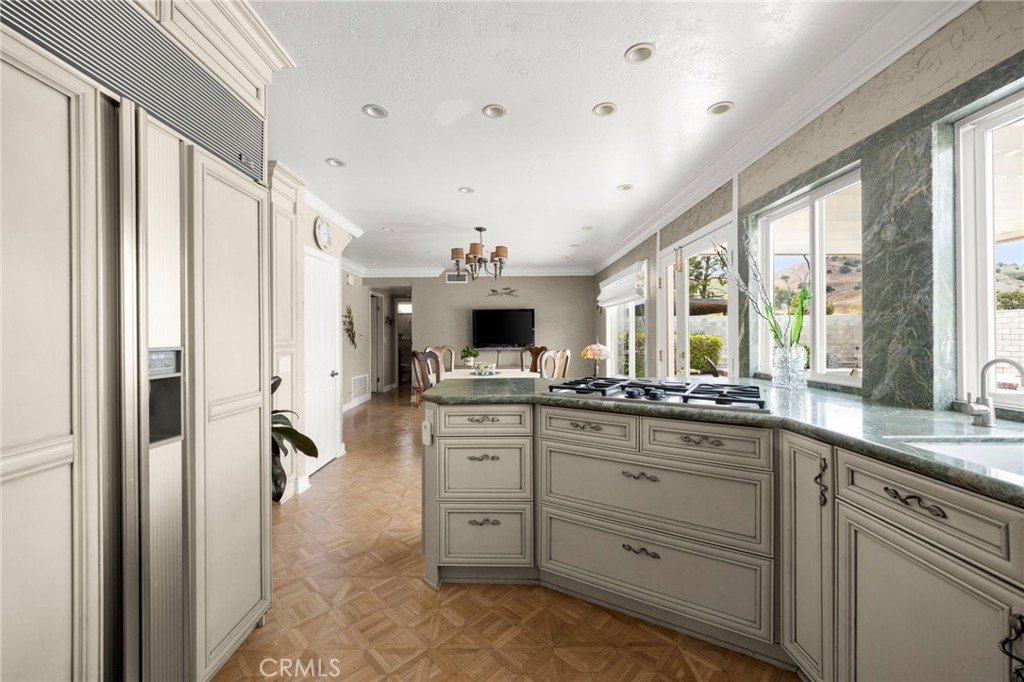
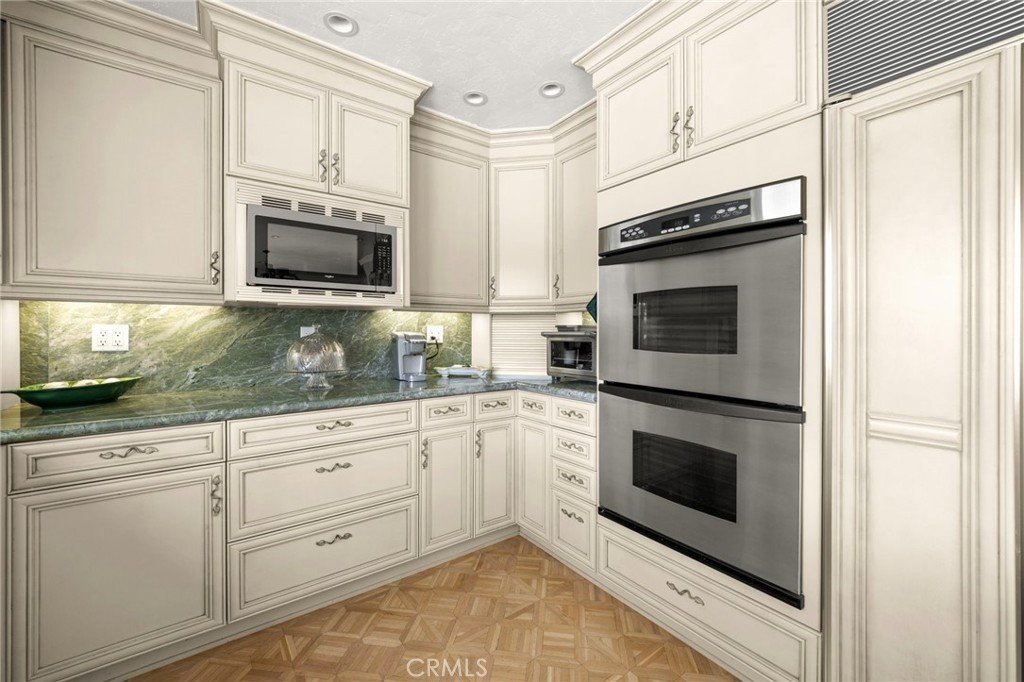
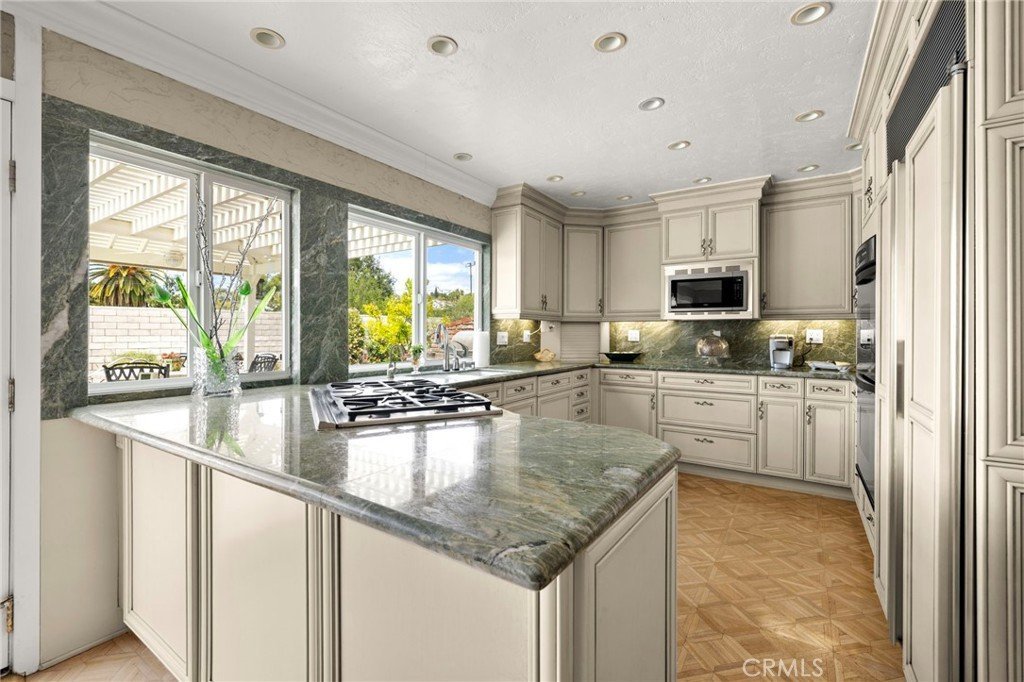
The chef's kitchen is designed for both everyday living and entertaining, featuring custom cabinetry, Costa Esmeralda granite countertops, Dacor double ovens with a five-burner cooktop, a Sub-Zero refrigerator, and peaceful views of the backyard oasis.
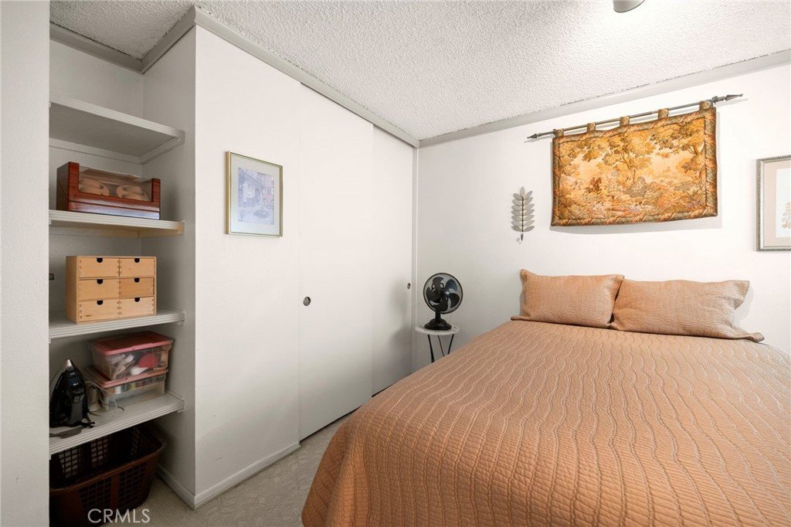
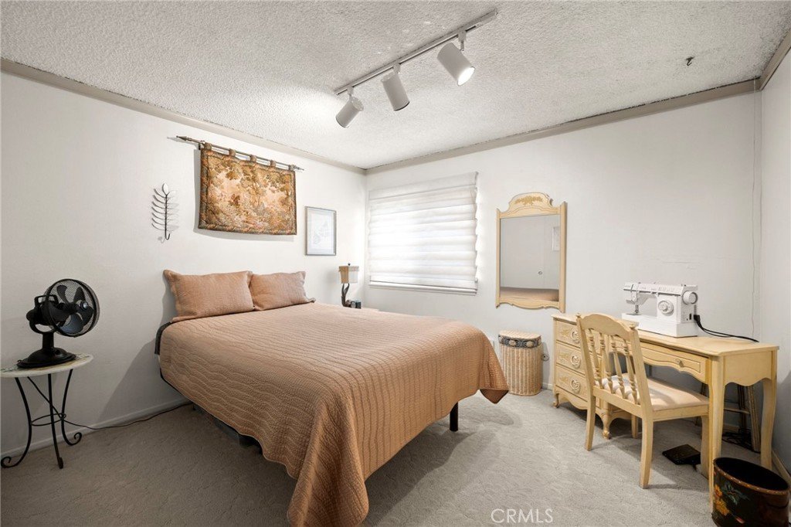
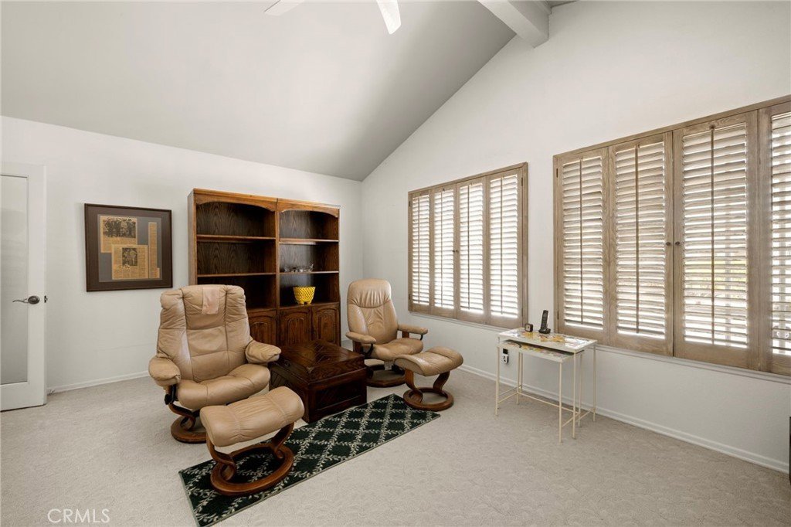
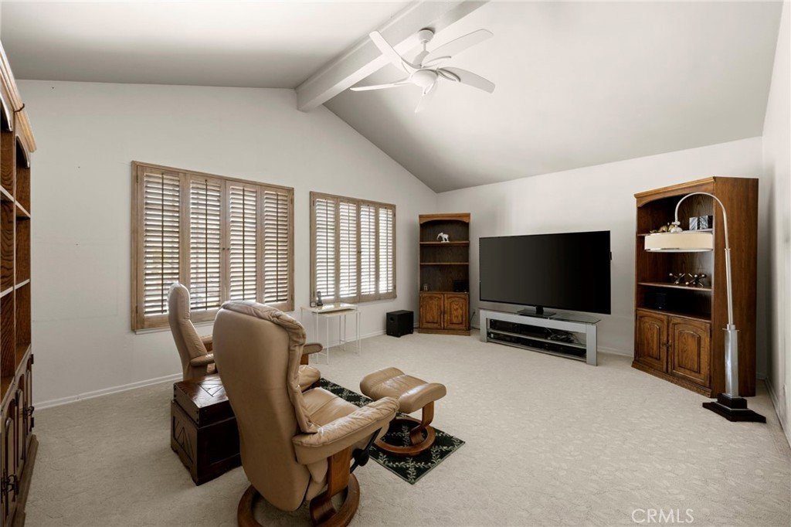
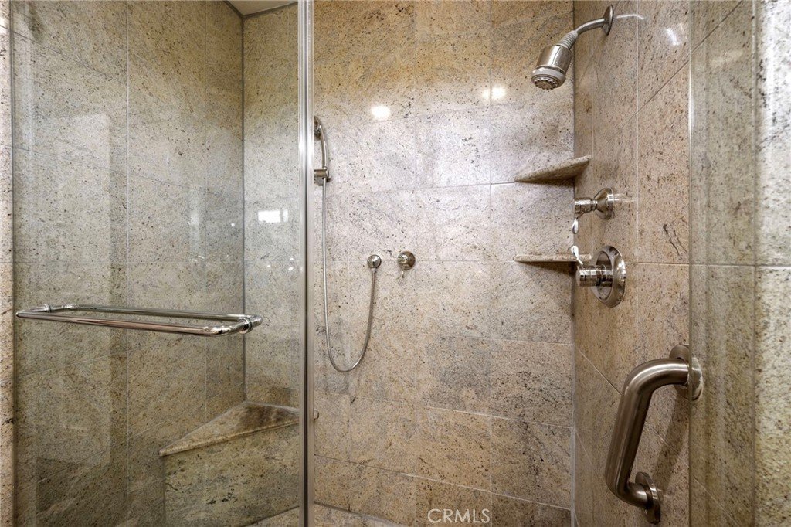
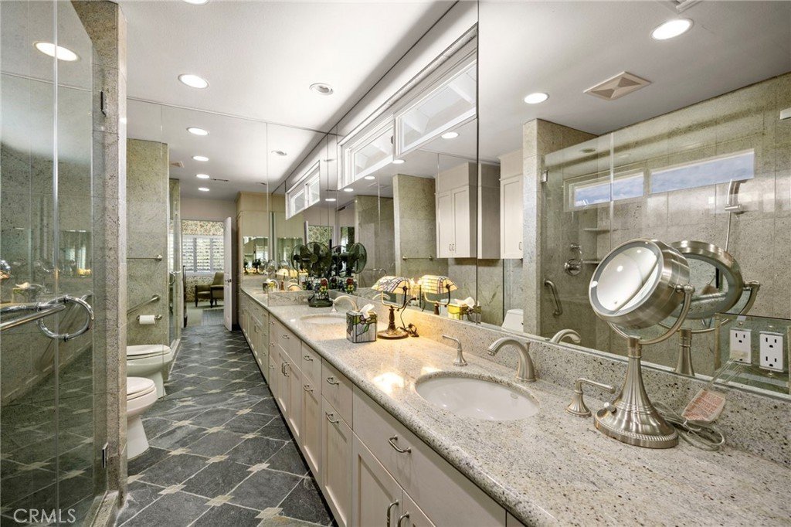
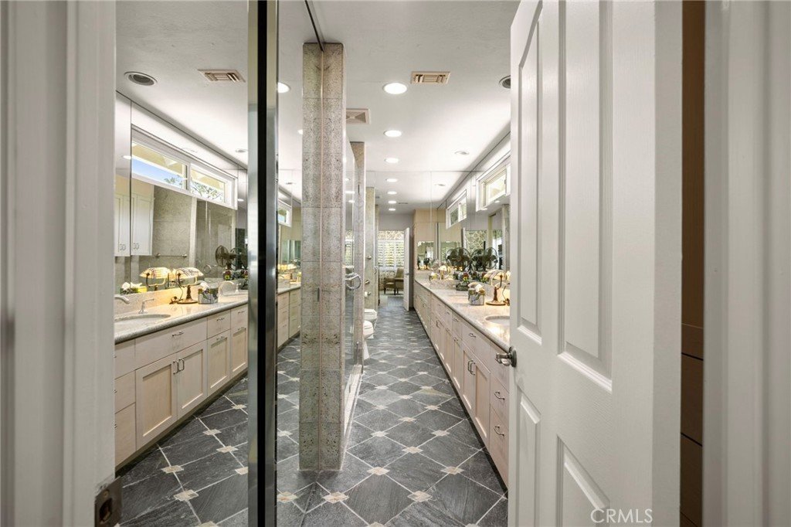
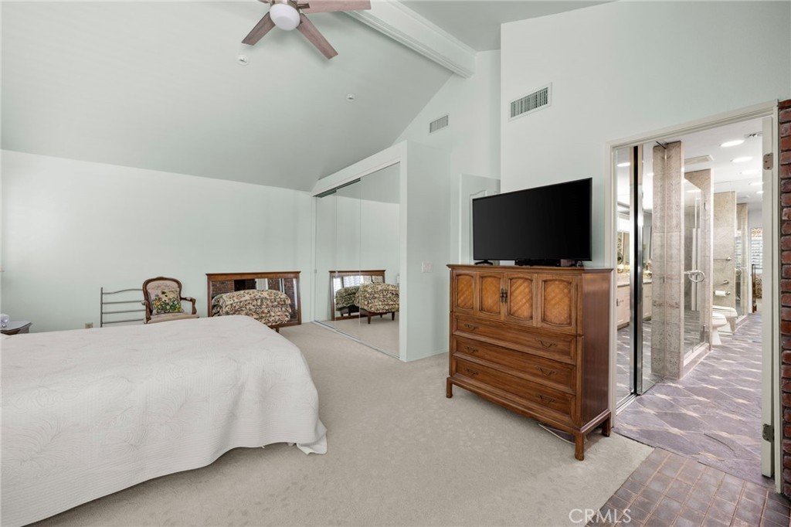
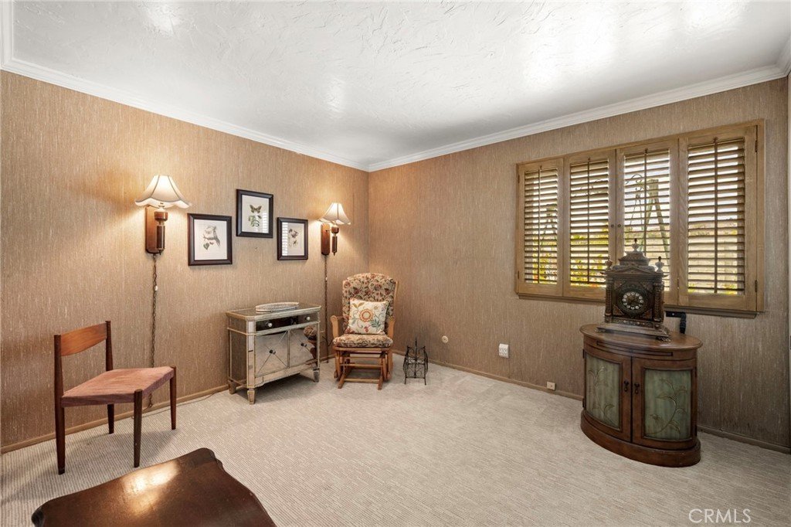
Upstairs, the spacious primary suite offers vaulted ceilings, dual closets, and a private ensuite bath. Two additional bedrooms are complemented by an oversized bonus room that easily functions as a media room, game room, gym, or fifth bedroom.
Thoughtful upgrades include solid oak parquet flooring, a brand-new 2025 roof with a transferable 10-year warranty, a 22KW Generac whole-house generator, and a Noritz hot water system with a recirculating pump.
Located just moments from Gates Canyon Park, Erewhon Market, premier shopping and dining, scenic hiking trails, and served by the award-winning Las Virgenes Unified School District, this exceptional home offers an outstanding opportunity to enjoy the best of Calabasas living.
Show all description
Location
- Directions: East of Las Virgenes South of Parkmor
- Lot Size Acres: 0.2129 acres
Building Details
Amenities & Features
- Pool Features: Gunite, InGround, Private
- Parking Features: Garage
- Patio & Porch Features: Covered
- Spa Features: Gunite,InGround,Private
- Accessibility Features: None
- Parking Total: 2
- Utilities: CableAvailable,NaturalGasConnected,SewerConnected
- Window Features: DoublePaneWindows
- Cooling: CentralAir
- Electric: Standard
- Fireplace Features: LivingRoom, PrimaryBedroom
- Heating: Central
- Interior Features: WetBar, BreakfastArea, CathedralCeilings, SeparateFormalDiningRoom, GraniteCounters, HighCeilings, RecessedLighting, StairClimber, BedroomOnMainLevel, EntranceFoyer, PrimarySuite
- Laundry Features: LaundryRoom
- Appliances: Barbecue,DoubleOven,Dishwasher,GasCooktop,Microwave,Refrigerator,TanklessWaterHeater,Dryer,Washer
Nearby Schools
- Middle Or Junior School: A.E. Wright
- Elementary School: Lupin Hill
- High School: Calabasas
- High School District: Las Virgenes
Expenses, Fees & Taxes
- Association Fee: 0
Agent info
- Agent name: Steve Shanks
- Agent MLS: F210084967
- Agent email: steve@steveshanks.com
- Agent officephone: 818-501-4800
- Agent direct phone: 818-817-4215
Miscellaneous
- List Office Name: Berkshire Hathaway HomeServices California Properties
- Listing Terms: CashToNewLoan
- Common Interest: None
- Community Features: StreetLights,Sidewalks
- Virtual Tour URL Branded: https://www.26009redbluff.com/branded
- Attribution Contact: 818-326-2415
