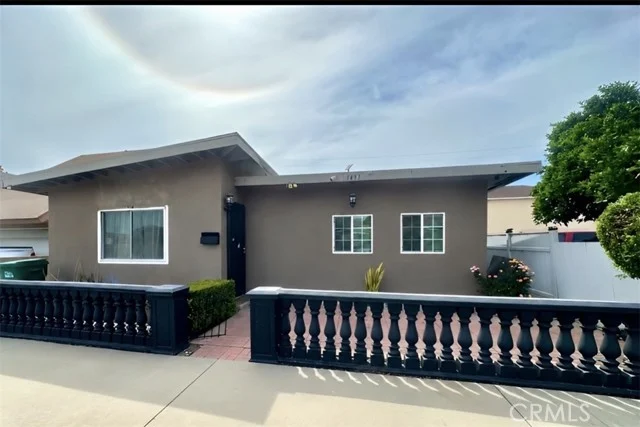
 For Sale
Open Sat 3 to 6 PM
For Sale
Open Sat 3 to 6 PM $678,000
3 bd 2 ba 1,272 sq ft
3437 CaspianLong Beach, CA 90810
Listed by EXP REALTY OF CALIFORNIA INC

Long Beach, CA 90803
Listed by: Keller Williams Coastal Prop. · kendramiller@kw.com
INCREDIBLE 270-DEGREE OCEAN AND CITY VIEWS! This highly upgraded 2-bedroom, 2-bathroom condo offers 1,016 square feet of thoughtfully designed living space and two separate parking spaces. From the moment you enter, the gallery-style entry makes a statement with art niches, textured wave tile walls, inlay flooring and unique ceiling details with integrated uplighting. A custom bar with wine refrigerator and glass-front cabinetry sits at the end of the entry, perfect for entertaining. The sleek kitchen features a Thermador induction cooktop and oven with rotisserie, durable countertops, glossy woodgrain cabinetry and a breakfast bar that opens to the main living space. The living room takes full advantage of the views, with a modern fireplace, ambient lighting, mirrored accent walls and two accordion-style balcony doors. Open them up to enjoy the spectacular ocean and city views while natural light fills the home. The primary suite features an architectural ceiling, French doors and a Juliet balcony overlooking Signal Hill, particularly beautiful when illuminated at night. A custom walk-in closet with abundant built-ins leads to the spa-like primary bathroom with a large shower featuring multiple shower heads and body sprays, marble vanity, touch-light smart mirrors and a bidet. The guest bedroom also enjoys city views through French doors and features an art niche and mirrored double closets. The second bathroom offers quartz countertops, oversized tile and a shower/tub combination accented with glass tile. Additional features include oversized tile flooring throughout the main living areas, luxury vinyl flooring in both bedrooms, in-unit European laundry, a tankless water heater, mini-split heating and air conditioning, and surround sound in the living room. Set back from the street within the building, the condo also enjoys a quieter location. The $850/month HOA includes a welcoming lobby with onsite property management, swimming pool and sundeck, two BBQs, community room with lending library and sauna. One pet under 25 pounds is permitted. Come experience the views and distinctive upgrades for yourself. Bring your offer!
Listed by: Keller Williams Coastal Prop. · kendramiller@kw.com
Based on information from the California Regional Multiple Listing Service, Inc. Information is deemed reliable but not guaranteed. All data, including measurements and calculations of area, should be independently reviewed and verified for accuracy. Properties may or may not be listed by the office or agent presenting this information.
Listing data last updated Oct 17, 2026 3:30 am.
For Sale
Open Sat 3 to 6 PM 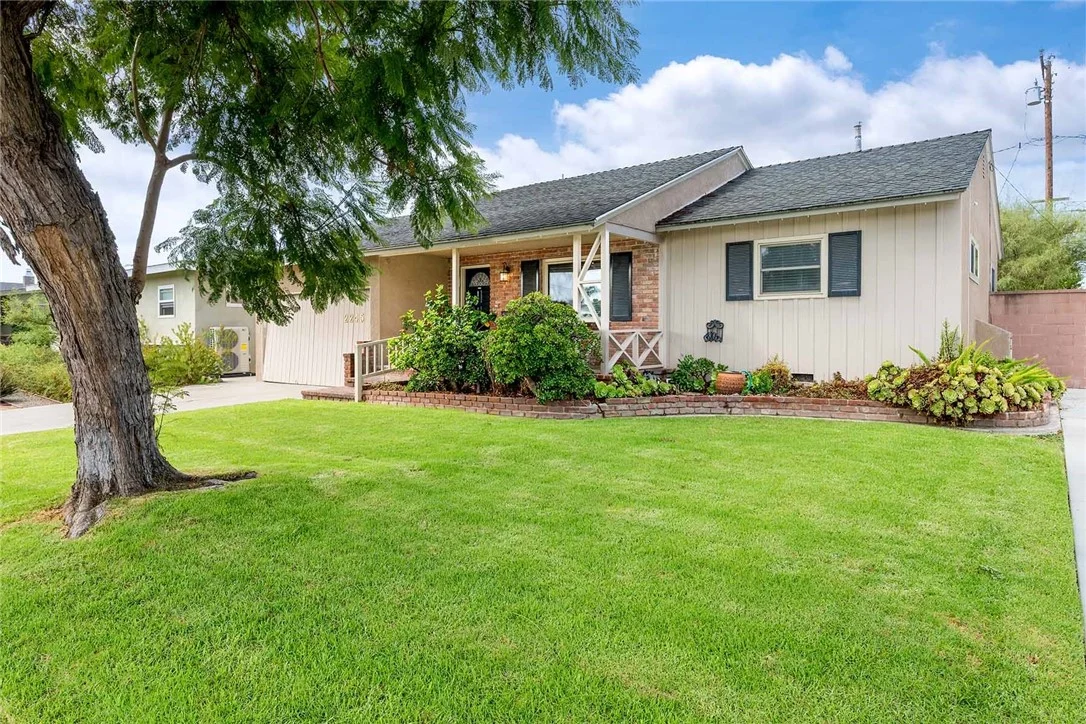 For Sale
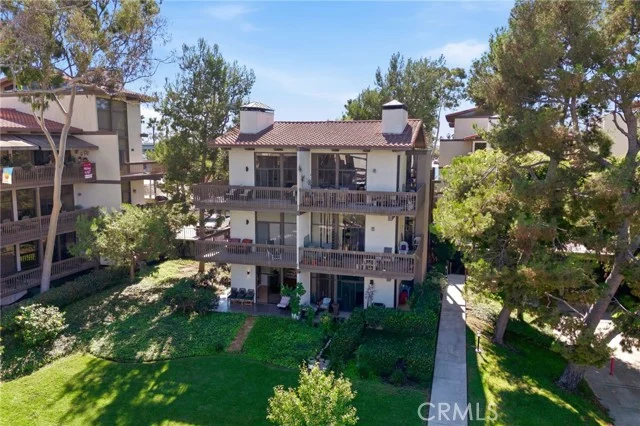 For Sale
Based on information from the California Regional Multiple Listing Service, Inc. Information is deemed reliable but not guaranteed. All data, including measurements and calculations of area, should be independently reviewed and verified for accuracy. Properties may or may not be listed by the office or agent presenting this information.