






26014 Zaddison Court, Newhall, CA, US, 91350
26014 Zaddison Court, Newhall, CA, US, 91350Basics
- Date added: Added 6 months ago
- Category: Residential
- Type: SingleFamilyResidence
- Status: Active
- Bedrooms: 3
- Bathrooms: 3
- Area: 1877 sq ft
- Lot size: 64747, 64747 sq ft
- Year built: 2007
- View: None
- Subdivision Name: Milestone (MILES)
- County: Los Angeles
- MLS ID: SR26046951
Description
-
Description:
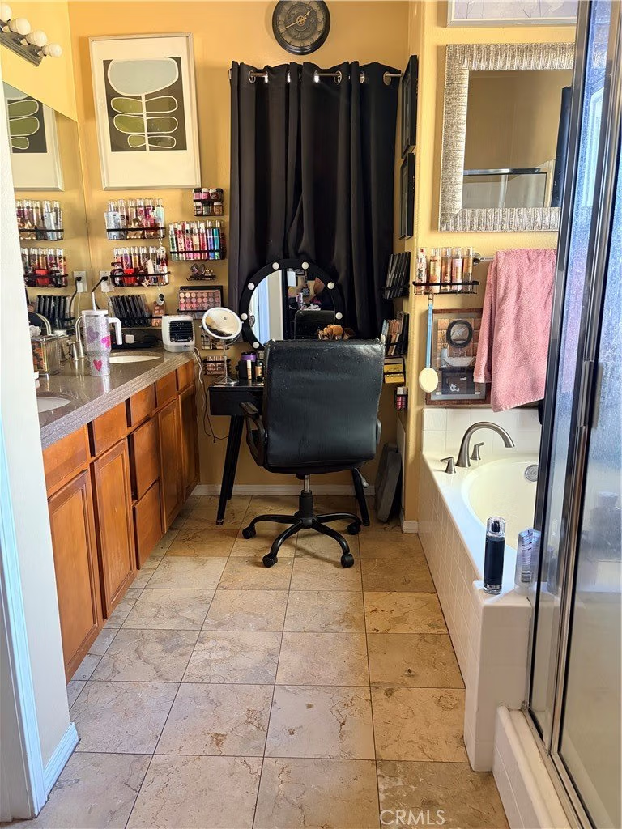
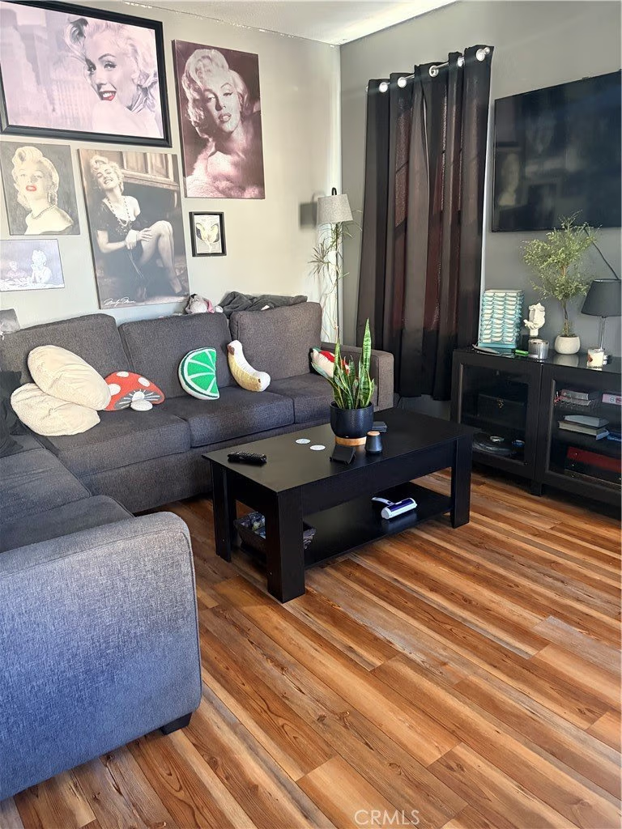
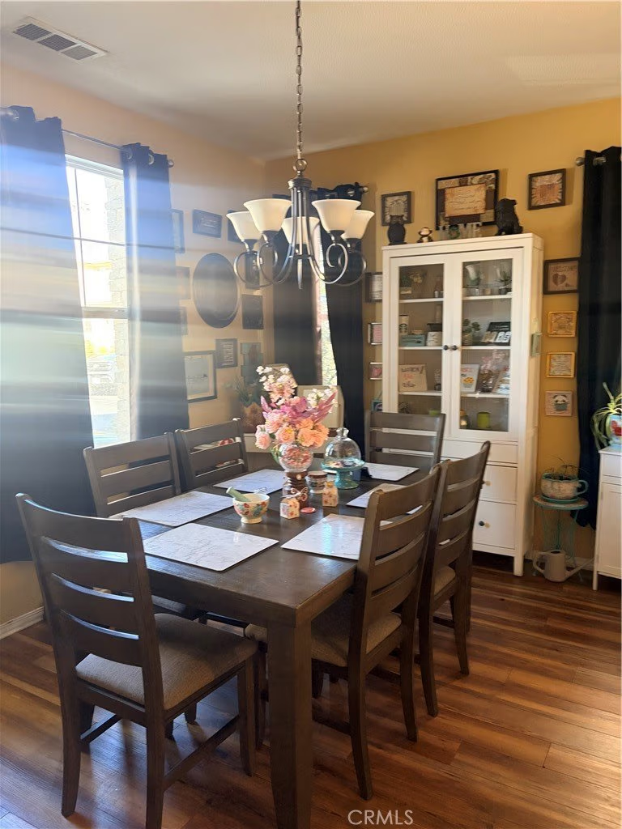
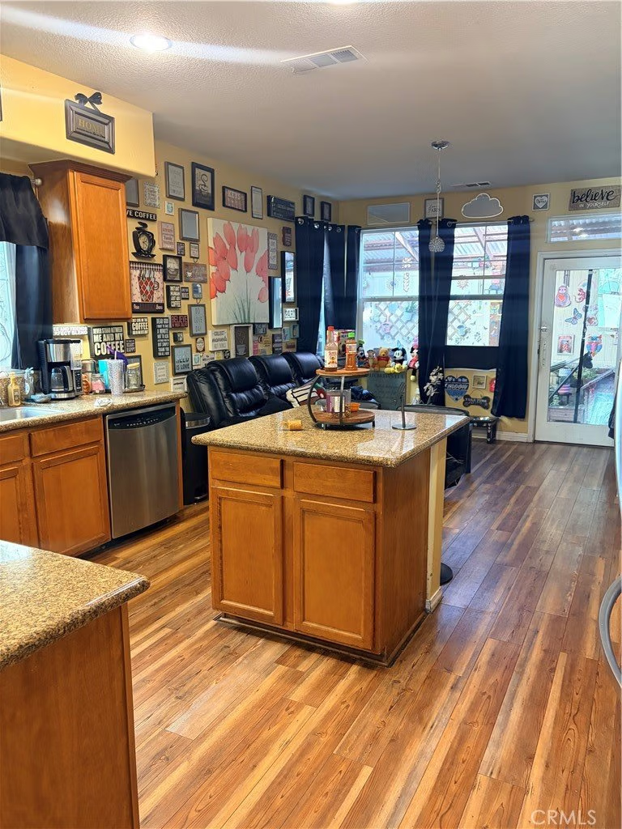
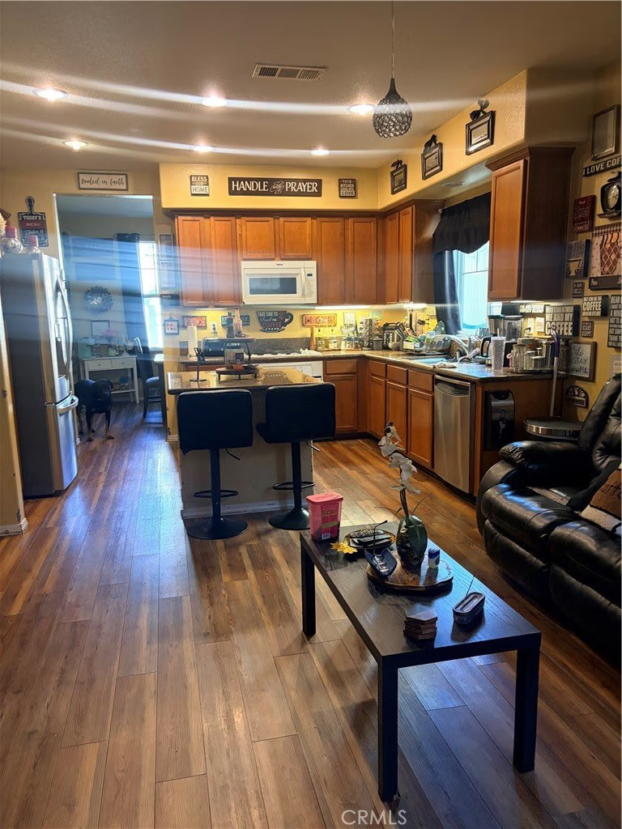
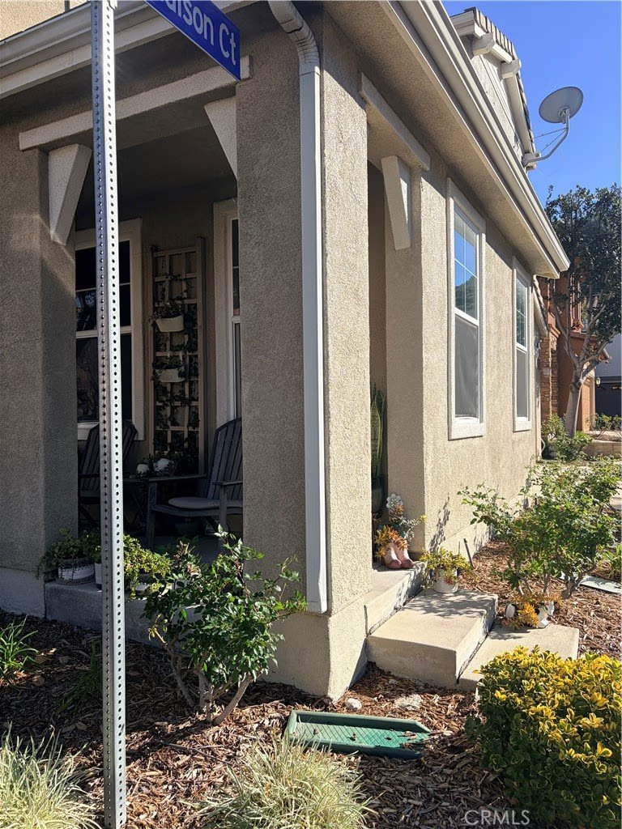
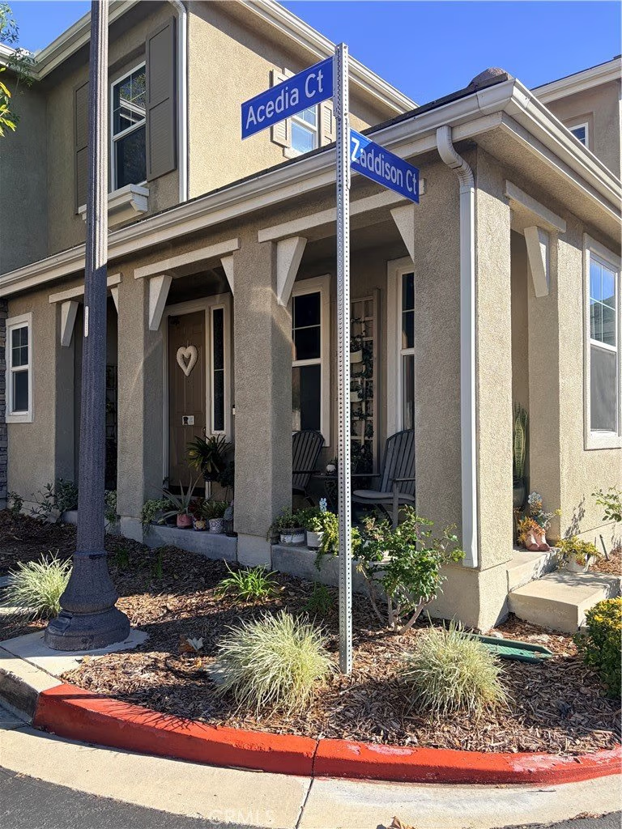
This beautiful 3-bedroom, 2.5-bath home was built in 2007 and is located in the gated Milestone community of Santa Clarita. It features no Mello-Roos and low HOA dues of $230 monthly. Community amenities include a playground, pool and spa. "Enjoy this great floor plan featuring a formal dining room and a separate, inviting living room. The open-concept kitchen boasts granite countertops, an island, and overlooks the living space. The family room provides direct access to a cozy fireplace and the back patio. The second floor features three generously sized bedrooms, a primary bath with a separate tub and shower, and a full hall bath. This corner-lot property features a two-car garage with direct access. This home is in one of Santa Clarita's most desirable neighborhoods! It is conveniently located near the 14 Freeway, top-rated schools, parks, restaurants, and major shopping centers, including Costco, Sam's Club, Target, Walmart, and Trader Joe's.
Show all description
Location
- Directions: Golden Valley > Robert C Lee Pkwy > Turn Right at Acedia Ct > Go thru the Private Gate
- Lot Size Acres: 1.4864 acres
Building Details
- Structure Type: House
- Water Source: Public
- Lot Features: CornerLot
- Sewer: PublicSewer
- Common Walls: NoCommonWalls
- Garage Spaces: 2
- Levels: Two
Amenities & Features
- Pool Features: Association
- Parking Features: DirectAccess, Garage
- Security Features: SecurityGate, GatedCommunity
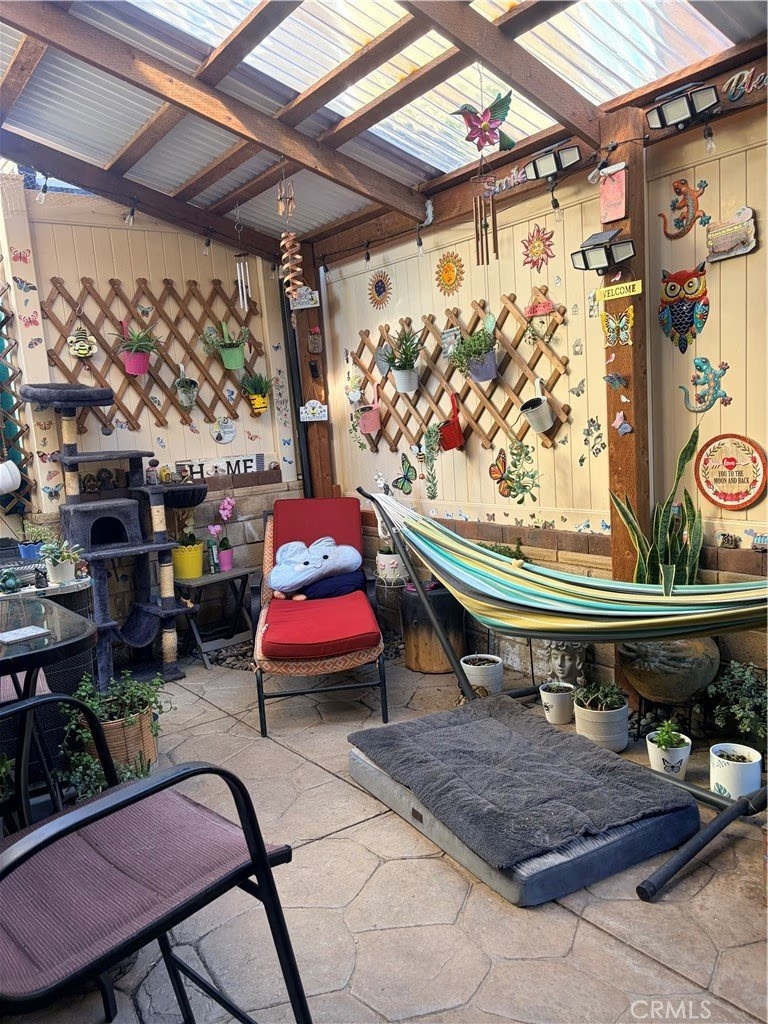
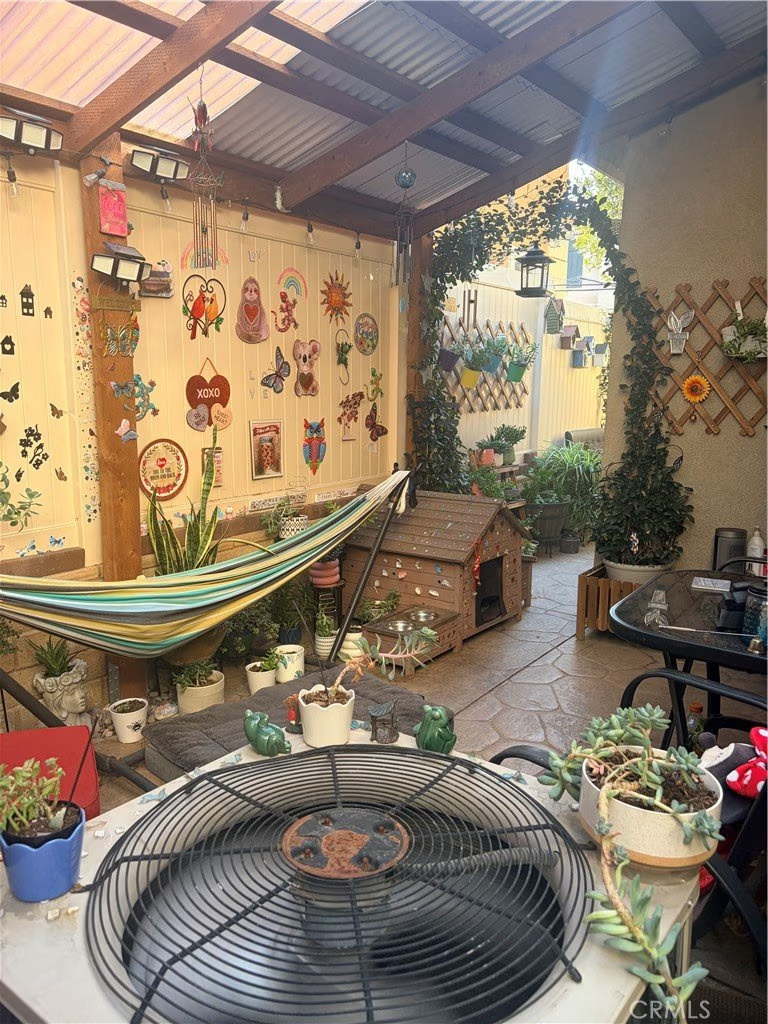
- Patio & Porch Features: Concrete,FrontPorch,Patio
- Spa Features: Association
- Parking Total: 2
- Association Amenities: ControlledAccess,Playground,Pool,PetsAllowed,SpaHotTub,Security
- Cooling: CentralAir
- Fireplace Features: FamilyRoom
- Heating: Central
- Interior Features: SeparateFormalDiningRoom
- Laundry Features: GasDryerHookup,LaundryRoom
Nearby Schools
- High School District: William S. Hart Union
Expenses, Fees & Taxes
- Association Fee: $230
Agent info
- Agent name: Jennifer Padich
- Agent MLS: SR263004366
- Agent email: yawen8020max@hotmail.com
- Agent officephone: 818-900-5670
Miscellaneous
- Association Fee Frequency: Monthly
- List Office Name: 8020 Max, Inc.
- Listing Terms: Cash,CashToNewLoan,Conventional
- Common Interest: PlannedDevelopment
- Community Features: Park,StreetLights,Sidewalks,Gated
- Attribution Contact: 818-900-5670
