

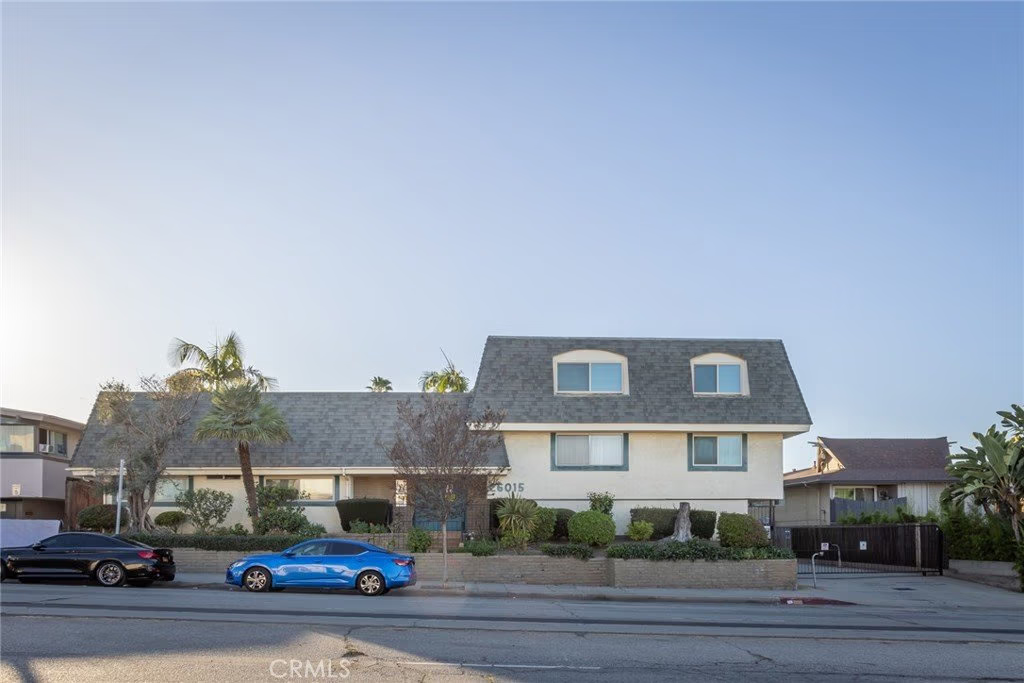

26015 Narbonne Avenue 14, Lomita, CA, US, 90717
26015 Narbonne Avenue 14, Lomita, CA, US, 90717Basics
- Date added: Added 6 months ago
- Category: Residential
- Type: Condominium
- Status: Active
- Bedrooms: 2
- Bathrooms: 1
- Area: 810 sq ft
- Lot size: 40576, 40576 sq ft
- Year built: 1974
- Property Condition: Turnkey
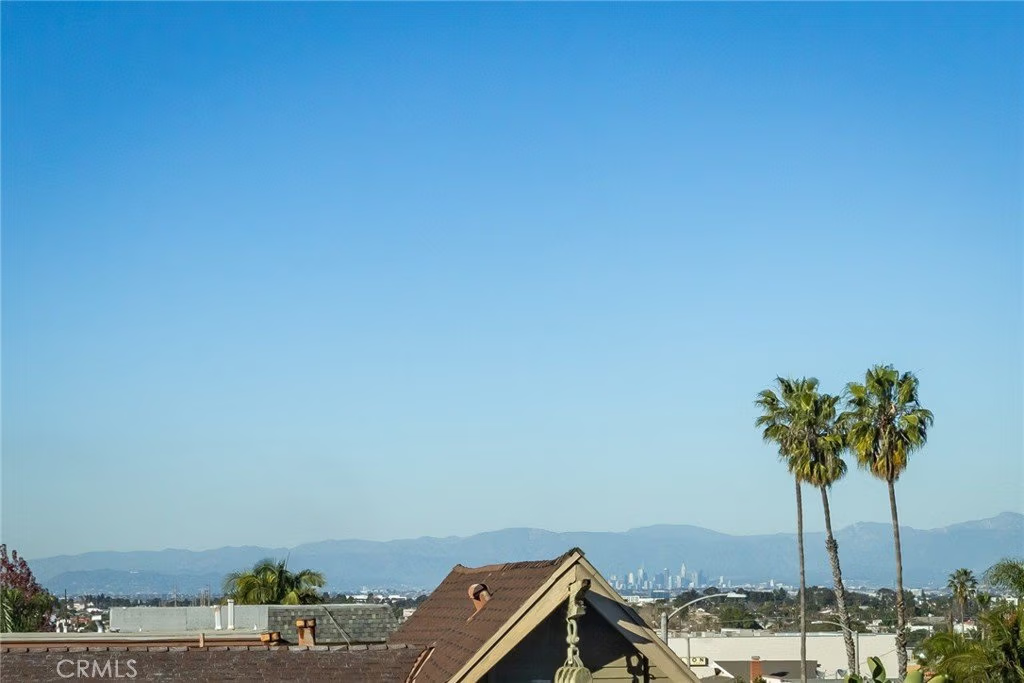
- View: Neighborhood,PeekABoo
- Zoning: LORDVD1500
- County: Los Angeles
- MLS ID: SB26019883
Description
-
Description:
Most affordable condo in Lomita. This home is located in a census tract that qualifies for a free GRANT of up to $20,000 call for details.
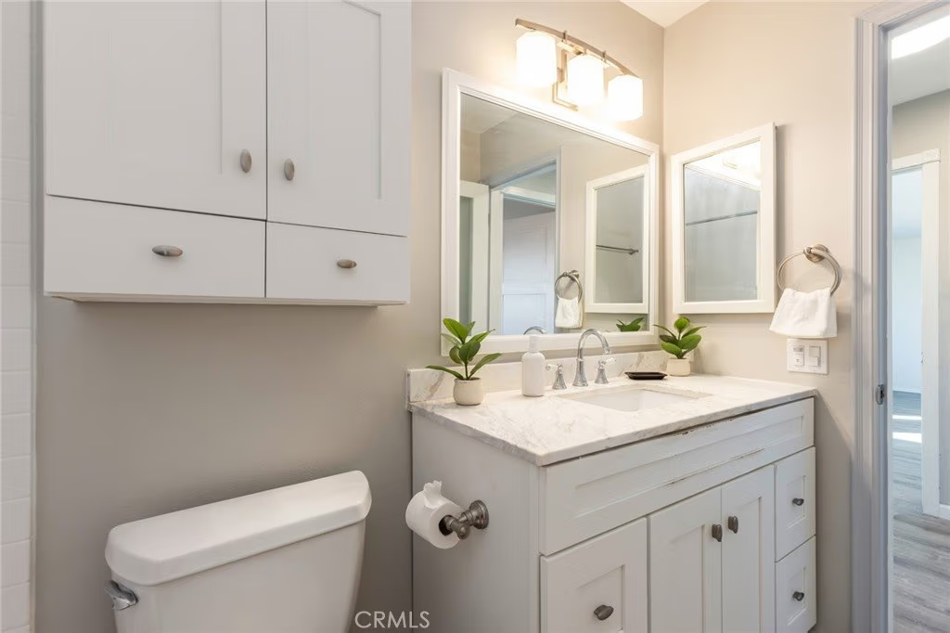
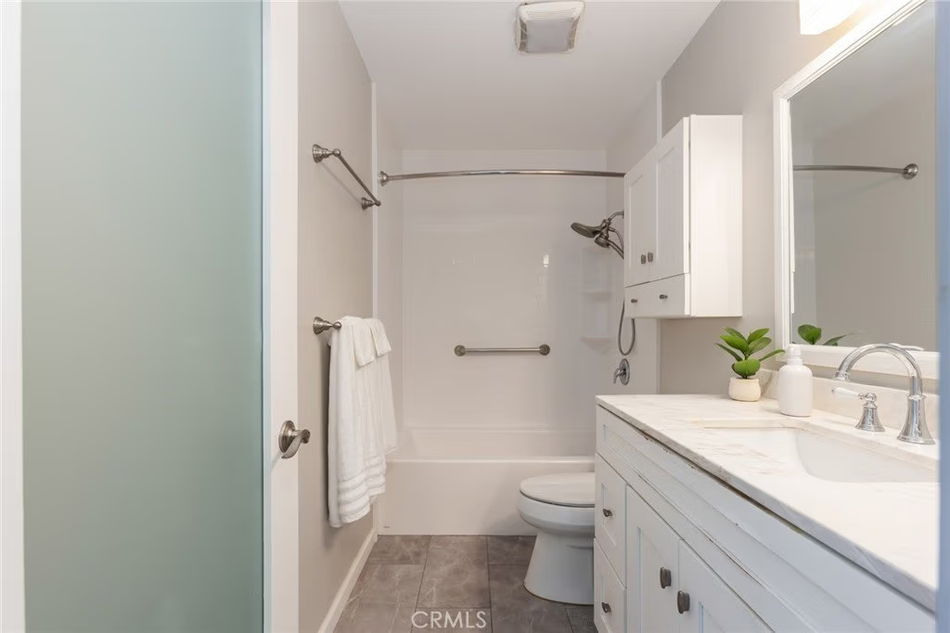
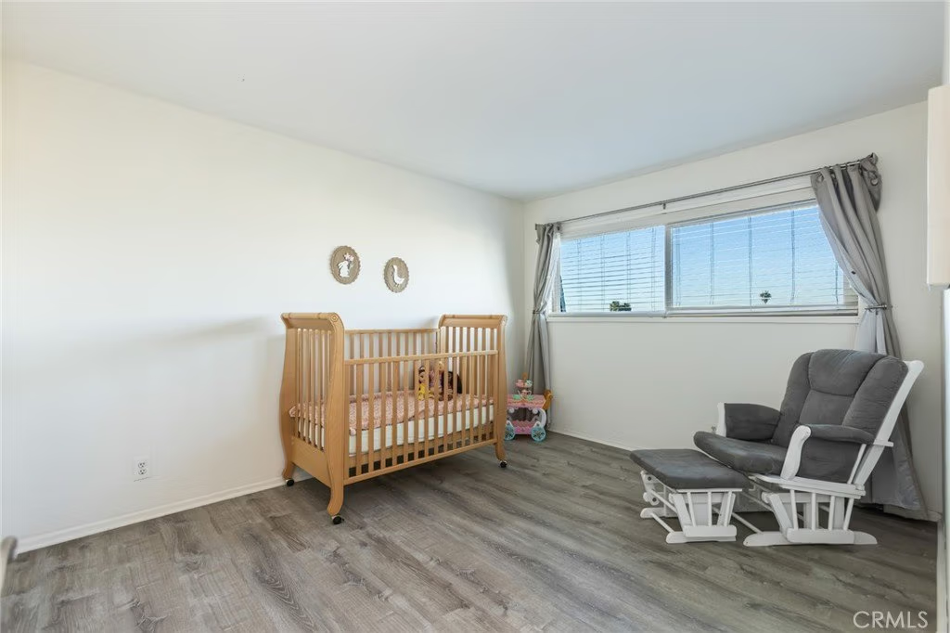
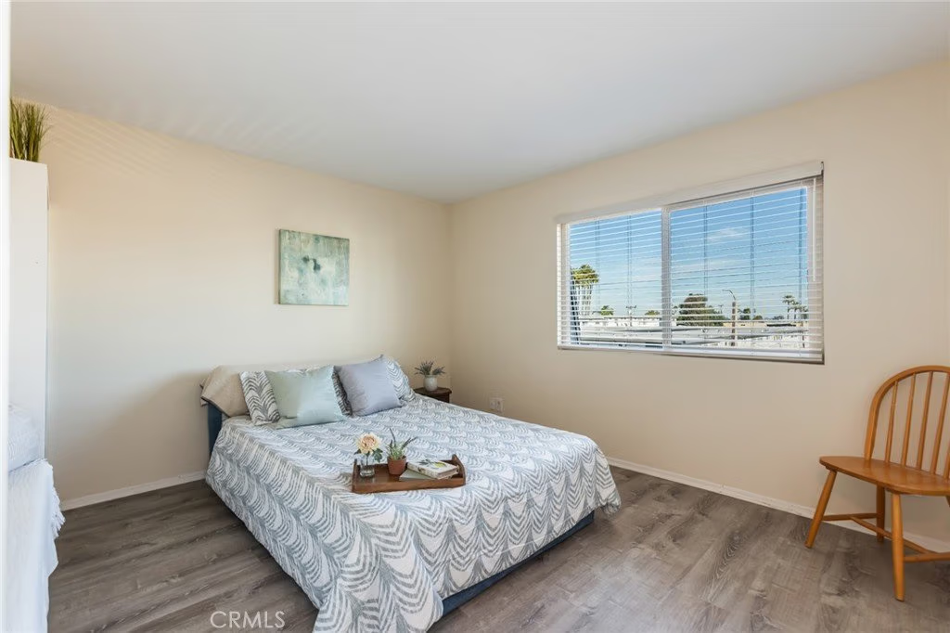
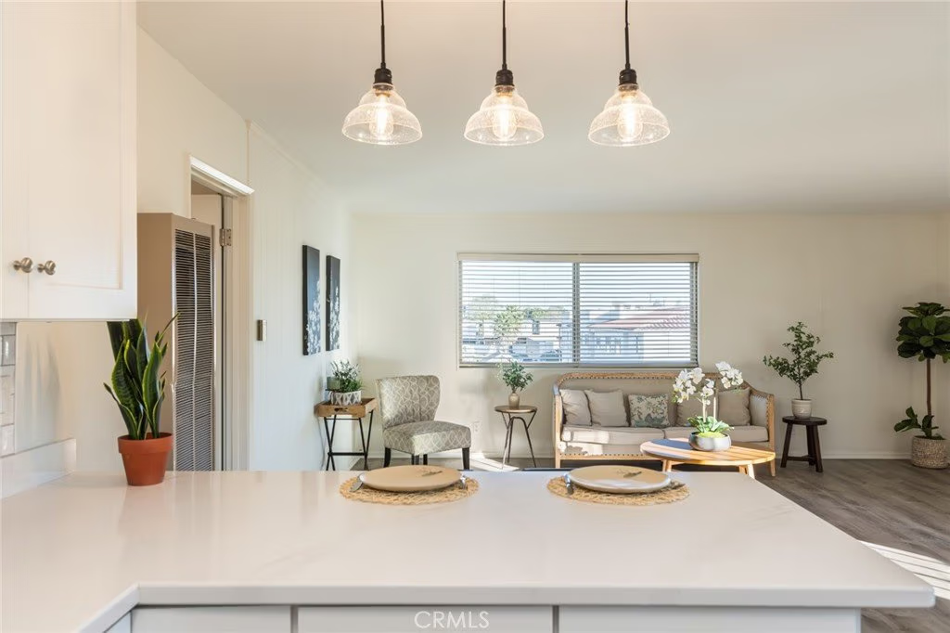
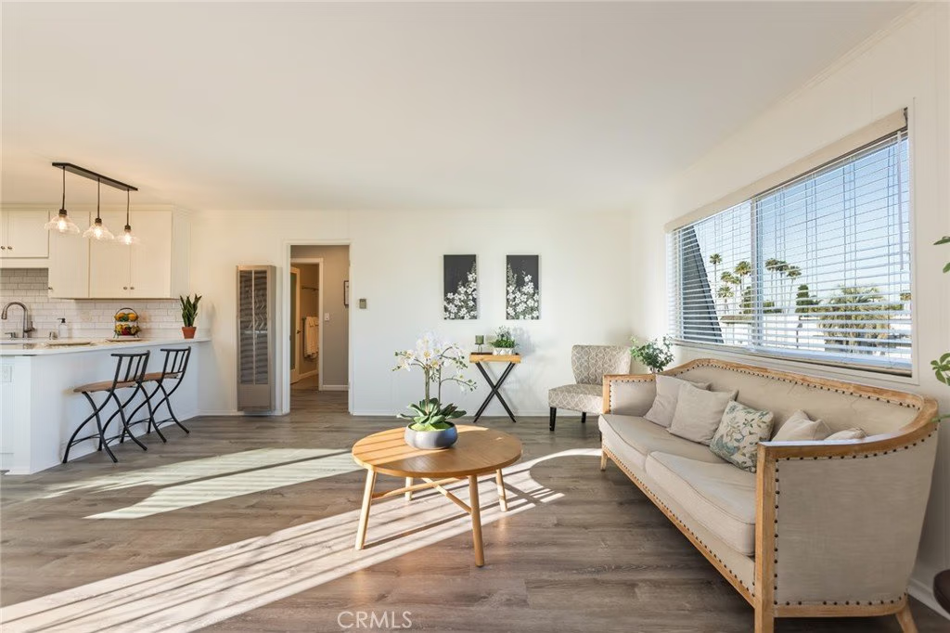
Welcome home to this rare and beautifully remodeled 2-bedroom, 1-bath condo in the desirable Lomita Pines neighborhood, adjacent to Rolling Hills Estates. This top-floor unit is ideally located near the front of the building with only one shared wall, offering added privacy and an extra window that fills the home with natural light.
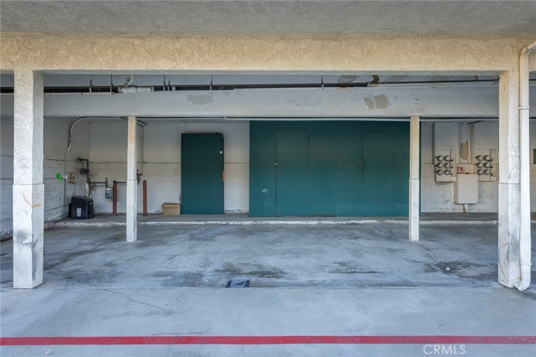
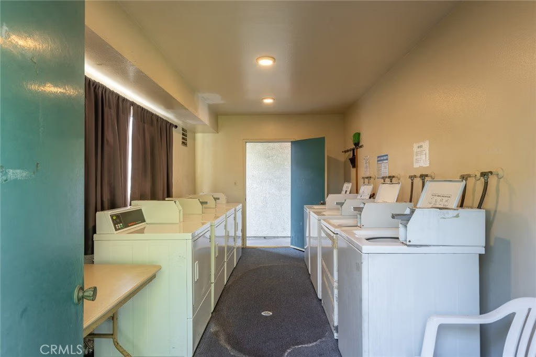
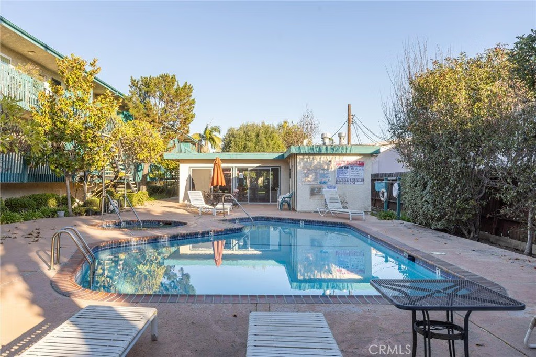
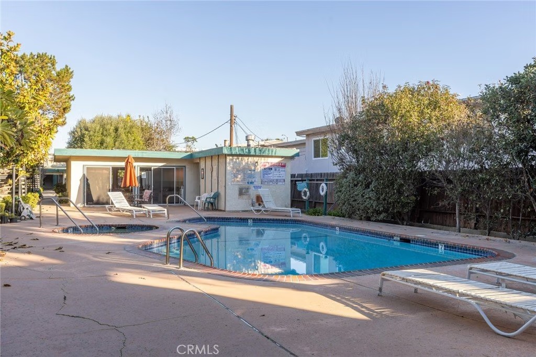
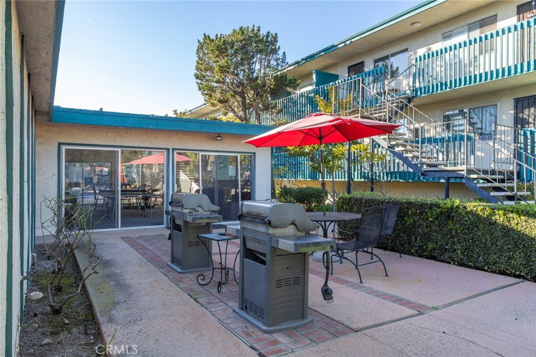
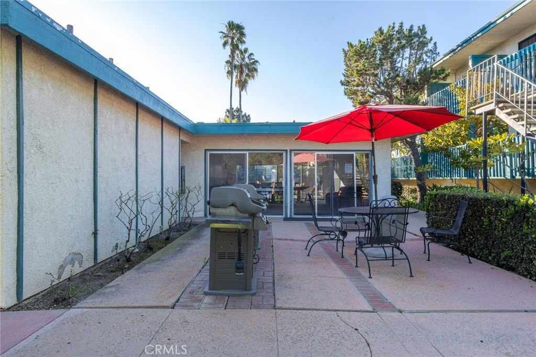
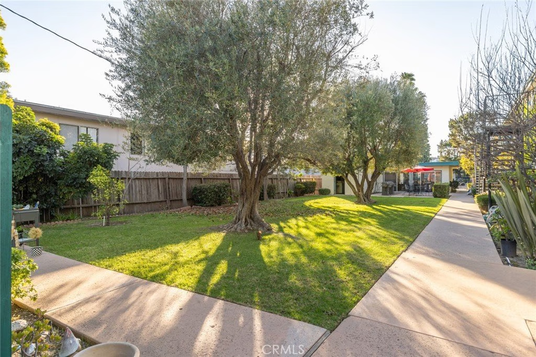
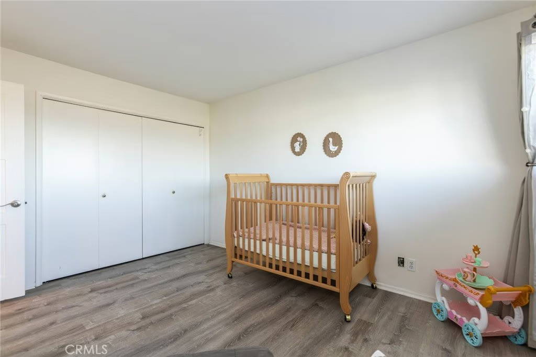
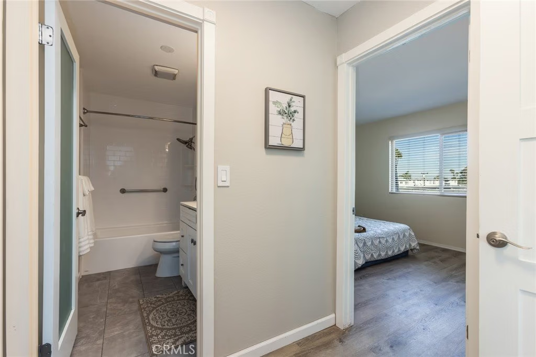
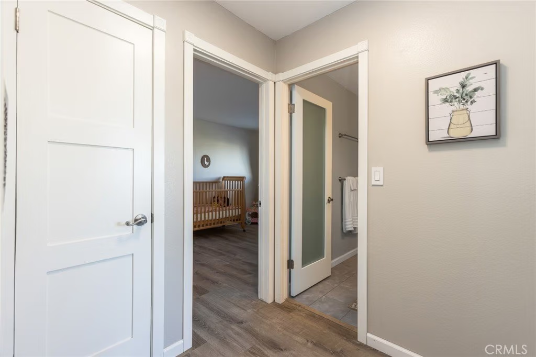
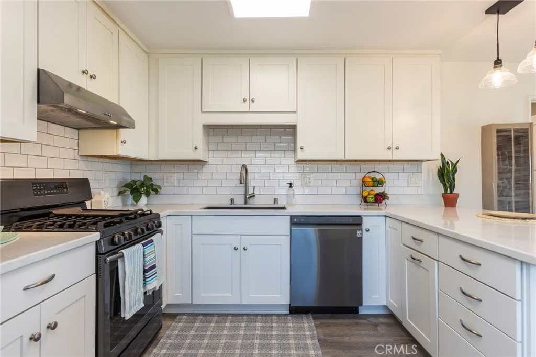
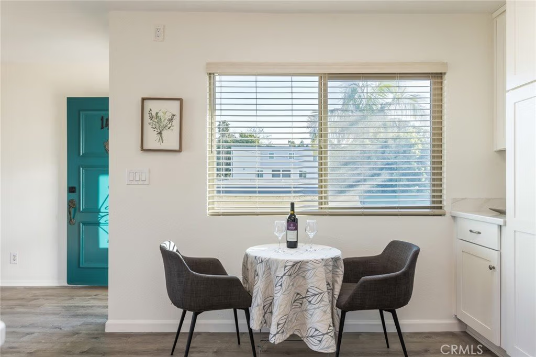
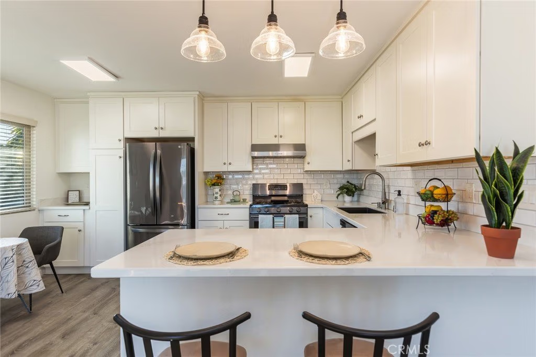
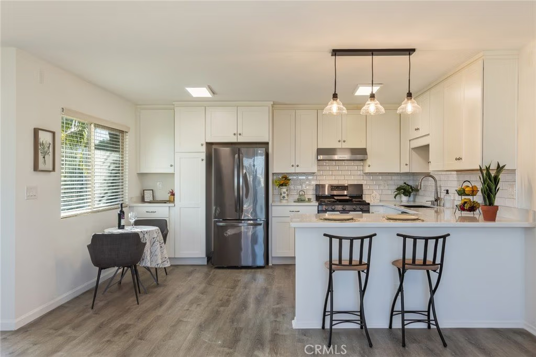
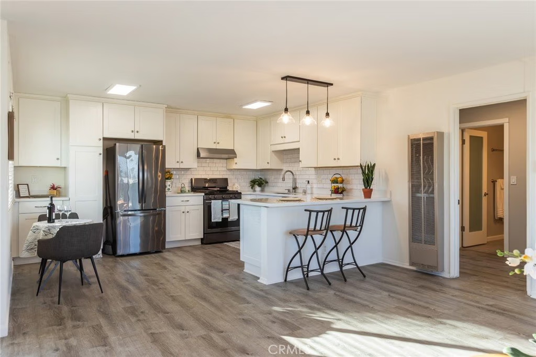
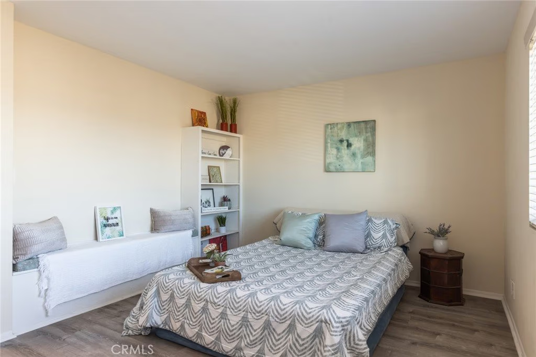
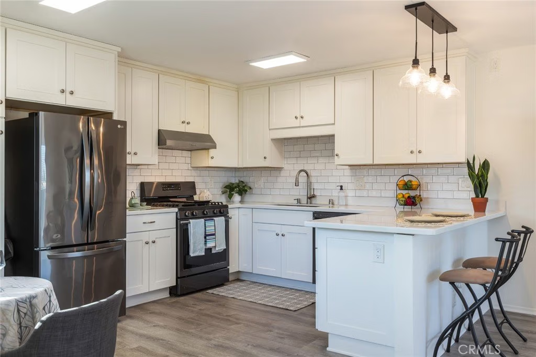
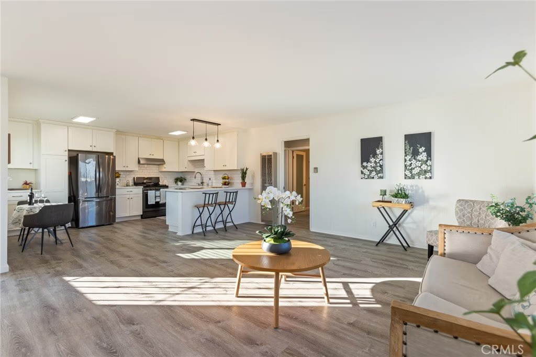
The bright and airy interior features an updated kitchen with soft-close cabinetry, stainless steel appliances, granite countertops, composite sink, and a breakfast bar for additional seating. A cozy dining area sits just off the kitchen, while the expansive living room provides ample space for both a living area and home office. Both bedrooms are spacious and versatile, and recent upgrades include new flooring, dual-pane windows, and updated kitchen and bathroom finishes—making this home truly move-in ready. Convenience continues with two side-by-side parking spaces and a private storage area located directly below the unit. The community offers a pool and spa, BBQ area, recreation room, community laundry, and utilities including water, gas, and trash. Ideally situated near shopping, dining, trails, and local attractions, this home offers an excellent opportunity for someone seeking comfort, value, and location.
Show all description
Location
- Directions: Narbonne Avenue South of Pacific Coast Highway
- Lot Size Acres: 0.9315 acres
Building Details
- Structure Type: MultiFamily
- Water Source: Public
- Architectural Style: Traditional
- Lot Features: ZeroToOneUnitAcre
- Open Parking Spaces: 0
- Sewer: PublicSewer
- Common Walls: OneCommonWall
- Construction Materials: Stucco
- Foundation Details: SeeRemarks
- Garage Spaces: 0
- Levels: ThreeOrMore
Amenities & Features
- Pool Features: Community, InGround, Association
- Parking Features: AttachedCarport, Carport
- Security Features: CarbonMonoxideDetectors, SecurityGate, GatedCommunity
- Patio & Porch Features: None
- Spa Features: Community,InGround
- Accessibility Features: NoStairs
- Parking Total: 2
- Roof: SeeRemarks
- Association Amenities: MaintenanceGrounds,Insurance,Barbecue,PicnicArea,PetsNotAllowed,Pool,SpaHotTub,Storage,Trash,Water
- Utilities: CableAvailable,ElectricityConnected,NaturalGasConnected,SewerAvailable,WaterAvailable
- Window Features: DoublePaneWindows
- Cooling: None
- Fireplace Features: None
- Heating: WallFurnace
- Interior Features: BreakfastBar, EatInKitchen, OpenFloorplan, QuartzCounters
- Laundry Features: CommonArea
- Appliances: GasOven,GasRange,Refrigerator
Nearby Schools
- Middle Or Junior School: Fleming
- Elementary School: Eshelman
- High School: Narbonne
- High School District: Los Angeles Unified
Expenses, Fees & Taxes
- Association Fee: $350
Agent info
- Agent name: Carol Fisher
- Agent MLS: SBFISHCAR
- Agent email: carolfisher.realestate@gmail.com
- Agent officephone: 310-544-5091
- Agent direct phone: 310 245-3628
Miscellaneous
- Association Fee Frequency: Monthly
- List Office Name: Berkshire Hathaway HomeServices California Properties
- Listing Terms: CashToNewLoan,Conventional
- Common Interest: Condominium
- Community Features: StreetLights,Gated,Pool
- Direction Faces: South
- Inclusions: Refrigerator, Stove, Dishwasher
- Attribution Contact: 310-245-3628
