











26019 Palomita Drive, Valencia, CA, US, 91355
26019 Palomita Drive, Valencia, CA, US, 91355Basics
- Date added: Added 2 months ago
- Category: Residential
- Type: SingleFamilyResidence
- Status: Active
- Bedrooms: 3
- Bathrooms: 2
- Area: 1128 sq ft
- Lot size: 3663, 3663 sq ft
- Year built: 1985
- View: None
- County: Los Angeles
- MLS ID: V1-37161
Description
-
Description:
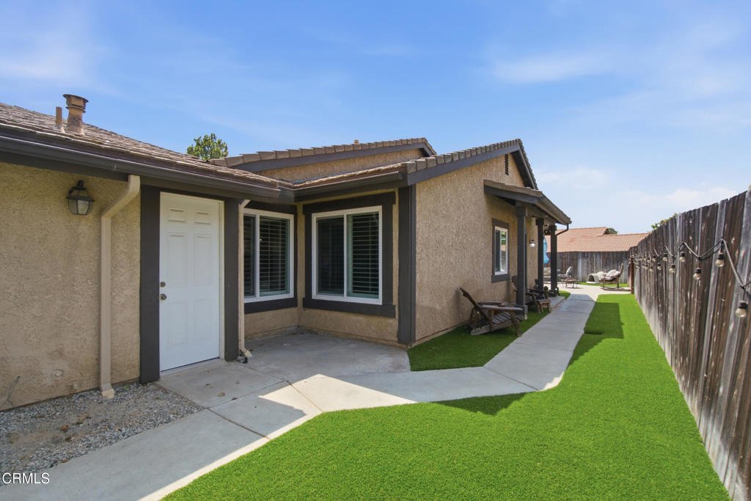
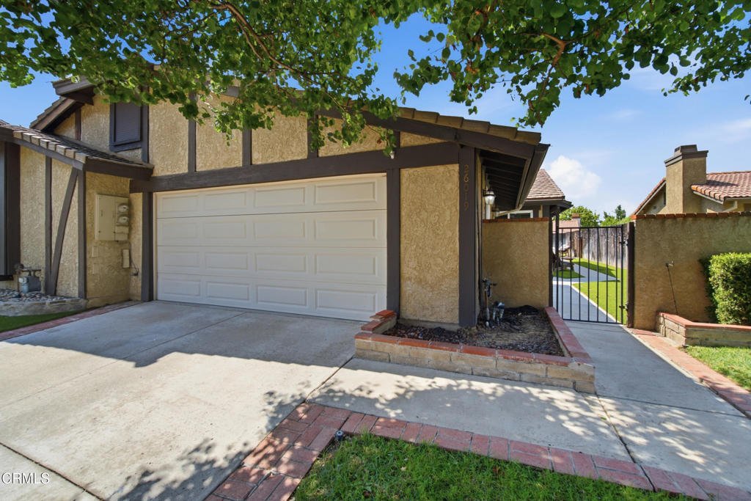
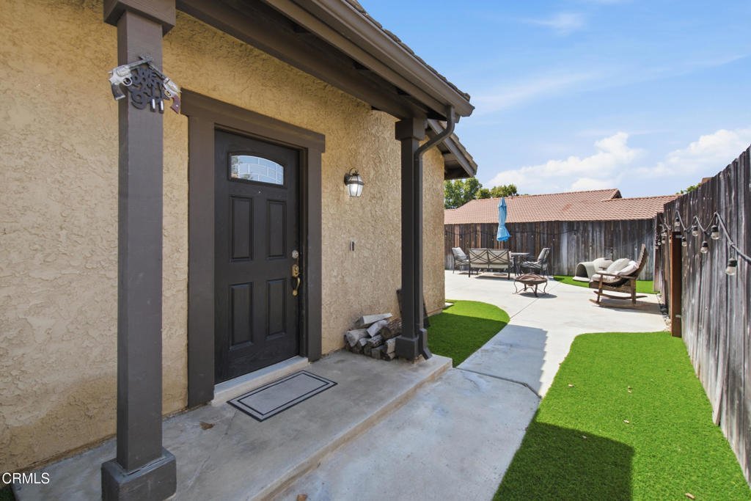
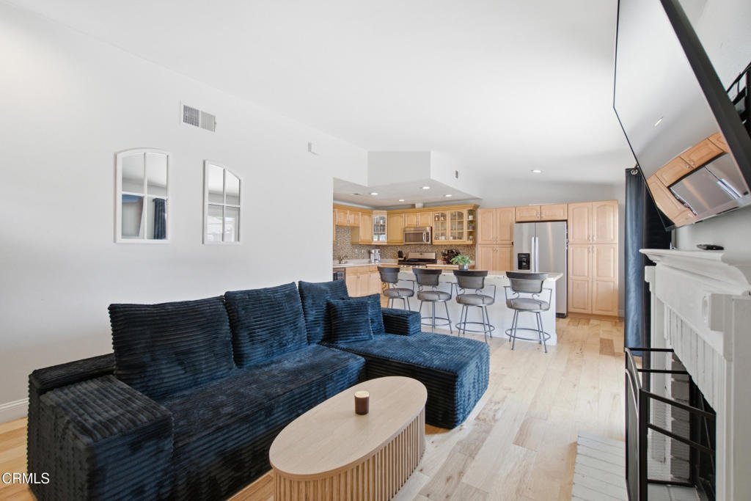
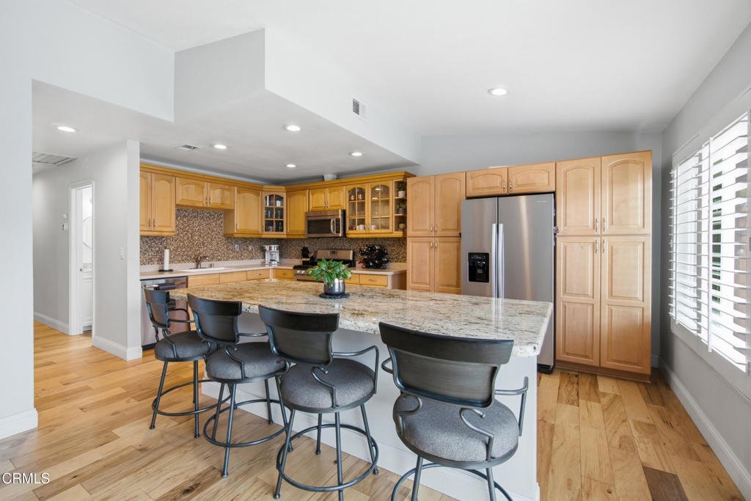
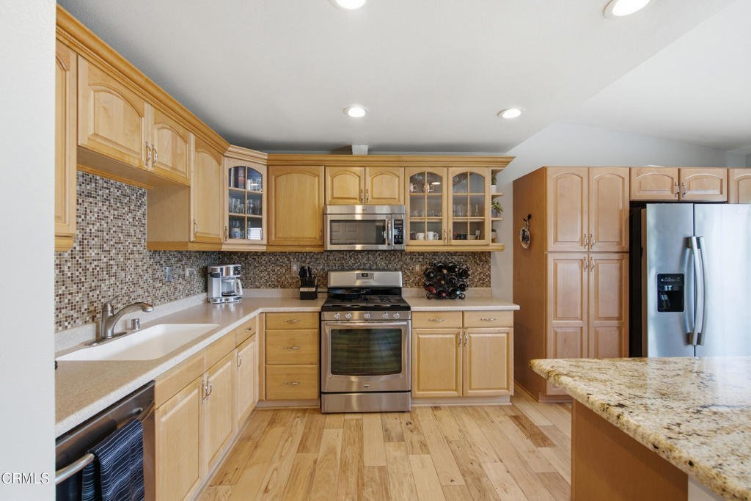
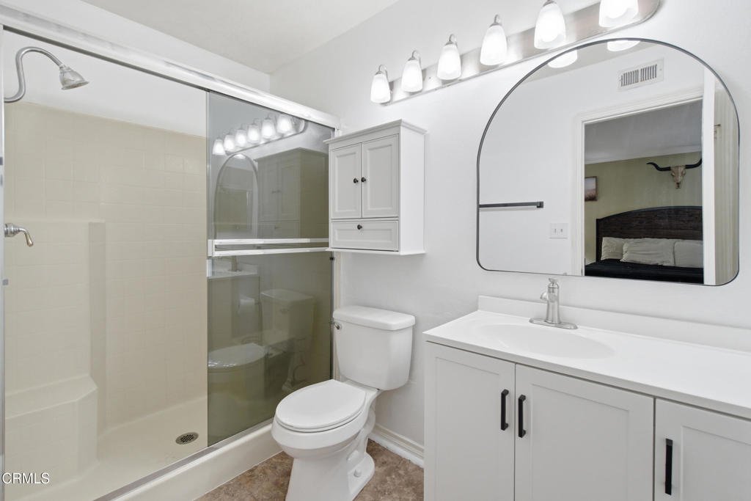
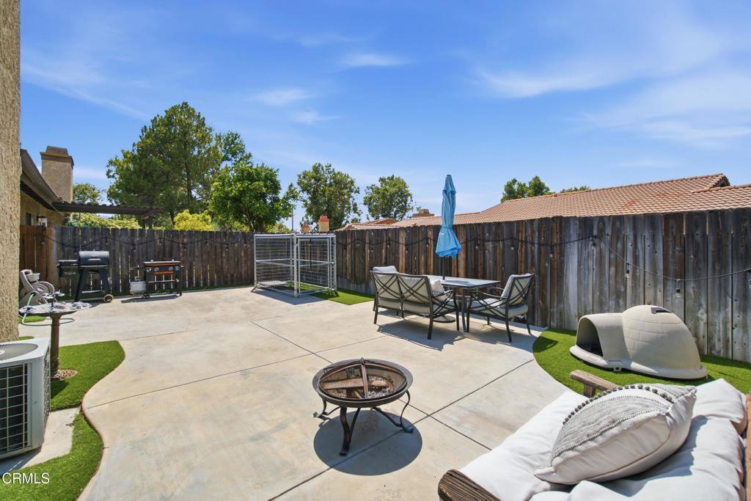
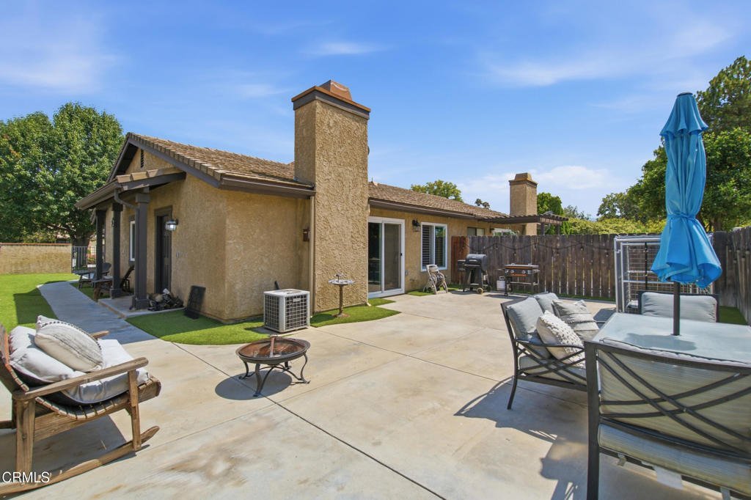
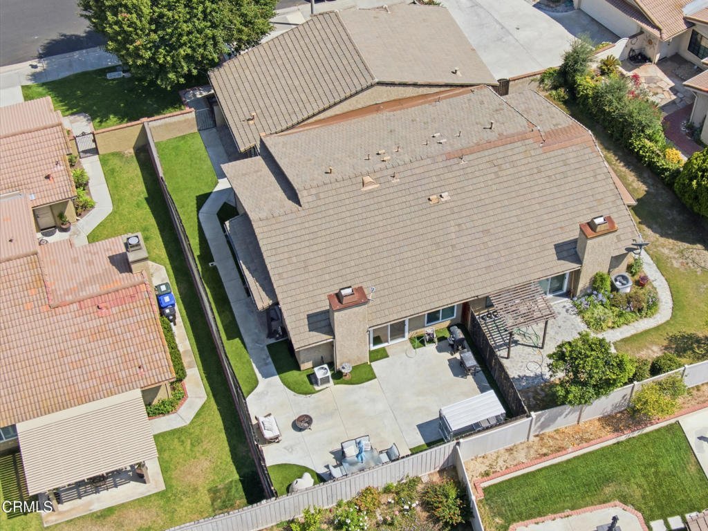
Discover comfortable living in this inviting single-story home nestled on a peaceful cul-de-sac in Valencia's highly desirable Sunrise community, a neighborhood known for its outstanding reputation, beautifully maintained surroundings, and strong sense of community. Residents enjoy low HOA dues while benefiting from community pools, scenic paseos, nearby parks, shopping, dining, and highly regarded schools.This move-in-ready 3-bedroom, 2-bath home offers a functional and comfortable floor plan, with the layout thoughtfully restored to its original three-bedroom design. Recent upgrades include a new electrical panel, dual-pane windows, newly installed turf, and attractive hardwood and tile flooring throughout.The updated kitchen opens to the main living areas, creating a welcoming space for everyday living and entertaining. Throughout the home, tasteful finishes and meticulous care showcase the pride of ownership. Step outside to a spacious backyard patio surrounded by low-maintenance landscaping, providing the perfect setting for outdoor dining, relaxing, or hosting family and friends. Additional features include a durable composition tile roof and a prime location just minutes from Valencia Town Center, scenic trails, parks, restaurants, shopping, and everyday conveniences.Offering the perfect blend of comfort, quality updates, and an exceptional location within one of Valencia's most respected and close-knit communities, this is an outstanding opportunity to own a home in the highly sought-after Sunrise neighborhood.
Show all description
Location
- Directions: Exit Valencia Blvd, Left onto Valencia Blvd, Right onto McBean Pkwy, Left onto Del Monte Dr., Left onto Estaban Dr., Left onto Palomita Dr.
- Lot Size Acres: 0.0841 acres
Building Details
- Structure Type: House
- Water Source: Public
- Lot Features: SprinklersInFront
- Sewer: PublicSewer
- Common Walls: OneCommonWall
- Construction Materials: Stucco
- Fencing: Wood
- Foundation Details: Slab
- Garage Spaces: 2
- Levels: One
- Floor covering: Laminate
Amenities & Features
- Pool Features: Community, Association
- Parking Features: Garage
- Security Features: CarbonMonoxideDetectors, SmokeDetectors
- Patio & Porch Features: Concrete
- Spa Features: Community
- Parking Total: 2
- Roof: Tile
- Association Amenities: Pool
- Utilities: ElectricityConnected,NaturalGasConnected,SewerConnected,WaterConnected
- Cooling: CentralAir,WholeHouseFan
- Fireplace Features: GasStarter
- Heating: Central
- Interior Features: GraniteCounters
- Laundry Features: GasDryerHookup,InGarage
- Appliances: Dishwasher,GasOven,Microwave,Refrigerator,WaterHeater
Expenses, Fees & Taxes
- Association Fee: $83
Agent info
- Agent name: Takeo Kingi
- Agent MLS: VC211513271
- Agent email: takeo@comfortres.com
- Agent officephone: (805) 388-8212
- Agent direct phone: (805) 443-1469
Miscellaneous
- Association Fee Frequency: Monthly
- List Office Name: Comfort Real Estate Services
- Listing Terms: Cash,Conventional,FHA
- Common Interest: PlannedDevelopment
- Community Features: Park,Sidewalks,Pool
