













2602 W 157th, Gardena, CA, US, 90249
2602 W 157th, Gardena, CA, US, 90249Basics
- Date added: Added 3 months ago
- Category: Residential
- Type: SingleFamilyResidence
- Status: Active
- Bedrooms: 2
- Bathrooms: 1
- Area: 874 sq ft
- Lot size: 6227, 6227 sq ft
- Year built: 1942
- Property Condition: Turnkey
- View: None
- County: Los Angeles
- MLS ID: SB26087960
Description
-
Description:
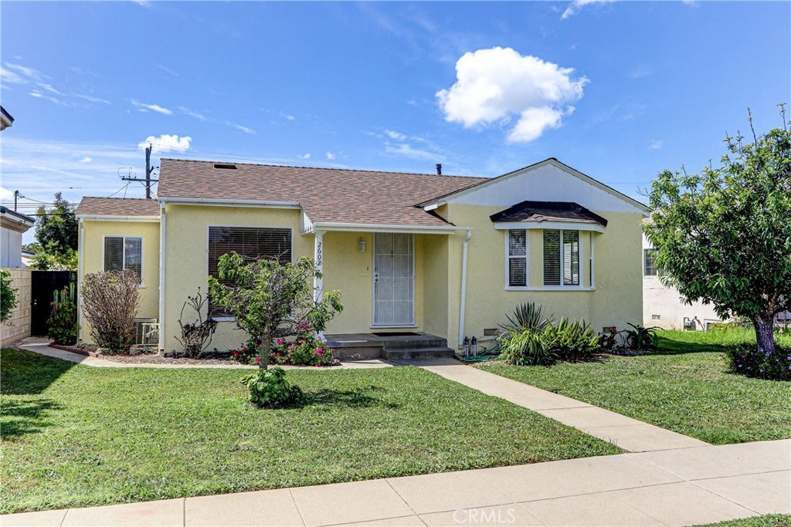
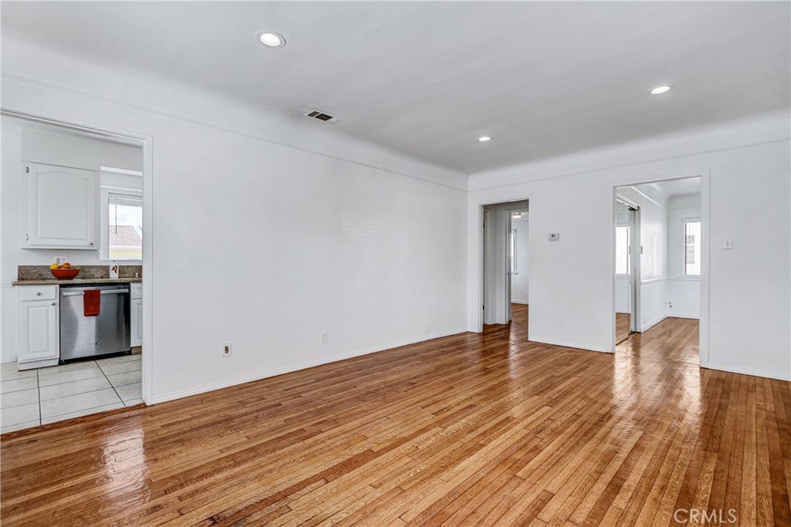
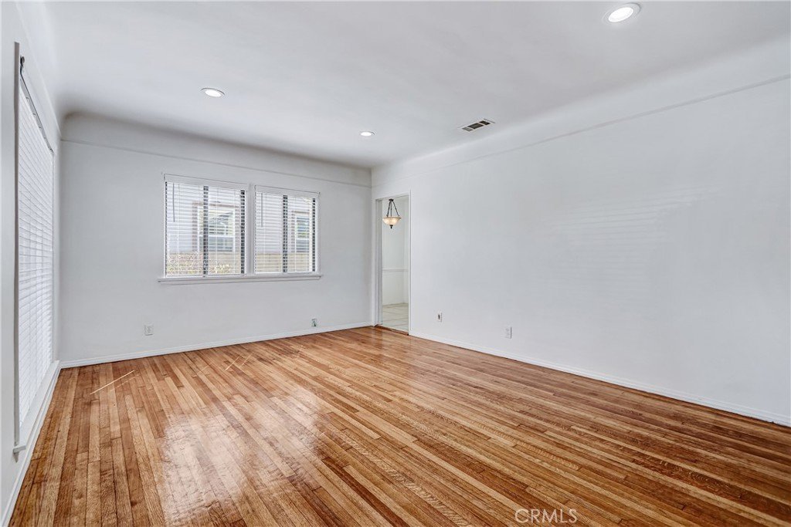
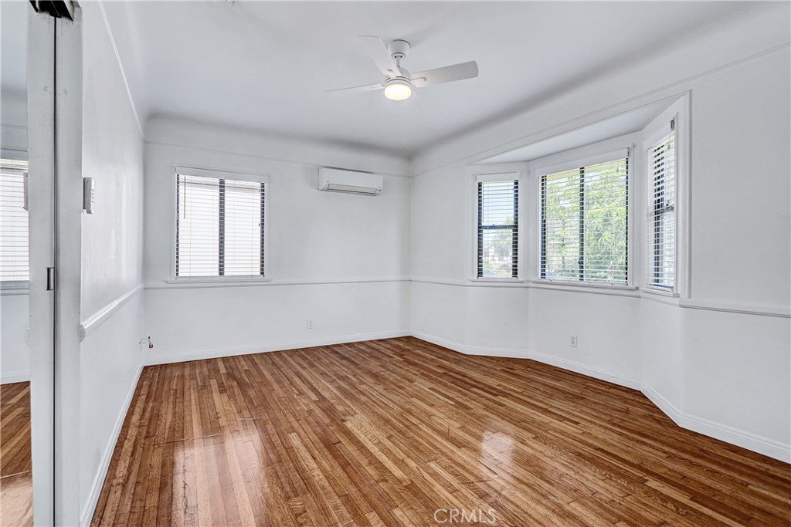
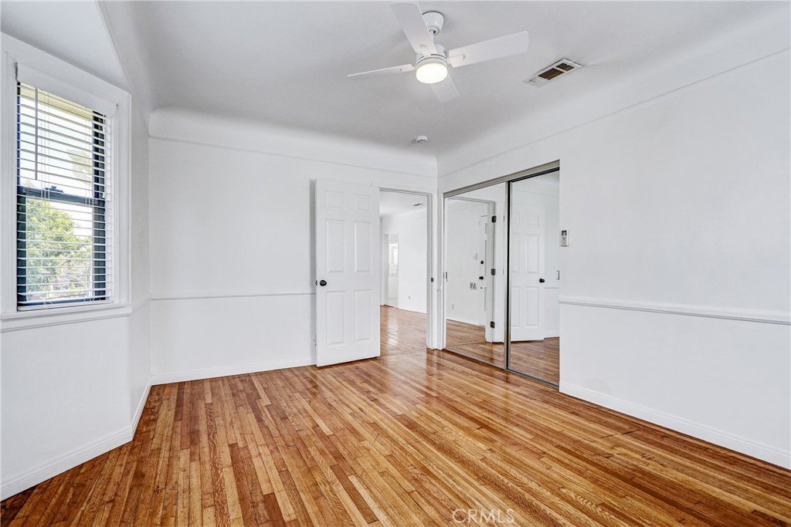
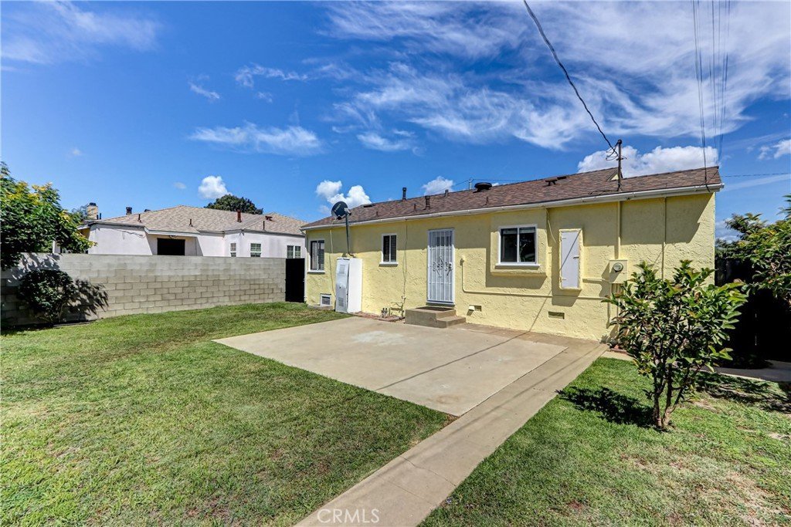
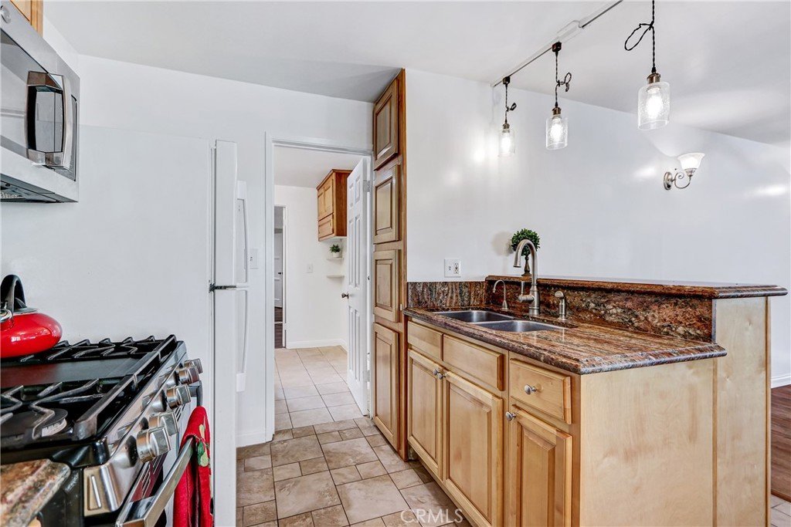
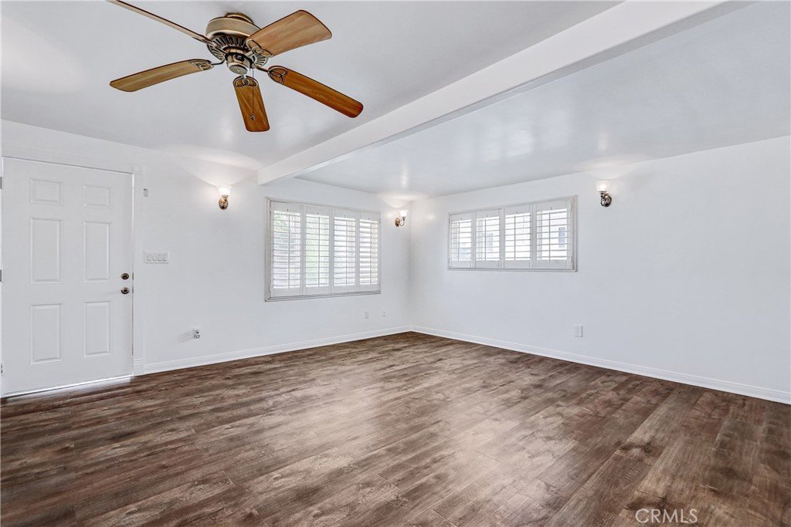
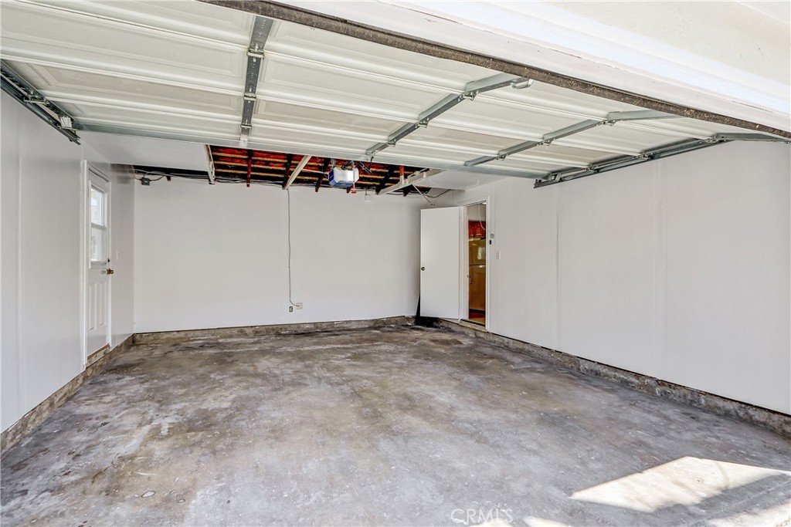
Located on a beautiful tree lined street in El Camino village, this home is light and bright and turn-key. Kitchen has been updated with granite counters and bright white cabinets, garden window and dishwasher is brand new. Cute dining area right off kitchen. Gleaming refinished hardwood floors in the living room and both bedrooms. Both bedrooms have good closet space and ceiling fans. Full bath has been nicely updated. Separate laundry room leads out to a huge grassy backyard, perfect for entertaining and the kids to play in. Automatic sprinklers for both the front and back yards. 2 car detached garage, BRAND NEW ROOFS, forced air heat and AC. Both water heaters are 40 gallons and newer. The adorable guest house is 531 square feet and not reflected in the square footage. It has a huge great room, efficient updated kitchen with oak cabinets, granite counters and a breakfast bar. 3/4 bath and walk-in closet. There are laundry hook-ups in the 2 car garage with additional true RV parking with an electric gate and concrete pad with a storage shed. Back house is fenced off from the front. The possibilities are endless. THIS IS A MUST SEE PROPERTY!!!!
Show all description
Location
- Directions: East of Crenshaw and north of Manhattan Beach Blvd
- Lot Size Acres: 0.143 acres
Building Details
- Structure Type: House
- Water Source: Public
- Lot Features: BackYard
- Sewer: PublicSewer
- Common Walls: NoCommonWalls
- Fencing: Block
- Garage Spaces: 2
- Levels: One
- Floor covering: Wood
Amenities & Features
- Pool Features: None
- Parking Features: DetachedCarport
- Spa Features: None
- Parking Total: 2
- Roof: Composition
- Cooling: None
- Fireplace Features: None
- Heating: Central
- Interior Features: BreakfastBar, GraniteCounters, AllBedroomsDown
- Laundry Features: LaundryRoom
- Appliances: Dishwasher
Nearby Schools
- High School District: Los Angeles Unified
Expenses, Fees & Taxes
- Association Fee: 0
Agent info
- Agent name: Jo Ann Van Leuven
- Agent MLS: SVANLJOA
- Agent email: joeyvanleuven@gmail.com
- Agent officephone: 310-378-7747
Miscellaneous
- List Office Name: Estate Properties
- Listing Terms: CashToNewLoan
- Common Interest: None
- Community Features: StreetLights,Sidewalks
- Attribution Contact: 310-345-3245
