











2604 Norsewood, Rowland Heights, CA, US, 91748
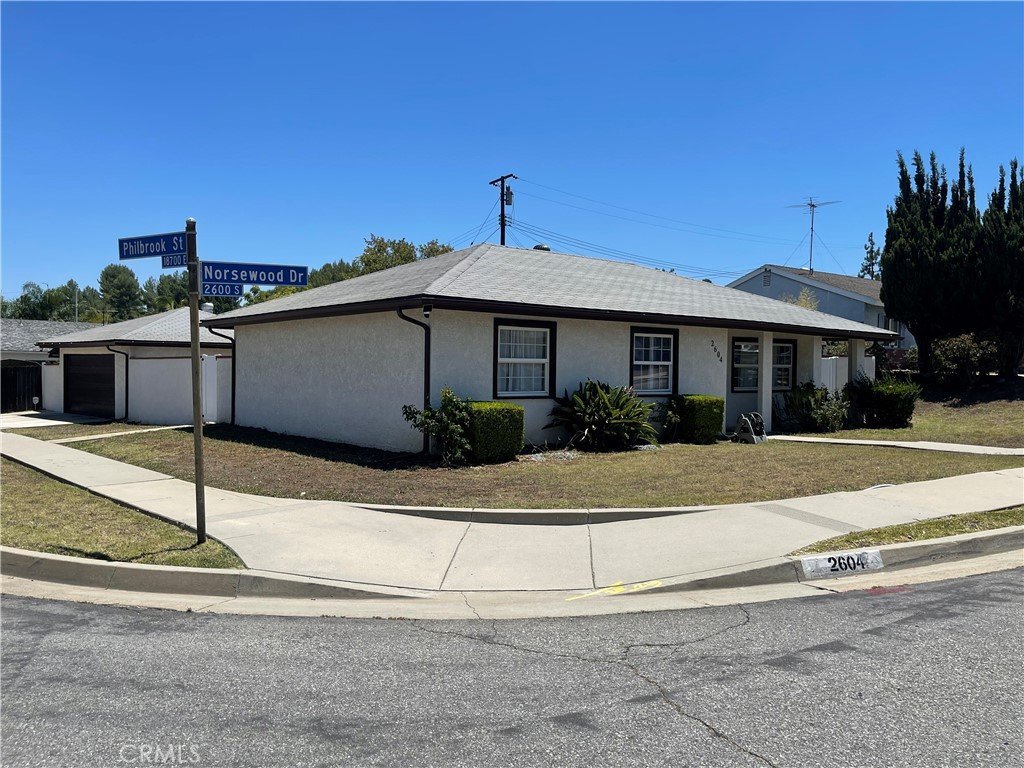
2604 Norsewood, Rowland Heights, CA, US, 91748
$819,000
Request infoBasics
- Date added: Added 2 months ago
- Category: Residential
- Type: SingleFamilyResidence
- Status: Active
- Bedrooms: 3
- Bathrooms: 2
- Area: 1156 sq ft
- Lot size: 7414, 7414 sq ft
- Year built: 1961
- Property Condition: Turnkey
- View: None
- County: Los Angeles
- MLS ID: DW26129988
Description
-
Description:
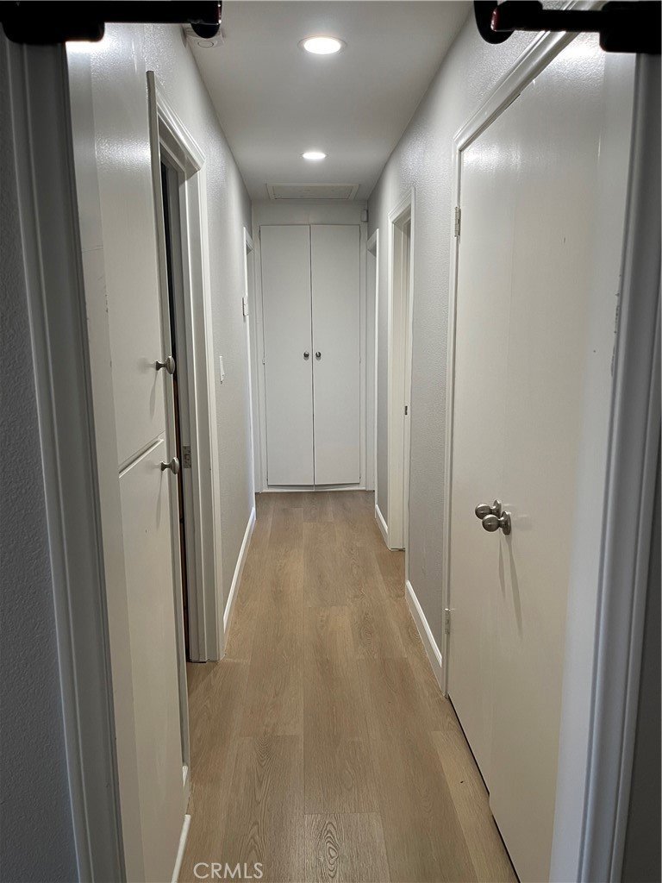
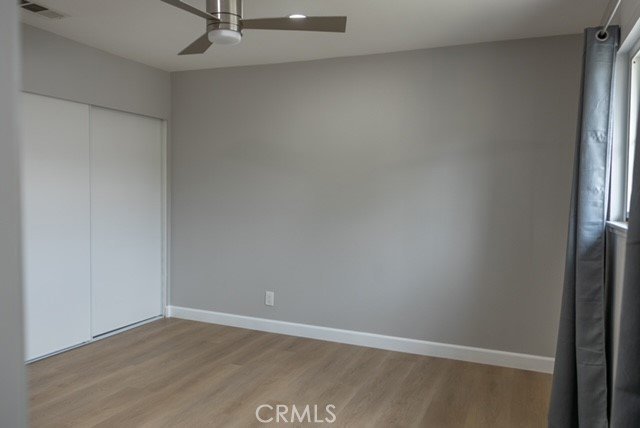
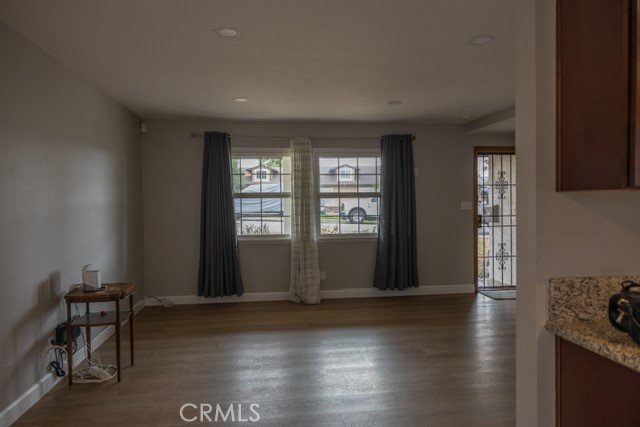
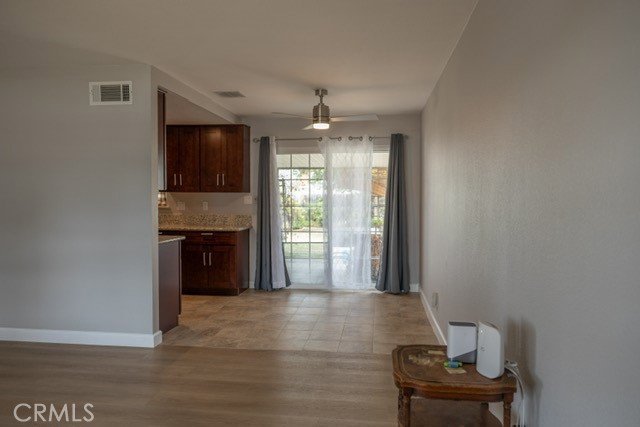
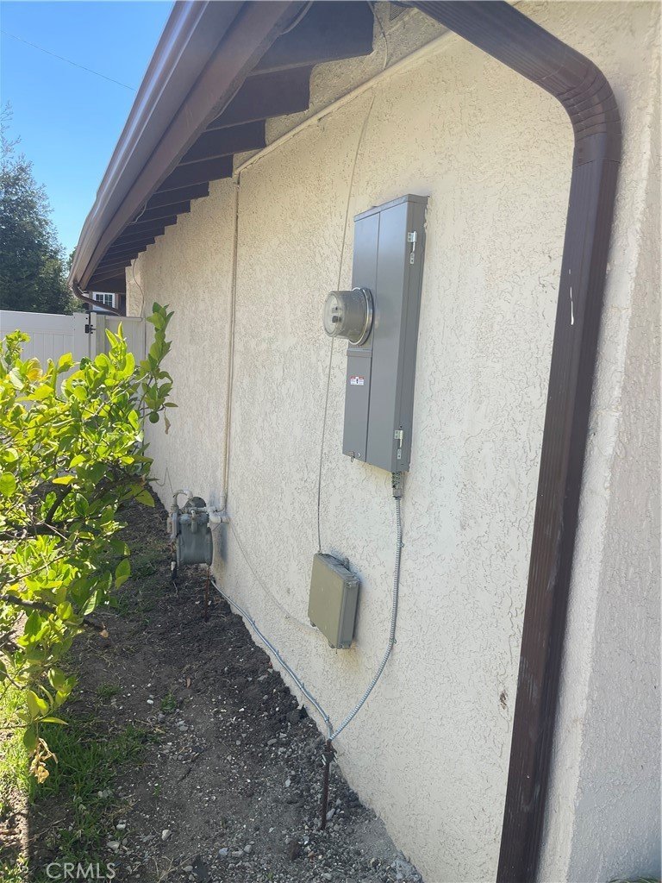
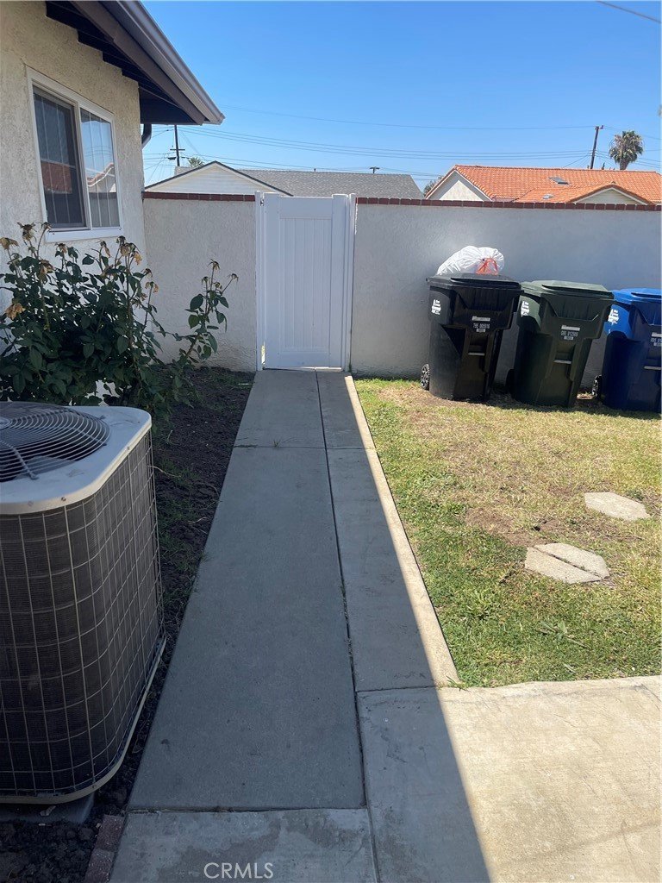
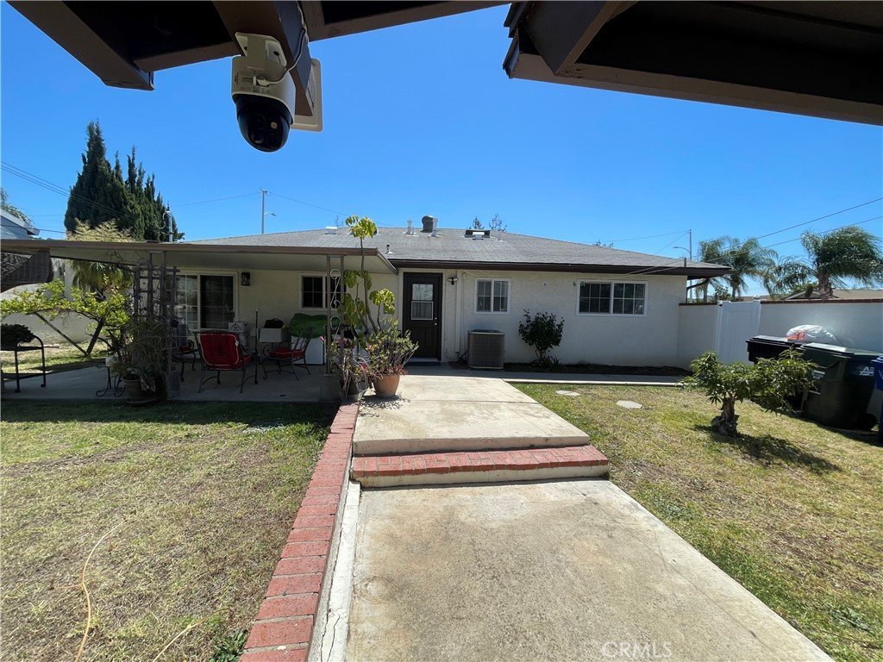
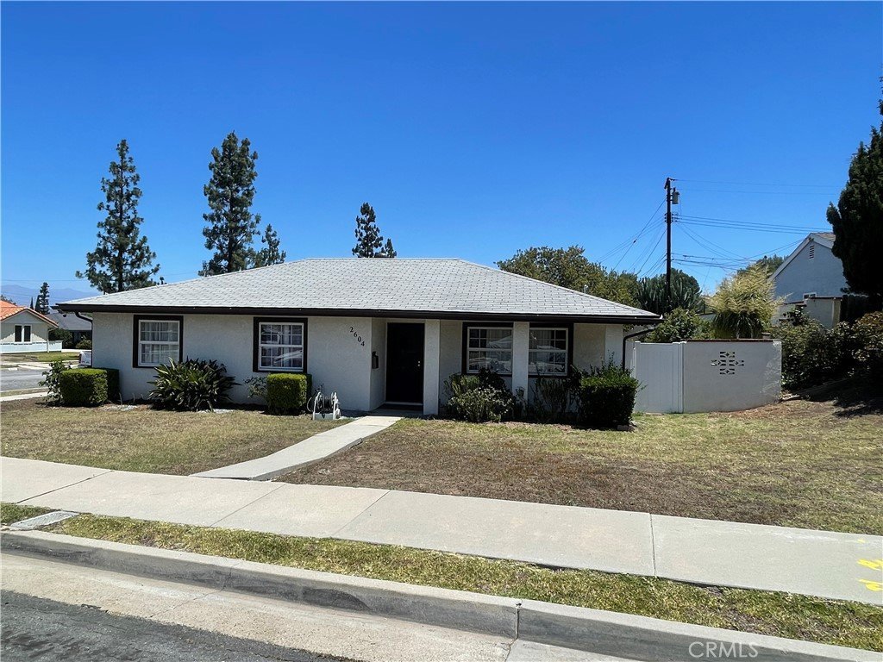
Welcome to 2604 Norsewood Drive in Rowland Heights!! Property features 3 bedrooms, 2 bathrooms, with a detached 2 car garage. Approximately 1,156 Sq Ft of living space and 7,414 Sq Ft lot. Many upgrades over the years, ranging from newer windows, tile flooring in the kitchen and bathrooms, laminate flooring throughout the rest of the living areas. Recessed lighting, central air and heat, new electrical panel. Spacious rear yard featuring a patio, gathering areas and many mature fruit trees. Conveniently located, shopping, dining, 57/60 freeway and much more.
Show all description
Location
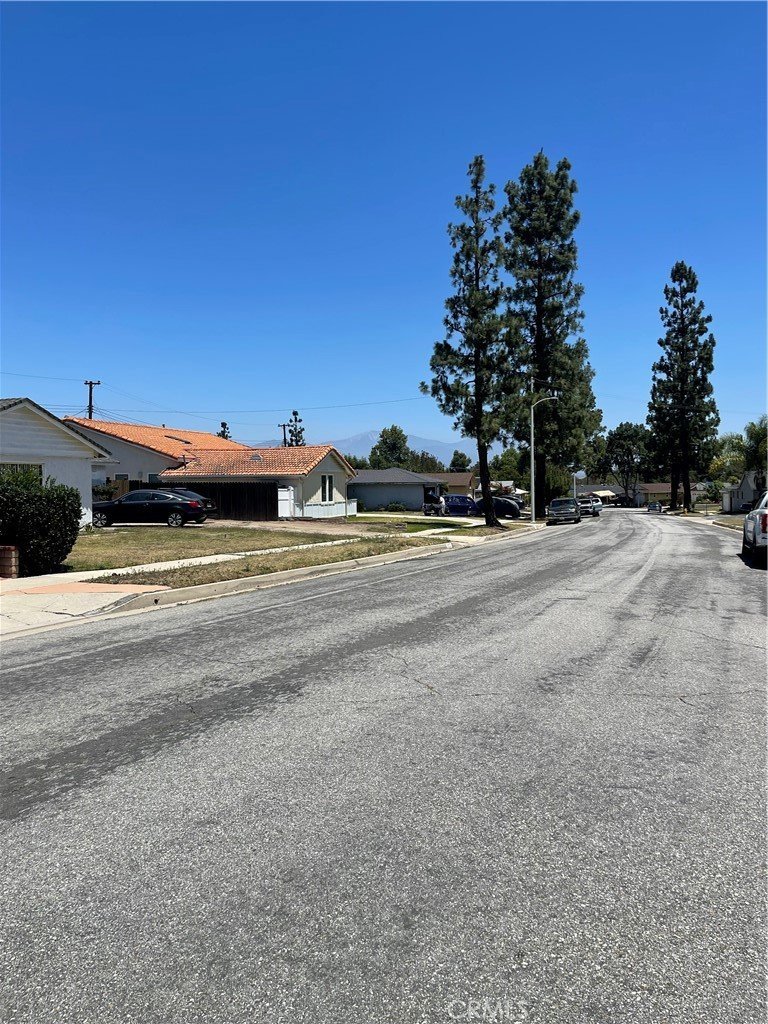
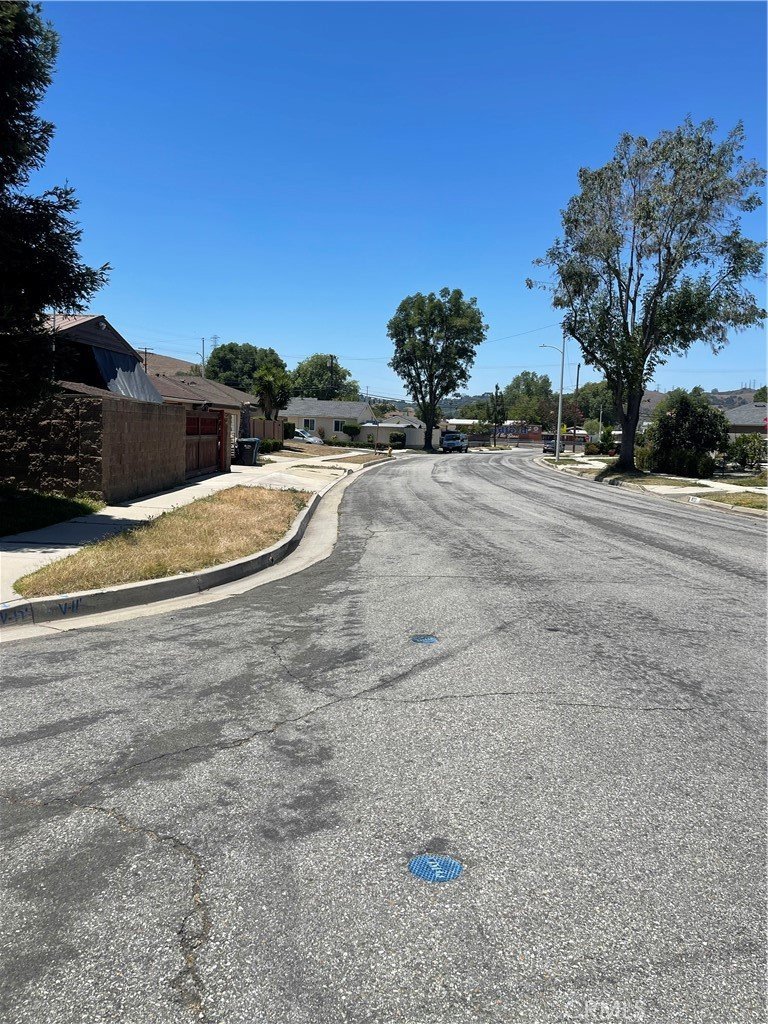
- Directions: North of Pathfinder, West of Nogales and East of Fullerton
- Lot Size Acres: 0.1702 acres
Building Details
- Structure Type: House
- Water Source: Public
- Lot Features: BackYard,CornerLot,FrontYard,Yard
- Sewer: PublicSewer
- Common Walls: NoCommonWalls
- Fencing: Block,StuccoWall,Wood
- Garage Spaces: 2
- Levels: One
- Floor covering: SeeRemarks, Tile
Amenities & Features
- Pool Features: None
- Parking Features: DoorSingle, Garage
- Patio & Porch Features: Concrete,Patio
- Spa Features: None
- Accessibility Features: None,AccessibleHallways
- Parking Total: 2
- Roof: Composition,Shingle
- Utilities: ElectricityConnected,NaturalGasConnected,SewerConnected,WaterConnected
- Cooling: CentralAir
- Electric: Standard
- Fireplace Features: None
- Heating: Central,NaturalGas
- Interior Features: CeilingFans, AllBedroomsDown
- Laundry Features: WasherHookup,Outside
- Appliances: Dishwasher,GasRange,GasWaterHeater,Microwave
Nearby Schools
- Middle Or Junior School: Alvarado
- Elementary School: Blanford
- High School: Rowland
- High School District: Rowland Unified
Expenses, Fees & Taxes
- Association Fee: 0
Agent info
- Agent name: Guillermina Navarro
- Agent MLS: YVALDGUI
- Agent email: salesbygnavarro@aol.com
- Agent officephone: 562-928-8500
- Agent direct phone: 562-928-8500
Miscellaneous
- List Office Name: Action Realty & Investments, Inc
- Listing Terms: CashToNewLoan,Conventional,FHA,Submit,VaLoan
- Common Interest: None
- Community Features: Curbs,Suburban,Sidewalks
- Direction Faces: West
- Attribution Contact: 562-572-1045
Ask an Agent About This Home
Powered by Estatik
