
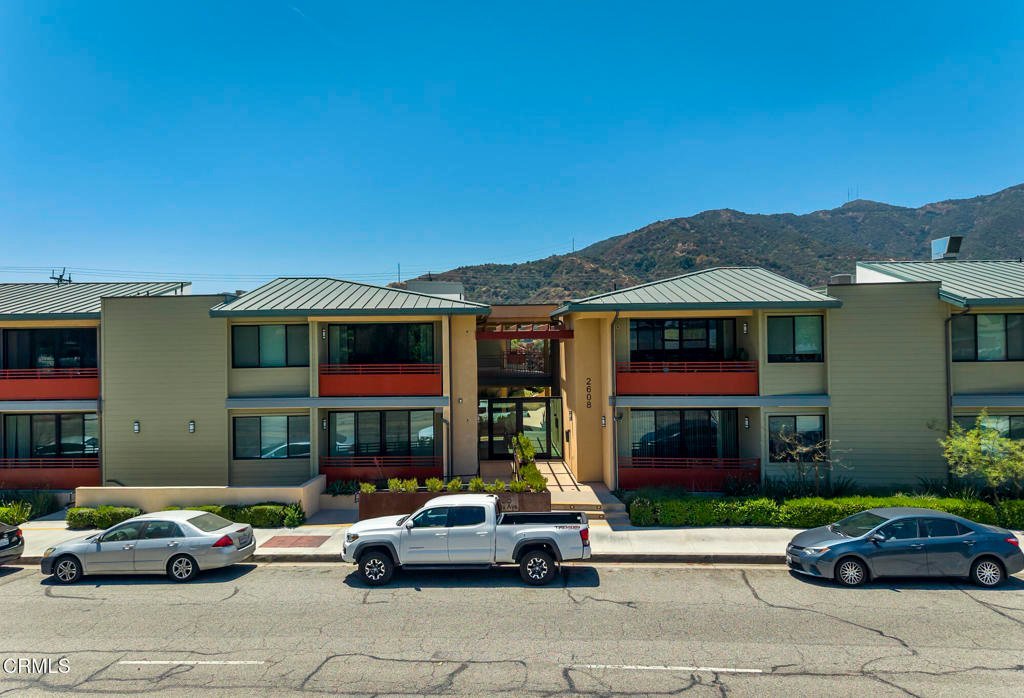













2608 Honolulu Avenue 311, Montrose, CA, US, 91020
2608 Honolulu Avenue 311, Montrose, CA, US, 91020Basics
- Date added: Added 1 day ago
- Category: Residential
- Type: Condominium
- Status: Active
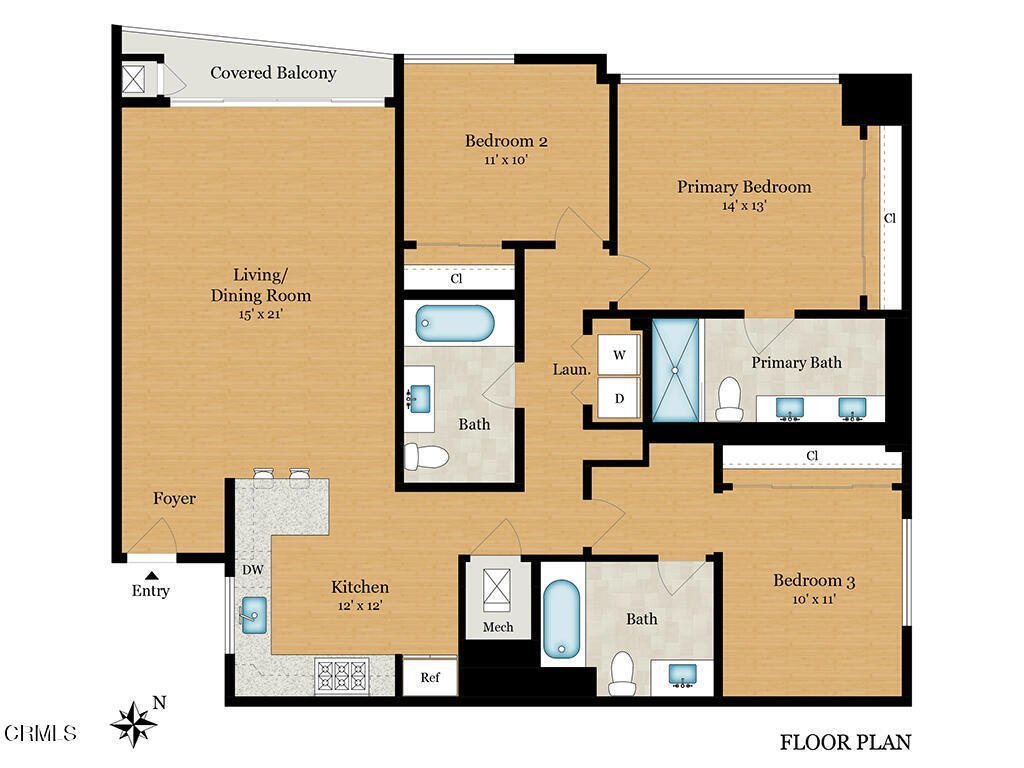
- Bedrooms: 3
- Bathrooms: 3
- Area: 1466 sq ft
- Year built: 2024
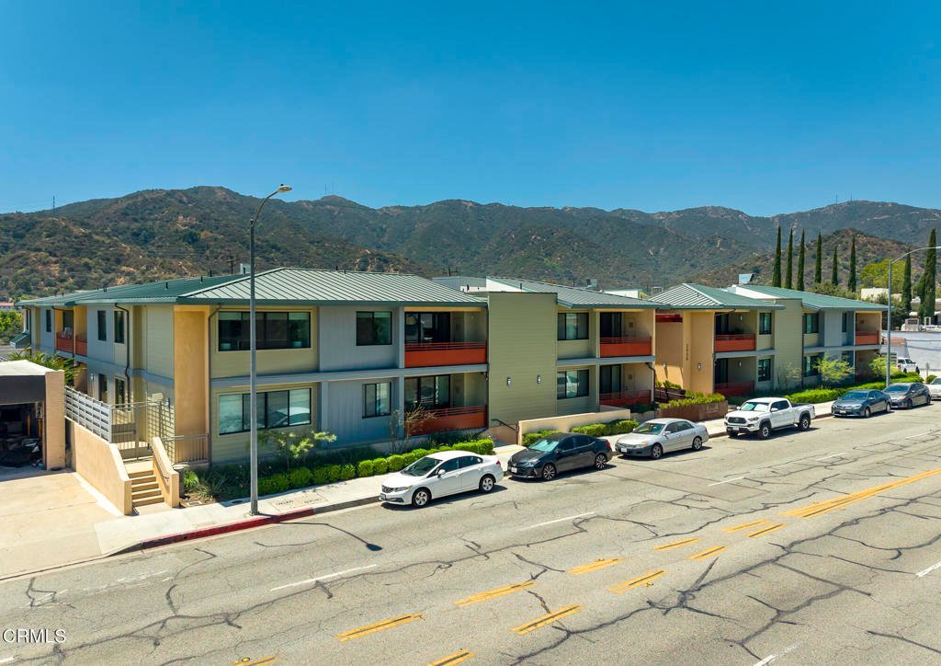
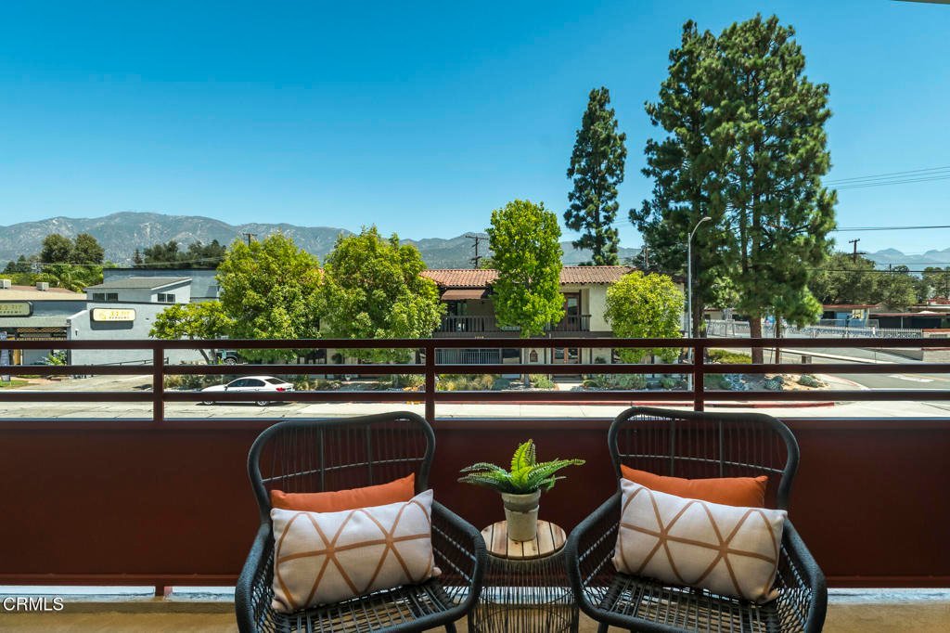
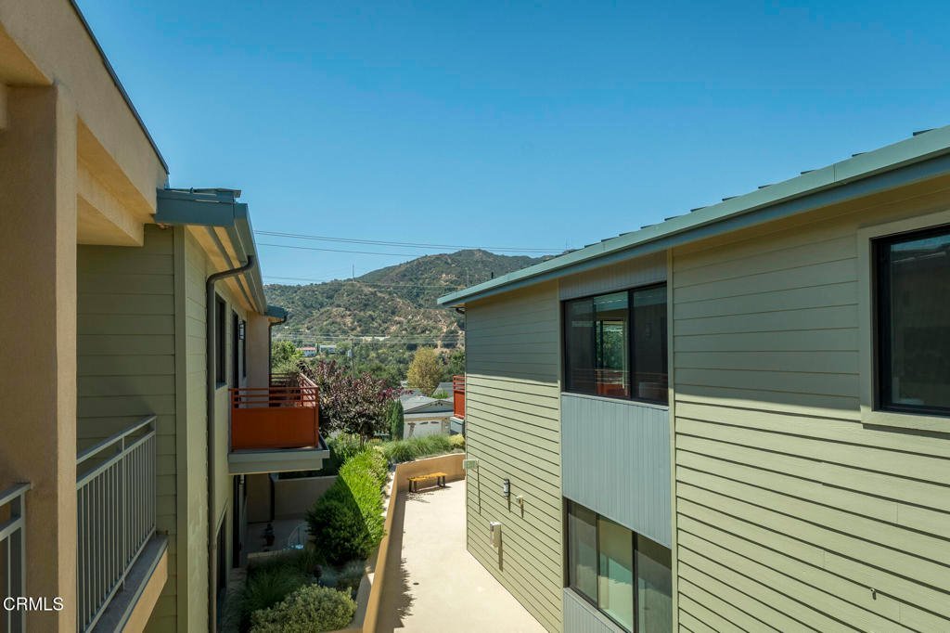
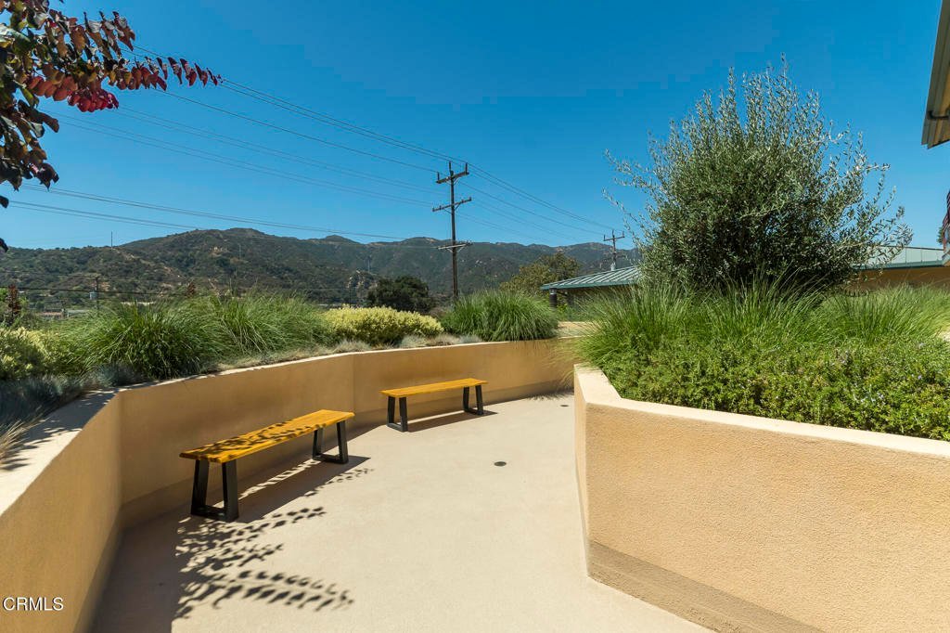
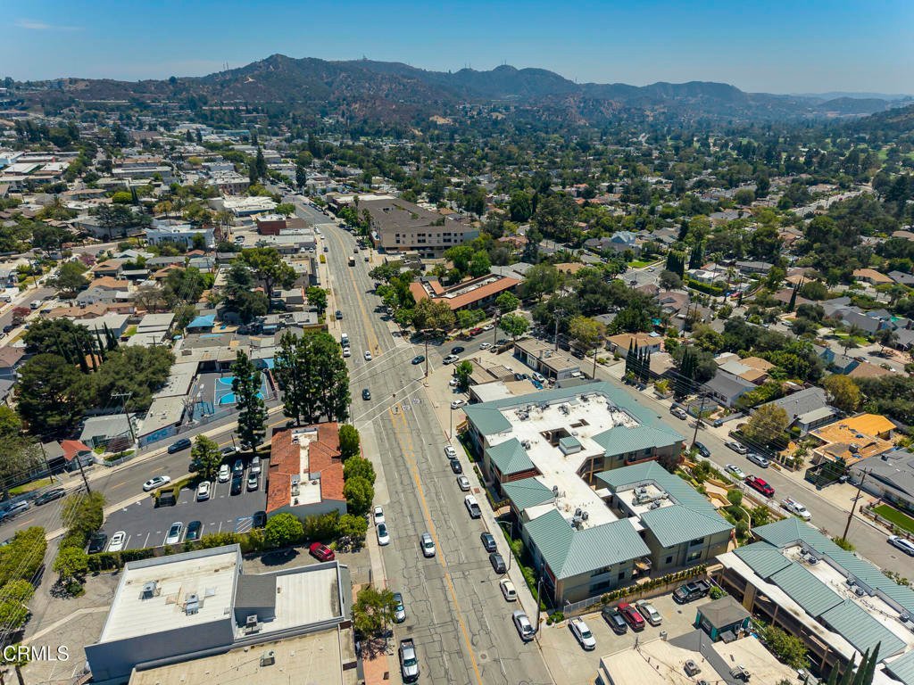
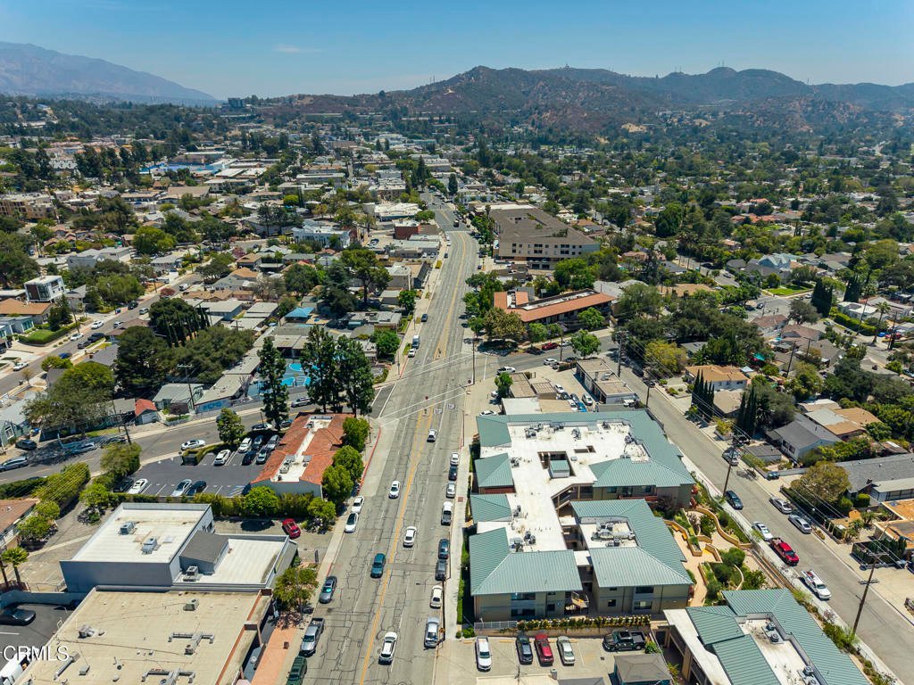
- View: Mountains
- County: Los Angeles
- MLS ID: P1-28343
Description
-
Description:
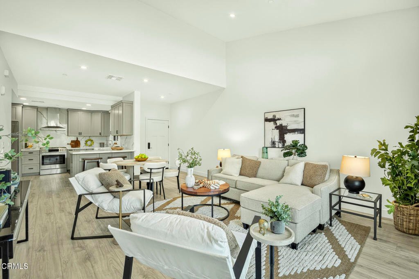
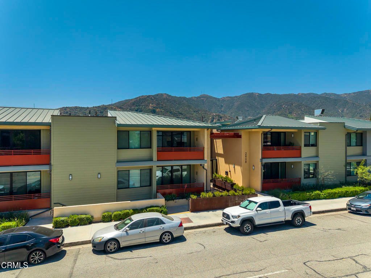
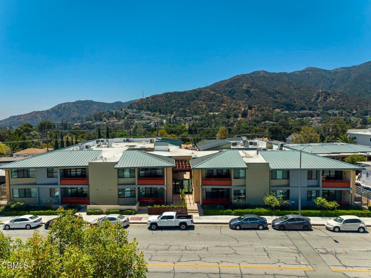
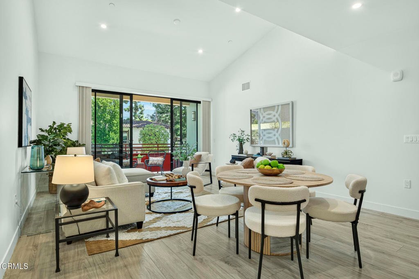
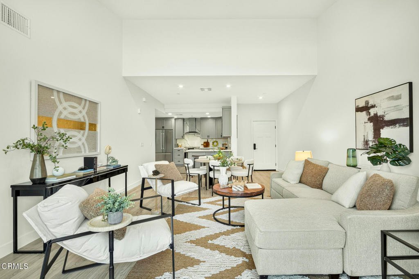
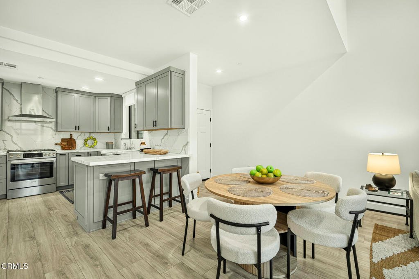
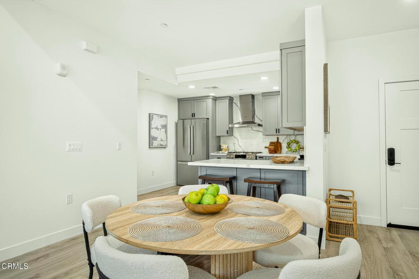
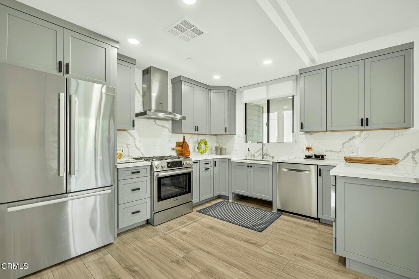
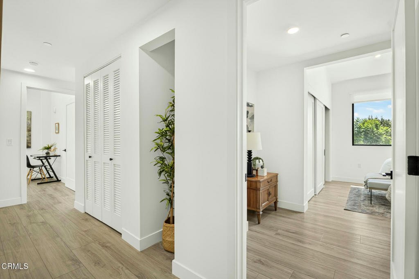
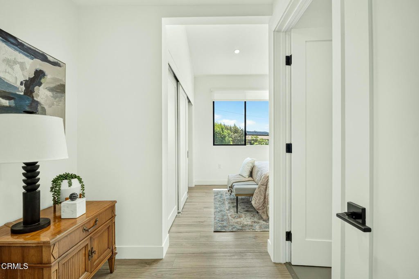
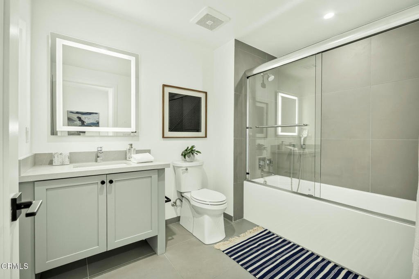
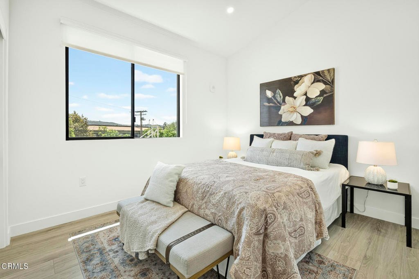
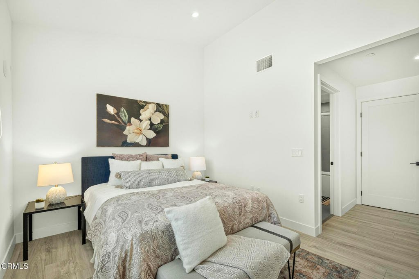
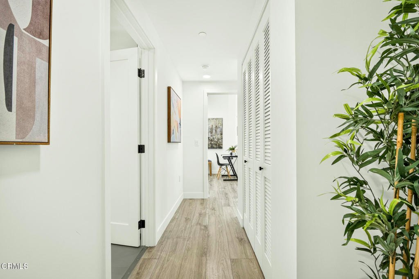
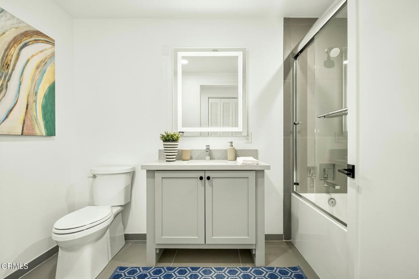
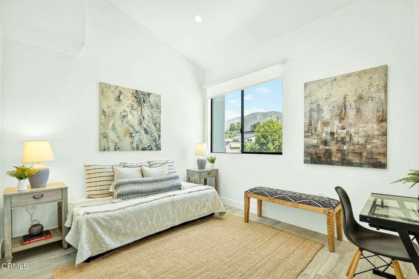
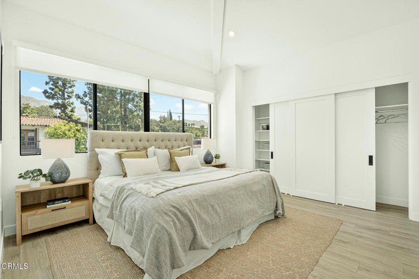
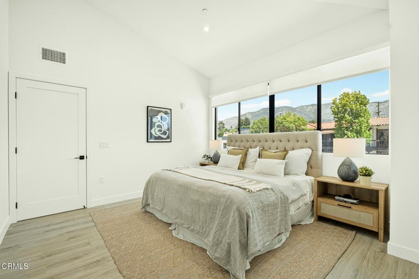
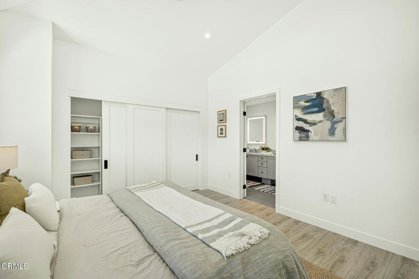
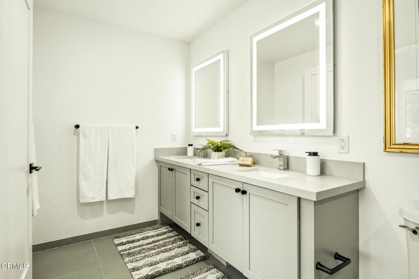
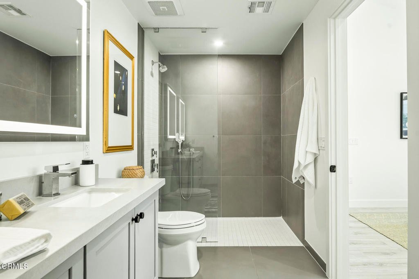
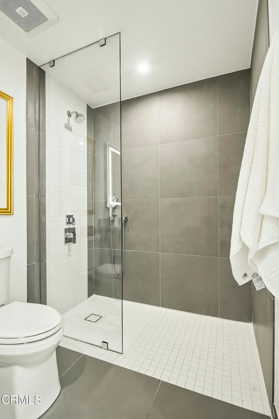
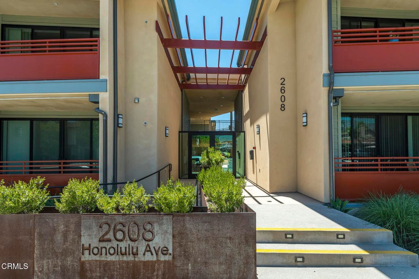
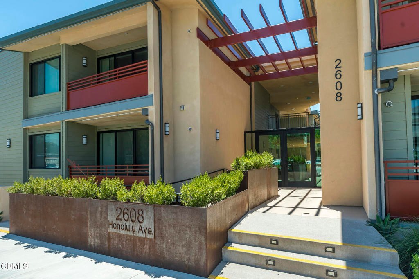
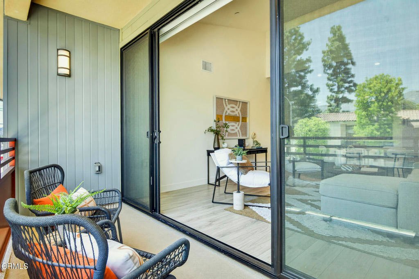
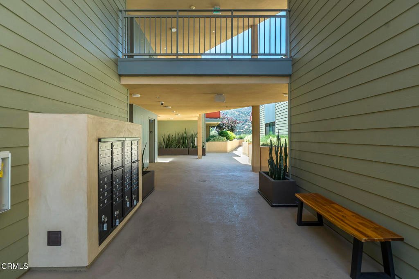
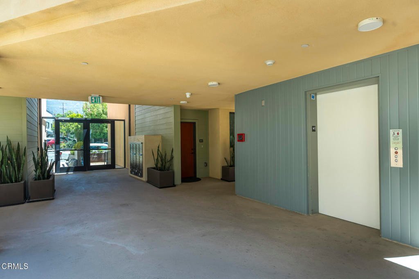
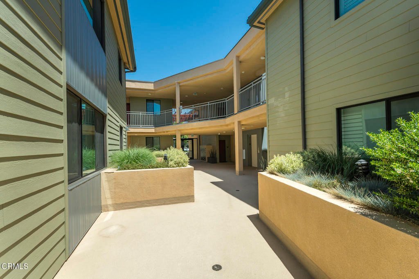
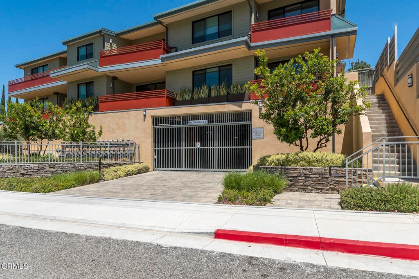
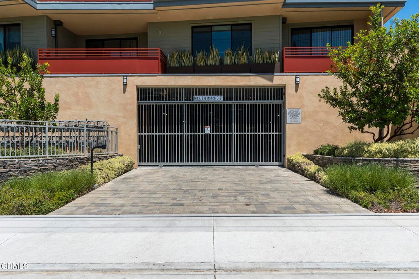
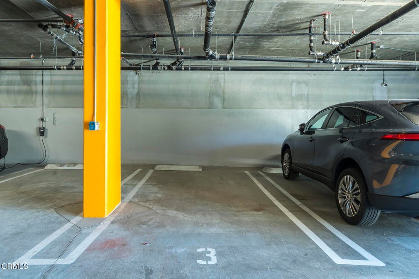
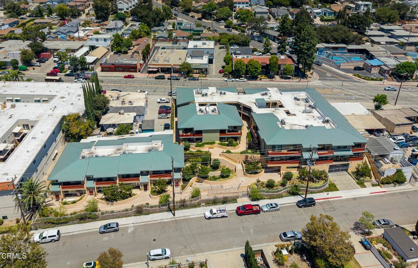
Finally a beautifully designed and expertly appointed single-level 3-bedroom, 3-bathroom condo in the perfect location--blocks from popular restaurants, shops, grocery stores and the vibrant weekly farmers market--offers an exceptional walkable lifestyle. Built in 2024 and located within an intimate 28-unit community, this secure building offers controlled access, secure parking, two assigned parking spaces, and additional storage.The open-concept floor plan is enhanced by soaring vaulted ceilings and abundant natural light, creating an inviting atmosphere for everyday living and entertaining. The 2 bedroom suites offer further flexibility for different living situations. The chef-inspired kitchen showcases elegant quartz countertops, timeless shaker-style cabinetry, premium Bosch appliances, and generous workspace for preparing meals and gathering with family and friends.Enjoy seamless indoor-outdoor living with a private balcony, while the in-unit laundry adds everyday convenience. Designer finishes continue throughout with high-quality Kohler bath fixtures, creating a sophisticated and cohesive aesthetic.Whether you're searching for a stylish primary residence, a low-maintenance second home, or an outstanding investment opportunity, this move-in-ready condominium offers the perfect combination of contemporary design, premium finishes, modern construction, and an unbeatable location. Don't miss this rare opportunity to own a like-new home in one of the area's most desirable neighborhoods.
Show all description
Location
- Directions: South on Ocean View Blvd., turn right onto Montrose Ave., left onto Rosemont, right onto Honolulu Ave. For easier street parking, park on Sycamore at the back of the complex.
Building Details
- Structure Type: MultiFamily
- Water Source: Public
- Sewer: PublicSewer
- Common Walls: NoOneAbove
- Fencing: None
- Garage Spaces: 2
- Levels: One
Amenities & Features
- Pool Features: None
- Parking Features: Underground
- Security Features: CarbonMonoxideDetectors, SecurityGate, GatedCommunity, SmokeDetectors
- Patio & Porch Features: None,Balcony
- Spa Features: None
- Parking Total: 2
- Association Amenities: MeetingRoom,Management,PetRestrictions,PetsAllowed
- Cooling: CentralAir
- Exterior Features: Balcony
- Fireplace Features: None
- Heating: Central
- Interior Features: HighCeilings
- Laundry Features: Inside,LaundryCloset,SeeRemarks
- Appliances: BuiltInRange,Dishwasher
Expenses, Fees & Taxes
- Association Fee: $465.29
Agent info
- Agent name: Julie Milbrodt
- Agent MLS: P785121
- Agent email: julie@juliemilbrodt.com
- Agent officephone: (818) 790-3334
- Agent direct phone: (818) 415-4663
Miscellaneous
- Association Fee Frequency: Monthly
- List Office Name: Coldwell Banker Realty
- Listing Terms: Cash,CashToNewLoan
- Common Interest: Condominium
- Community Features: Foothills,Suburban,Sidewalks,Gated
- Exclusions: All staging items
- Inclusions: Kitchen appliances
