
2608 Overland Avenue, Lancaster, CA, US, 93536
2608 Overland Avenue, Lancaster, CA, US, 93536Basics
- Date added: Added 4 weeks ago
- Category: Residential
- Type: SingleFamilyResidence
- Status: Active
- Bedrooms: 4
- Bathrooms: 3
- Area: 1932 sq ft
- Lot size: 7066, 7066 sq ft
- Year built: 1994
- View: None
- County: Los Angeles
- MLS ID: SR26134895
Description
-
Description:
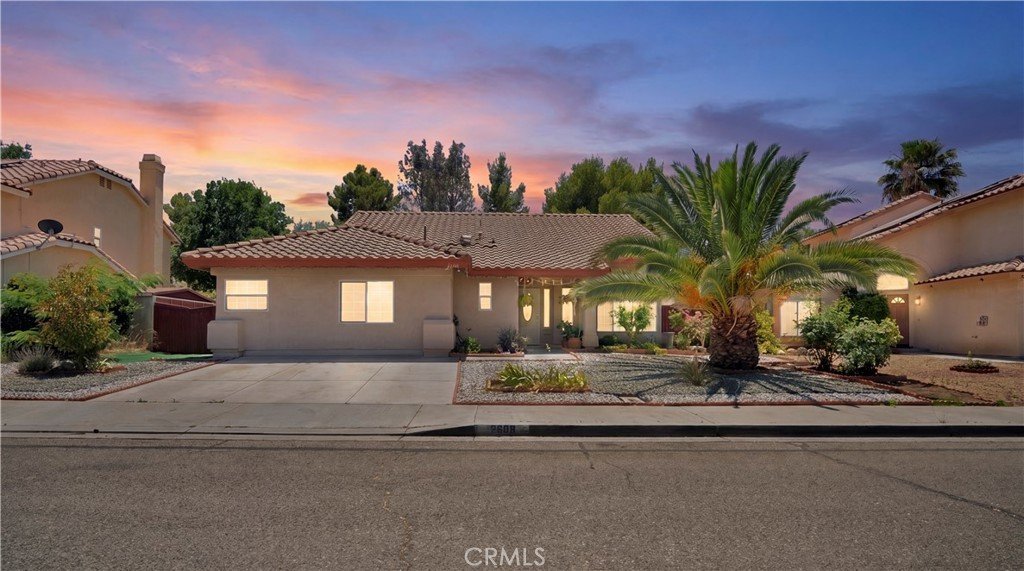
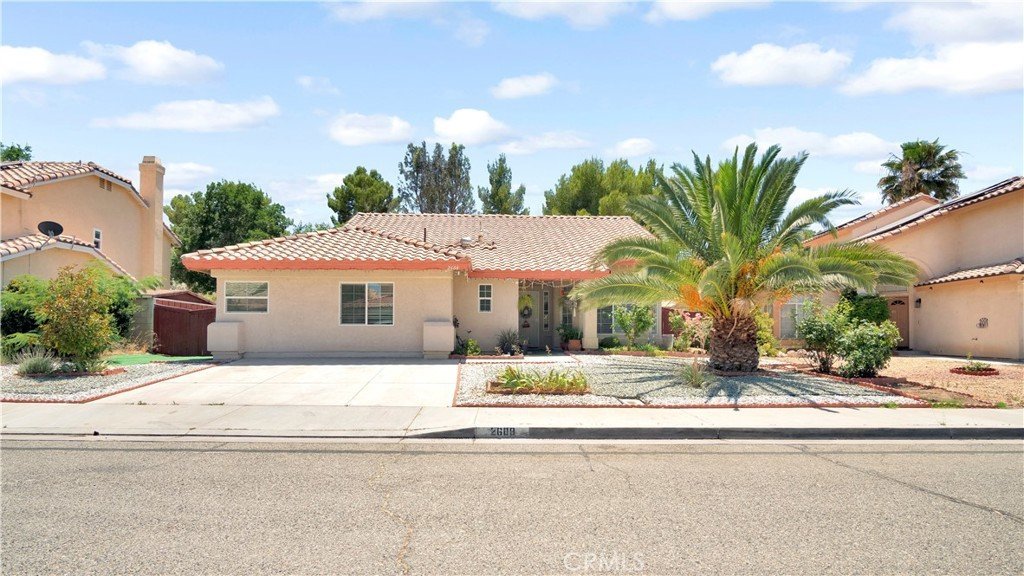
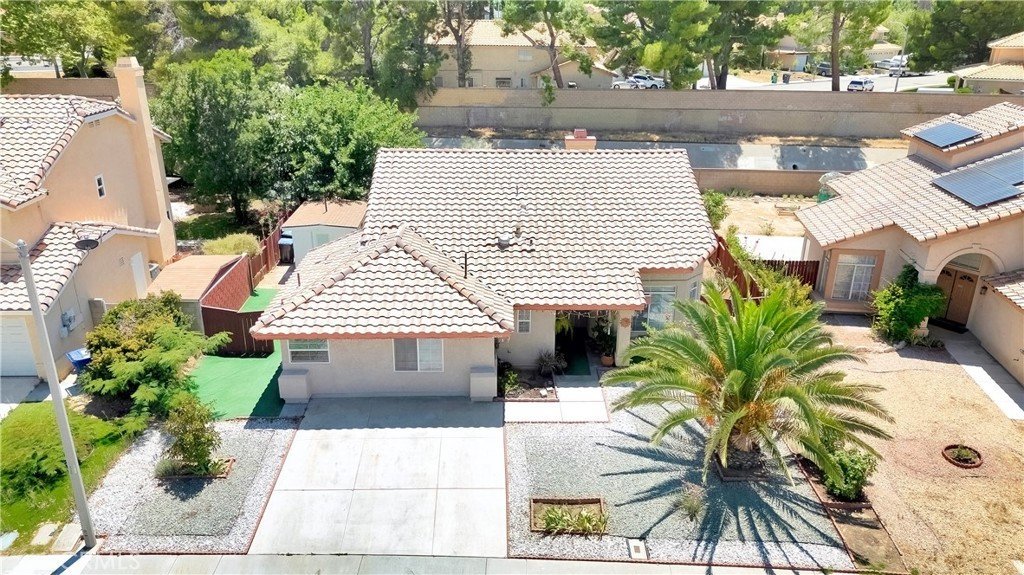
Welcome to Overland! This move-in ready property is located in West Lancaster. Offering
numerous permitted improvements, solar, battery storage & a permitted ADU with strong income potential!
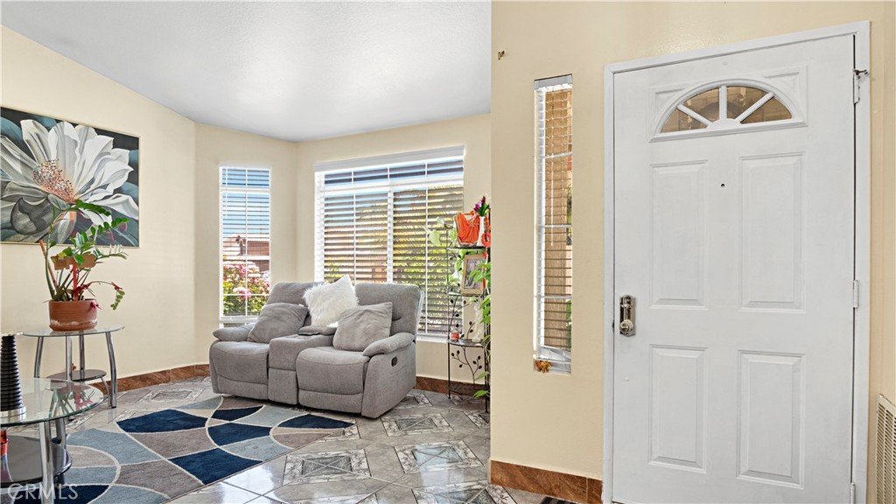
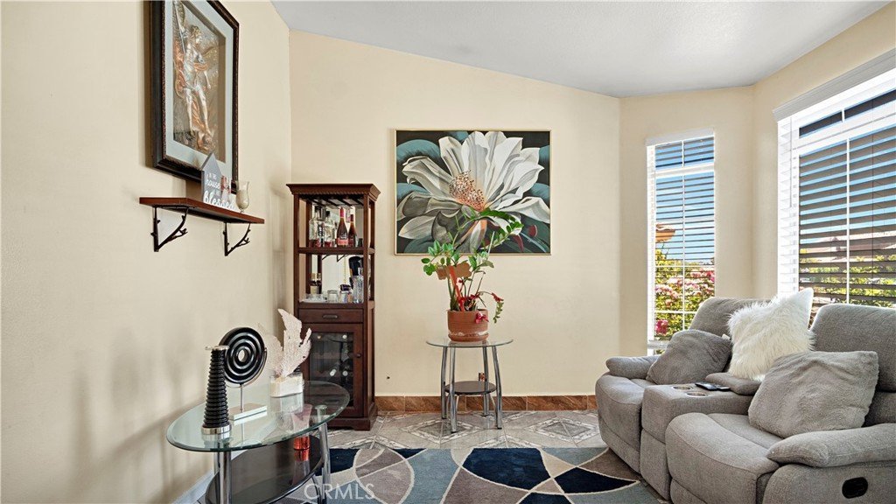
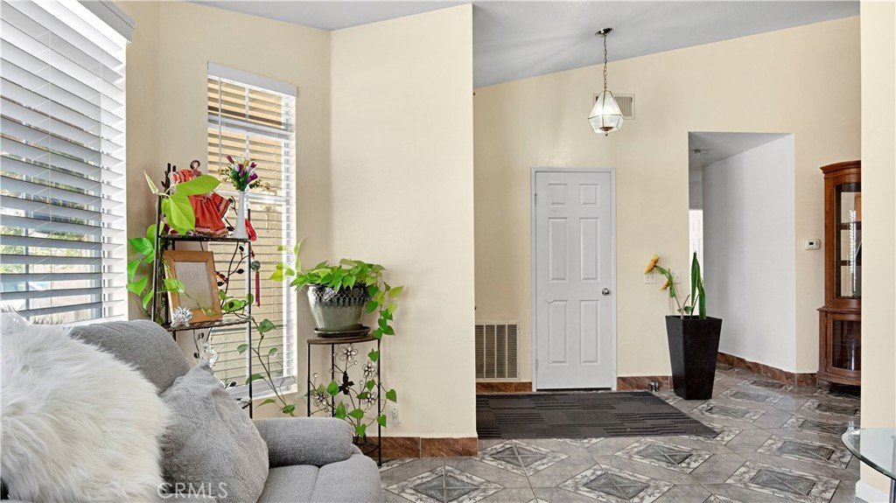
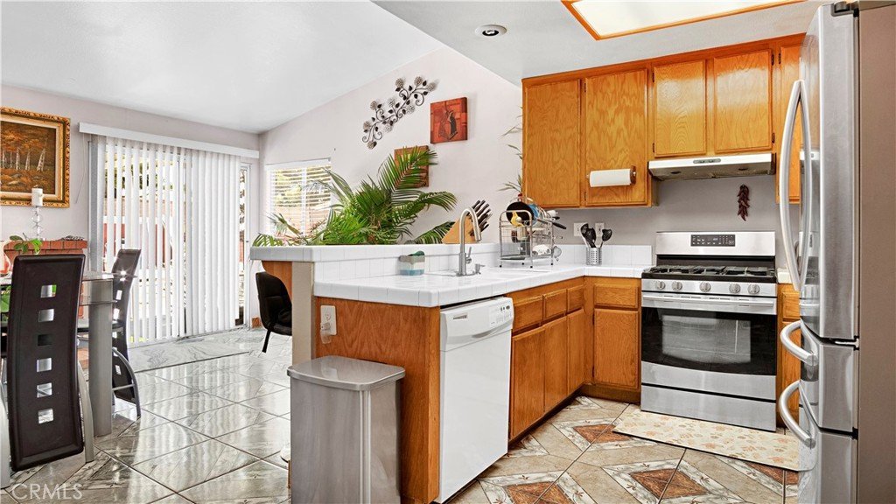
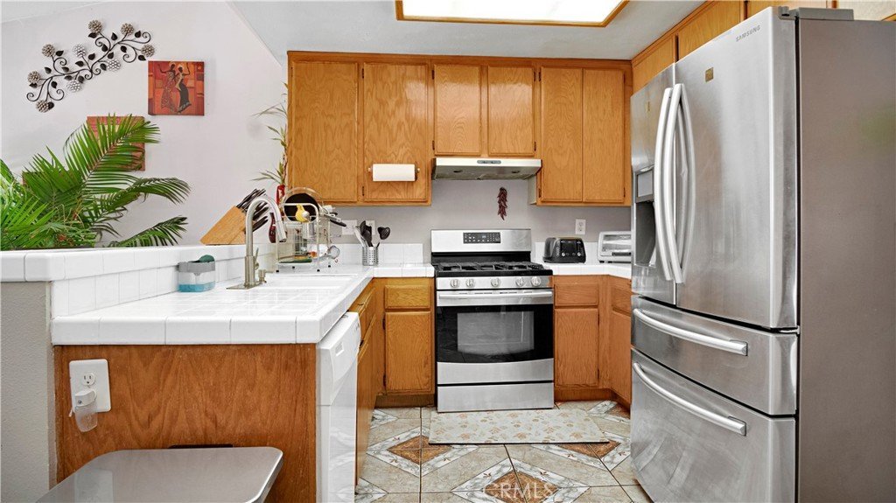
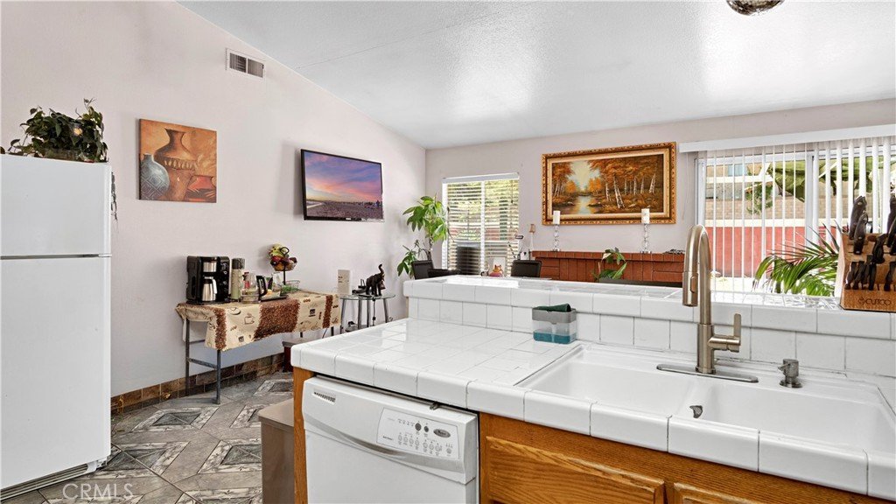
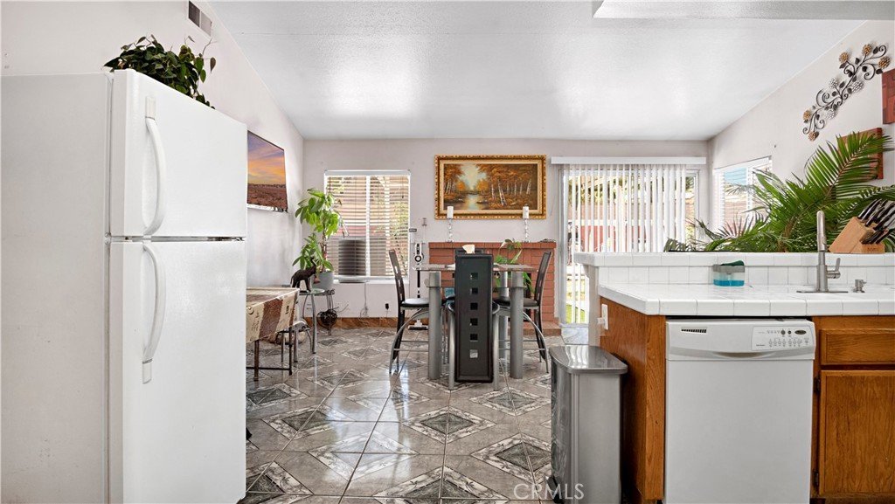
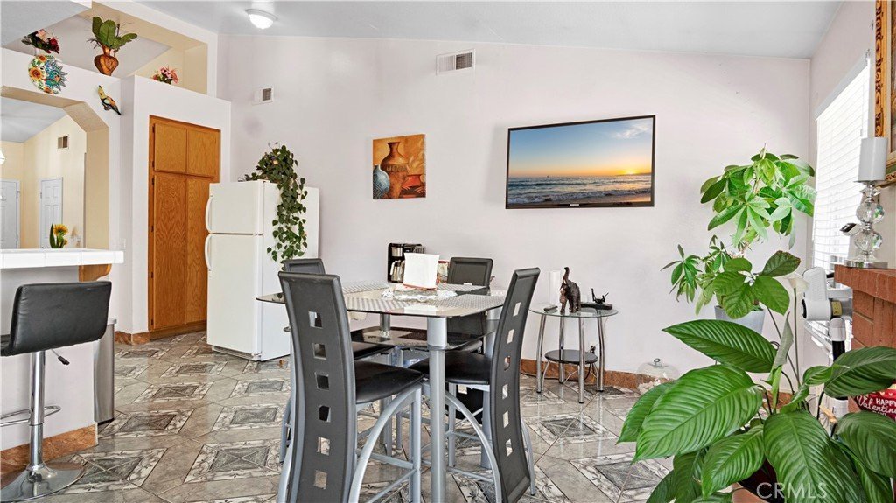
Entering the home you recognize high ceilings lighting an inviting atmosphere. Dining area flows into the functional L-shaped kitchen w/ breakfast bar seating for everyday living & effortless entertaining accompanied by a gas brick fireplace,
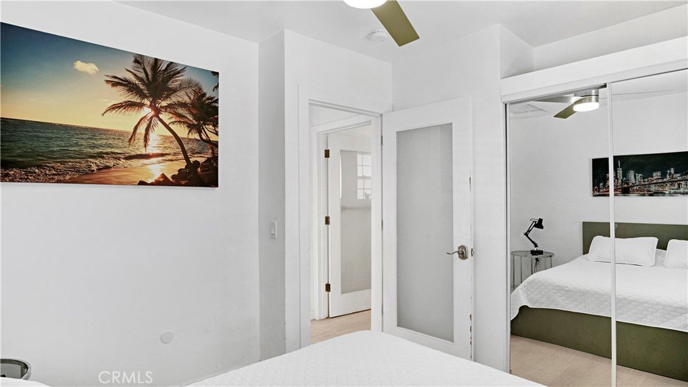
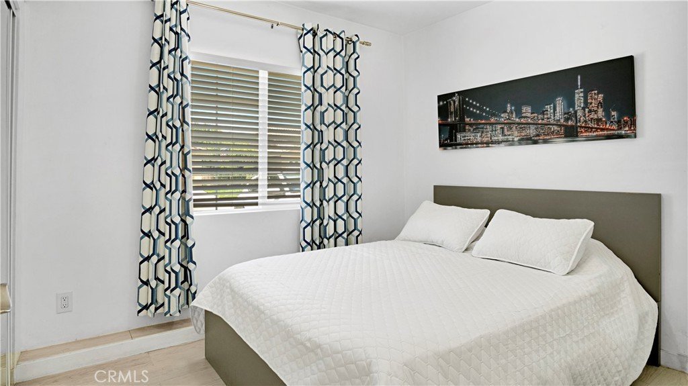
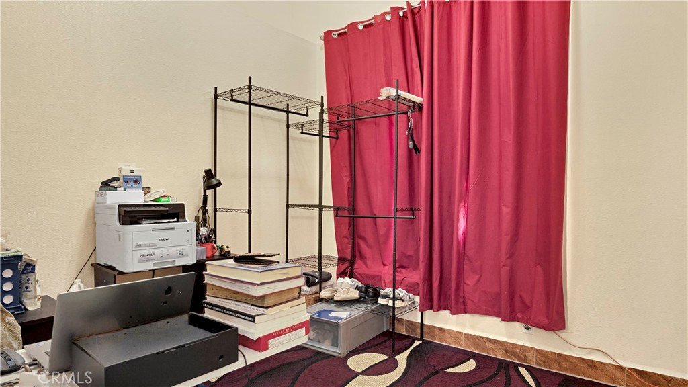
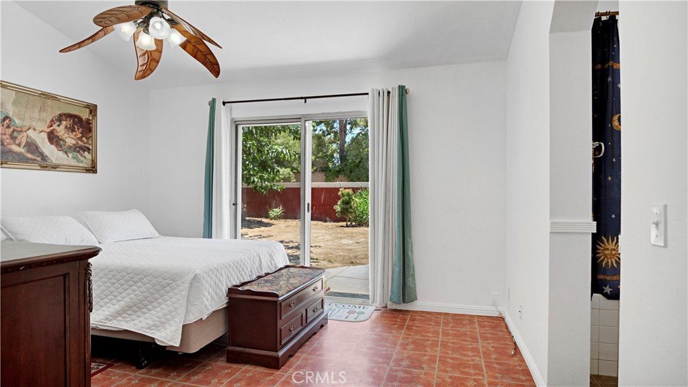
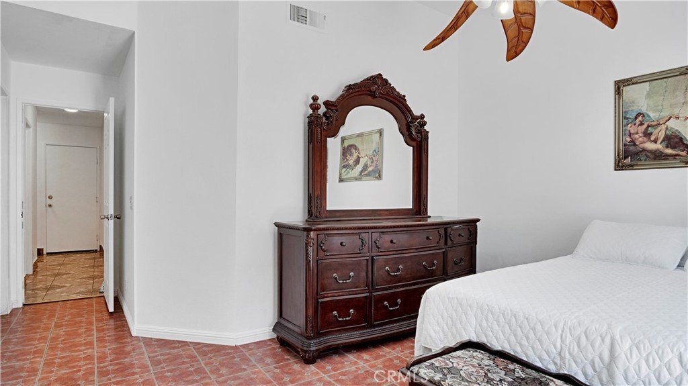
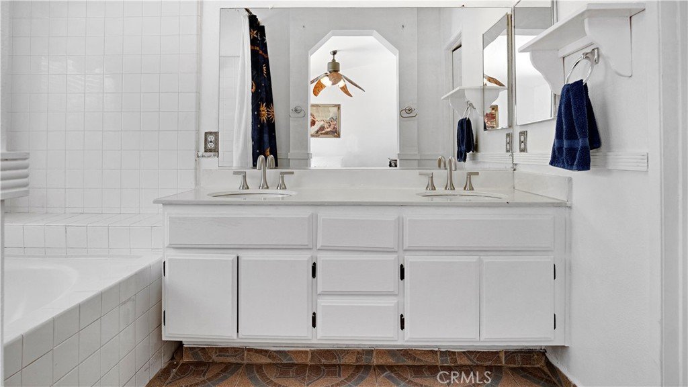
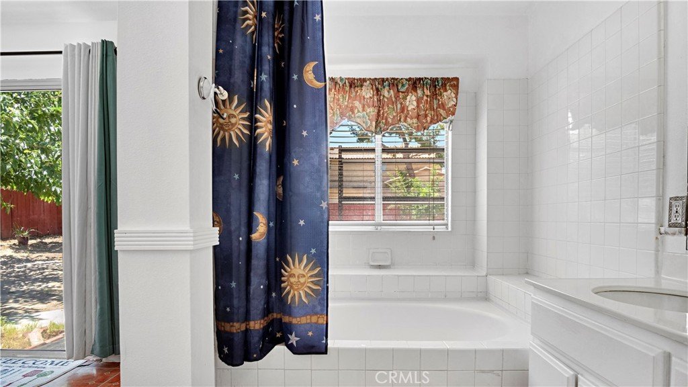
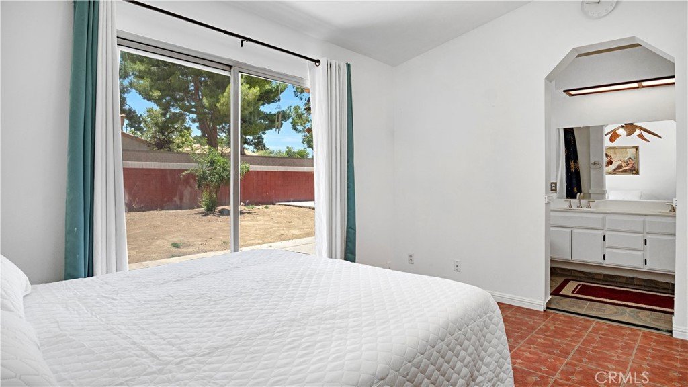
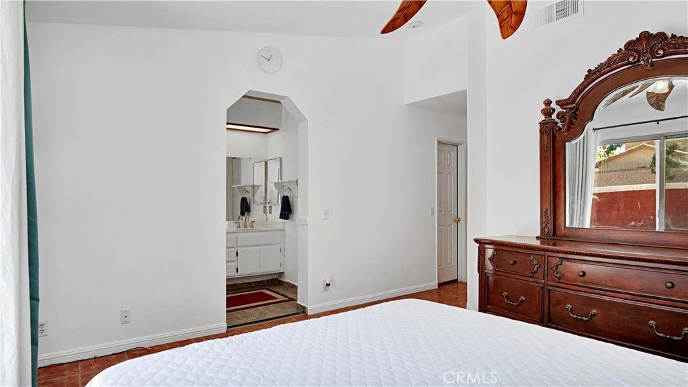
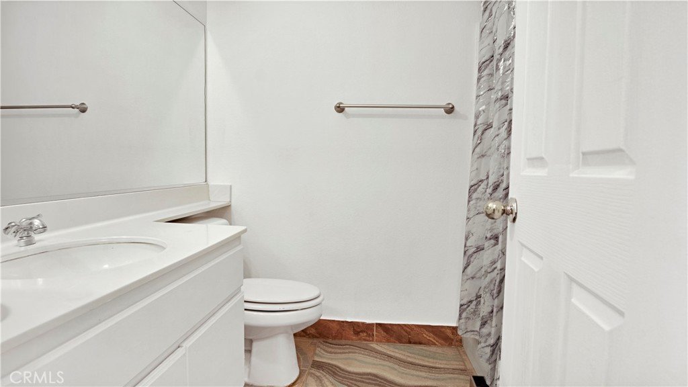
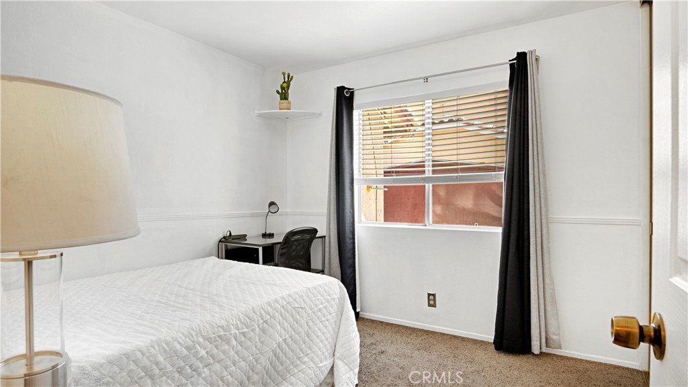
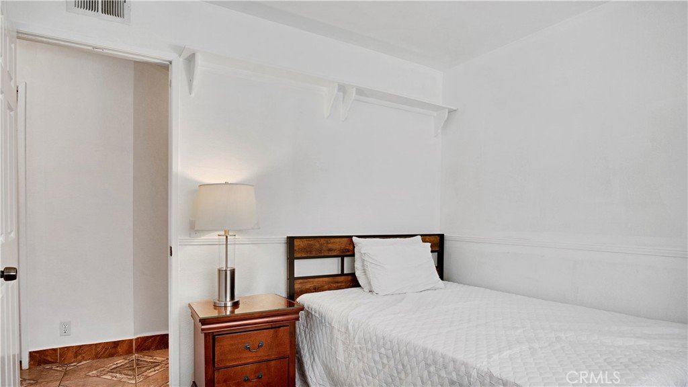
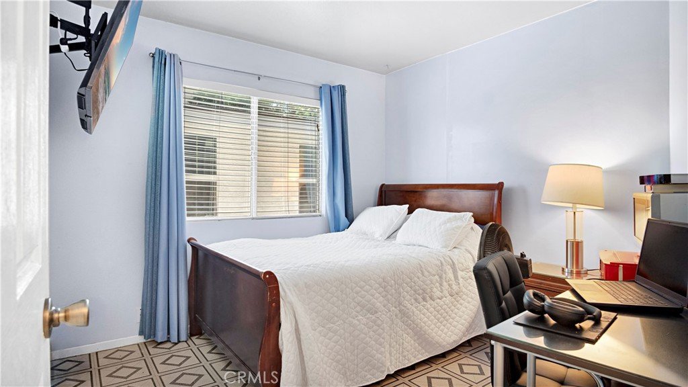
Each bedroom is comfortably sized with sliding closet doors and storage, along with a bonus room ideal for an office. Primary suite offers direct backyard access & the primary bathroom includes dual vanities, a separate water closet with a garden tub.
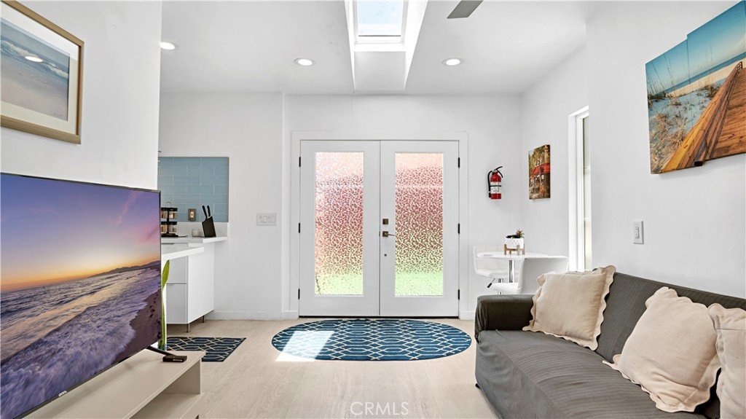
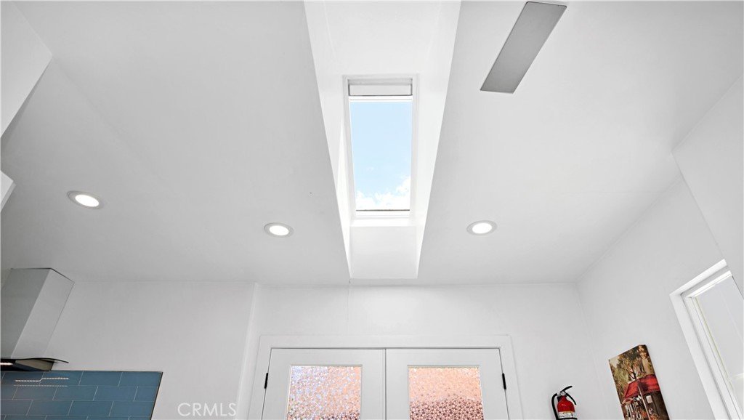
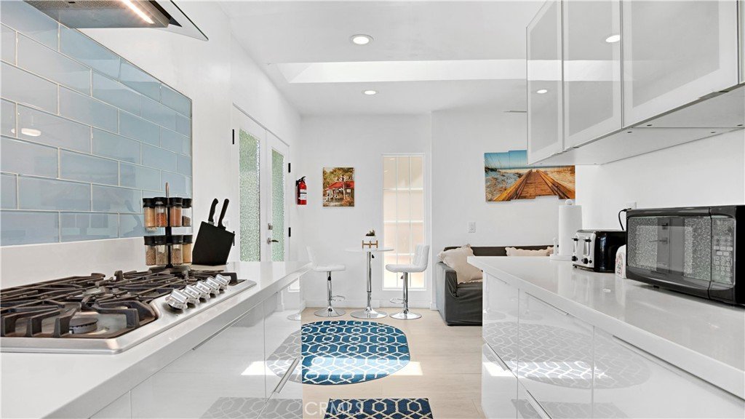
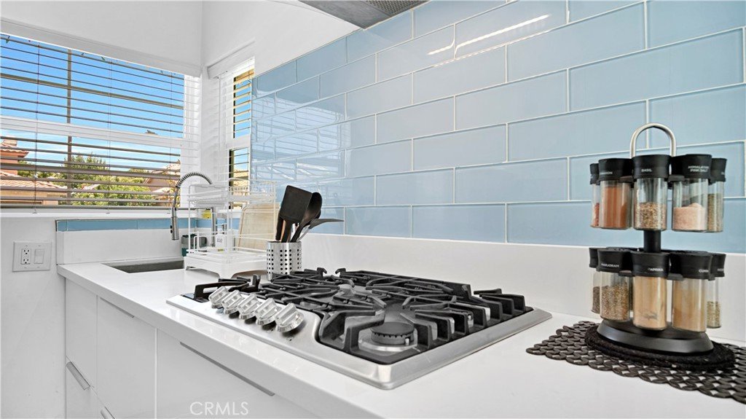
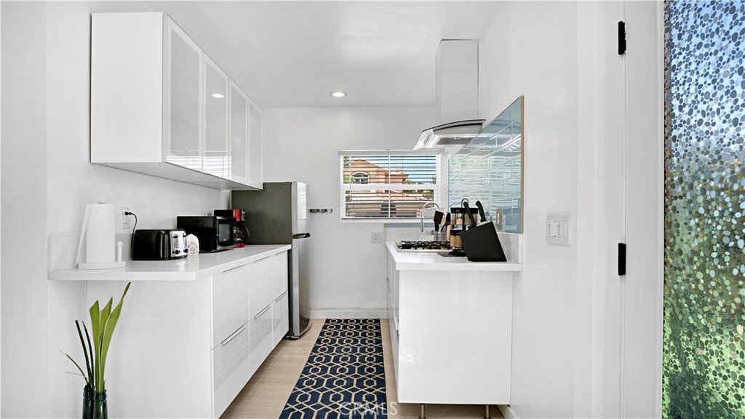
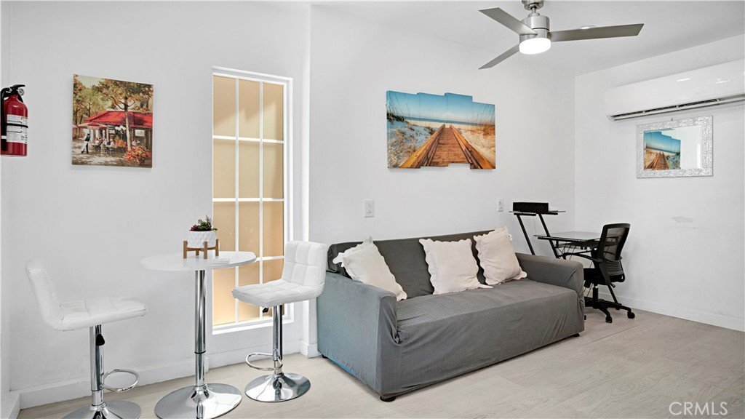
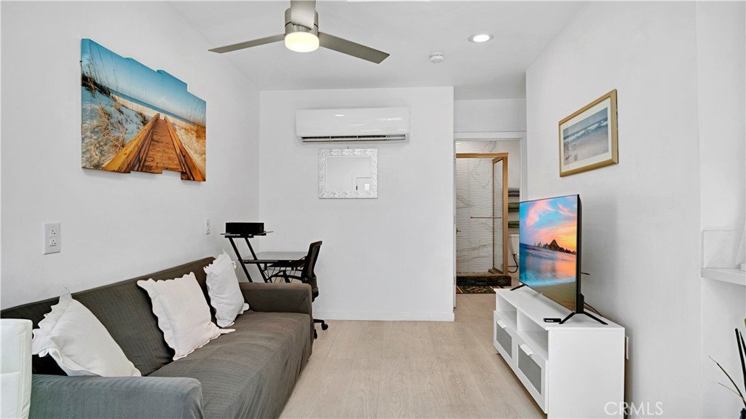
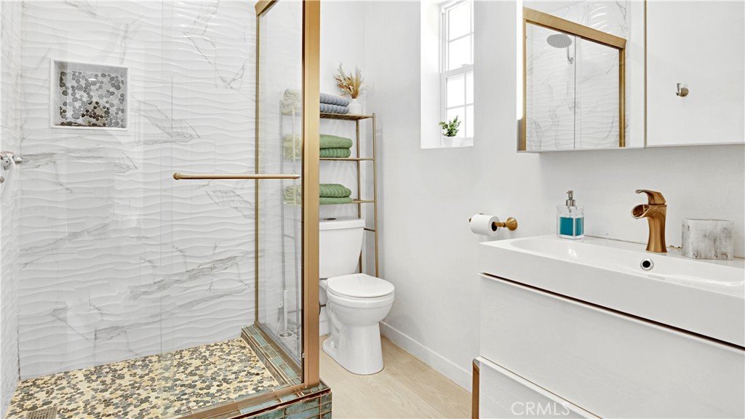
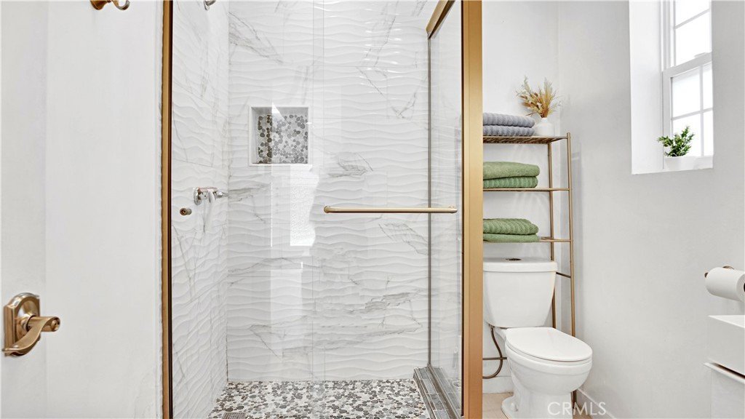
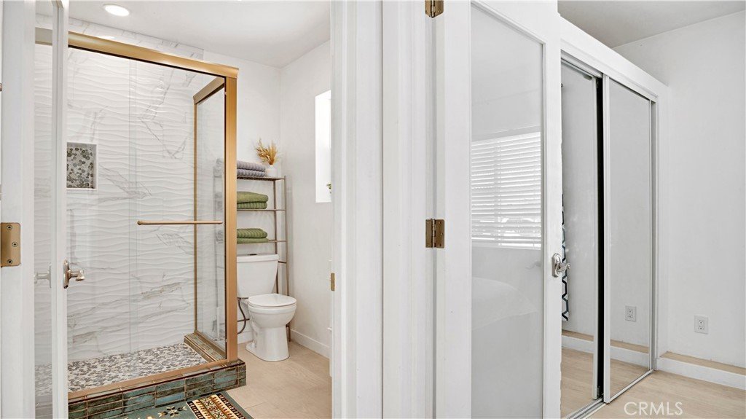
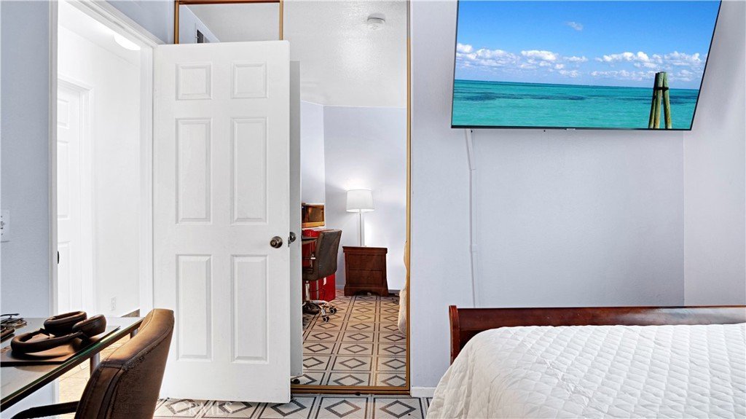
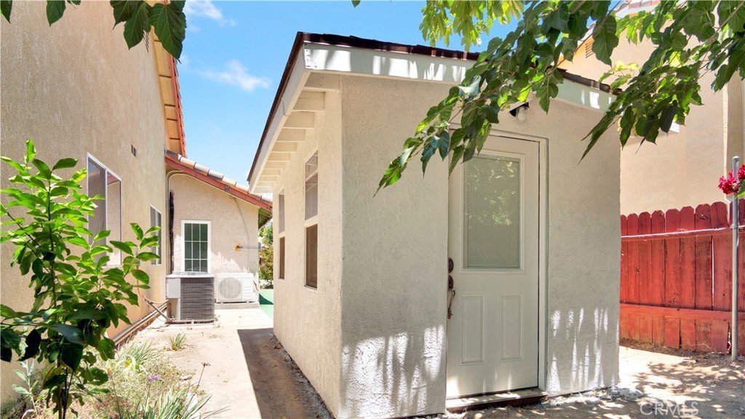
Self-sufficient permitted ADU features a 1-bedroom, 1-full bath, full kitchen with upgraded appliances. This ambient space greets you with natural lighting beaming above from the remote controlled skylight that can open for additional ventilation. Kitchen showcases white soft-close glass cabinetry, quartz countertops w/ raised backsplash & subway tiling, dual-pane windows throughout & a tempered glass window to invite more lighting. This bathroom was carefully designed with frameless styling sliding glass enclosure, textured wave pattern shower tile, elegant mosaic floor tile accents to add luxury, a contemporary floating bathroom vanity sink with sleek flat-panel concealed storage for a clean and seamless appearance. This charming space has a mini-split ductless heating/cooling system & 200amp electrical voltage upgrade! ADU has direct backyard access & side gate entry - ideal for extended family, guests, a private workspace OR income producing use!
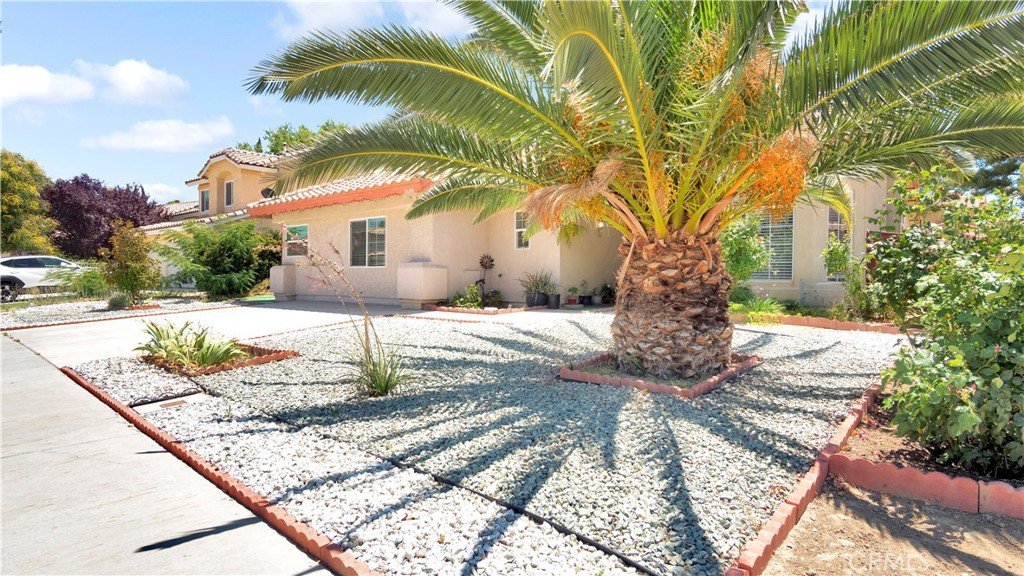
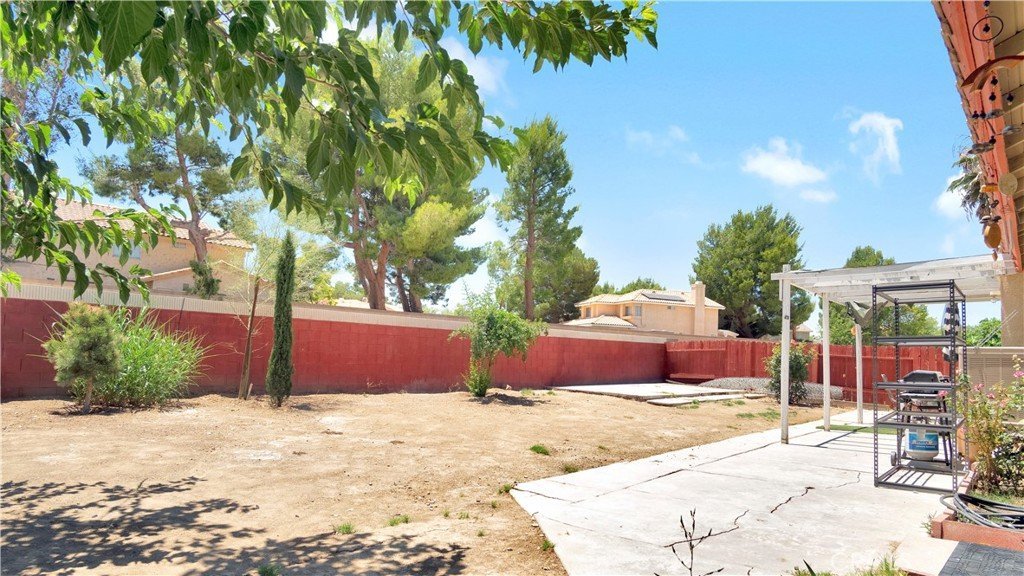
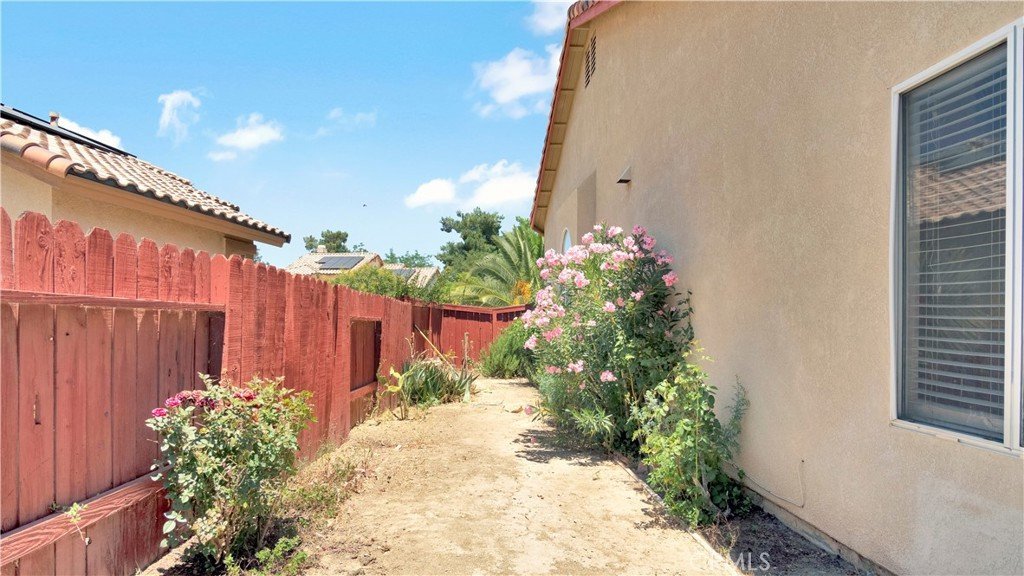
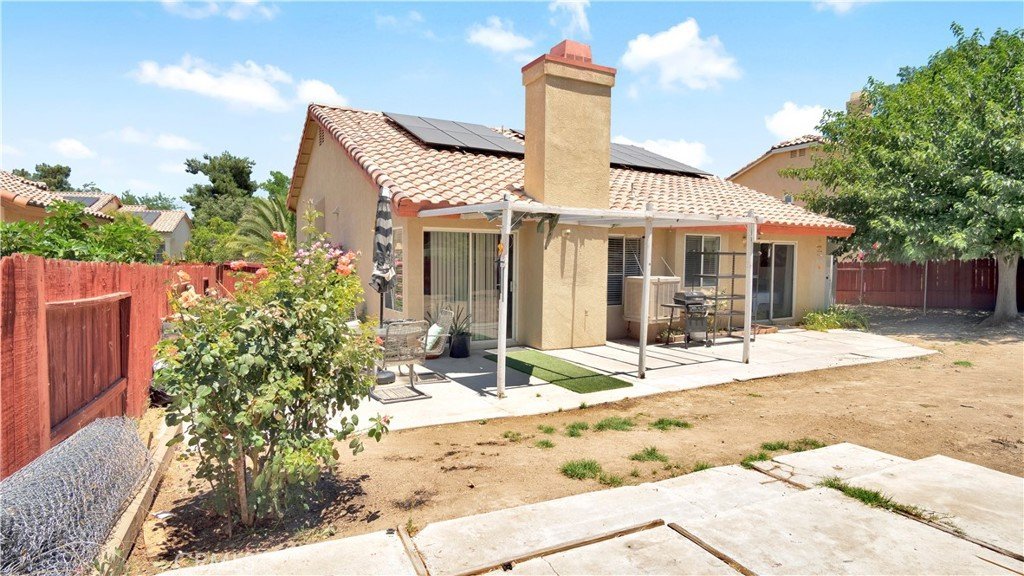
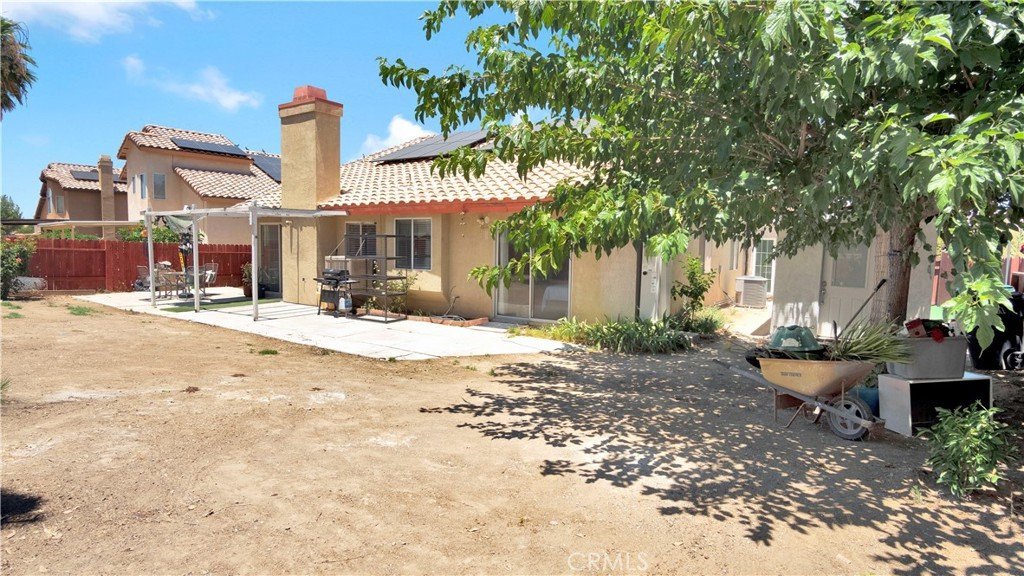
Backyard offers substantial room for endless possibilities along with a permitted shed w/ additional laundry hookups & a storage room.
Property is walking distance to grocery stores, restaurants & shopping centers. Property offers both lifestyle, flexibility & so much more! Come visit this one-of-a-kind home, it will not last!
Show all description
Location
- Directions: CA-14 Northbound, Exit 20th St W, Right on 20th St, Left on Ave J, Right on 25th St W, Left on Central Ct, Left on Tarragon Ct, Property is on your left.
- Lot Size Acres: 0.1622 acres
Building Details
- Structure Type: House
- Water Source: Public
- Architectural Style: Traditional
- Lot Features: ZeroToOneUnitAcre,BackYard,FrontYard,RectangularLot
- Sewer: PublicSewer
- Common Walls: NoCommonWalls
- Construction Materials: Stucco
- Fencing: Block,Wood
- Foundation Details: Slab
- Garage Spaces: 0
- Levels: One
- Other Structures: Sheds
- Floor covering: Carpet, Laminate, Tile
Amenities & Features
- Pool Features: None
- Parking Features: Driveway, OnStreet
- Patio & Porch Features: Concrete
- Parking Total: 0
- Roof: Tile
- Utilities: NaturalGasConnected
- Cooling: CentralAir
- Fireplace Features: DiningRoom
- Heating: Central
- Interior Features: BreakfastBar, SeparateFormalDiningRoom, EatInKitchen, AllBedroomsDown
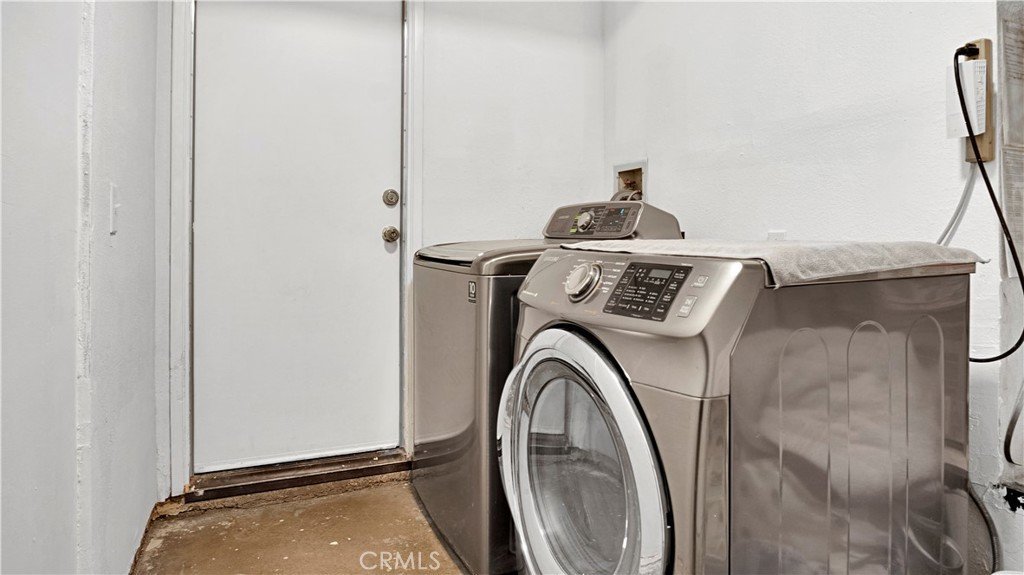
- Laundry Features: Inside,LaundryRoom
- Appliances: ConvectionOven,Dishwasher,GasOven,GasRange,GasWaterHeater
Nearby Schools
- High School District: Antelope Valley Union
Expenses, Fees & Taxes
- Association Fee: 0
Agent info
- Agent name: Delaila Rose Alles
- Agent MLS: SR150560793
- Agent email: drose.bvc@gmail.com
- Agent officephone: 818-382-4160
Miscellaneous
- List Office Name: Beverly and Company, Inc.
- Listing Terms: Cash,Conventional,Exchange1031,FHA,FannieMae,GovernmentLoan,VaLoan
- Common Interest: None
- Community Features: StreetLights,Sidewalks
- Attribution Contact: 661-436-0707
