
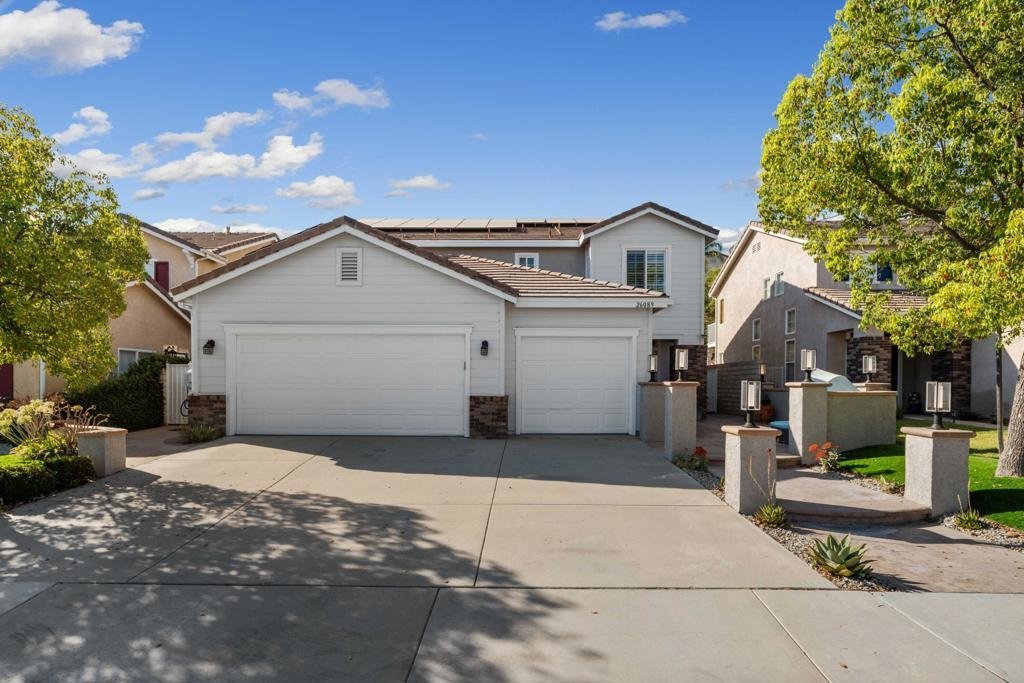
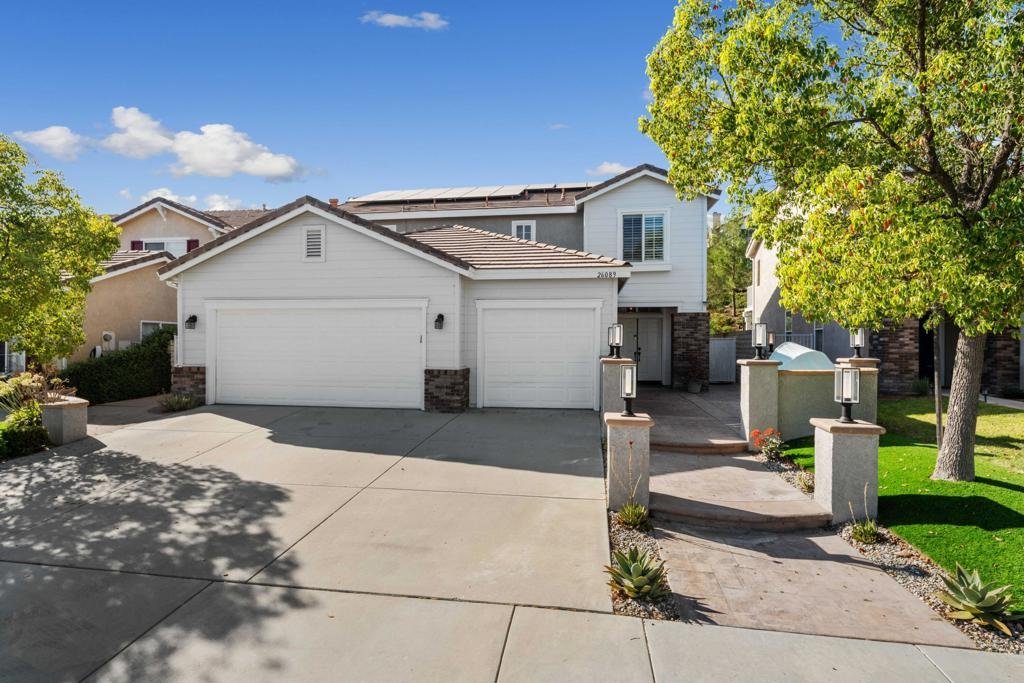



26089 Salinger Lane, Stevenson Ranch, CA, US, 91381
26089 Salinger Lane, Stevenson Ranch, CA, US, 91381Basics
- Date added: Added 2 days ago
- Category: Residential
- Type: SingleFamilyResidence
- Status: Active
- Bedrooms: 5
- Bathrooms: 3
- Area: 2477 sq ft
- Lot size: 8336, 8336 sq ft
- Year built: 1996
- View: Mountains
- Subdivision Name: Remington
- County: Los Angeles
- MLS ID: 219146548DA
Description
-
Description:
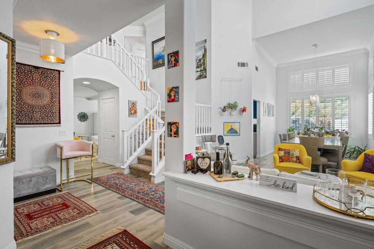
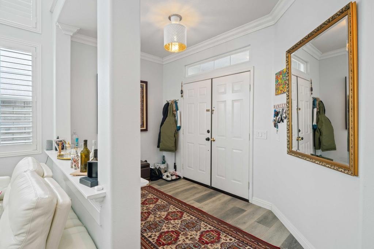
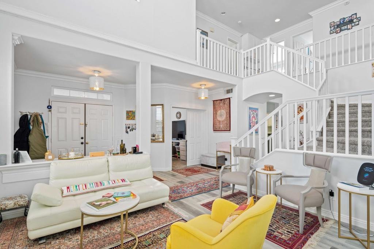
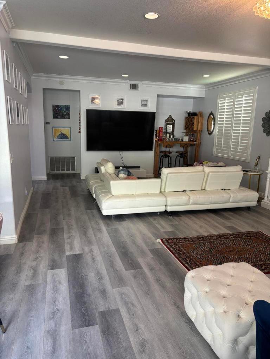
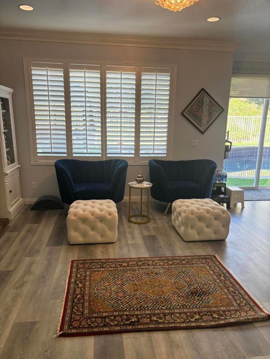
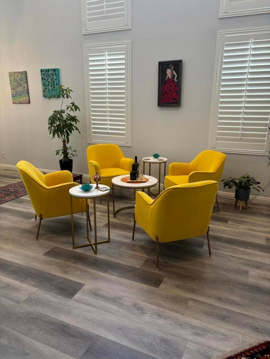
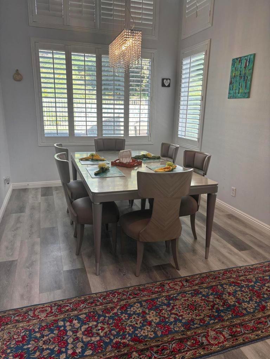
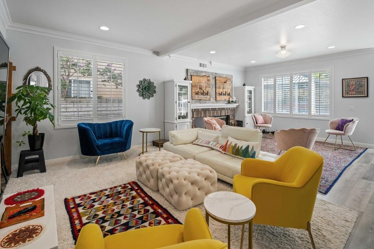
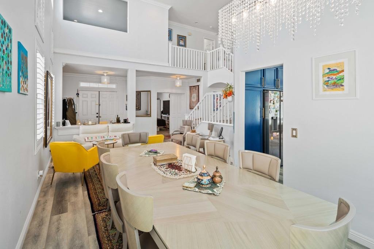
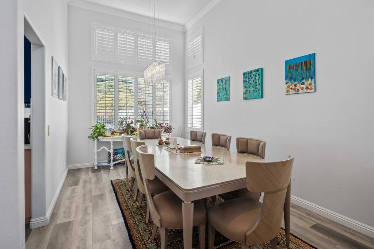
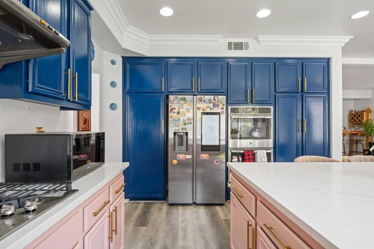
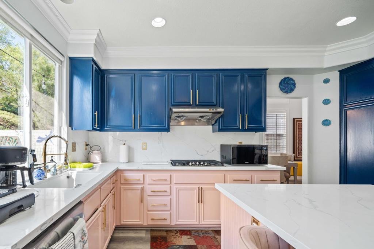
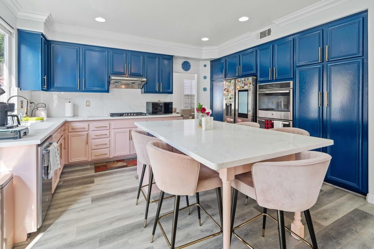
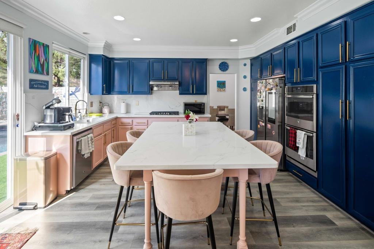
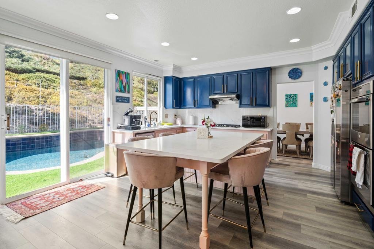
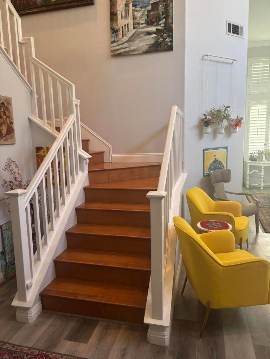
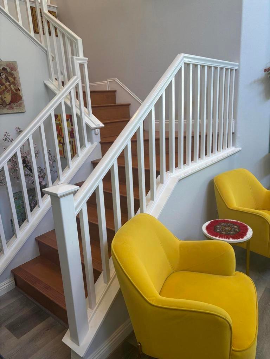
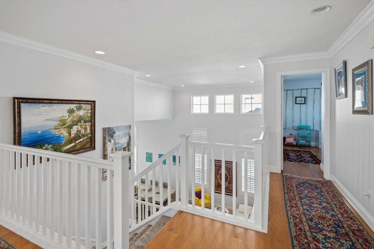
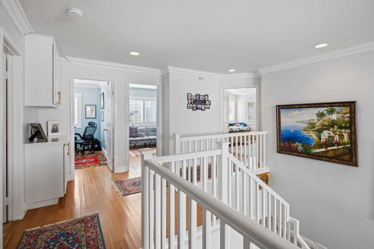
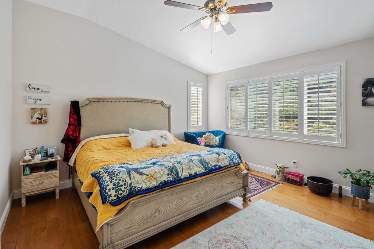
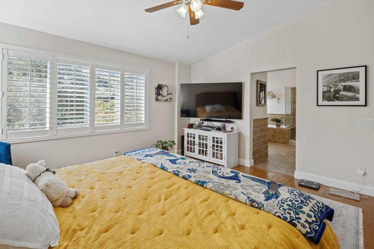
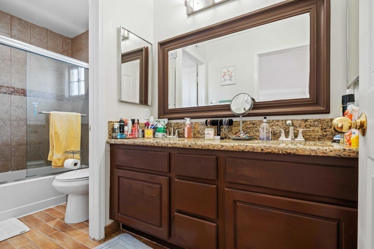
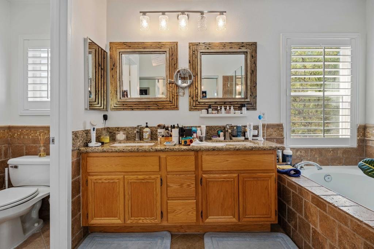
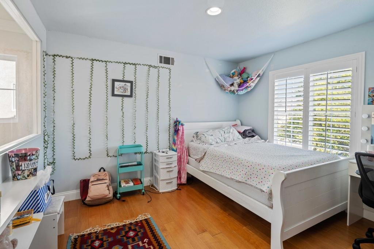
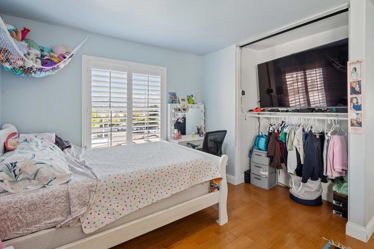
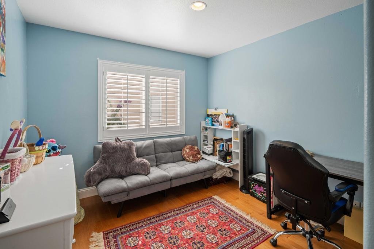
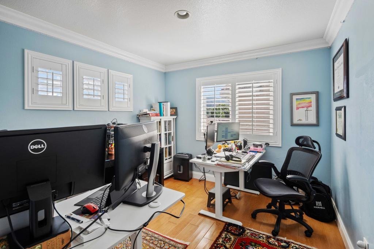
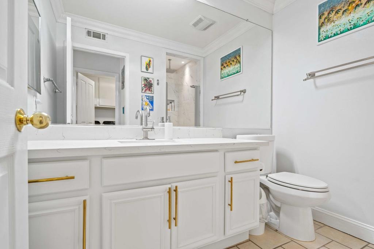
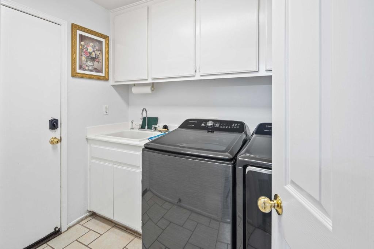
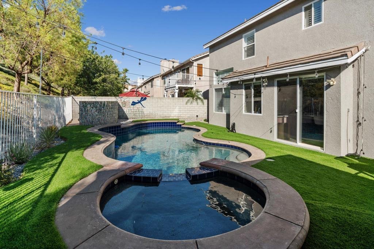
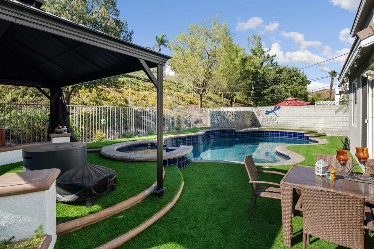
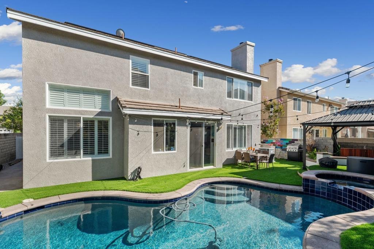
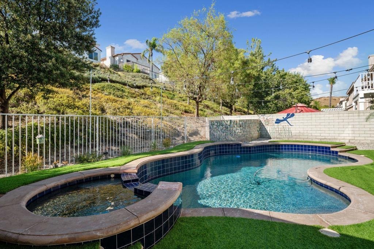
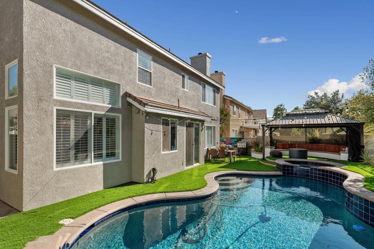
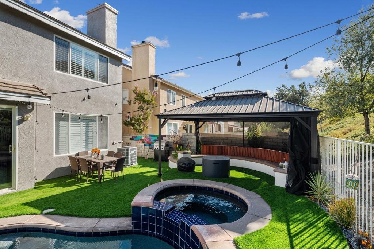
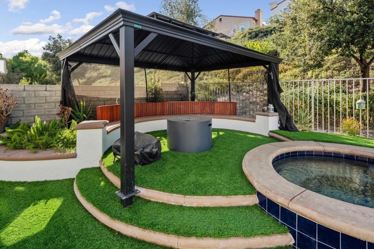
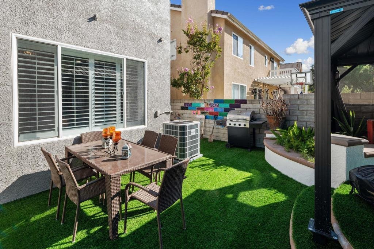
Welcome to this beautiful upgraded house. The pool home has an open floor plan that is complemented with plenty of windows, vaulted ceilings, and ample space. It features a high ceiling living room and dining area. Adjacent to the remodeled kitchen with an island, is a family room with a brick fireplace. Upstairs has 4 bedrooms including a Primary Suite and 2 bathrooms. Downstairs has one bedroom and a bathroom. The 3rd garage space has been converted to a room with permit. Downstairs has waterproof vinyl floor and bedrooms upstairs have wood floors. The shutters throughout the house and the crown molding add extra great elements to the home. Also, the backyard presents a remodeled pebble pool and spa, artificial turf and a new gazebo. New features include solar panels, Heat Pump A/C unit, shutters throughout, car charger, and a gazebo in the backyard along with artificial turf and cactuses. Also, the amazing pool and spa have been remodeled. The outside house walls are freshly painted (total of more than $120K). The house is situated within walking distance of the award-winning elementary school and a beautiful park. Six Flags Magic Mountain is nearby. Stevenson Ranch offers easy freeway access. The seller has purchased (about $52K) and installed the solar panels. The solar panel's loan balance is about $17000 ($105 monthly payment). The buyer to accept to pay off the balance or work with Sunrun on arranging the loan transfer. Call Abe for the details and the electricity bills.
Show all description
Location
- Directions: From I-5 Exit McBean Pkwy, at the light left on Stevenson Ranch Pkwy, right on Hemingway, right on Kavenaugh, right on Salinger Lane. Cross Street: Stien.
- Lot Size Acres: 0.1914 acres
Building Details
Amenities & Features
- Pool Features: ElectricHeat, InGround, Pebble, Private
- Parking Features: OnStreet
- Spa Features: AboveGround,Heated,Private
- Parking Total: 2
- Roof: Concrete
- Association Amenities: Other,Trash
- Window Features: Shutters
- Cooling: CentralAir,Dual,Electric,HeatPump
- Fireplace Features: FamilyRoom, WoodBurning
- Heating: Central,HeatPump
- Interior Features: HighCeilings, TwoStoryCeilings
- Laundry Features: LaundryRoom
- Appliances: GasWaterHeater,TanklessWaterHeater
Expenses, Fees & Taxes
- Association Fee: $35
Agent info
- Agent name: Abbas Amirteymoori
- Agent MLS: D79409
- Agent email: aat1326@gmail.com
- Agent officephone: (760) 777-2871
- Agent direct phone: (818) 631-2647
Miscellaneous
- Association Fee Frequency: Monthly
- List Office Name: Fathom Realty Group Inc.
- Listing Terms: CashToExistingLoan
