
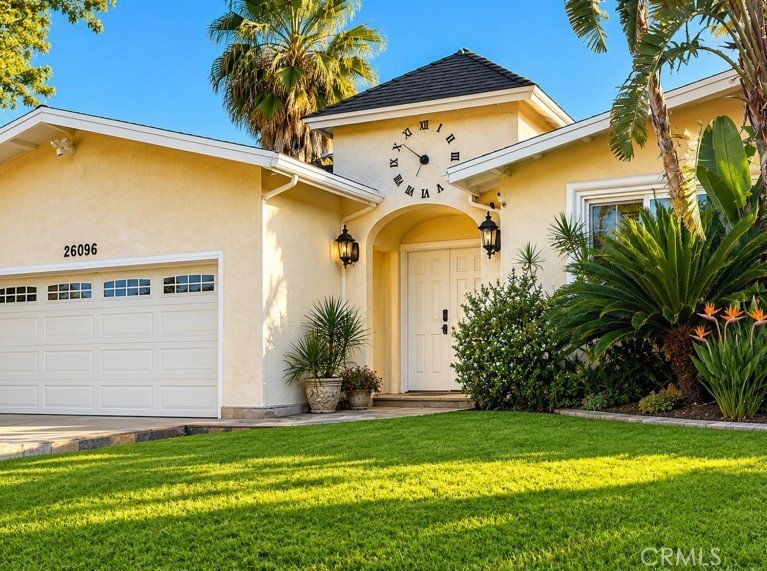
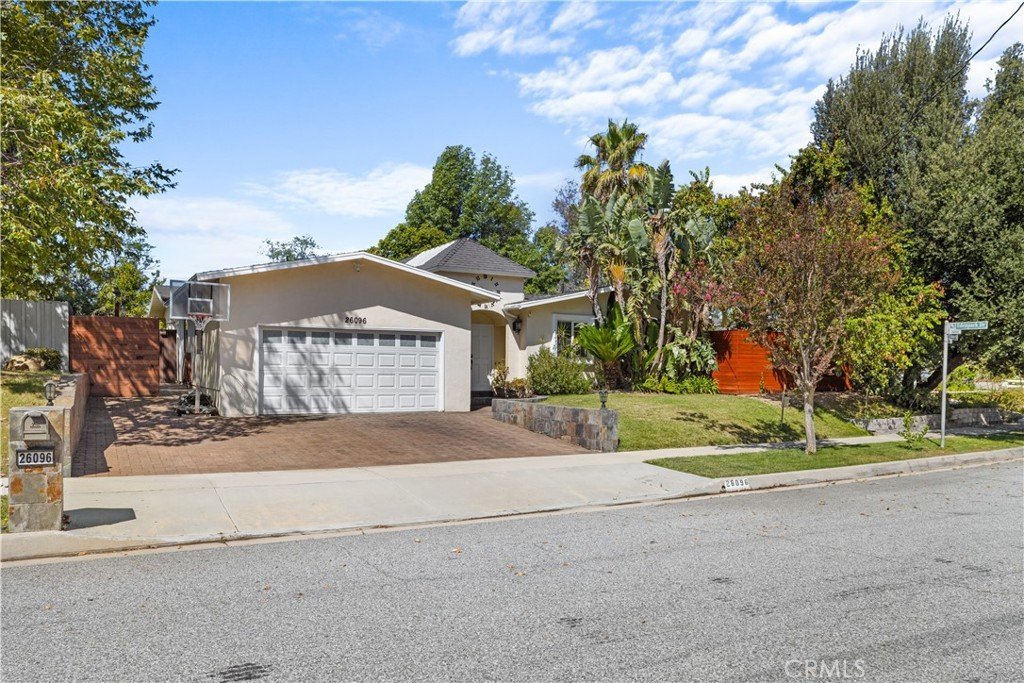






















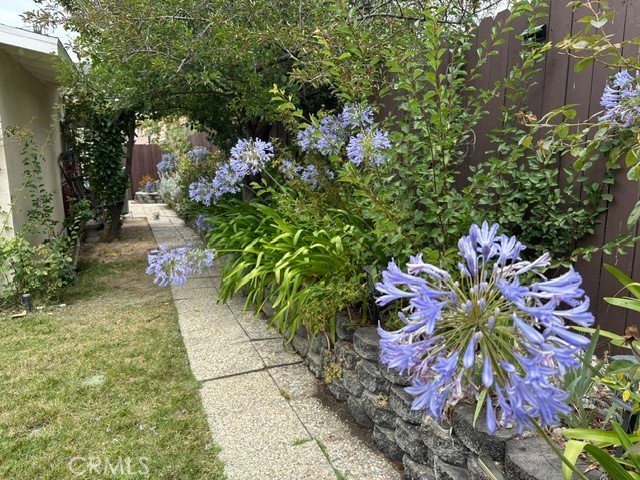
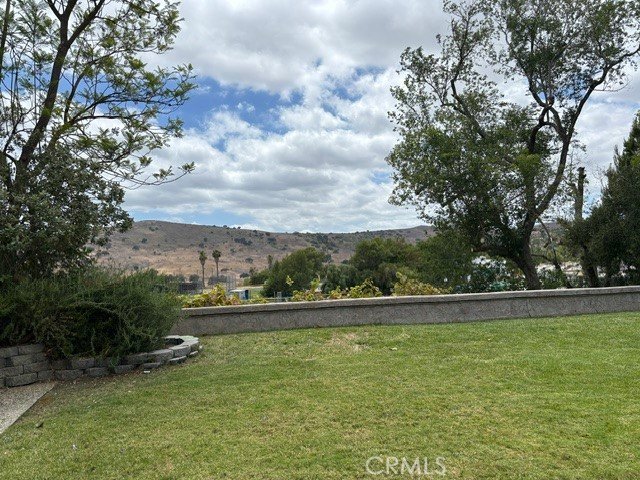
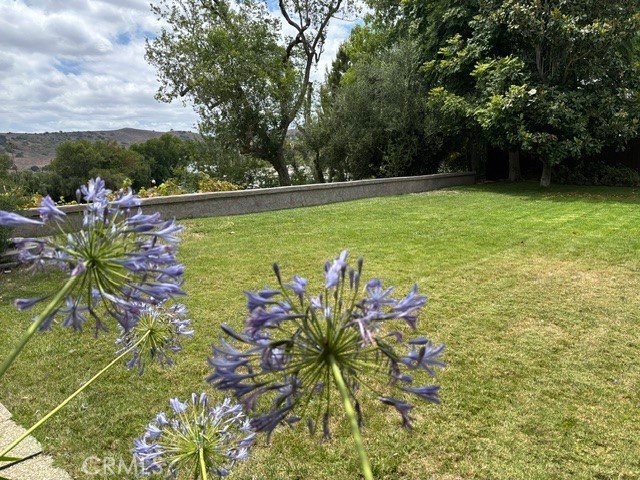
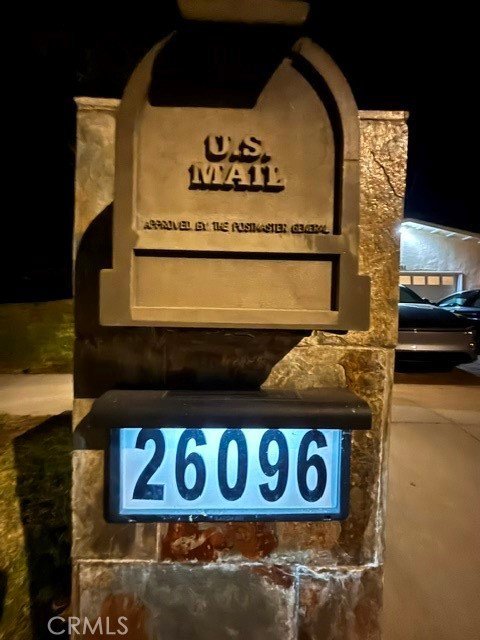
26096 Adamor Road, Calabasas, CA, US, 91302
26096 Adamor Road, Calabasas, CA, US, 91302Basics
- Date added: Added 2 months ago
- Category: Residential
- Type: SingleFamilyResidence
- Status: Active
- Bedrooms: 5
- Bathrooms: 3
- Area: 2435 sq ft
- Lot size: 8675, 8675 sq ft
- Year built: 1965
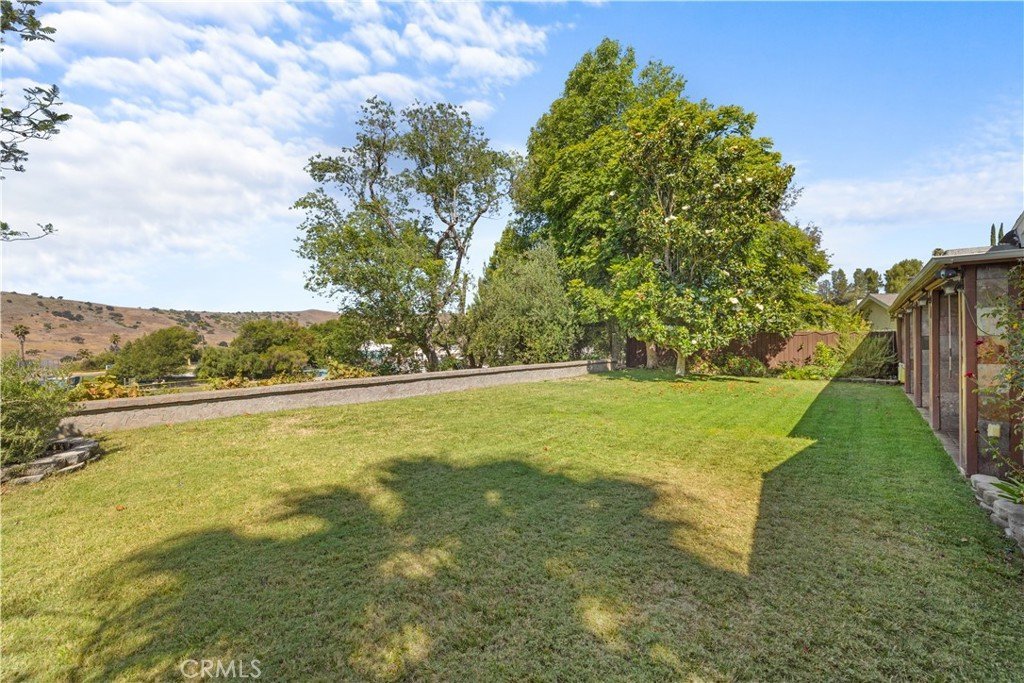
- View: Canyon,Mountains
- County: Los Angeles
- MLS ID: SR26132976
Description
-
Description:
Don't miss the best move-in-ready Calabasas home & location under $2M! 10 rooms + 3 full bathrooms!
THOUGHTFULLY REMODELED & EXPANDED SINGLE-STORY HOME IN THE LAS VIRGENES SCHOOL DISTRICT
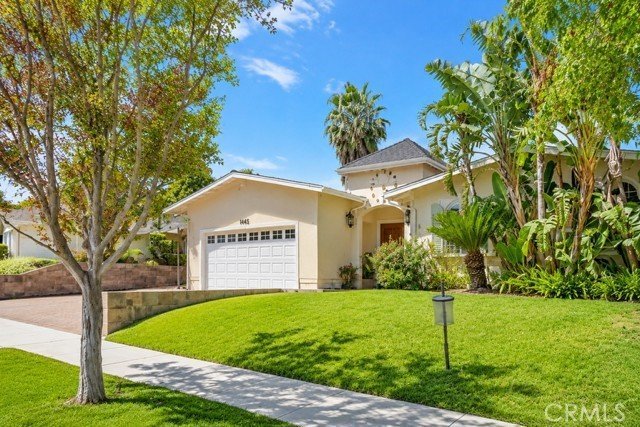
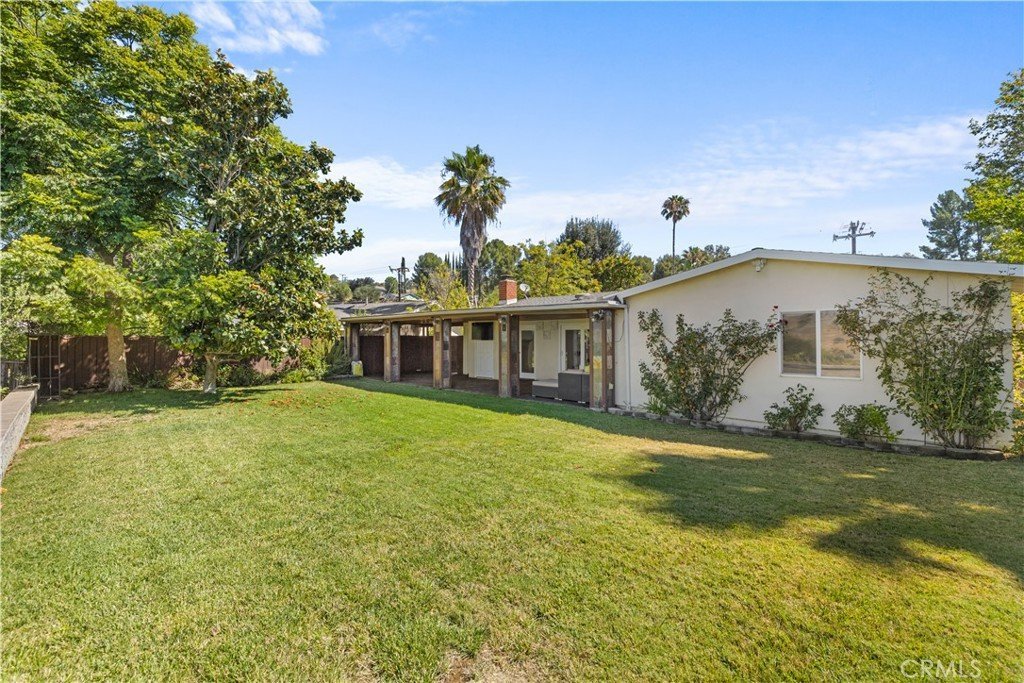
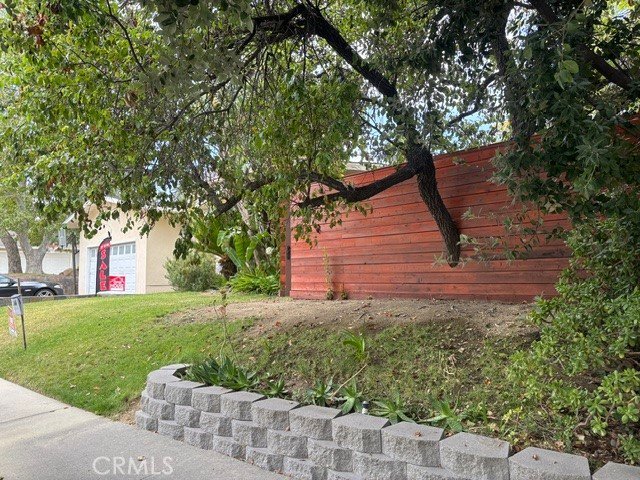
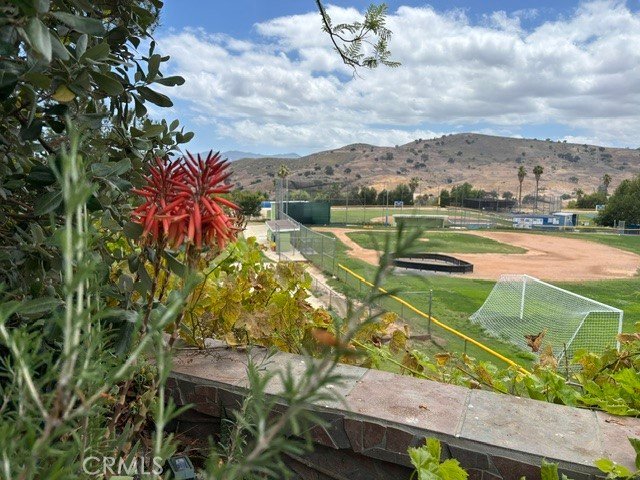
Nestled on an exceptionally private view lot on a quiet dead-end street, high in the neighborhood with sweeping mountain views and far from freeway noise, this contractor's personal residence of 26 years offers the rare combination of quality craftsmanship, privacy, comfort, and lasting value.
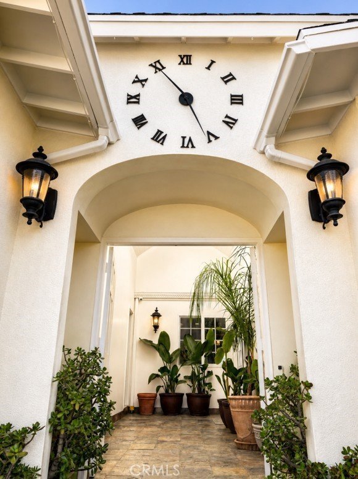
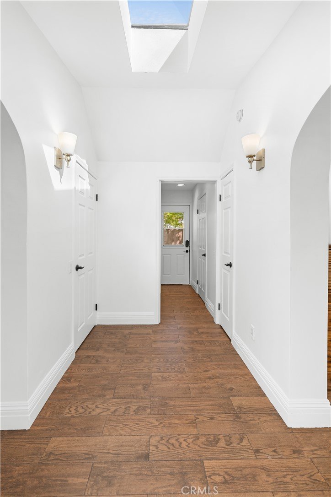
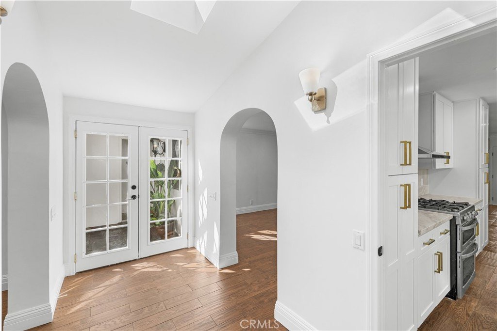
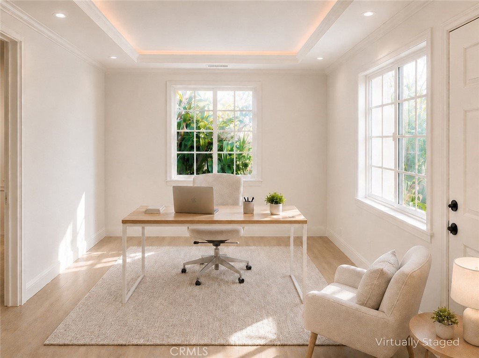
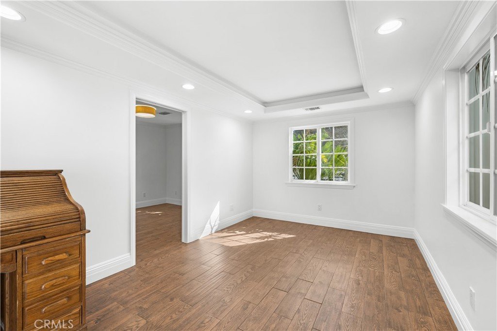
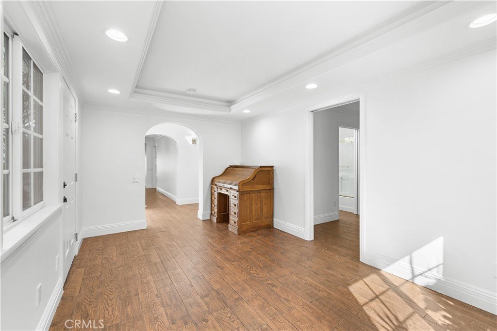
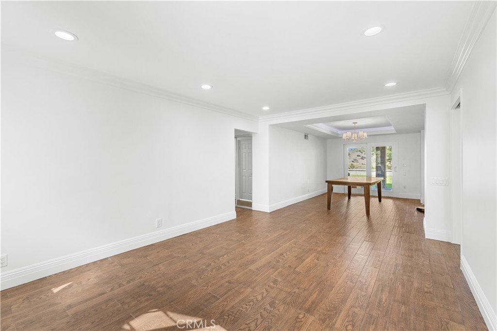
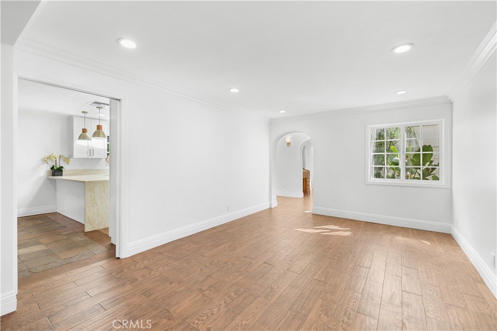
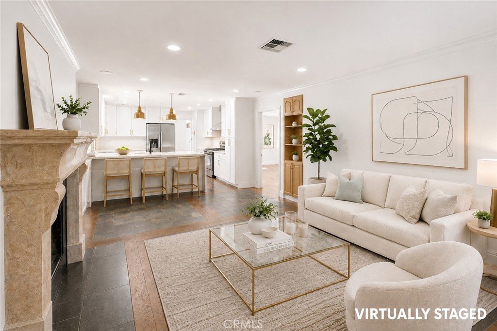
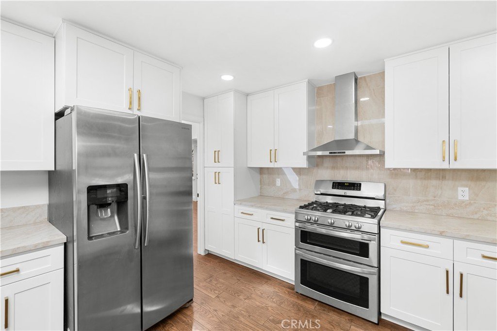
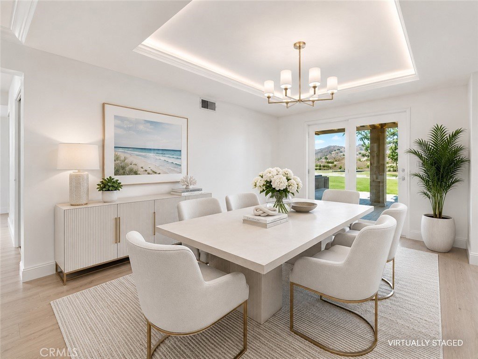
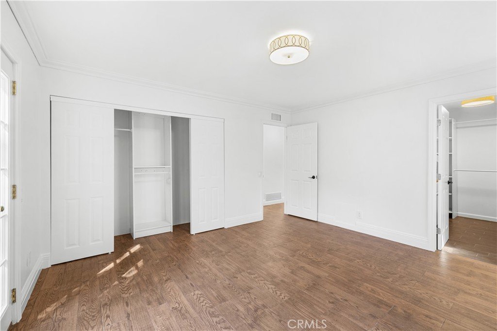
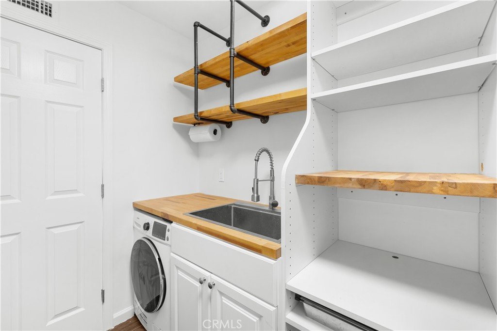
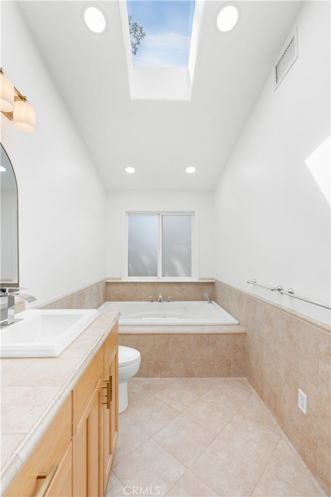
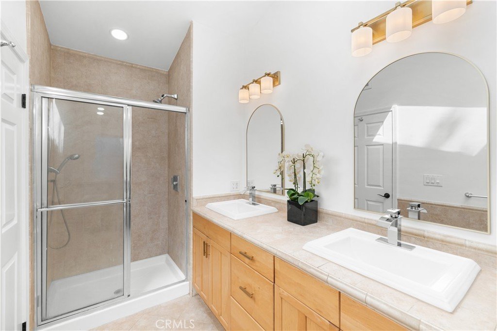
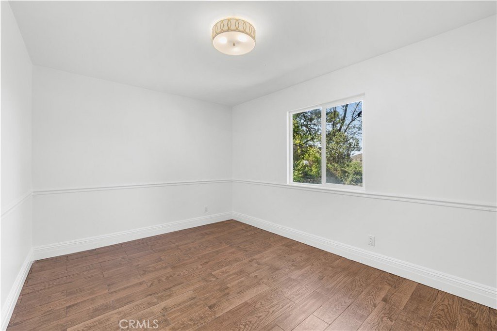
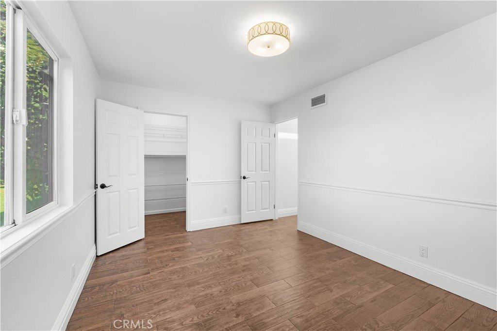
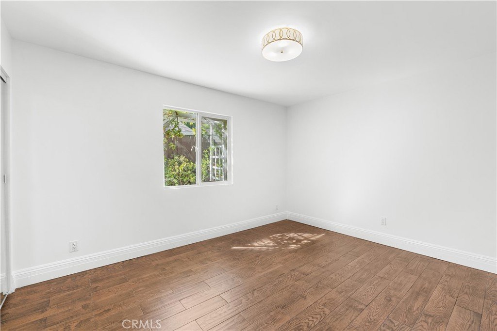
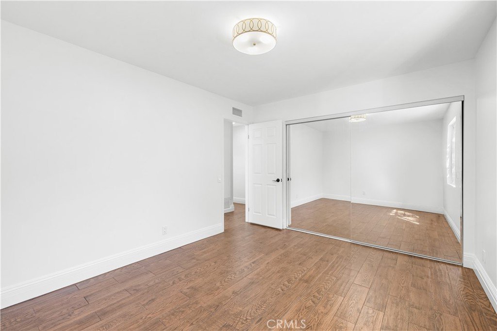
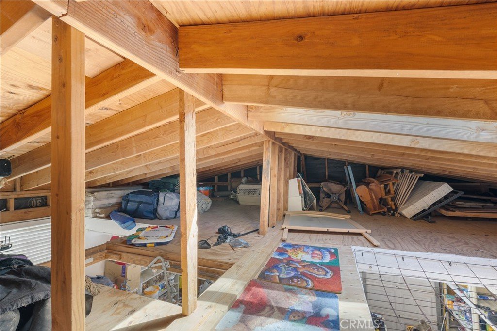
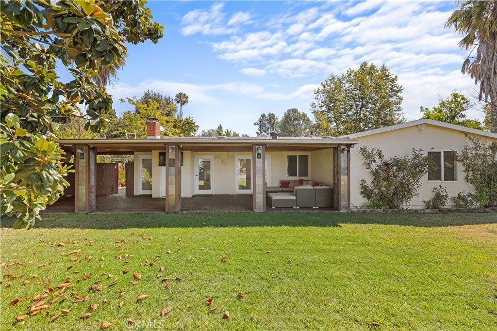
Offering 2,435 square feet of single-story living, the home features 5 bedrooms, 3 full bathrooms, office, living room, family room, dining room, kitchen, foyer, laundry room, an enclosed atrium, huge covered patio, and a 2-car garage with extensive attic storage.
Meticulously maintained, this home emphasizes durability, energy efficiency, functionality, and low maintenance. With 10 rooms and 3 full bathrooms, it comfortably accommodates extended family, guests, or multigenerational living. The seller raised 3 children here from kindergarten through college.
PROPERTY HIGHLIGHTS
•Single-story floor plan with no interior steps or thresholds!
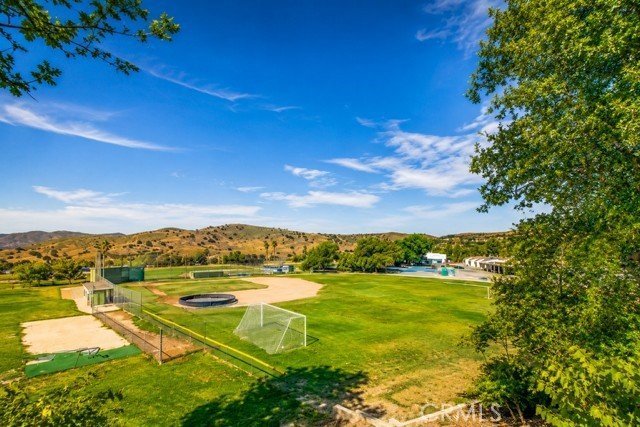
•Walking distance to Lupin Hill Elementary School & community park
•No HOA fees!
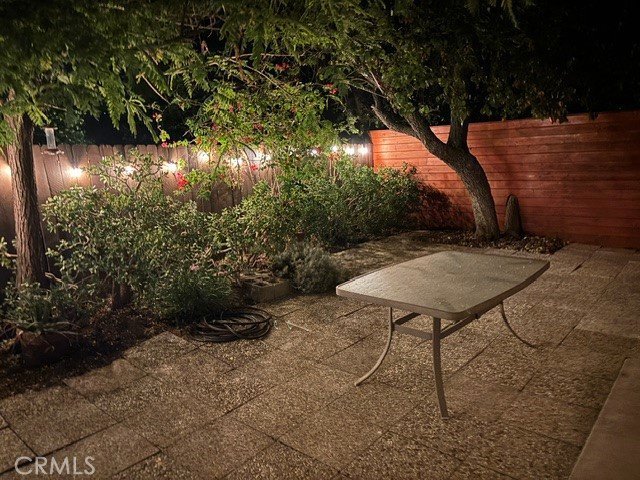
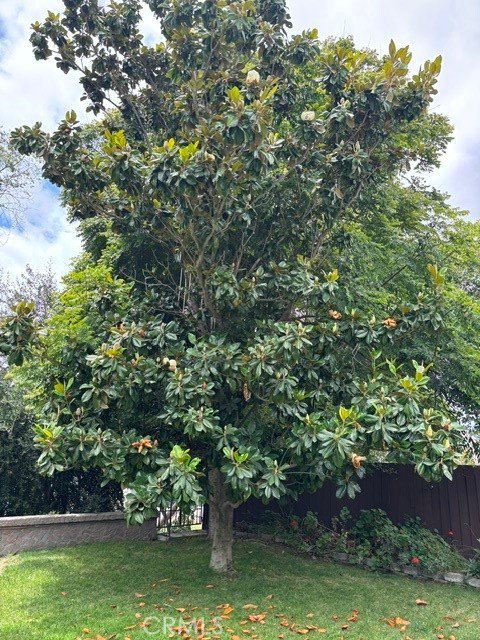
•Large flat private backyard with vast views
•Copper plumbing, dual-pane windows, newer HVAC & tankless water heater
•Smart-home technology, including cameras, irrigation, door locks & climate control
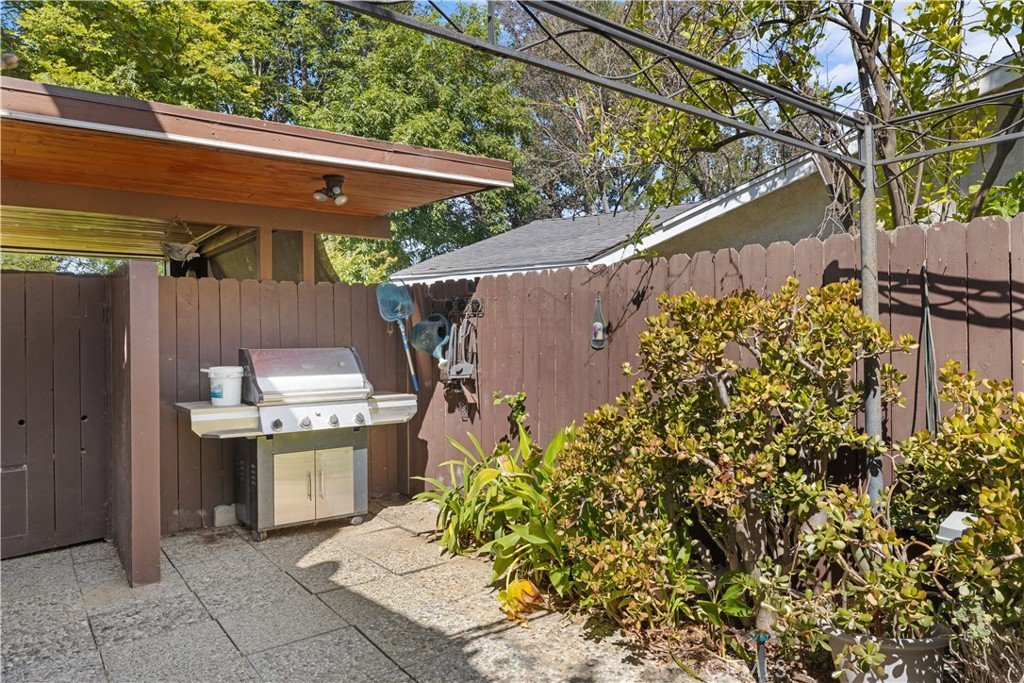
•Spacious covered outdoor living area
•Finished garage
•4 minutes from freeway to driveway
•8 skylights, vaulted ceilings, crown molding
•Easy conversion to Junior ADU, already approved by the City Planning Dept.
BUILT TO LAST
The seller, a general contractor and registered civil engineer, designed, remodeled, and expanded this home for comfortable, low-maintenance living. Unlike many cosmetic remodels and flips, this home includes major infrastructure improvements that add lasting value, including:
•Replaced sewer lateral and copper water lateral
•Paver driveway & patios
•All hard flooring, no carpet anywhere!
•LED lighting throughout
•Replaced every door & window
•Newer energy-efficient 5-ton Trane HVAC system
•Tankless water heater
•Smooth-coated walls & ceilings—no cheap, sloppy textures!
Recent comparable sale of 26065 Farmfield for $1.85M (smaller home & smaller backyard)!
An 8-page detailed PDF brochure is available upon request and in the brochure box at the property.
See the included links for two video tours.
Show all description
Location
- Directions: 101 exit at Las Virgenes - Right on Thousand Oaks Blvd. - Left on Parkmor Road - Right on Adamor Road
- Lot Size Acres: 0.1992 acres
Building Details
- Structure Type: House
- Architectural Style: Ranch,Spanish
- Lot Features: ZeroToOneUnitAcre,BackYard,CulDeSac,FrontYard,Garden,Lawn,Landscaped,Level,NearPark,Ranch,SprinklerSystem,Yard
- Open Parking Spaces: 3
- Sewer: PublicSewer
- Common Walls: NoCommonWalls
- Construction Materials: BlownInInsulation,Drywall,Stucco,CopperPlumbing
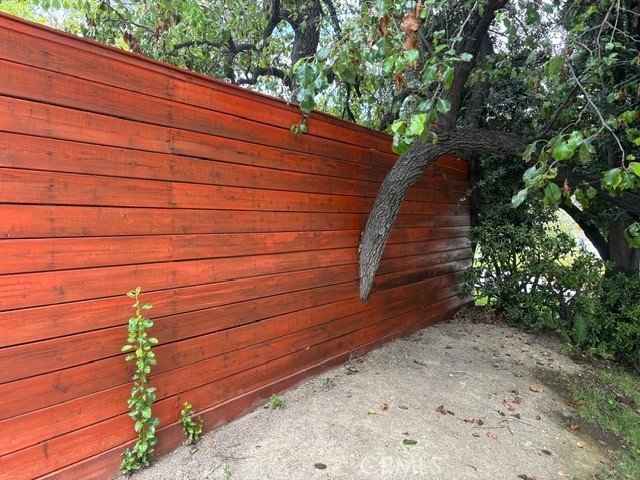
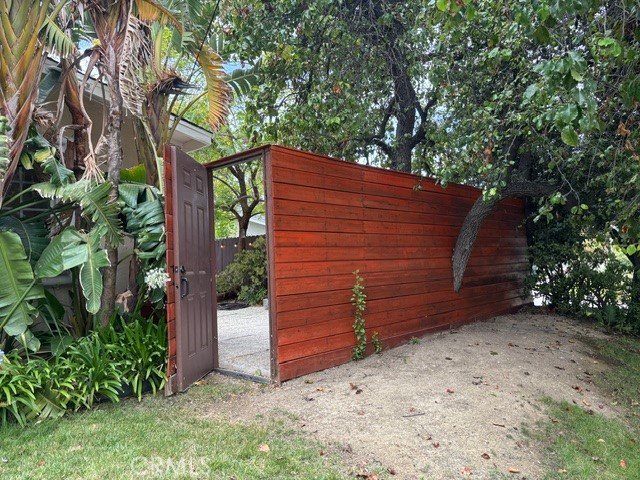
- Fencing: AverageCondition,Wood
- Foundation Details: Slab
- Garage Spaces: 2
- Levels: One
- Floor covering: Stone, Tile, Wood
Amenities & Features
- Pool Features: None
- Parking Features: DoorMulti, Driveway, Garage, GarageDoorOpener, Private
- Security Features: ClosedCircuitCameras, CarbonMonoxideDetectors, Firewalls, KeyCardEntry, SmokeDetectors
- Patio & Porch Features: RearPorch,Brick,Covered,Open,Patio
- Spa Features: Fiberglass,Bath
- Accessibility Features: NoStairs,AccessibleDoors
- Parking Total: 5
- Roof: Asphalt
- Utilities: CableConnected,ElectricityConnected,NaturalGasConnected,PhoneAvailable,SewerConnected,UndergroundUtilities,WaterConnected
- Window Features: Atrium,DoublePaneWindows,FrenchMullioned,GardenWindows,Screens,Skylights,TintedWindows
- Cooling: CentralAir,Electric,AtticFan
- Door Features: AtriumDoors,FrenchDoors,MirroredClosetDoors,PanelDoors,SlidingDoors
- Electric: ElectricityOnProperty,Volts220ForSpa,Standard
- Exterior Features: Barbecue, Lighting, BrickDriveway
- Fireplace Features: FamilyRoom, Gas
- Heating: Central,Fireplaces,NaturalGas
- Interior Features: BreakfastBar, BuiltInFeatures, TrayCeilings, ChairRail, CrownMolding, CathedralCeilings, SeparateFormalDiningRoom, InLawFloorplan, OpenFloorplan, Pantry, PullDownAtticStairs, QuartzCounters, RecessedLighting, Storage, Unfurnished, WiredForSound, AllBedroomsDown, Atrium, Attic, BedroomOnMainLevel, EntranceFoyer
- Laundry Features: CommonArea,WasherHookup,ElectricDryerHookup,GasDryerHookup,Inside,LaundryRoom
- Appliances: Barbecue,Dishwasher,EnergyStarQualifiedAppliances,FreeStandingRange,Freezer,GasRange,IceMaker,Refrigerator,RangeHood,SelfCleaningOven,TanklessWaterHeater,VentedExhaustFan,WaterToRefrigerator,WaterHeater
Nearby Schools
- Middle Or Junior School: A.E. Wright
- Elementary School: Lupin Hill
- High School: Calabasas
- High School District: Las Virgenes
Expenses, Fees & Taxes
- Association Fee: 0
Agent info
- Agent name: Gregory Devinck
- Agent MLS: F210009858
- Agent email: devinck@gmail.com
- Agent officephone: 818-802-1100
Miscellaneous
- List Office Name: Real Estate Engineering
- Listing Terms: Exchange1031
- Common Interest: None
- Community Features: Curbs,Hiking,Mountainous,StormDrains,StreetLights,Suburban,Sidewalks,Park
- Direction Faces: Northwest
- Exclusions: Garage contents (personal items)
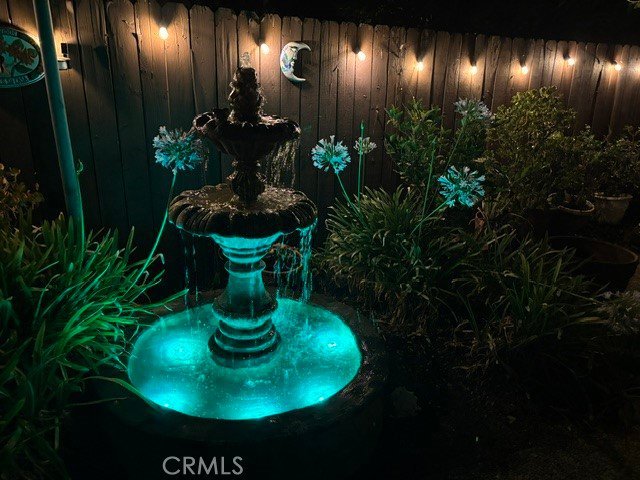
- Inclusions: Kitchen appliances, patio furniture, BBQ, Fountain
- Attribution Contact: 818-802-1100
