
















2611 Sichel, Los Angeles, CA, US, 90031
2611 Sichel, Los Angeles, CA, US, 90031Basics
- Date added: Added 2 months ago
- Category: Residential
- Type: SingleFamilyResidence
- Status: Active
- Bedrooms: 3
- Bathrooms: 2
- Area: 1692 sq ft
- Lot size: 9887, 9887 sq ft
- Year built: 1899
- Property Condition: UpdatedRemodeled,Turnkey
- View: None
- Zoning: LARD2
- County: Los Angeles
- MLS ID: PW26115087
Description
-
Description:
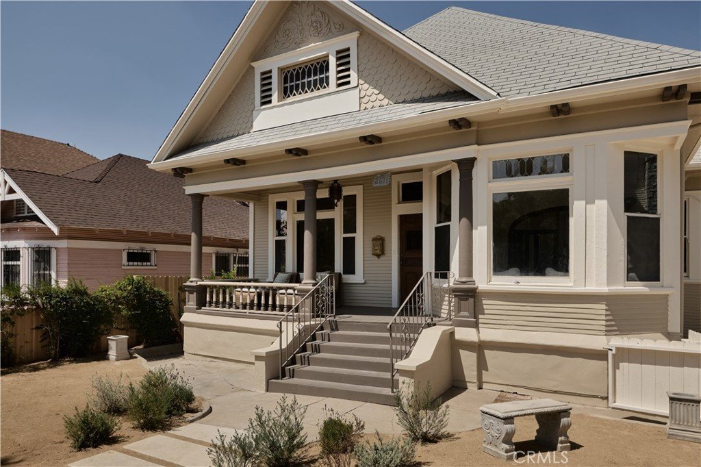
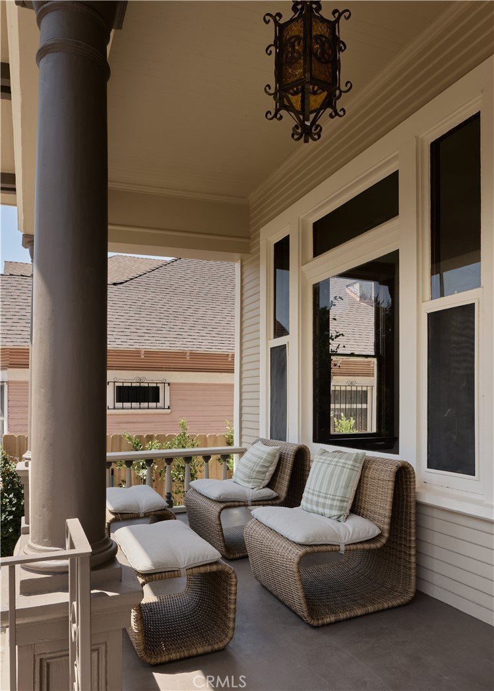
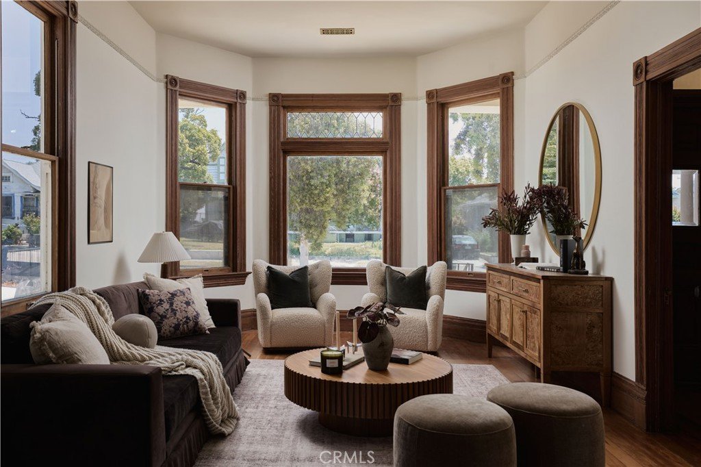
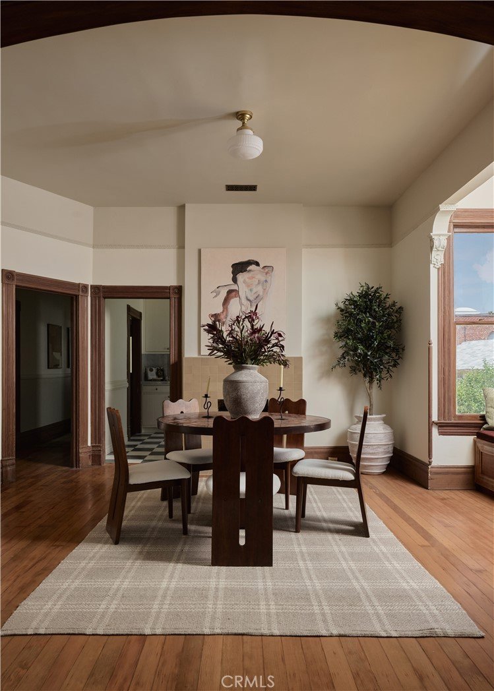
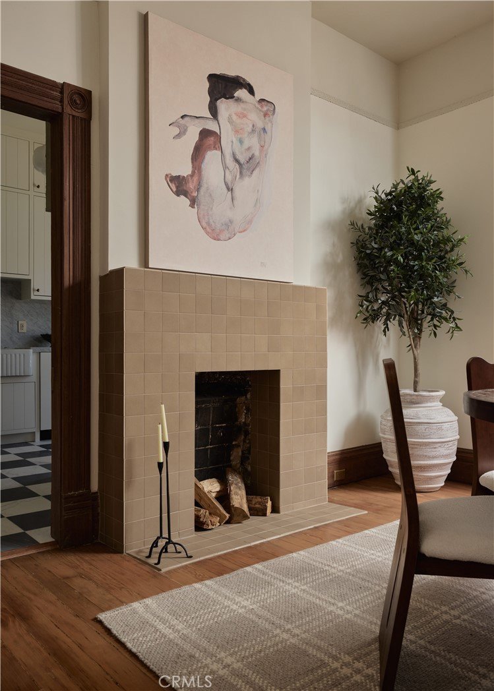
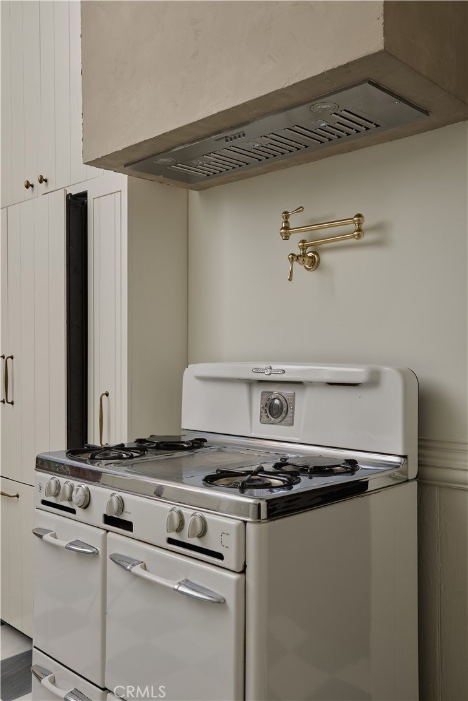
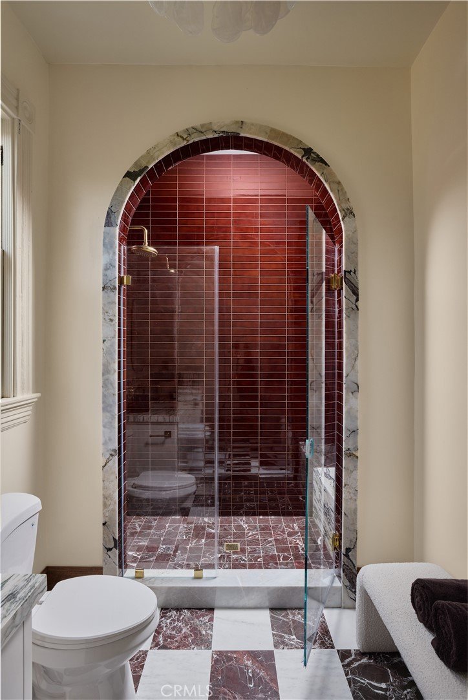
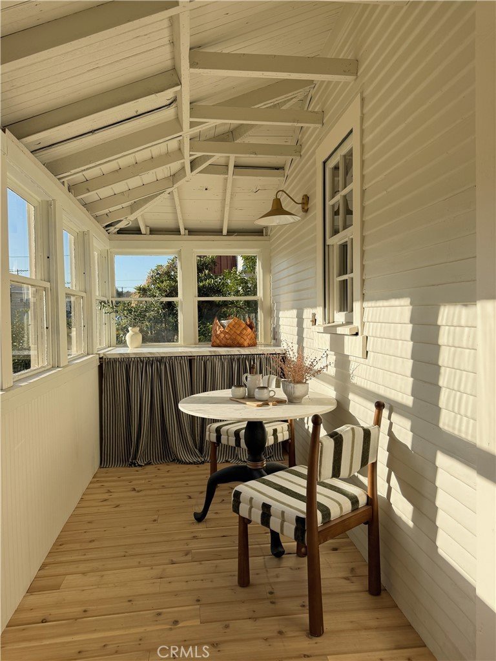
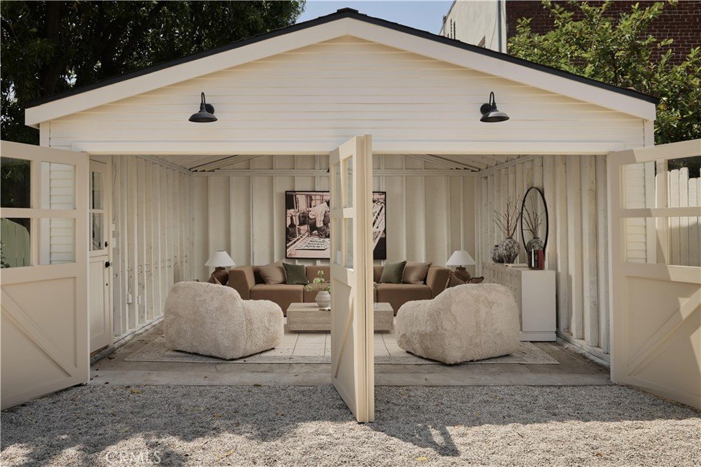
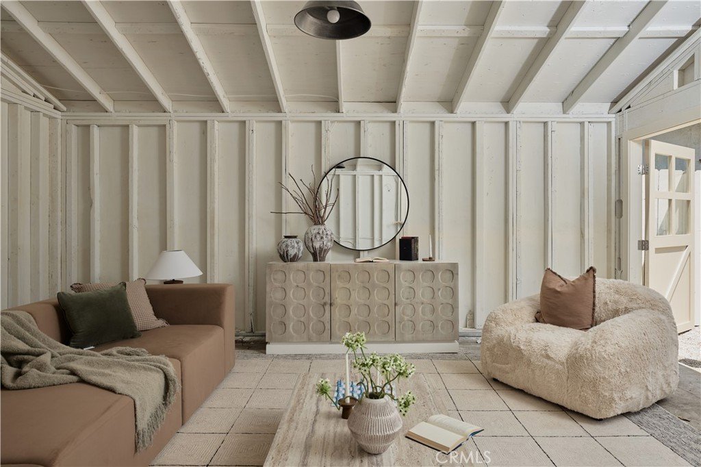
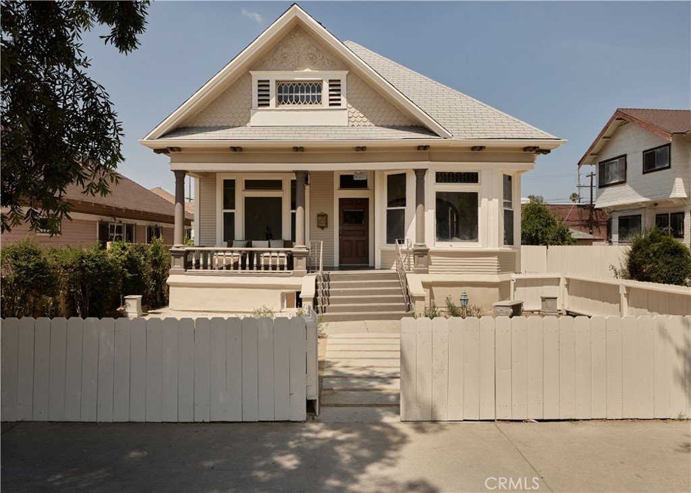
Circa 1899, this fully restored Queen Anne Victorian blends timeless craftsmanship with a carefully curated modern sensibility in the heart of Lincoln Heights. Thoughtfully reimagined in collaboration with interior design studio Atelier Novel, the home retains its original charm and architectural integrity with carefully, well-executed updates throughout. Soaring 10.5-foot ceilings, intricate moldings, and preserved millwork dating back over a century create an atmosphere rarely found today. Sunlight pours through oversized original windows, illuminating warm original hardwood floors, dramatic archways, and carefully restored architectural details throughout. The reimagined kitchen and baths showcase a refined material palette featuring marble countertops, marble tile, custom cabinetry, and designer finishes throughout. The newly added primary suite feels both luxurious and intentional, highlighted by a custom marble archway, Calacatta Viola marble, handcrafted Zellige tile from Zia Tile, and a grand spa-like shower. Specialty switches from Residence Supply and bespoke built-ins further elevate the home’s custom feel. Major system upgrades include updated plumbing throughout, brand-new HVAC, upgraded electrical finishes and extensive restoration work completed with care and respect for the home’s original architecture. A light-filled sunroom overlooking the backyard offers the perfect space for morning meditation, reading, or quiet retreat. Every space balances warmth, texture, and restraint — creating a home that feels both timeless and deeply livable. Outside, a 9,884 sqft lot where the grounds have been thoughtfully landscaped to create a true private oasis. Designed with entertaining in mind, the transformed backyard features multiple seating and gathering areas that invite everything from quiet morning coffee to larger evening get-togethers under the mature fruit trees. Privacy hedging surrounds the space, creating a serene and secluded atmosphere rarely found in the city. Tucked at the rear of the property is a newly constructed detached garage built entirely from the ground up, perfectly positioned for a future ADU setup, studio, or creative flex space. A soulful and design-forward restoration that honors the past while embracing modern living — this is a truly special offering unlike anything else on the market. Also moments from The Heights Deli, Moo’s Craft Barbecue, The Airliner, Trattoria Daly, Zizou, and Highland Park favorites on Figueroa.
Show all description
Location
- Directions: Closest intersections are Pasadena Ave and Ave 26
- Lot Size Acres: 0.227 acres
Building Details
- Structure Type: House
- Water Source: Public
- Architectural Style: SeeRemarks,Victorian
- Lot Features: ZeroToOneUnitAcre
- Sewer: PublicSewer
- Common Walls: NoCommonWalls
- Fencing: Wood
- Garage Spaces: 2
- Levels: One
- Floor covering: Wood
Amenities & Features
- Pool Features: None
- Parking Features: Driveway, Garage
- Patio & Porch Features: RearPorch,FrontPorch
- Spa Features: None
- Parking Total: 2
- Roof: Shingle
- Cooling: CentralAir
- Fireplace Features: Decorative, DiningRoom
- Heating: Central
- Interior Features: BuiltInFeatures, SeparateFormalDiningRoom, HighCeilings, PrimarySuite
- Laundry Features: WasherHookup,GasDryerHookup,LaundryRoom
Nearby Schools
- High School District: Los Angeles Unified
Expenses, Fees & Taxes
- Association Fee: 0
Agent info
- Agent name: Andrew Munoz
- Agent MLS: PWMUNAND
- Agent email: andrew@elevarrealestate.com
- Agent officephone: 562-513-7800
- Agent direct phone: 2138423363
Miscellaneous
- List Office Name: Keller Williams Pacific Estate
- Listing Terms: Cash,CashToNewLoan,Conventional,FHA,Submit,VaLoan
- Common Interest: None
- Community Features: StreetLights,Sidewalks
- Attribution Contact: 213-842-3363
