








2611 Via Romana, Lancaster, CA, US, 93535
2611 Via Romana, Lancaster, CA, US, 93535Basics
- Date added: Added 3 months ago
- Category: Residential
- Type: SingleFamilyResidence
- Status: Active
- Bedrooms: 3
- Bathrooms: 3
- Area: 1563 sq ft
- Lot size: 7056, 7056 sq ft
- Year built: 1989
- View: Mountains
- County: Los Angeles
- MLS ID: RS26016138
Description
-
Description:
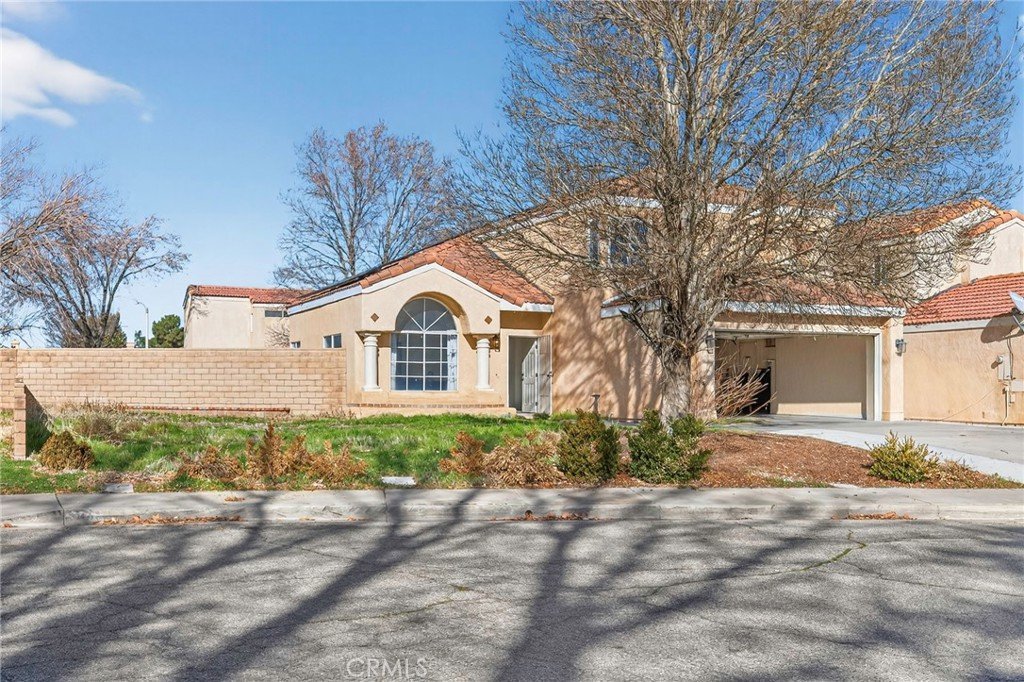
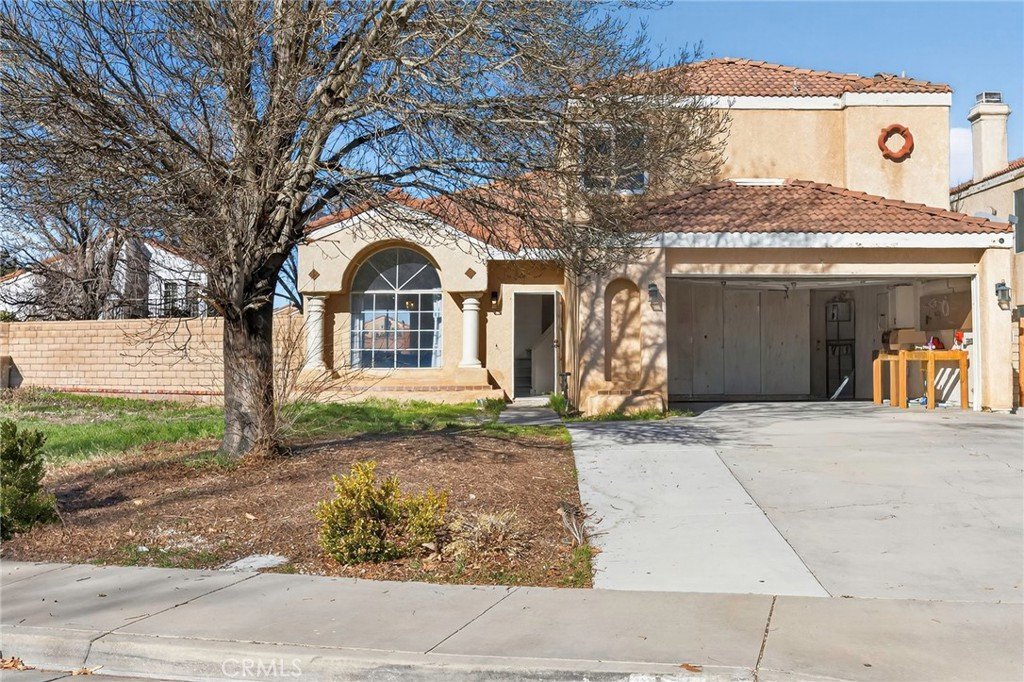
Welcome to this opportunity-filled property offering space, natural light, and strong upside potential. This is a short sale subject to lender and HUD approval. Lender appraisal has been completed, and lender has indicated a required purchase price of $415,000. Property requires TLC and cosmetic updates, making it ideal for a buyer ready to add value and make it their own.
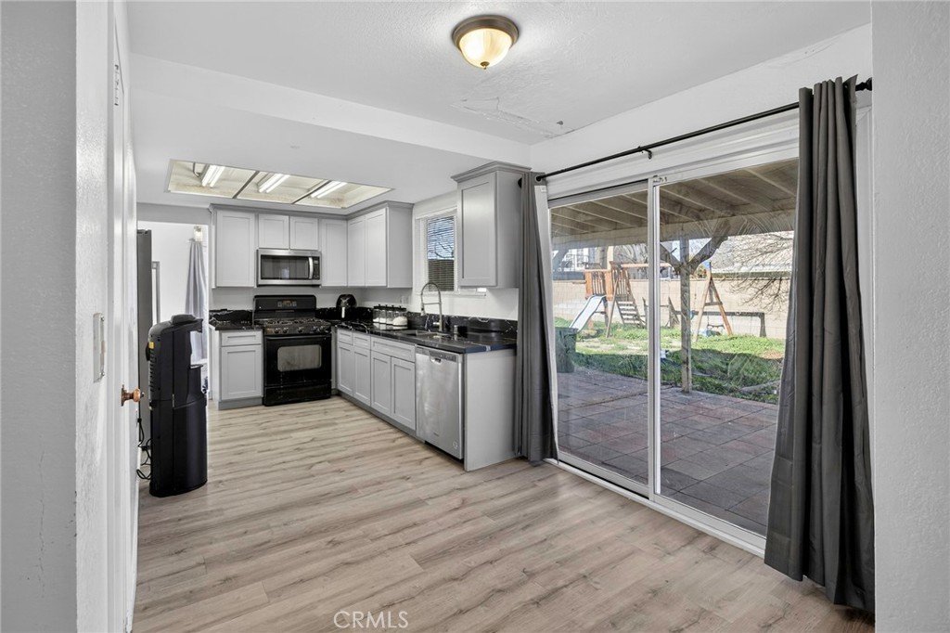
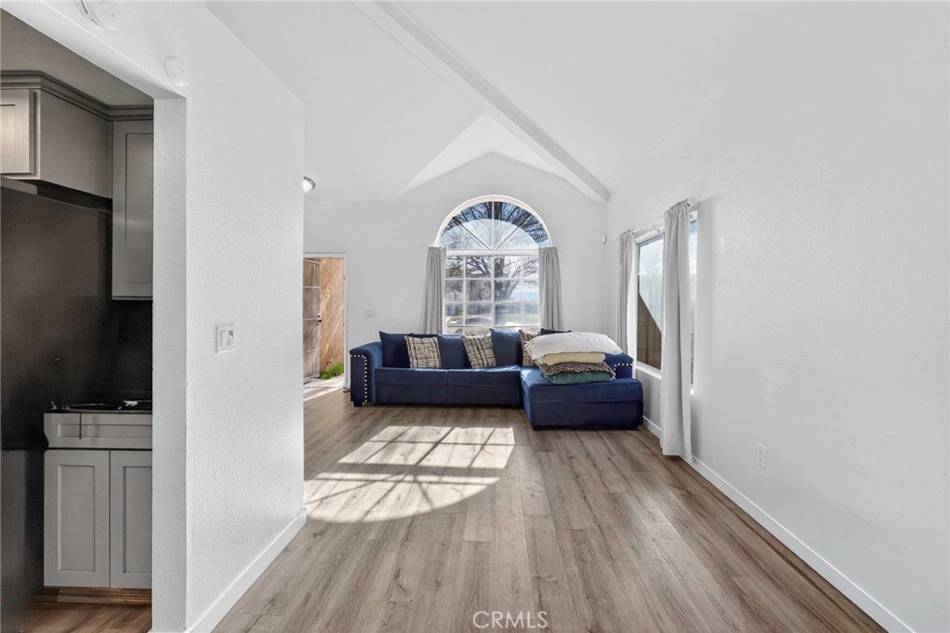
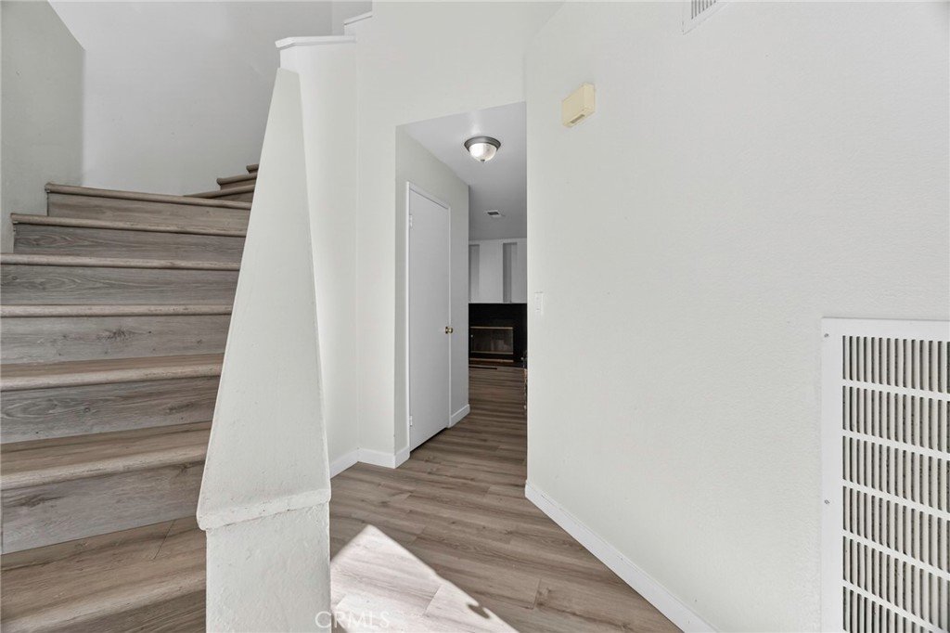
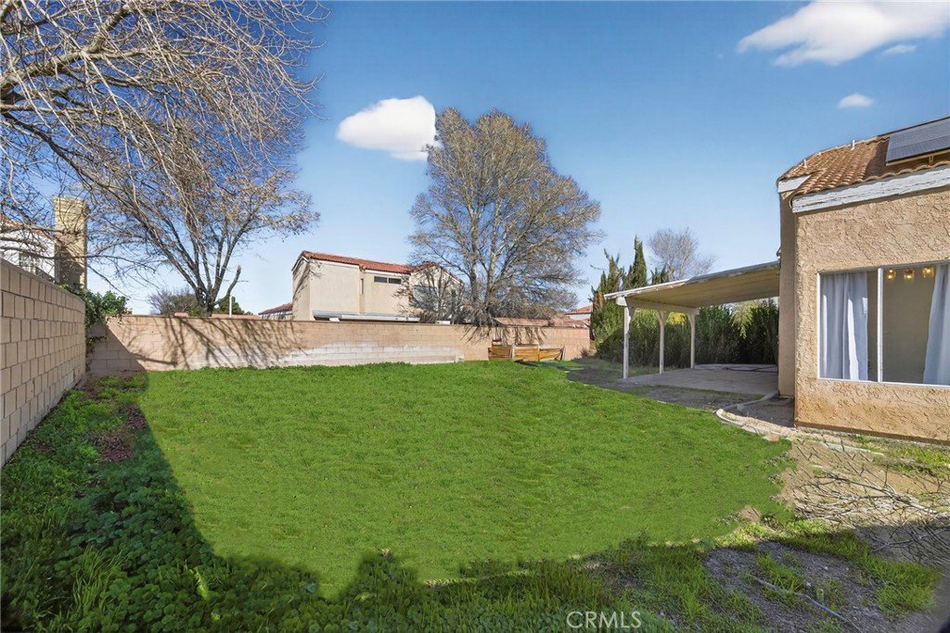
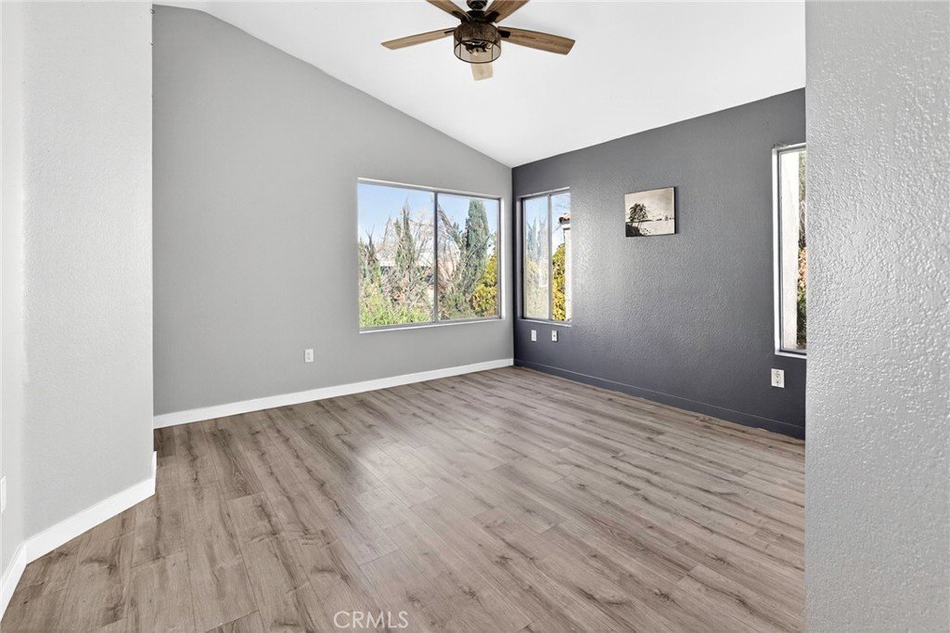
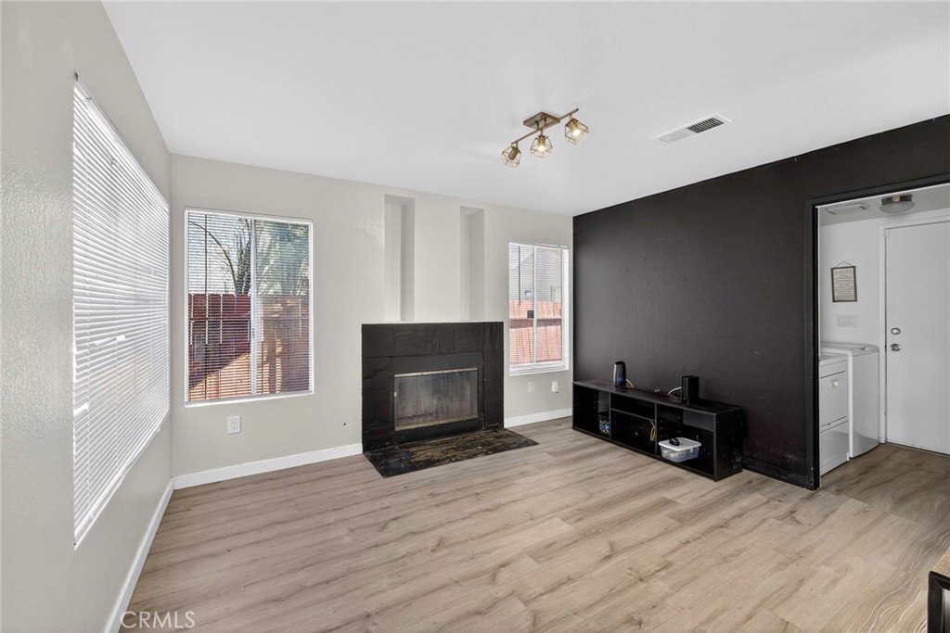
The home features a recently renovated kitchen with quartz countertops, ample cabinetry, and an open layout connecting the main living areas. Abundant windows and high ceilings create a bright, airy feel throughout. The living room includes a fireplace, and the spacious backyard with a built-in fire pit offers room to relax, entertain, or reimagine the outdoor space.
Buyer to assume solar responsibility. Buyer to verify all property condition, solar terms, short sale approval requirements, and closing costs. Property is sold as-is.
Show all description
Location
- Directions: Exit Ave K, right, to Avenue 10 left, to E Avenue J right, to 20th St left, to Via Romana left
- Lot Size Acres: 0.162 acres
Building Details
- Structure Type: House
- Water Source: Public
- Lot Features: BackYard,CulDeSac
- Sewer: PublicSewer
- Common Walls: NoCommonWalls
- Garage Spaces: 2
- Levels: Two
Amenities & Features
- Pool Features: None
- Parking Features: Garage
- Security Features: CarbonMonoxideDetectors, SmokeDetectors
- Parking Total: 2
- Cooling: CentralAir
- Fireplace Features: FamilyRoom
- Heating: Central
- Interior Features: AllBedroomsUp, WalkInClosets
- Laundry Features: Inside
Nearby Schools
- High School District: Lancaster
Expenses, Fees & Taxes
- Association Fee: 0
Agent info
- Agent name: Nekaya Carter
- Agent MLS: RSCARTNEK
- Agent email: nekaya@carterandcarterinc.com
- Agent officephone: 310-981-6032
- Agent direct phone: 310-981-6032
Miscellaneous
- List Office Name: Carter & Carter, Inc.
- Listing Terms: Cash,Conventional,Fha203k,FHA,GovernmentLoan,VaLoan
- Common Interest: None
- Community Features: StreetLights
- Attribution Contact: 310-981-6032
