









2612 Mulberry Lane, Palmdale, CA, US, 93551
2612 Mulberry Lane, Palmdale, CA, US, 93551
$485,000
Request infoBasics
- Date added: Added 2 months ago
- Category: Residential
- Type: SingleFamilyResidence
- Status: Active
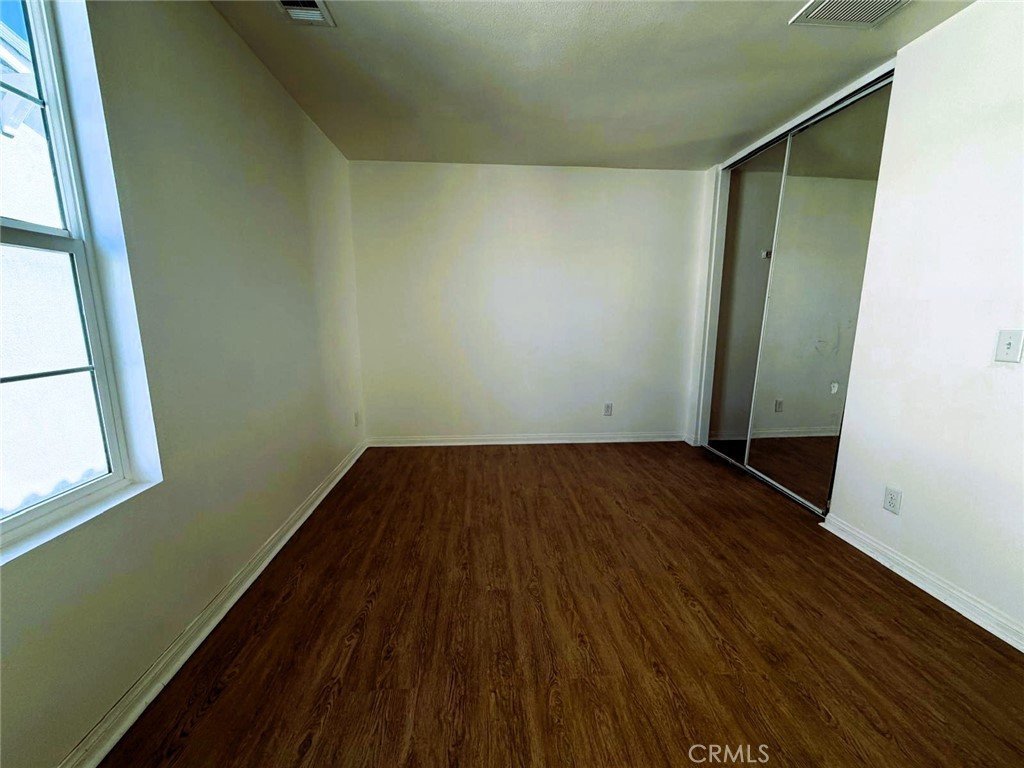
- Bedrooms: 3
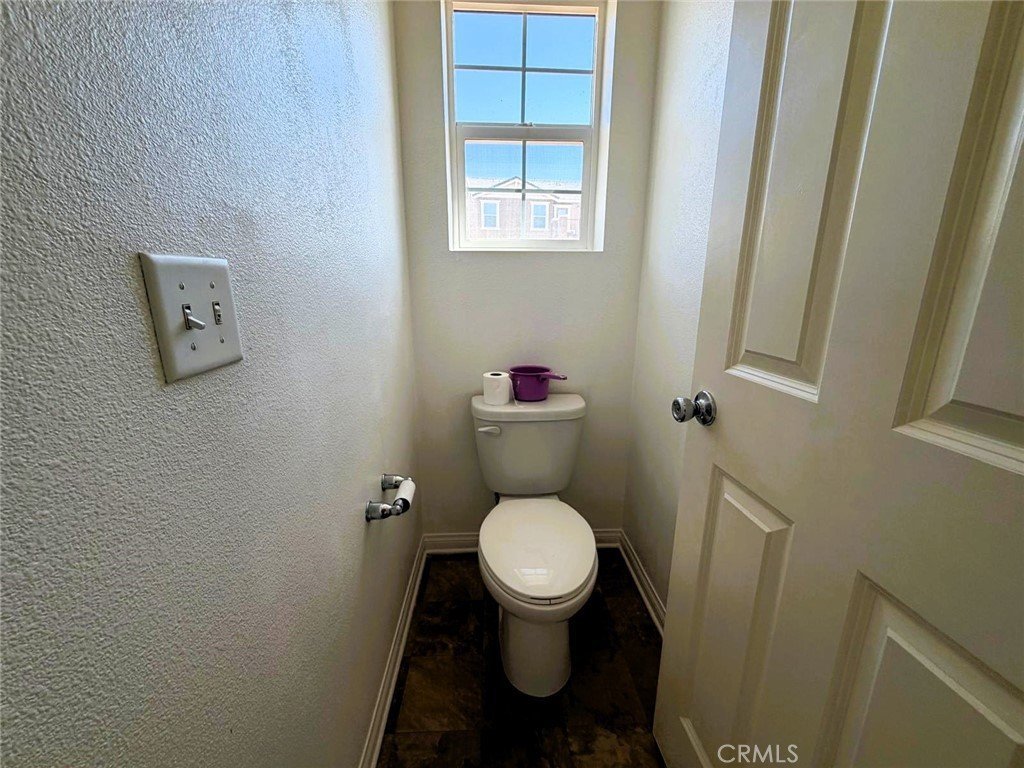
- Bathrooms: 3
- Area: 1847 sq ft
- Lot size: 5642, 5642 sq ft
- Year built: 2016
- View: CityLights,Neighborhood
- County: Los Angeles
- MLS ID: TR26140437
Description
-
Description:
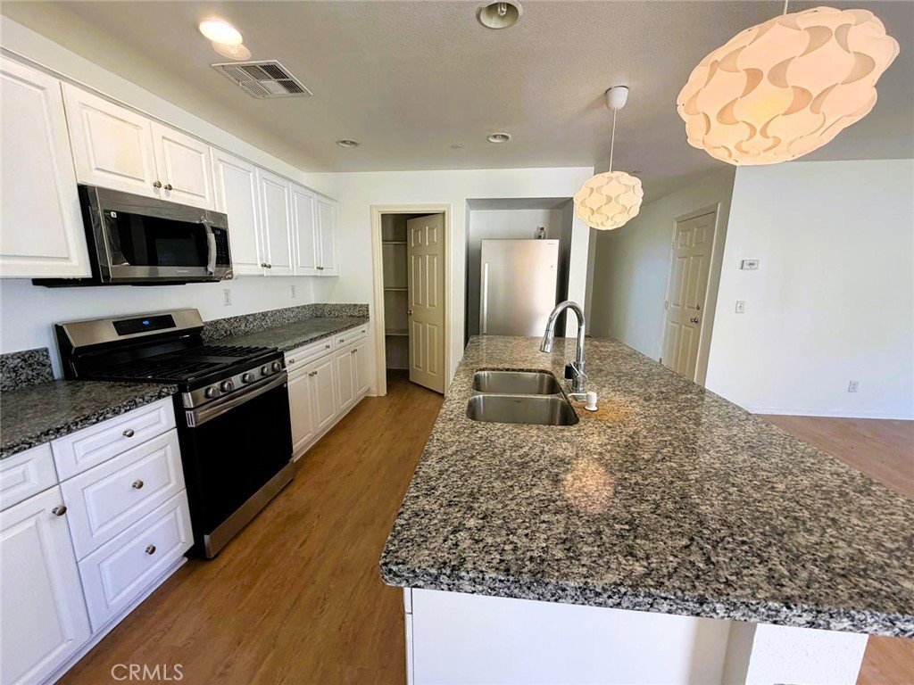
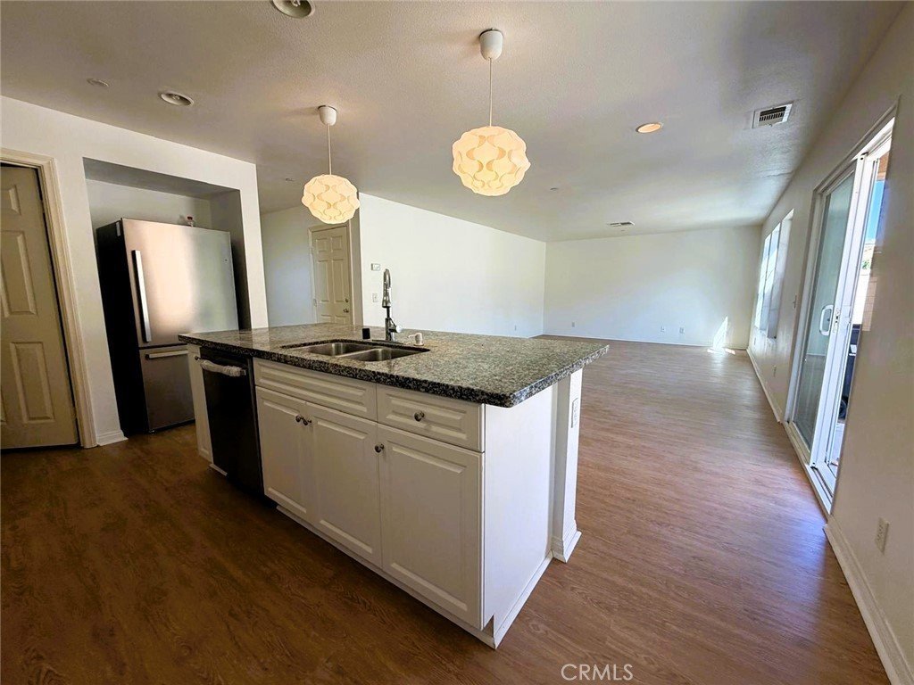
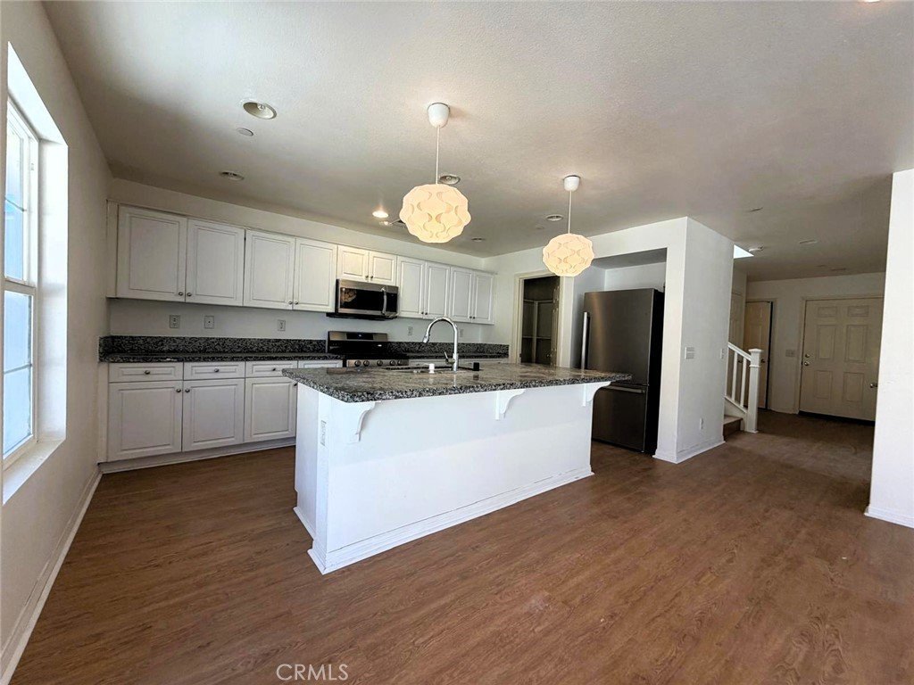
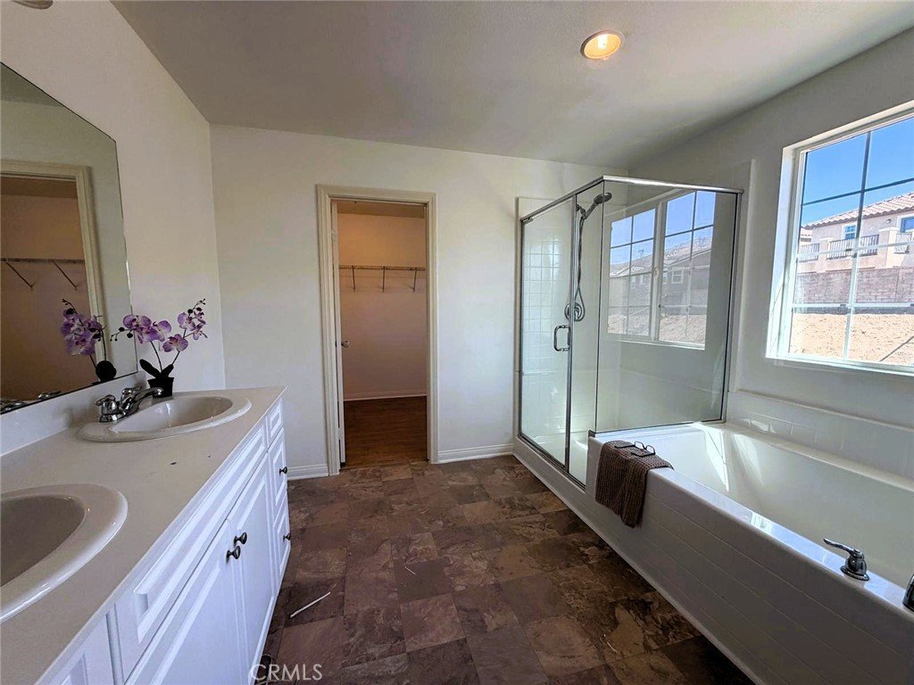
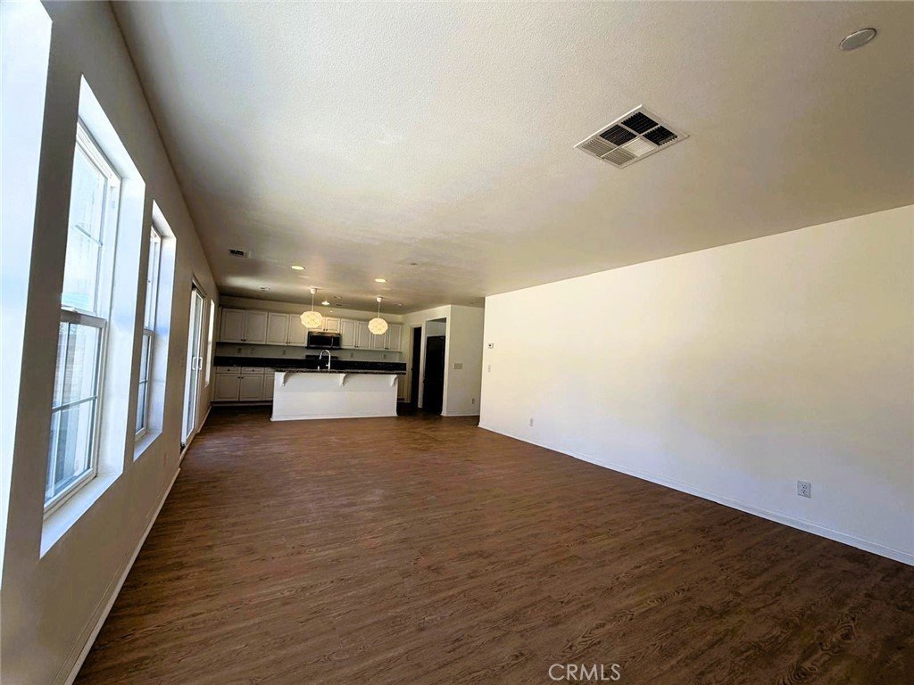
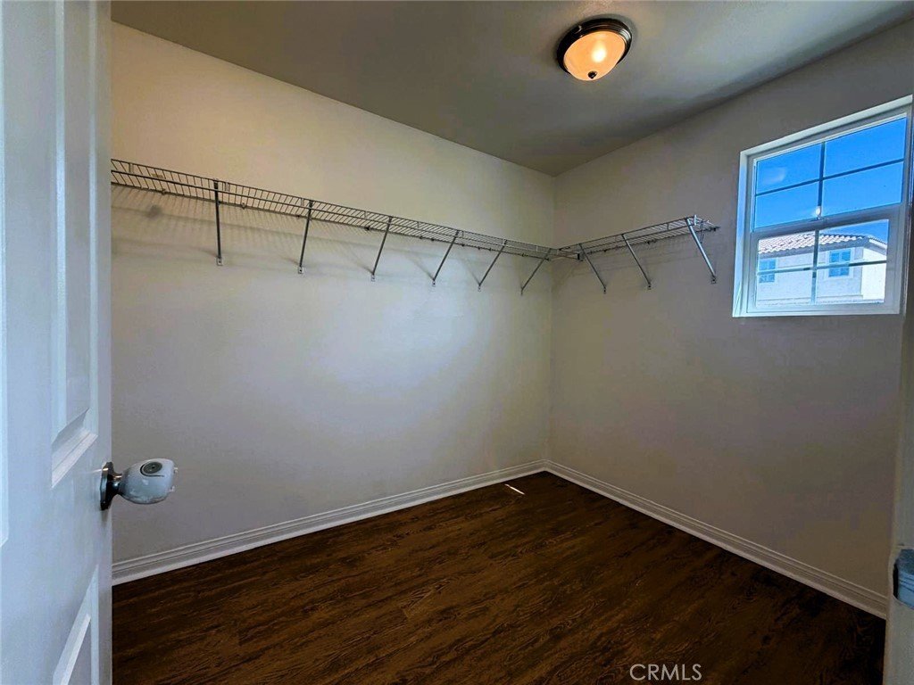
Beautifully maintained two-story home in desirable West Palmdale featuring 3 bedrooms, 3 bathrooms, and approximately 1,847 sq ft of living space. Built in 2016, this home offers an open-concept layout, spacious primary suite, and a private backyard. Conveniently located near schools, parks, shopping, dining, and major commuter routes. Covered patio. Move-in ready!
Show all description
Location
- Directions: From Rancho Vista Blvd, head north on 30th St W, turn left on Avenue P, then turn right onto Mulberry Ln. Property is on the right.
- Lot Size Acres: 0.1295 acres
Building Details
- Structure Type: House
- Water Source: Public
- Architectural Style: PatioHome
- Lot Features: FrontYard,Lawn,Paved
- Sewer: PublicSewer
- Common Walls: TwoCommonWallsOrMore
- Garage Spaces: 1
- Levels: Two
- Floor covering: Laminate
Amenities & Features
- Pool Features: None
- Parking Features: Concrete, DoorSingle, GarageFacesFront, Garage
- Patio & Porch Features: Open,Patio
- Spa Features: None
- Parking Total: 1
- Association Amenities: DogPark,Trash
- Cooling: CentralAir
- Fireplace Features: None
- Heating: Central
- Interior Features: SeparateFormalDiningRoom, EatInKitchen, AllBedroomsUp
- Laundry Features: None
- Appliances: ElectricOven,Refrigerator
Nearby Schools
- Middle Or Junior School: Other
- Elementary School: Other
- High School: Other
- High School District: Antelope Valley Union
Expenses, Fees & Taxes
- Association Fee: $65
Agent info
- Agent name: Karen Versace
- Agent MLS: HSILVKAR
- Agent email: realtorkarenversace@gmail.com
- Agent officephone: 909-595-6697
Miscellaneous
- Association Fee Frequency: Monthly
- List Office Name: Century 21 Masters
- Listing Terms: Conventional
- Common Interest: None
- Community Features: Sidewalks
- Attribution Contact: 310-880-4353
Ask an Agent About This Home
Powered by Estatik
