








26129 McBean Parkway 43, Valencia, CA, US, 91355
26129 McBean Parkway 43, Valencia, CA, US, 91355Basics
- Date added: Added 3 months ago
- Category: Residential
- Type: Condominium, SingleFamilyResidence
- Status: Active
- Bedrooms: 3
- Bathrooms: 2
- Area: 1252 sq ft
- Lot size: 570894, 570894 sq ft
- Year built: 1985
- Property Condition: Turnkey
- View: Neighborhood
- Subdivision Name: Arbor Park (ARPK)
- Zoning: SCUR4
- County: Los Angeles
- MLS ID: AR26045060
Description
-
Description:
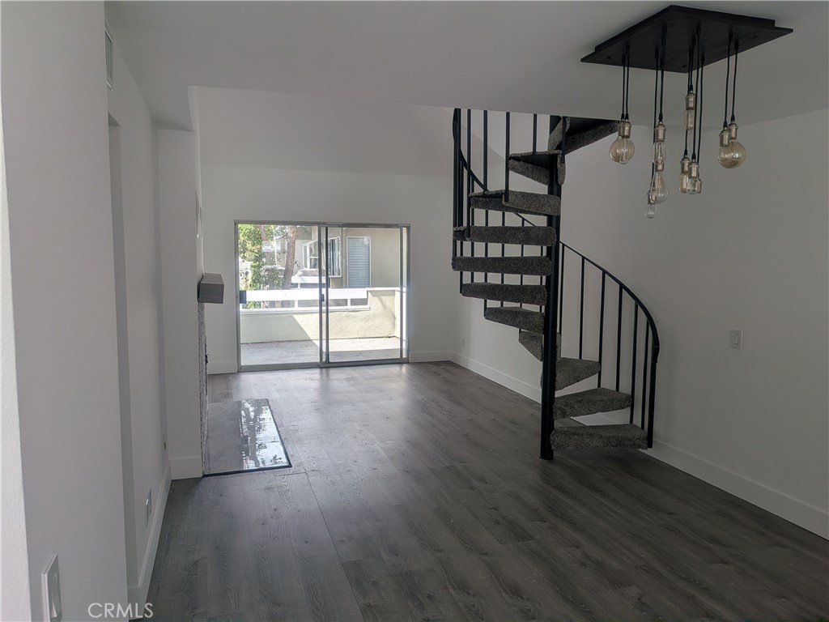
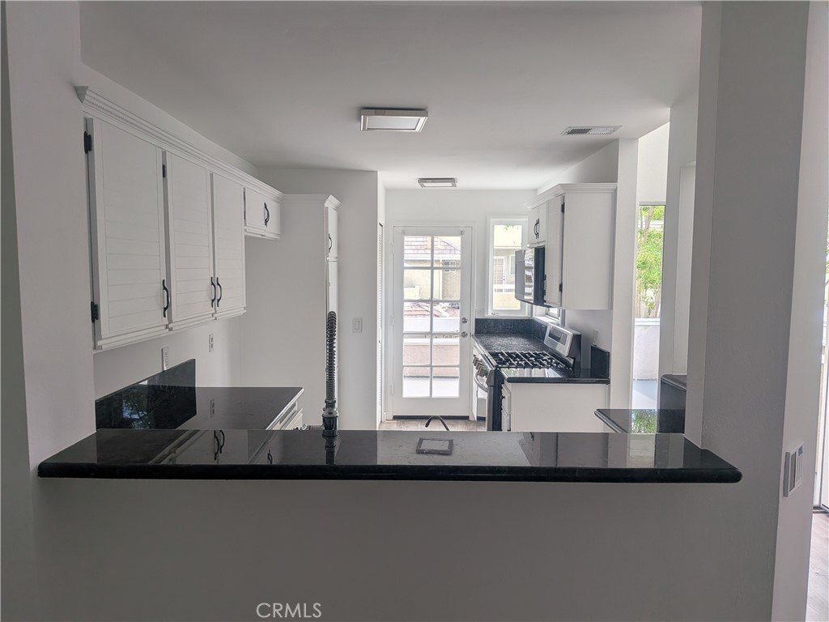
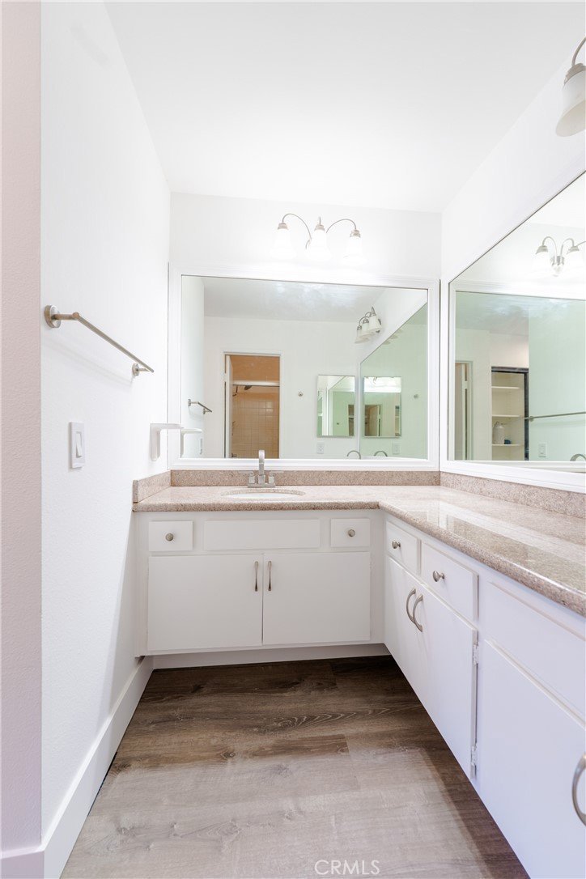
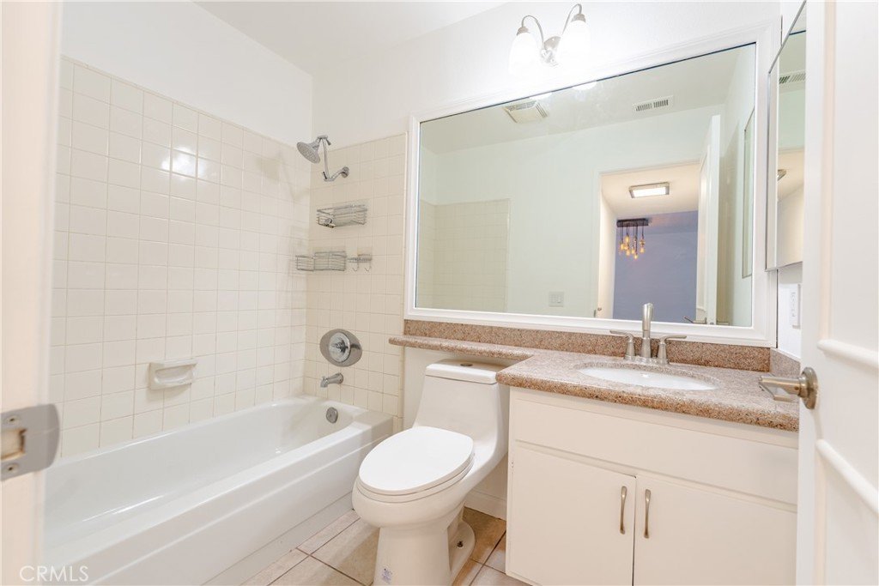
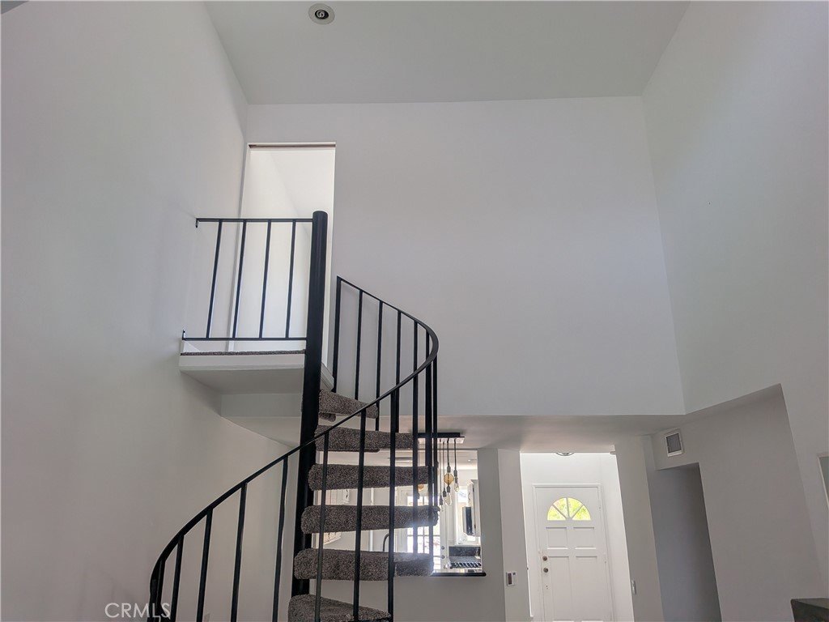
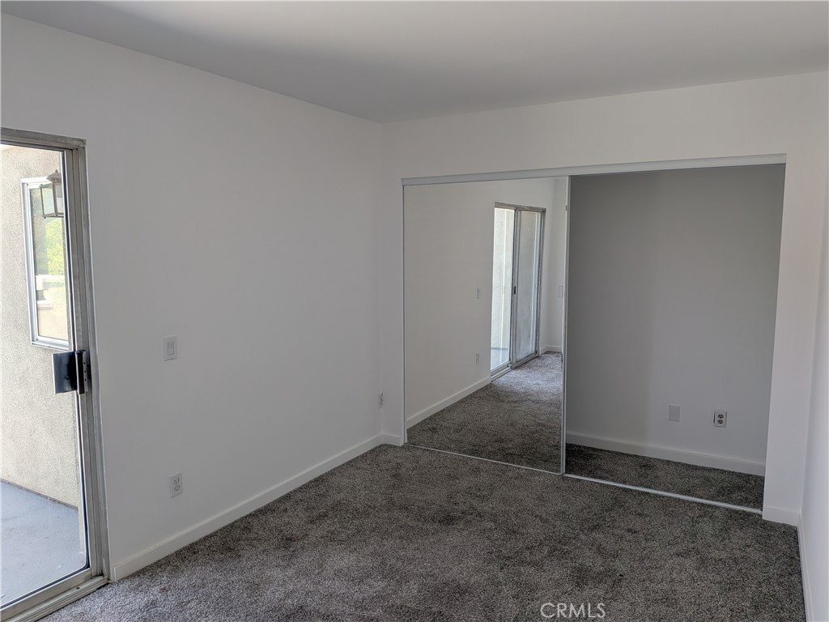
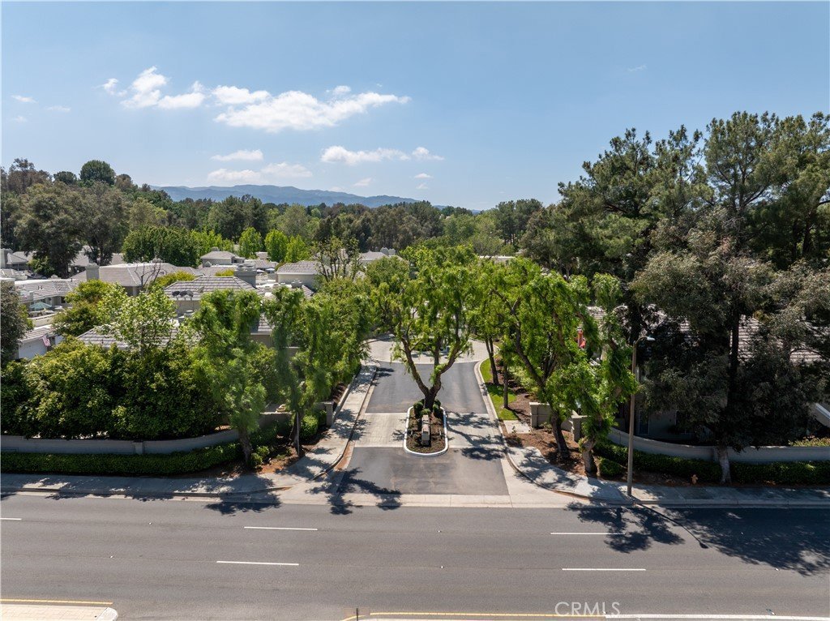
Welcome to this updated townhome located in the gated community of Arbor Park in Valencia. This unit is on the top level of the building. It is a short walk to the pool and spa. Features include wood like laminate flooring and vaulted ceilings. A spiral staircase leads to the upstairs 3rd bedroom that has a closet. The primary suite has an en-suite bathroom and large closet. It also has private access to the balcony. There is also a deck in the front. The second bedroom is adjacent to a full bathroom. The kitchen has been updated and includes laundry hook ups. There is a private garage and one additional uncovered parking space. Location is convenient to shopping, entertainment, and freeway access. This property is qualified for FHA and VA financing.
Show all description
Location
- Directions: Arbor Park entrance is on McBean Pkwy South of Valencia Blvd.
- Lot Size Acres: 13.1059 acres
Building Details
- Structure Type: House
- Water Source: SeeRemarks
- Architectural Style: Contemporary
- Lot Features: IrregularLot,LotOver40000Sqft,Level,NearPublicTransit
- Open Parking Spaces: 1
- Sewer: SewerTapPaid
- Common Walls: TwoCommonWallsOrMore
- Construction Materials: Stucco
- Garage Spaces: 1
- Levels: Two
- Floor covering: Carpet, Laminate
Amenities & Features
- Pool Features: Community, Association
- Parking Features: DoorSingle, GarageFacesFront, Garage, GarageDoorOpener, OneSpace
- Security Features: CarbonMonoxideDetectors, SecurityGate, GatedCommunity, SmokeDetectors
- Patio & Porch Features: Deck
- Spa Features: Community
- Parking Total: 2
- Association Amenities: Pool,SpaHotTub
- Cooling: CentralAir
- Fireplace Features: Gas, LivingRoom
- Heating: Central
- Interior Features: Balcony, LivingRoomDeckAttached, PrimarySuite
- Laundry Features: InKitchen
- Appliances: Dishwasher,Disposal
Nearby Schools
- High School District: William S. Hart Union
Expenses, Fees & Taxes
- Association Fee: $472
Agent info
- Agent name: Jeffrey Berg
- Agent MLS: A34867
- Agent email: jeffreyberg1921@gmail.com
- Agent officephone: 626-538-1636
- Agent direct phone: 626-408-1280
Miscellaneous
- Association Fee Frequency: Monthly
- List Office Name: Seven Gables Real Estate
- Listing Terms: Cash,CashToNewLoan,FHA,VaLoan
- Common Interest: Condominium
- Community Features: Biking,Curbs,StreetLights,Suburban,Sidewalks,Gated,Pool
- Direction Faces: East
- Attribution Contact: 626-862-1106
