
























26141 Quartz Mesa Lane, Valencia, CA, US, 91381
26141 Quartz Mesa Lane, Valencia, CA, US, 91381Basics
- Date added: Added 2 months ago
- Category: Residential
- Type: SingleFamilyResidence
- Status: Active
- Bedrooms: 5
- Bathrooms: 5
- Area: 4326 sq ft
- Lot size: 7098, 7098 sq ft
- Year built: 2004
- View: None
- Subdivision Name: Masters (MSTRS)
- County: Los Angeles
- MLS ID: SR26149051
Description
-
Description:
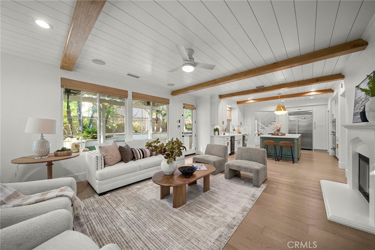
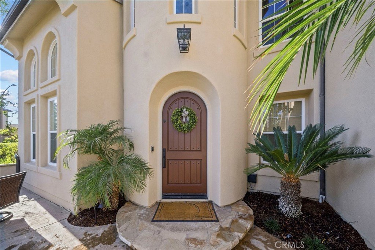
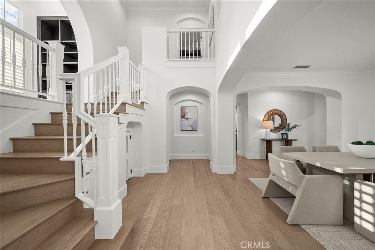
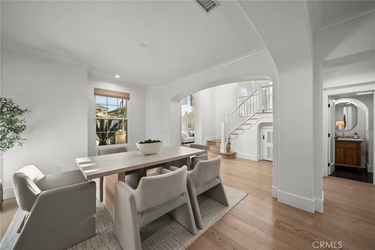
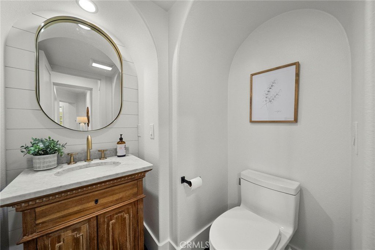
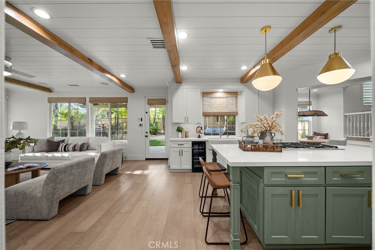
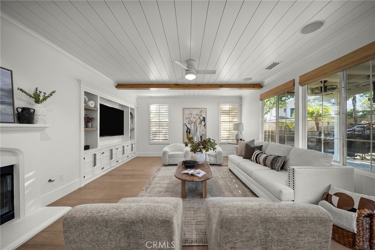
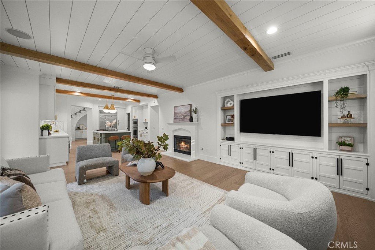
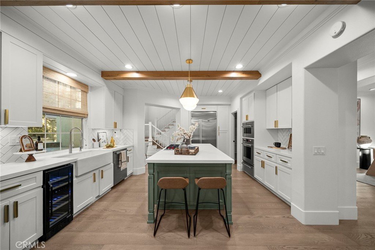
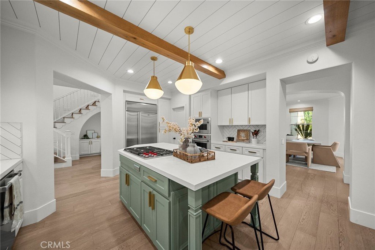
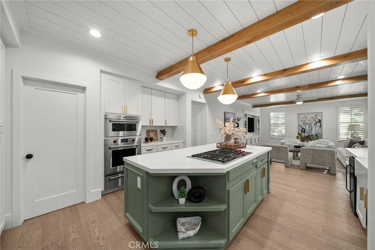
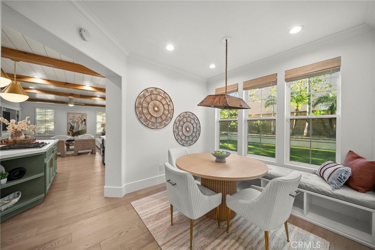
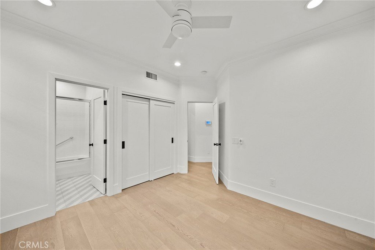
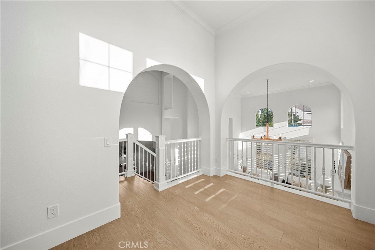
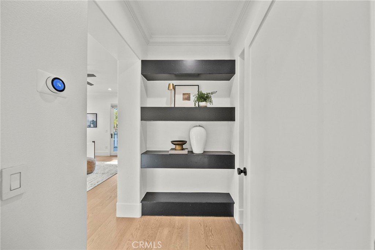
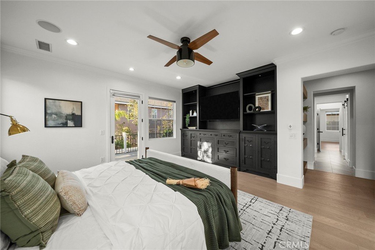
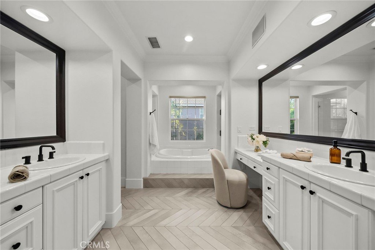
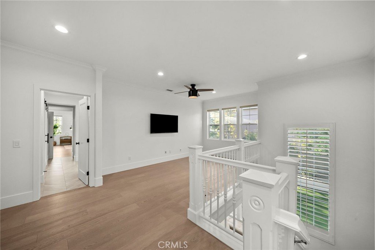
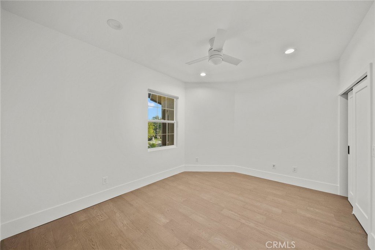
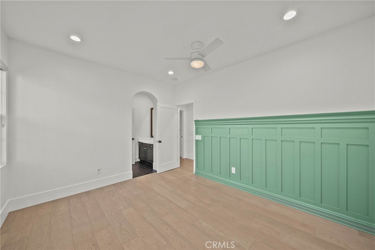
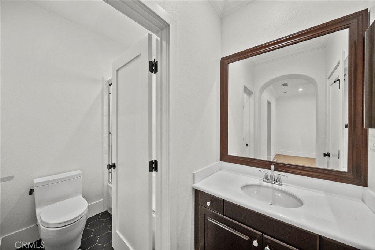
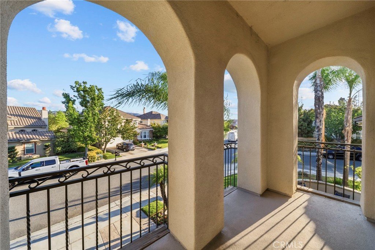
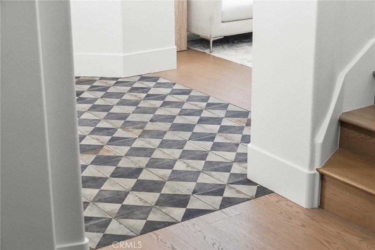
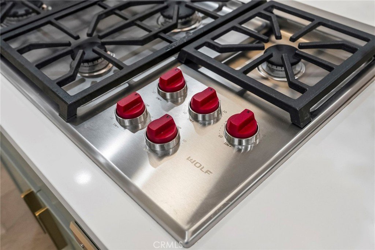
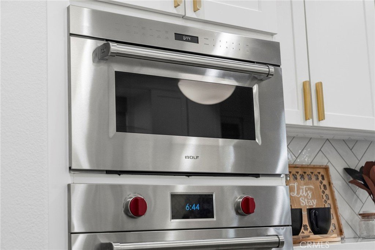
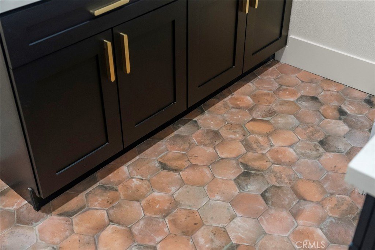
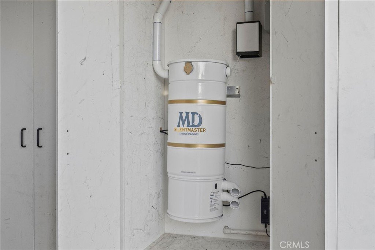
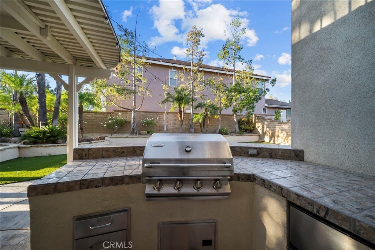
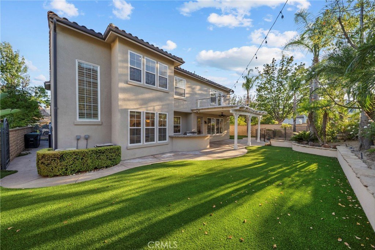
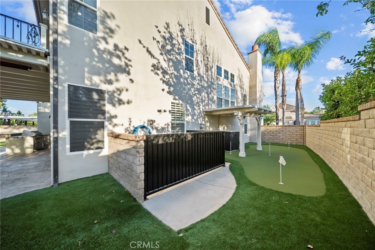
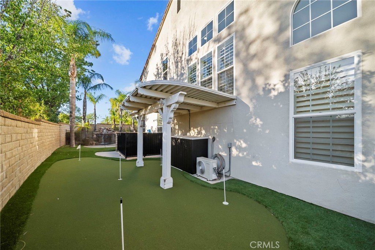
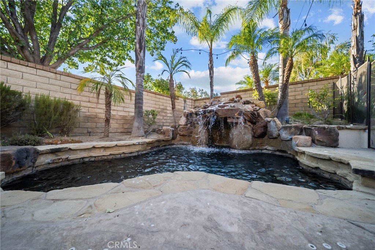
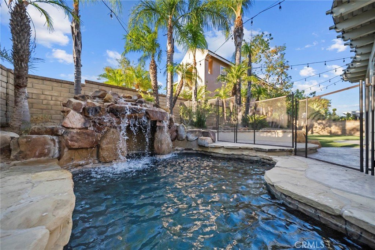
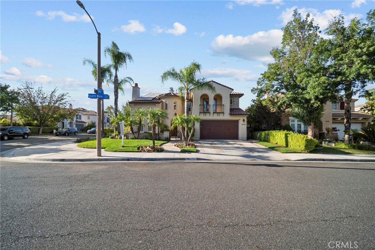
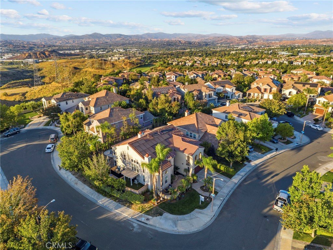
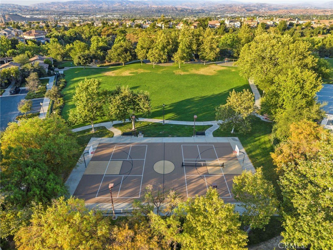
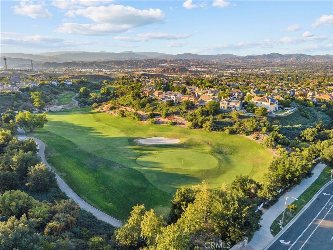
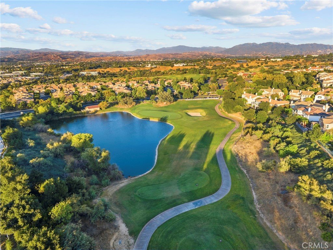
Welcome home to this beautiful turn-key 5 bedroom, 4.5 bathroom residence in one of Valencia’s most sought-after neighborhoods. This Westridge gem offers 4,326 sqft of living space and features the rarely available full bedroom and bathroom on the main level, a dedicated office space, spacious loft, and en-suite bath for every bedroom. Recent upgrades include new engineered wood floors, new recessed lighting and hardware throughout, shiplap and beams in the kitchen, Wolf appliances, crushed ice maker, commercial vacuum system installed in the garage, leak detector on the main water line, and newly installed storm water drains and gutters. The true showstopping entertainer’s backyard is complete with a spool, waterfall, putting green, and artificial turf. Approaching the front door, you’ll be greeted by a charming front patio ideal for relaxing by the fire with family or friends. Step inside to an open and vaulted foyer that flows seamlessly into the formal living room, showcasing beautiful wood shutters and fireplace. Just beyond, the formal dining room offers direct sightlines to an open office/library. Before heading to the rear of the home, be sure to check out the hidden room tucked beneath the first staircase, great for a kids hideout or playroom. Downstairs you’ll find the main-level bedroom with a private en-suite bath. Passing the powder room off the dining area, you enter the expansive open-concept den and kitchen, bathed in natural light. The kitchen, updated in 2024, features an oversized island, a walk-in pantry, shiplap and beams, and Wolf appliances. A few steps further reveals the rear staircase, breakfast nook, and a secondary workspace. Upstairs, two balconies, four bedrooms each with its own attached bath, and a large open loft await. And now for the best part—the entertainer’s backyard! Step outside into your own private oasis. To the right, you’ll find a built-in BBQ station and a generous grass area perfect for letting your imagination run wild. To the left, a charming overhang has been transformed into a cozy lounge space. Just past that sits the perfectly sized spool, ideal for a refreshing dip in the summer or a relaxing soak during the winter months. This corner lot also offers a spacious side yard with a putting green and lights. Arguably the biggest highlight of this property is its walking distance to award-winning schools as well as HOA parks and pools. There’s truly nothing not to love about this home.
Show all description
Location
- Directions: The Old Rd to Valencia Blvd to Westridge Pkwy to Boulder Crest Dr to Shadow Rock Ln to Quartz Mesa Ln
- Lot Size Acres: 0.1629 acres
Building Details
- Structure Type: House
- Water Source: Public
- Architectural Style: PatioHome
- Lot Features: BackYard,CornerLot,SprinklersInRear,SprinklersInFront,Lawn,Landscaped,NearPark,SprinklersTimer,StreetLevel,Yard
- Sewer: PublicSewer
- Common Walls: NoCommonWalls
- Construction Materials: CopperPlumbing
- Garage Spaces: 2
- Levels: Two
- Floor covering: Wood
Amenities & Features
- Pool Features: Community, Private, Association
- Parking Features: Garage, GarageDoorOpener
- Spa Features: Association,Gunite
- Parking Total: 2
- Association Amenities: Clubhouse,SportCourt,OutdoorCookingArea,Barbecue,PicnicArea,PaddleTennis,Playground,Pool,SpaHotTub,TennisCourts
- Cooling: CentralAir
- Fireplace Features: FamilyRoom, LivingRoom
- Heating: Central
- Interior Features: BuiltInFeatures, Balcony, BreakfastArea, CeilingFans, CrownMolding, SeparateFormalDiningRoom, HighCeilings, MultipleStaircases, Pantry, PanelingWainscoting, RecessedLighting, Storage, BedroomOnMainLevel, Loft, PrimarySuite
- Laundry Features: LaundryRoom,Stacked
- Appliances: Barbecue,Dishwasher,Disposal,GasOven,GasRange,GasWaterHeater,HotWaterCirculator,IceMaker,Microwave,Refrigerator,VentedExhaustFan,Dryer,Washer
Nearby Schools
- High School: West Ranch
- High School District: William S. Hart Union
Expenses, Fees & Taxes
- Association Fee: $185
Agent info
- Agent name: John Mac Arthur
- Agent MLS: SR207090149
- Agent email: johnnymac@macreiproperties.com
- Agent officephone: 661-284-7615
Miscellaneous
- Association Fee Frequency: Monthly
- List Office Name: Sync Brokerage, Inc
- Listing Terms: Cash,CashToNewLoan,Conventional,VaLoan
- Common Interest: None
- Community Features: Curbs,StormDrains,StreetLights,Suburban,Sidewalks,Park,Pool
- Inclusions: All Appliance, TV's, Crushed ice maker, garage vacuum, putting green, Moen main line leak detector
- Attribution Contact: 661-904-7534
