












2615 Hermosa Avenue B, Montrose, CA, US, 91020
2615 Hermosa Avenue B, Montrose, CA, US, 91020Basics
- Date added: Added 2 months ago
- Category: Residential
- Type: Townhouse
- Status: Active
- Bedrooms: 3
- Bathrooms: 2
- Area: 1406 sq ft
- Lot size: 13099, 13099 sq ft
- Year built: 1994
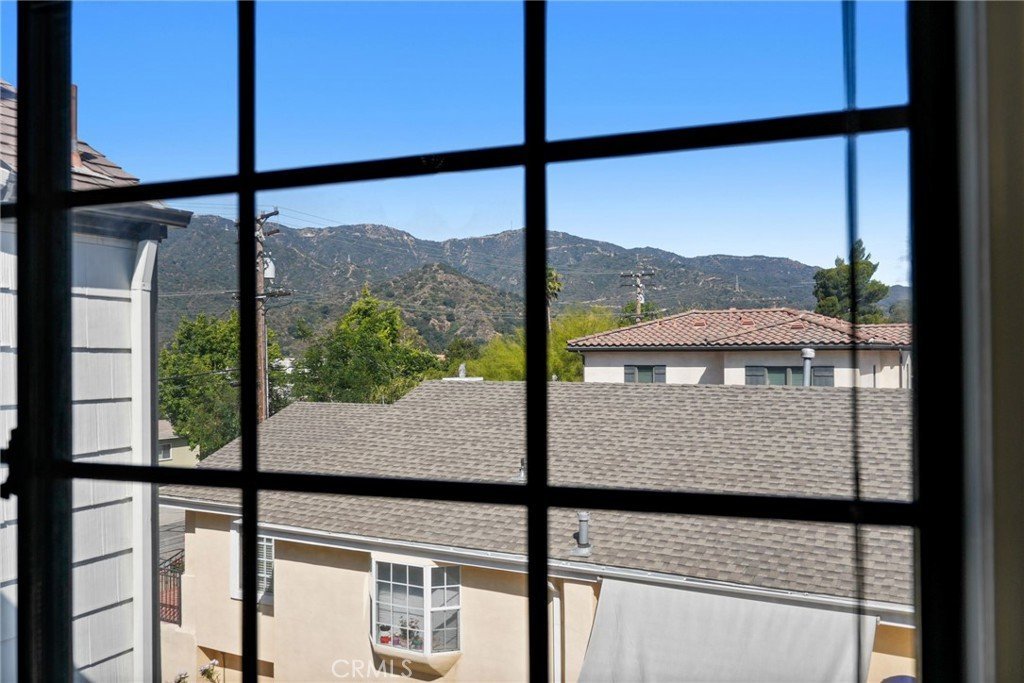
- View: Hills
- County: Los Angeles
- MLS ID: SR26139126
Description
-
Description:
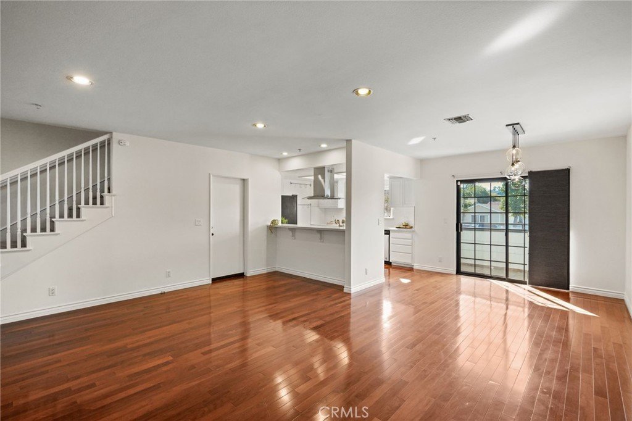
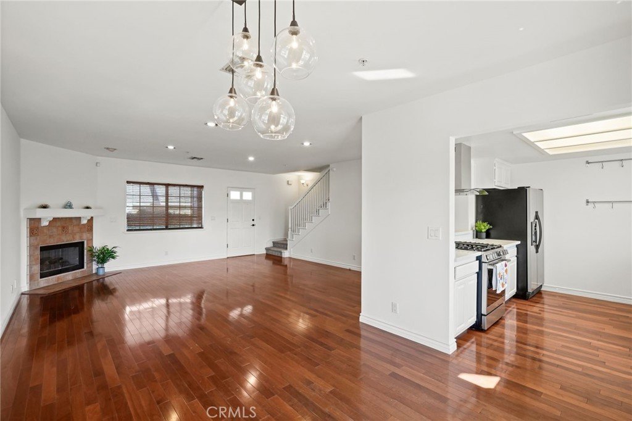
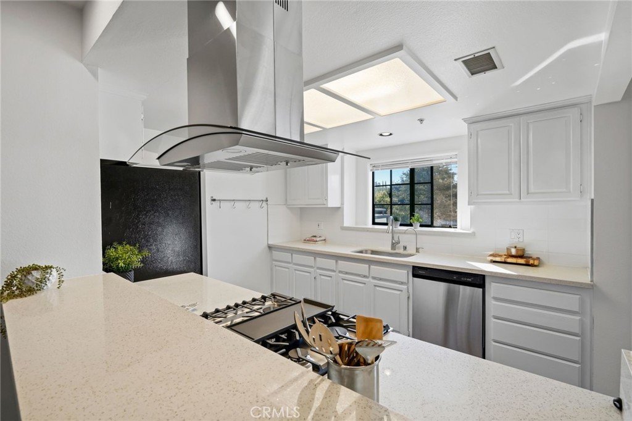
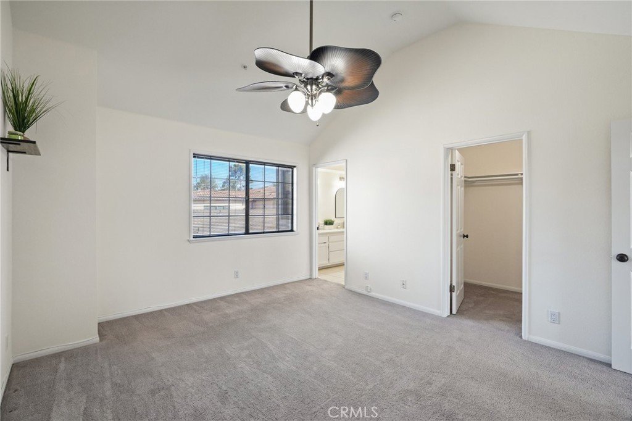
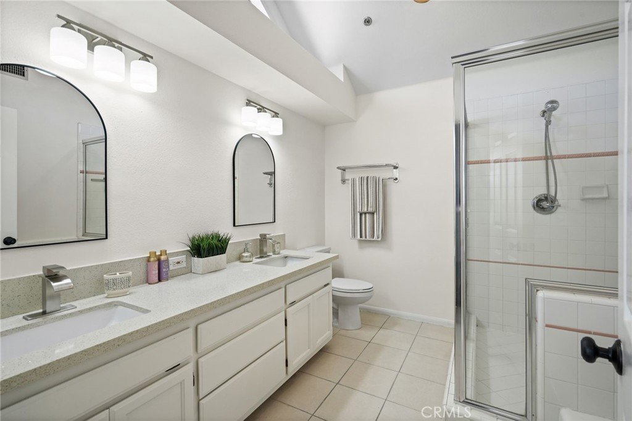
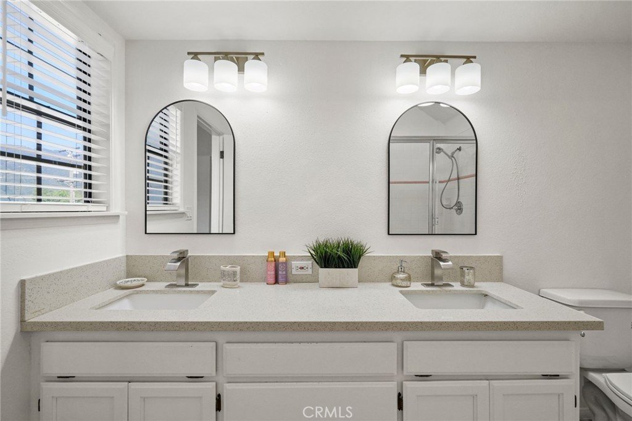
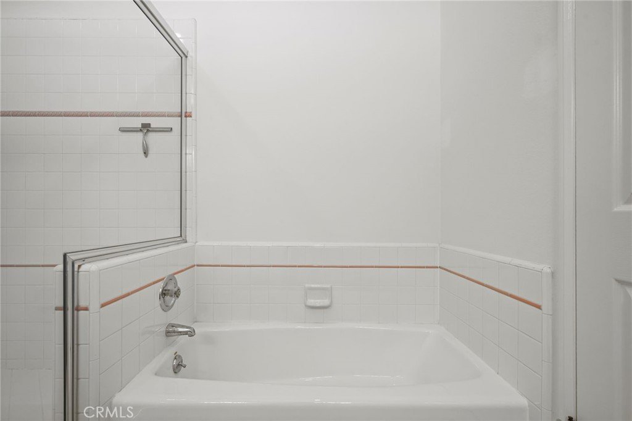
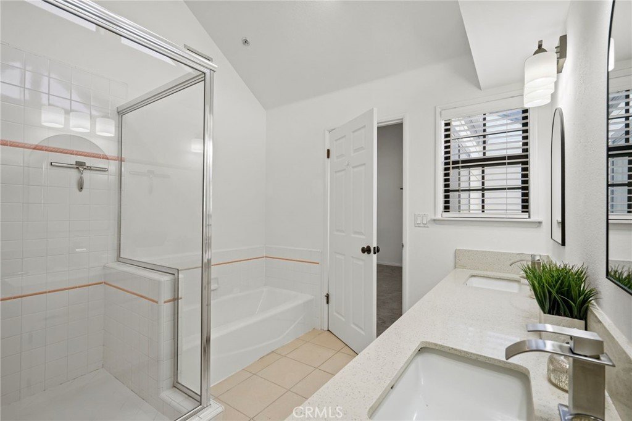
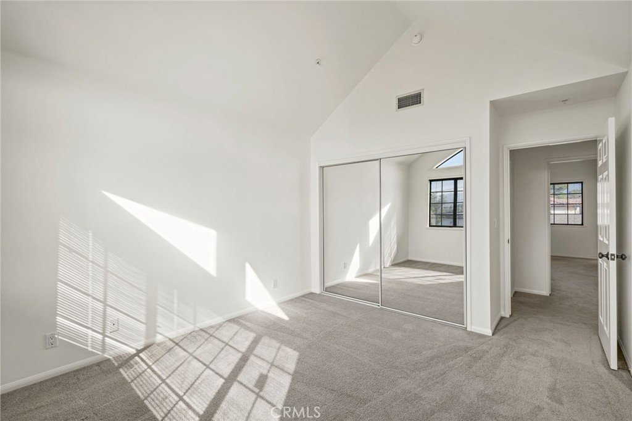
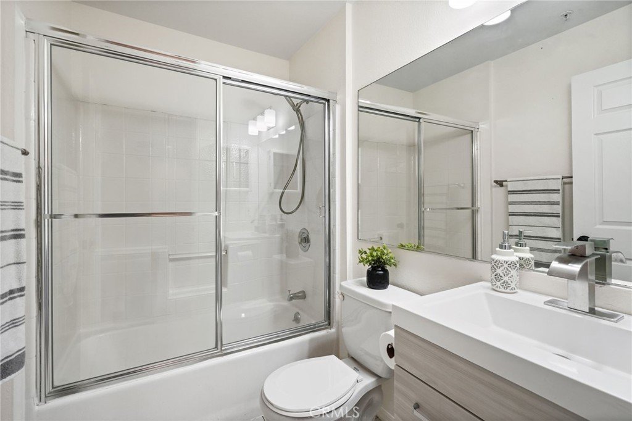
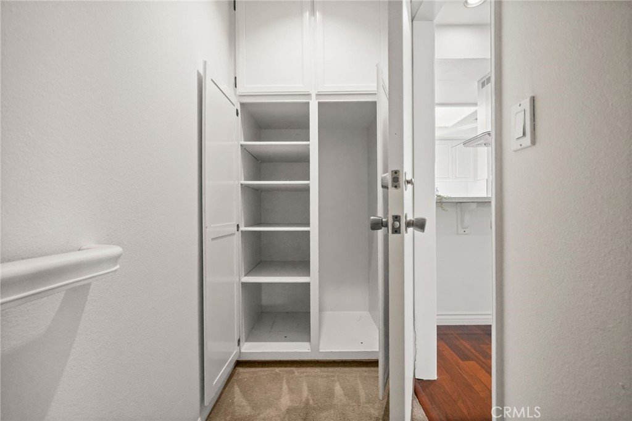
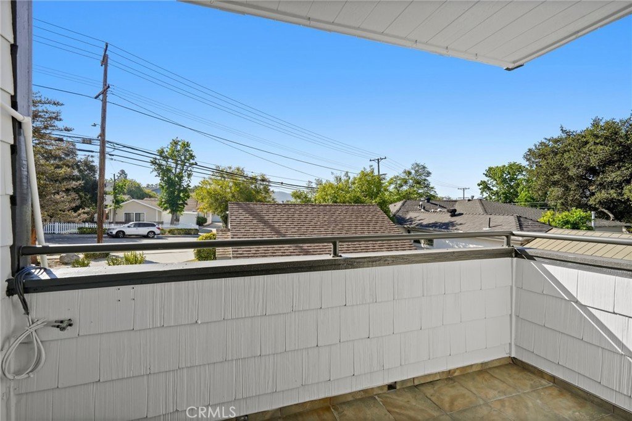
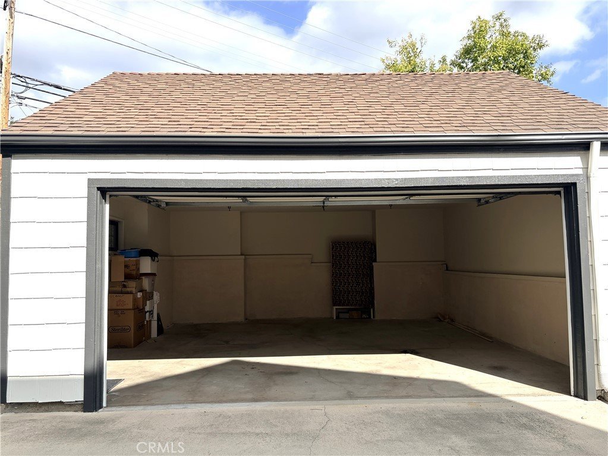
Spacious townhouse in prime Montrose location! Nestled in a private 4-unit complex in a quiet neighborhood, this 3 bedroom, 2 bathroom home features 1,406 square feet of well-designed living space, perfectly combining modern convenience, suburban comfort, and the walkability of a small town. * Step inside to a bright and airy & open living area with large windows, fireplace, and private balcony, seamlessly flowing into the dining space and fully functional kitchen featuring generous cabinetry and counter space. * Head upstairs to discover three spacious bedrooms with soaring high ceilings. The primary suite offers a peaceful retreat with large walk-in closet and ensuite bathroom featuring dual sink vanities, oversized walk-in shower and a soaking tub. The additional two bedrooms and light & bright and enjoy lovely views of the far off hills. For further convenience, the upper level also hosts a designated laundry closet with side-by-side washer & dryer. * Key features include central A/C and heat, a spacious, attached 2-Car Garage with direct access and lots of storage, and a 2nd full-size garage for your additional cars or even more storage. * On the weekends, leave your car at home! This property boasts incredible walkability and sits just a short stroll away from the vibrant Honolulu Avenue shopping district, a local library, community events, fine dining, and Trader Joe's. Commuters will appreciate the swift access to the 210 Freeway. Families will benefit from the top-rated, award-winning Glendale Unified schools, including La Crescenta Elementary, Rosemont Middle, and Crescenta Valley High School. Don’t miss!
Show all description
Location
- Directions: X-street Rosemont
- Lot Size Acres: 0.3007 acres
Building Details
- Structure Type: MultiFamily
- Water Source: Public
- Lot Features: ZeroToOneUnitAcre
- Sewer: PublicSewer
- Common Walls: TwoCommonWallsOrMore
- Garage Spaces: 4
- Levels: ThreeOrMore
Amenities & Features
- Pool Features: None
- Spa Features: None
- Parking Total: 4
- Association Amenities: Trash
- Cooling: CentralAir
- Fireplace Features: LivingRoom
- Heating: Central
- Interior Features: Balcony, AllBedroomsUp
- Laundry Features: LaundryCloset
Nearby Schools
- High School District: Glendale Unified
Expenses, Fees & Taxes
- Association Fee: $486
Agent info
- Agent name: Cricket Yee
- Agent MLS: F207054261
- Agent email: Cricket@CricketTheRealtor.com
- Agent officephone: 818-788-5400
Miscellaneous
- Association Fee Frequency: Monthly
- List Office Name: Coldwell Banker Realty
- Listing Terms: CashToNewLoan
- Common Interest: Condominium
- Community Features: Suburban
- Virtual Tour URL Branded: https://booking.phorvi.com/property/4b43b688-d9a4-4d25-8174-b4613f5ef925
- Attribution Contact: 818-694-5870
