










2620 Hollister Terrace, Glendale, CA, US, 91206
2620 Hollister Terrace, Glendale, CA, US, 91206Basics
- Date added: Added 2 months ago
- Category: Residential
- Type: SingleFamilyResidence
- Status: Active
- Bedrooms: 3
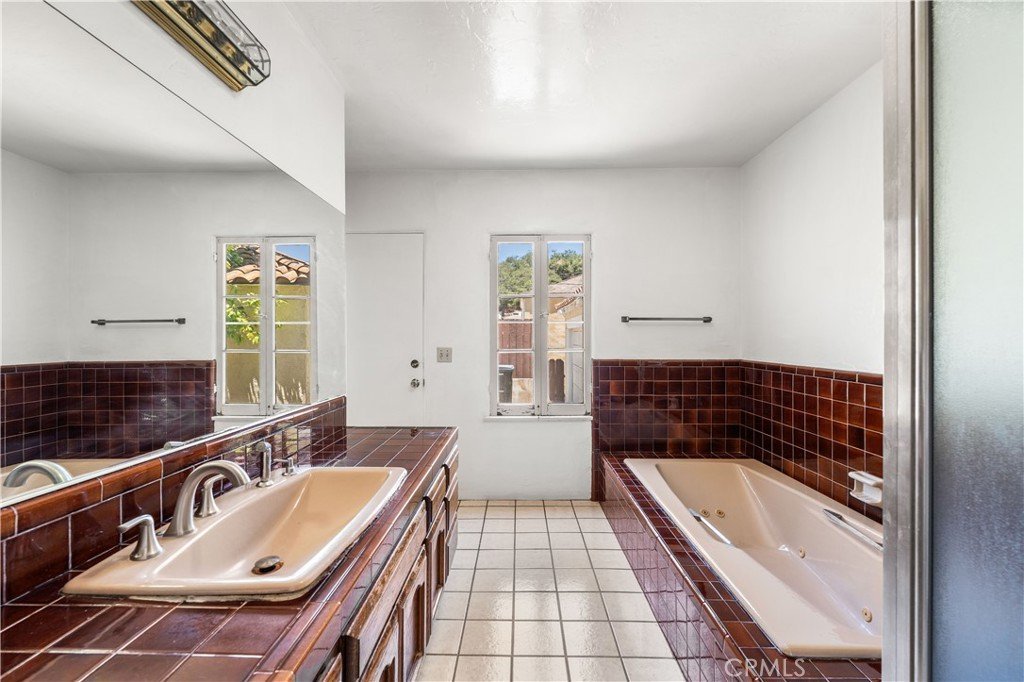
- Bathrooms: 3
- Area: 1708 sq ft
- Lot size: 9493, 9493 sq ft
- Year built: 1931
- View: None
- County: Los Angeles
- MLS ID: SR26125373
Description
-
Description:
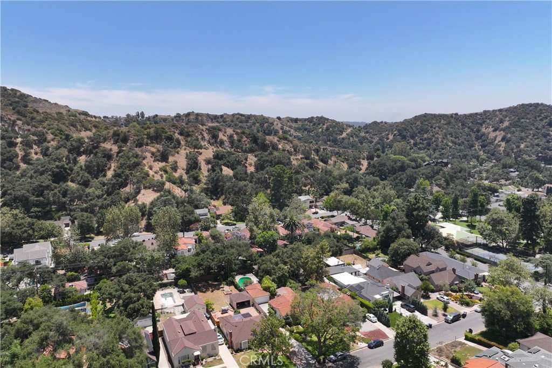
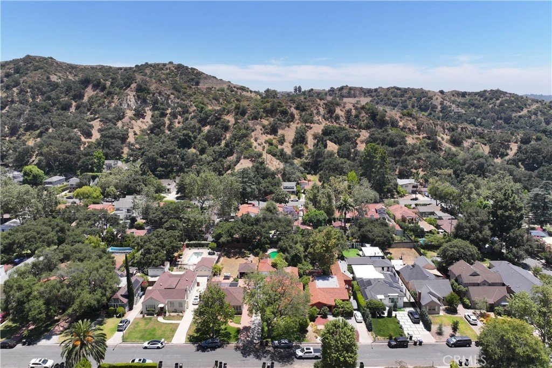
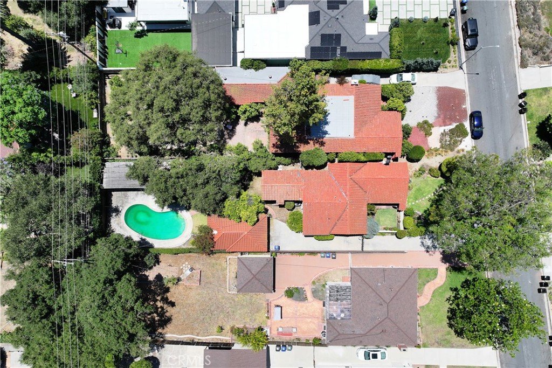
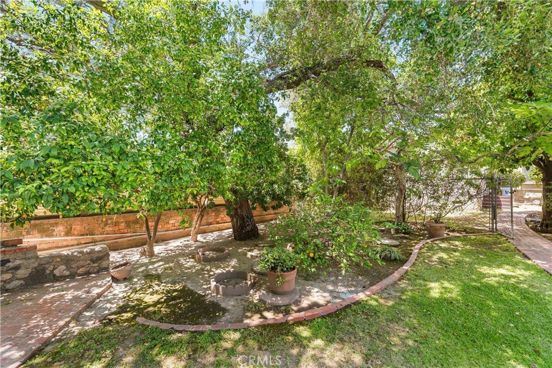
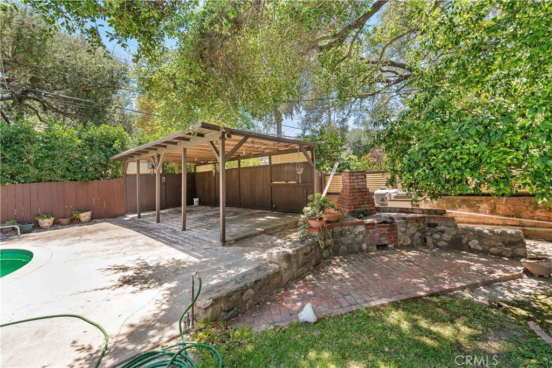
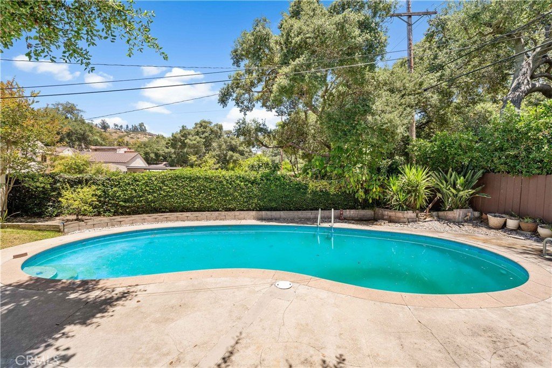
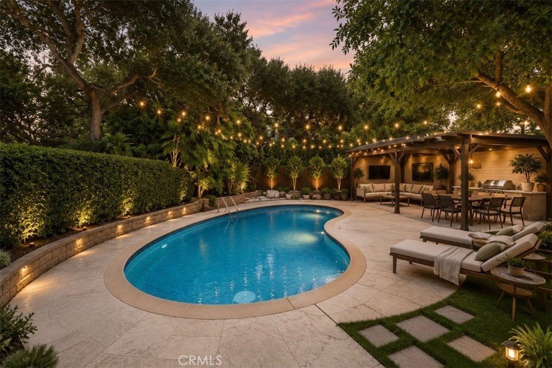
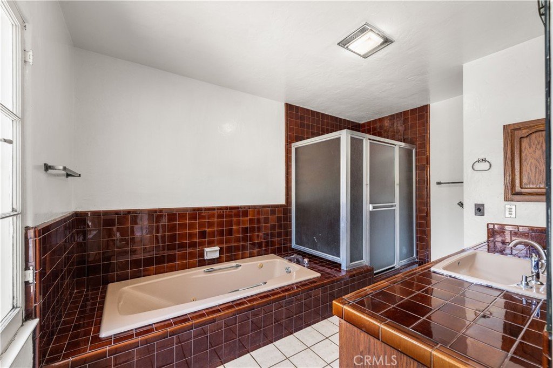
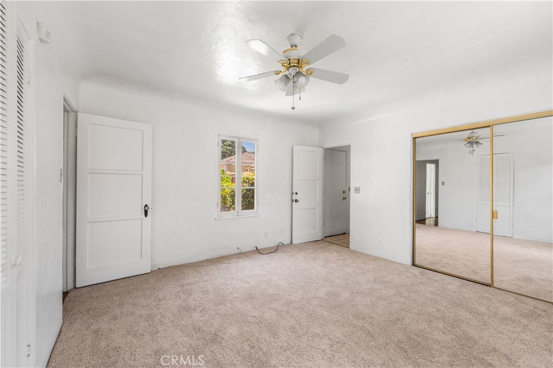
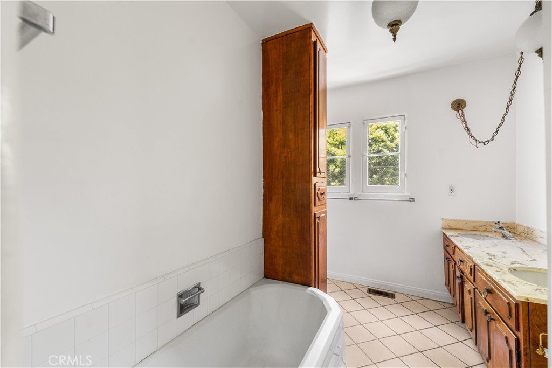
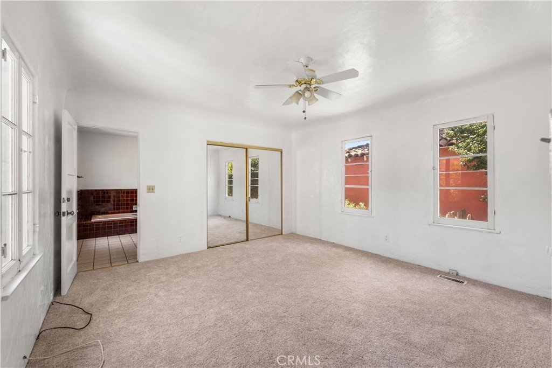
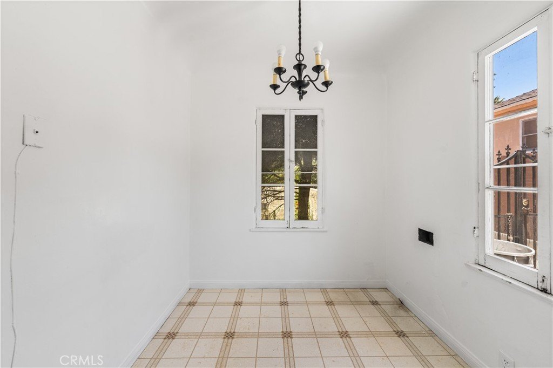
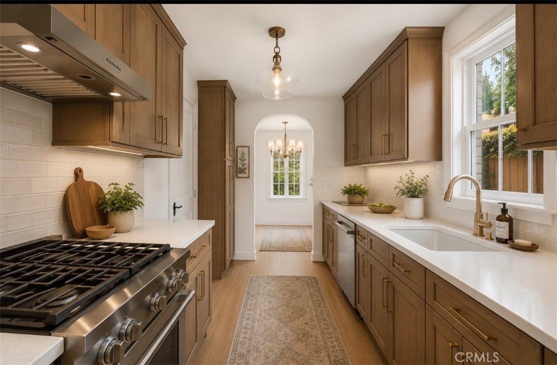
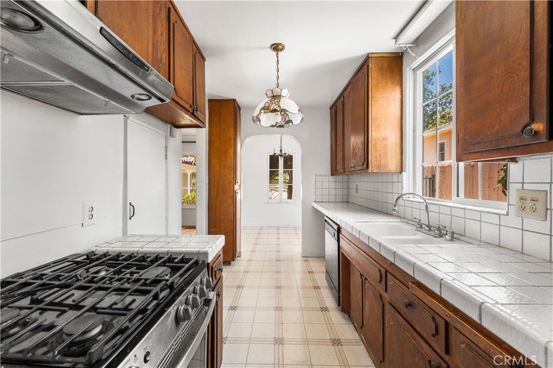
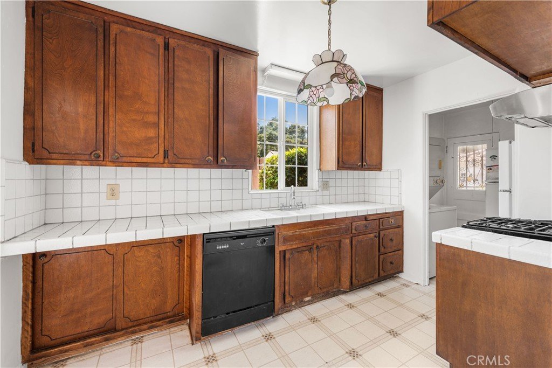
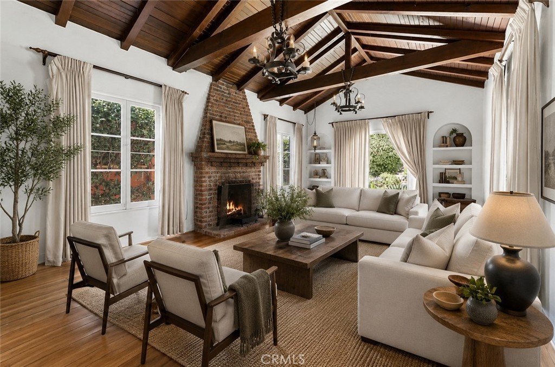
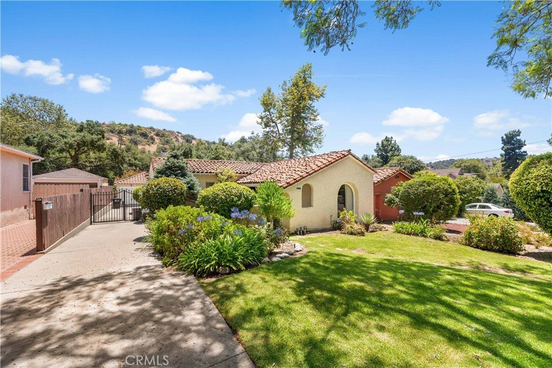
Nestled in the highly desirable Glenoaks Canyon neighborhood of Glendale, this 3-bedroom, 2-bath home offers over 1,700 sq ft of living space filled with charm, character, and seamless indoor-outdoor living. Freshly updated with new interior paint and carpeting, the home provides a wonderful opportunity to further transform it with your own style, design, and updates. The living room showcases a beamed ceiling and a striking brick fireplace, creating a warm and inviting atmosphere. A detached 2-car garage with an adjacent office adds valuable flexibility, ideal for a home workspace, studio, gym, or creative retreat. Step outside to a spacious backyard featuring lush landscaping, fruit trees, and a private swimming pool—perfect for relaxing, entertaining, and enjoying sunny California days. Ideally located in one of the area's most sought-after neighborhoods, the home is also close to Glenoaks Park and local amenities.
Show all description
Location
- Directions: From the 134 Freeway-Harvey Drive Exit - to Glenoaks Boulevard to Ashburton Place to Hollister Terrace
- Lot Size Acres: 0.2179 acres
Building Details
- Structure Type: House
- Water Source: Public
- Lot Features: ZeroToOneUnitAcre
- Sewer: PublicSewer
- Common Walls: NoCommonWalls
- Garage Spaces: 2
- Levels: One
Amenities & Features
- Pool Features: Private
- Parking Features: Garage
- Parking Total: 2
- Cooling: CentralAir
- Fireplace Features: LivingRoom
- Heating: Central
- Laundry Features: Inside
Nearby Schools
- High School District: Glendale Unified
Expenses, Fees & Taxes
- Association Fee: 0
Agent info
- Agent name: Mona Golastani
- Agent MLS: F207058578
- Agent email: mona.golastanigroup@gmail.com
- Agent officephone: 818-879-2266
Miscellaneous
- List Office Name: RE/MAX One
- Listing Terms: Cash,CashToNewLoan,Conventional
- Common Interest: None
- Community Features: Park
- Attribution Contact: 818-577-3334
