




2621 Plaza Del Amo 511, Torrance, CA, US, 90503
2621 Plaza Del Amo 511, Torrance, CA, US, 90503Basics
- Date added: Added 3 days ago
- Category: Residential
- Type: Condominium
- Status: Active
- Bedrooms: 2
- Bathrooms: 3
- Area: 1362 sq ft
- Lot size: 117606, 117606 sq ft
- Year built: 1987
- Zoning: TOPR-MD
- County: Los Angeles
- MLS ID: 26923981
Description
-
Description:
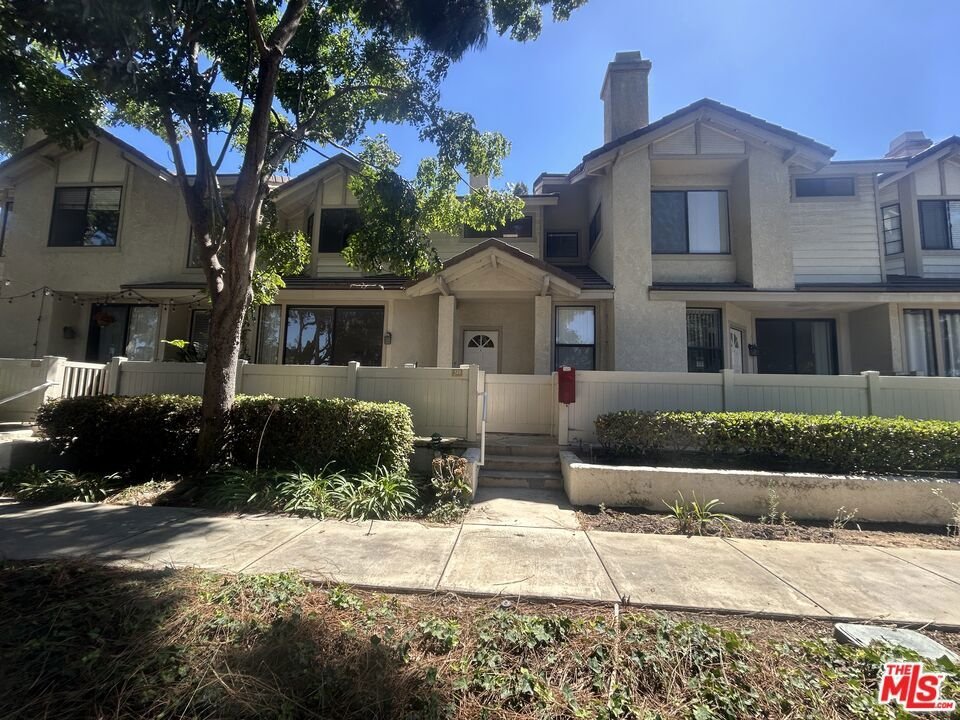
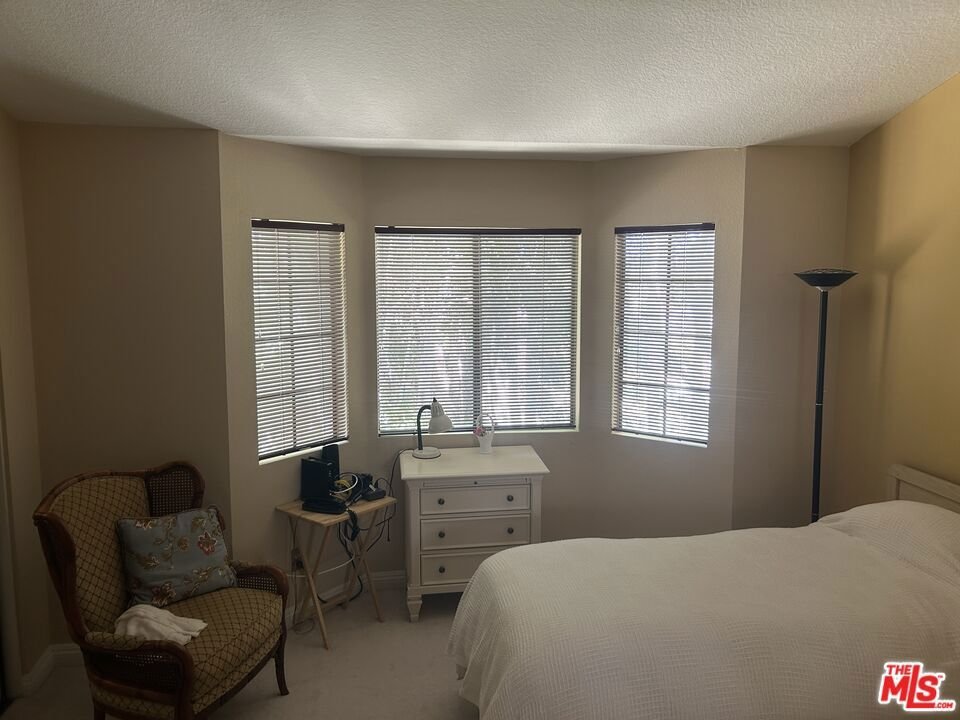
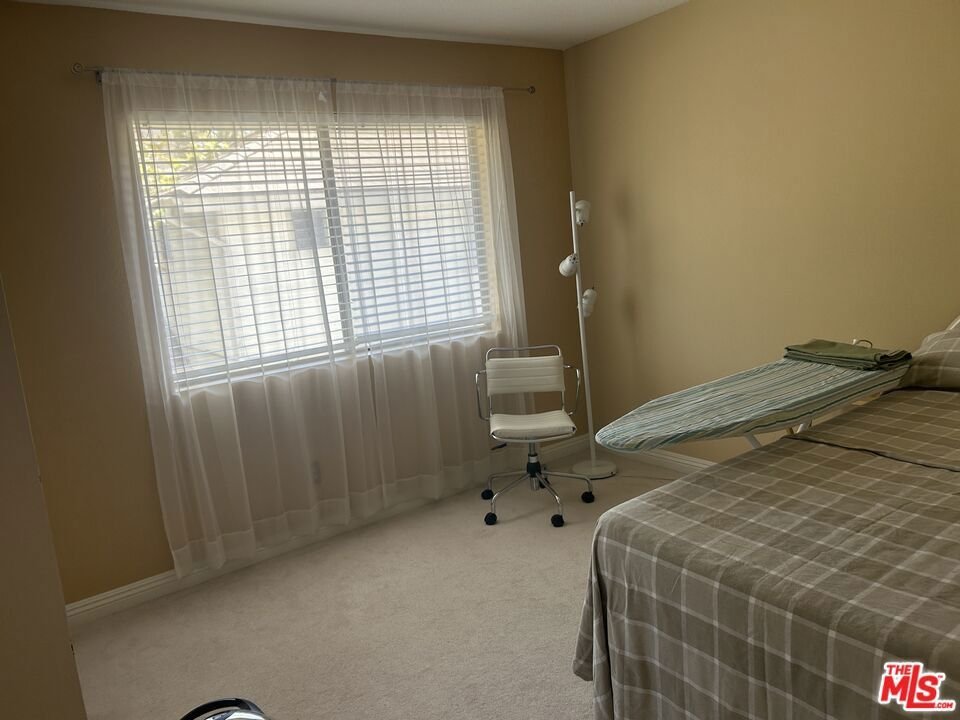
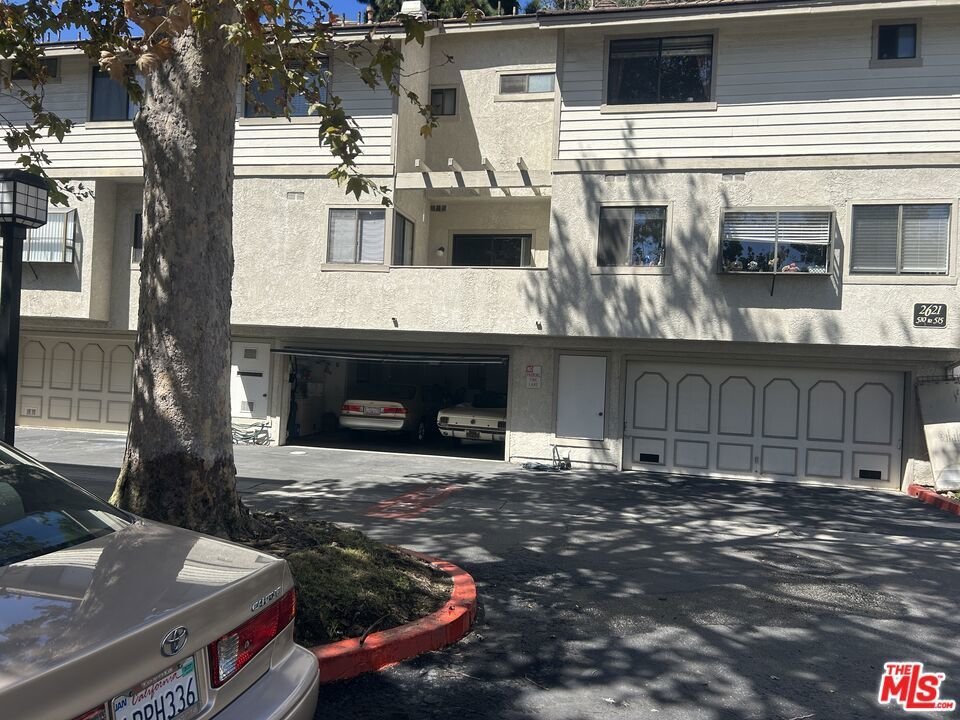
Spacious TOWNHOME in desirable resort style WINDMERE Community. 2 bedrooms, 2.5 bathrooms plus a bonus room that can be used as a study, office or playroom. The open living room and dining room with a marble fireplace lead out to a private balcony from the living room and a patio from the dining room creating nice cooling breezes. The carpet covering the dining room is not glued down and can be removed exposing the beautiful wood laminate floors. The bonus room is directly accessible from the private 2 car garage. There is tile in the entryway, kitchen, backsplash and bathroom. Crown molding. Central heat and air. The private balcony looks out to lush greenery and tall, mature trees. The washer and dryer are in the private 2 car garage. Torrance Unified School District. Hoa dues cover the water, trash, basic cable, Wi-Fi. Amenities =Pools, lap pool, hot tub fitness center, gym. THE SELLER WILL PAY THE SPECIAL ASSESSMNT FROM THE FUNDS AT THE CLOSE OF ESCROW.
Show all description
Location
- Directions: Between Maple and Crenshaw
- Lot Size Acres: 2.6999 acres
Building Details
Amenities & Features
- Pool Features: Community, Fenced, InGround, Lap, Association
- Parking Features: ControlledEntrance, DoorMulti, DirectAccess, Garage, Private, SideBySide
- Security Features: GatedCommunity, SecurityGuard
- Patio & Porch Features: RearPorch,Concrete
- Spa Features: Community,Heated,InGround
- Parking Total: 0
- Association Amenities: BilliardRoom,Clubhouse,ControlledAccess,Pool,SpaHotTub,Trash,CableTv,Water
- Cooling: CentralAir
- Fireplace Features: Gas, LivingRoom
- Furnished: Unfurnished
- Heating: Central
- Interior Features: CeilingFans, CrownMolding, SeparateFormalDiningRoom, EatInKitchen, HighCeilings, OpenFloorplan, Storage
- Laundry Features: InGarage
- Appliances: BuiltIn,Dishwasher,Disposal,GasOven,Microwave,Refrigerator,VentedExhaustFan,Dryer,Washer
Expenses, Fees & Taxes
- Association Fee: $727
Agent info
- Agent name: Saul Bubis
- Agent MLS: CLW-L03080
- Agent email: soldbysaul@gmail.com
- Agent officephone: 310-829-0629
- Agent direct phone: 310-255-3450
Miscellaneous
- Association Fee Frequency: Monthly
- List Office Name: Berkshire Hathaway HomeServices California Properties
- Community Features: Gated,Pool
- Direction Faces: North
