





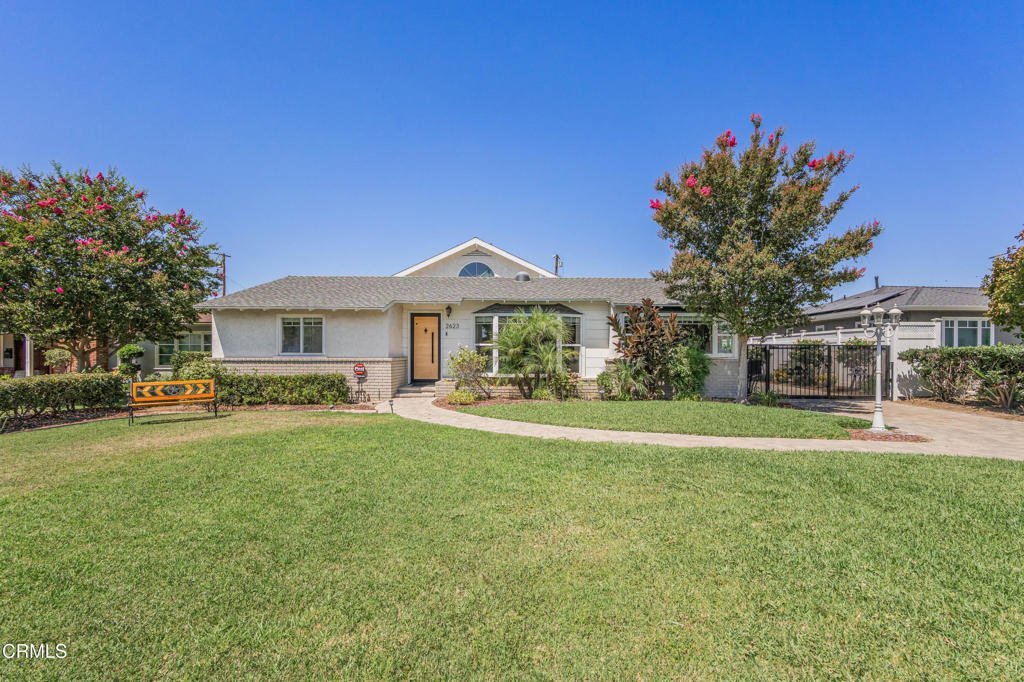
2623 Fairgreen, Arcadia, CA, US, 91006
2623 Fairgreen, Arcadia, CA, US, 91006Basics
- Date added: Added 4 weeks ago
- Category: Residential
- Type: SingleFamilyResidence
- Status: Active
- Bedrooms: 3
- Bathrooms: 3
- Area: 2262 sq ft
- Lot size: 11900, 11900 sq ft
- Year built: 1951
- Property Condition: UpdatedRemodeled,Turnkey
- View: None
- County: Los Angeles
- MLS ID: P1-28460
Description
-
Description:
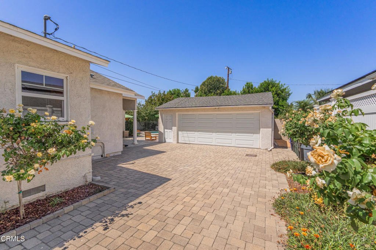
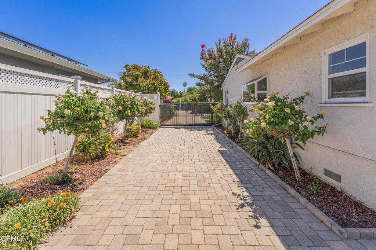
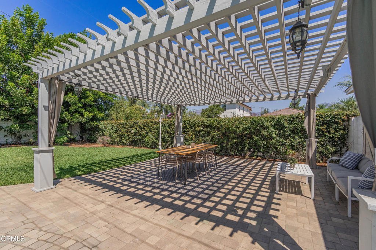
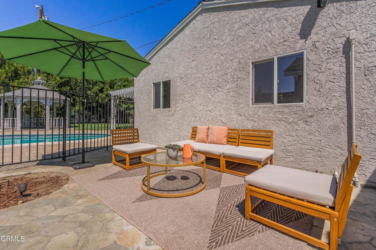
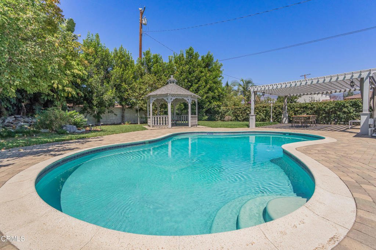
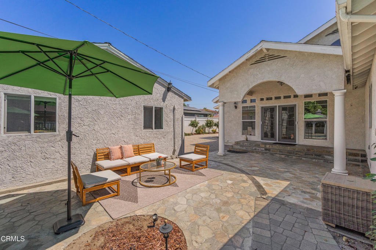
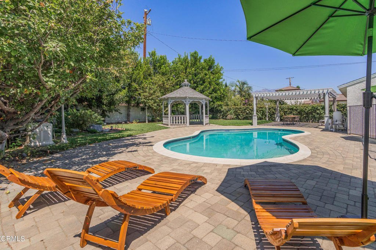
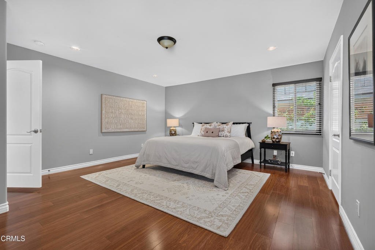
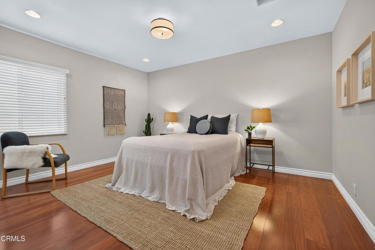
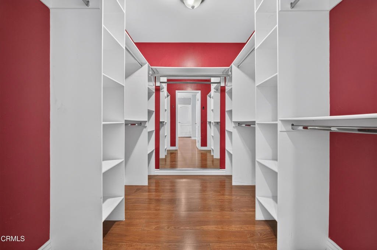
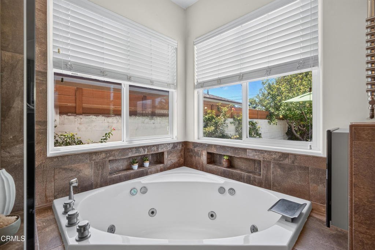
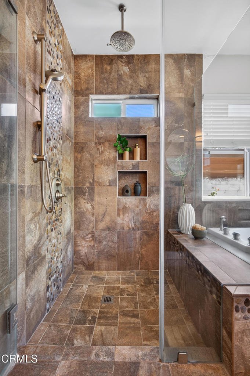
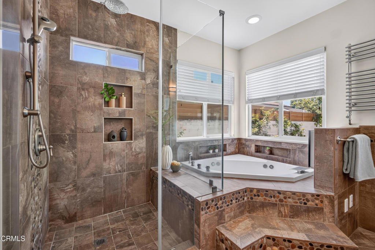
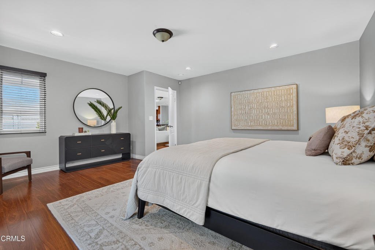
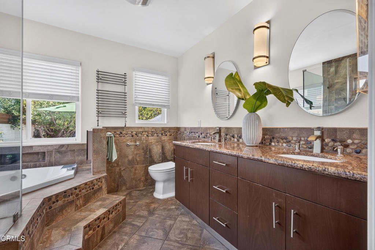
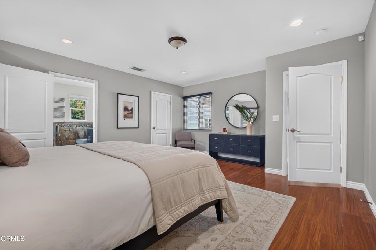
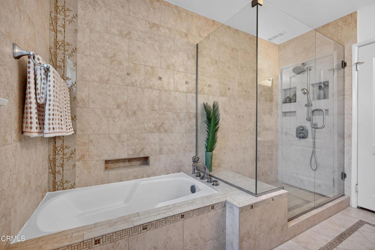
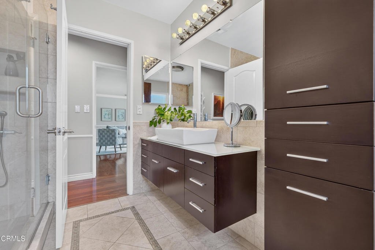
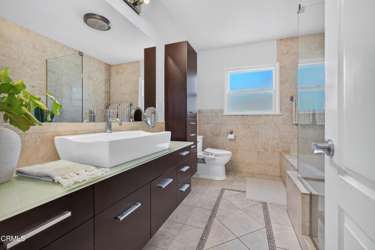
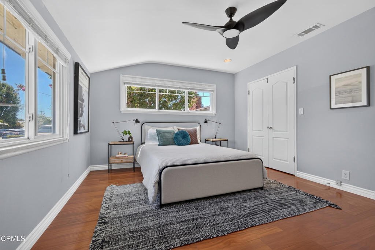
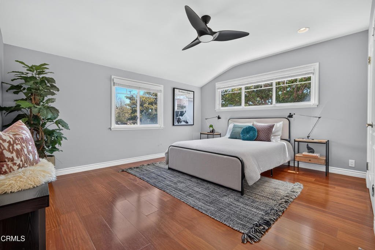
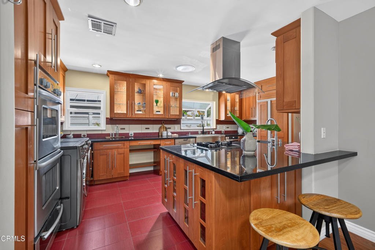
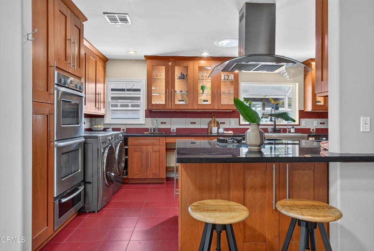
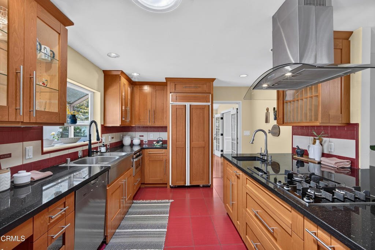
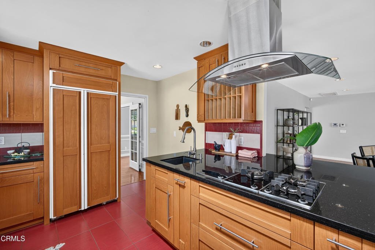
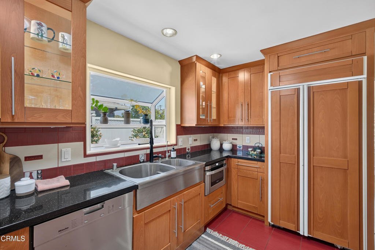
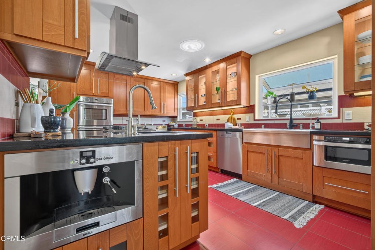
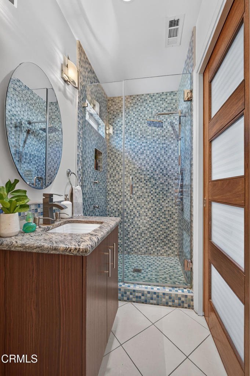
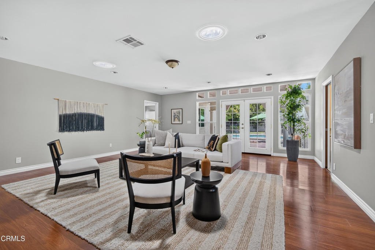
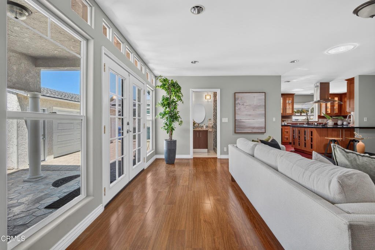
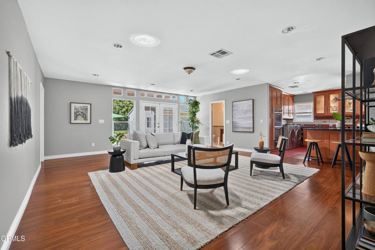
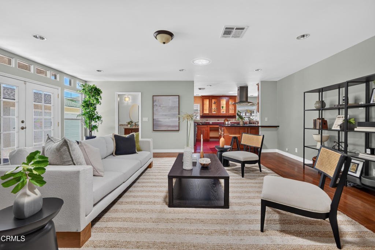
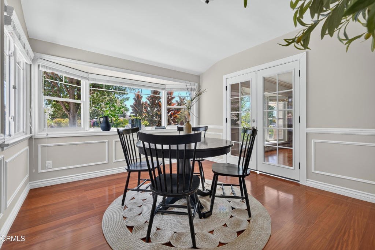
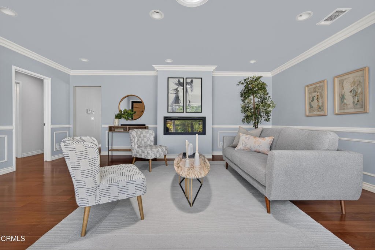
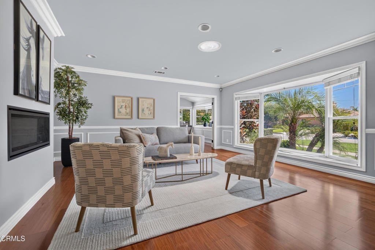
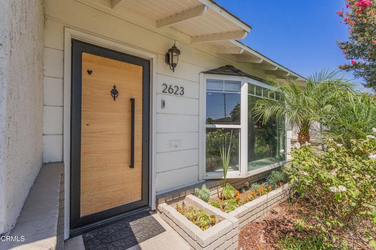
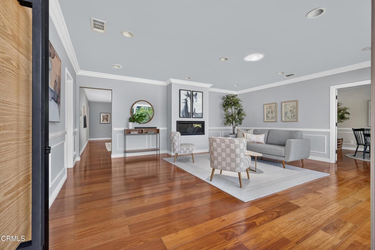
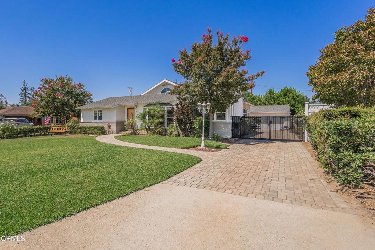
Beautifully upgraded and meticulously maintained, this inviting home blends classic charm with modern amenities and exceptional indoor-outdoor living. Sun-filled living spaces feature hardwood floors, crown molding and large picture windows, while the formal living room is highlighted by a gas fireplace and the elegant dining room features a lovely bay window.At the heart of the home is the gourmet kitchen with quartz countertops, a large center island and an impressive collection of Miele and Bosch appliances, including a built-in espresso maker, double oven and warming drawer. The kitchen opens to a spacious family room with French doors leading to the resort-style backyard--perfect for entertaining or relaxing with a pergola-covered patio, gated pool, tranquil water feature, grassy lawn and mature fruit trees.The spacious primary suite offers a walk-in closet and spa-inspired bath with dual sinks, a jetted soaking tub and oversized shower with rain showerhead. Two additional bedrooms and a beautifully appointed hall bath complete the living space.Additional highlights include a finished detached two-car garage with epoxy flooring and built-in storage, EV-ready driveway, whole-house Generac generator, surveillance cameras and security system. Thoughtfully upgraded inside and out, this special home offers comfort, style and wonderful spaces for everyday living and entertaining.
Show all description
Location
- Directions: Please Waze
- Lot Size Acres: 0.2732 acres
Building Details
Amenities & Features
- Pool Features: InGround
- Parking Features: Garage, GarageDoorOpener
- Security Features: Prewired, SecurityGate
- Patio & Porch Features: Concrete
- Spa Features: None
- Parking Total: 2
- Utilities: SewerConnected
- Window Features: Blinds,DoublePaneWindows
- Cooling: CentralAir
- Fireplace Features: LivingRoom
- Heating: Central
- Interior Features: BreakfastBar, CeilingFans, CrownMolding, SeparateFormalDiningRoom, QuartzCounters, RecessedLighting, PrimarySuite, WalkInClosets
- Laundry Features: InKitchen
- Appliances: Dishwasher,GasCooktop,Microwave,Refrigerator
Agent info
- Agent name: Peggy Bray
- Agent MLS: P13536
- Agent email: peggybrayrealestate@gmail.com
- Agent officephone: (310) 895-6457
- Agent direct phone: (626) 840-5660
Miscellaneous
- List Office Name: Hatlen Properties
- Listing Terms: CashToNewLoan
- Common Interest: None
- Community Features: Curbs
- Direction Faces: East
- Inclusions: Washer/dryer/fridge
