















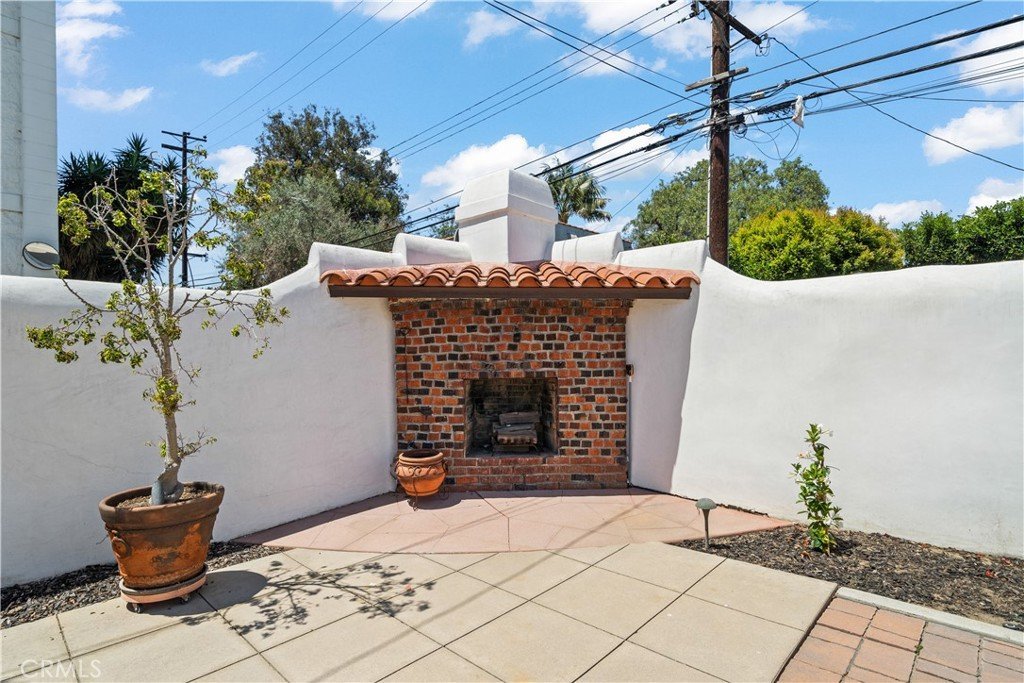

2625 East Ocean Boulevard, Long Beach, CA, US, 90803
2625 East Ocean Boulevard, Long Beach, CA, US, 90803Basics
- Date added: Added 3 months ago
- Category: Residential
- Type: SingleFamilyResidence
- Status: Active
- Bedrooms: 6
- Bathrooms: 7
- Area: 7061 sq ft
- Lot size: 10890, 10890 sq ft
- Year built: 1929
- Property Condition: UpdatedRemodeled,Turnkey
- View: Ocean
- Subdivision Name: Bluff Park (BLF)
- County: Los Angeles
- MLS ID: PW26044018
Description
-
Description:
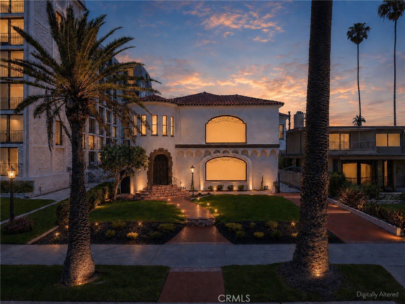
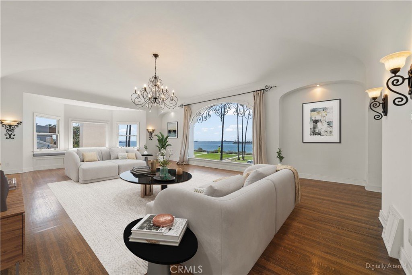
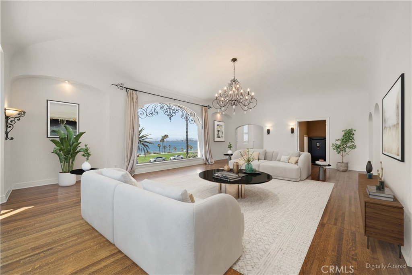
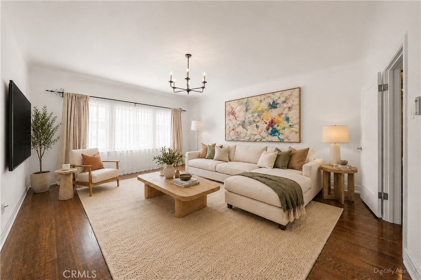
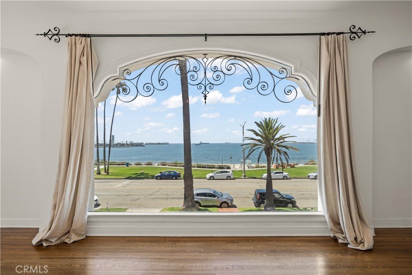
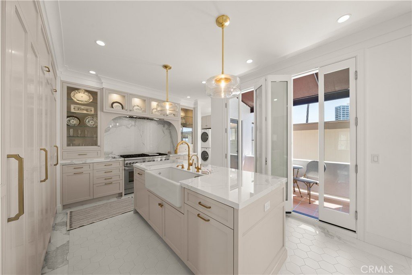
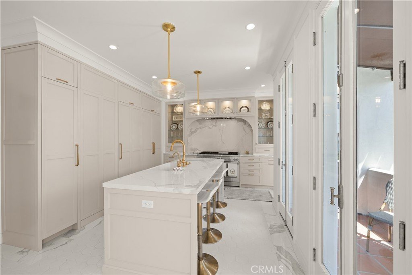
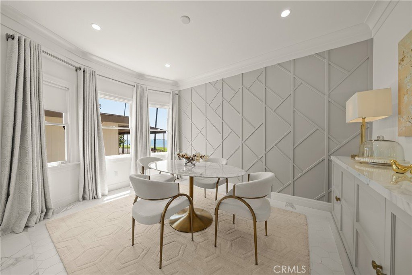
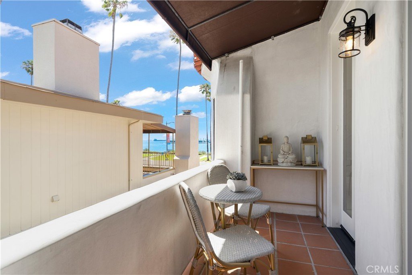
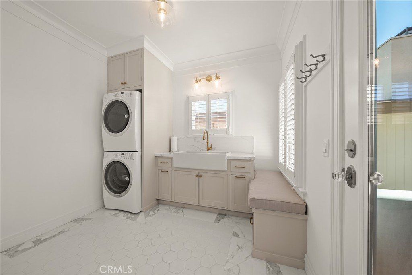
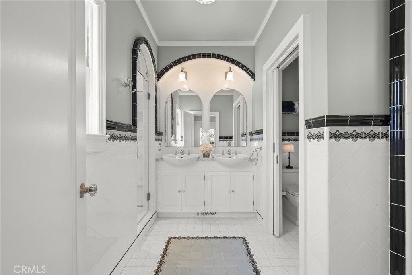
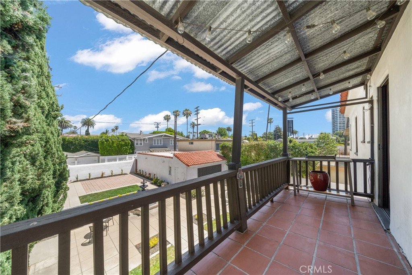
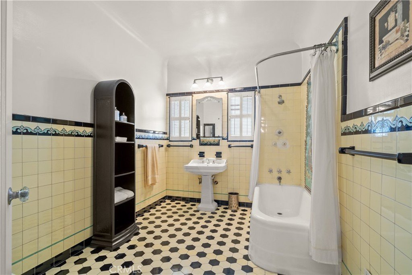
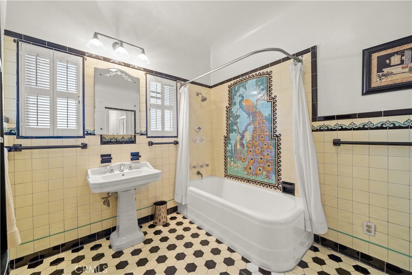
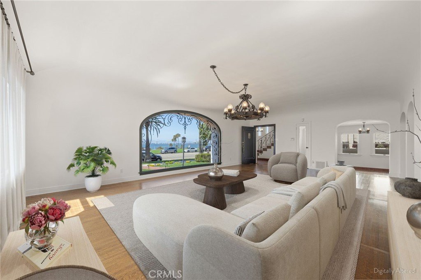
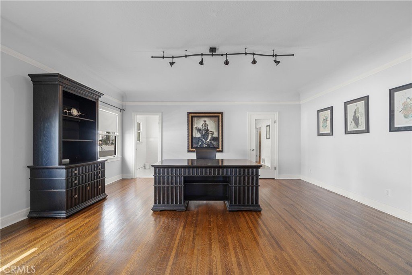
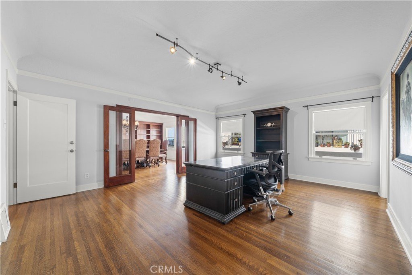
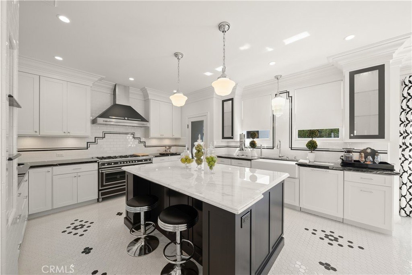
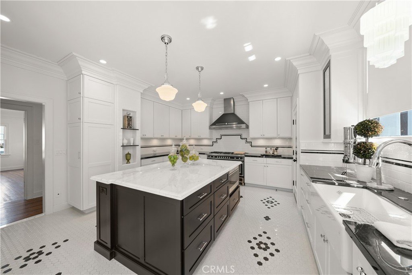
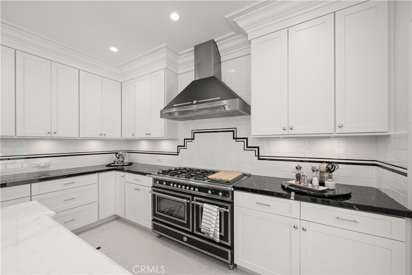
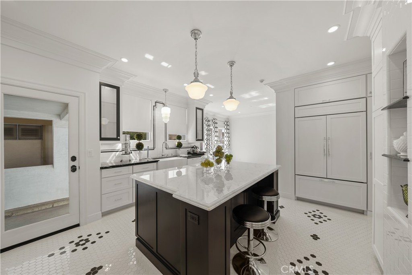
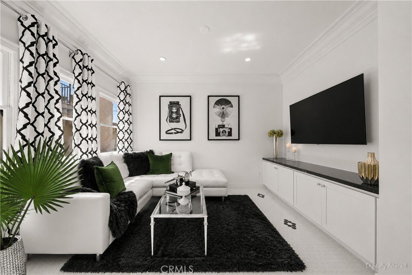
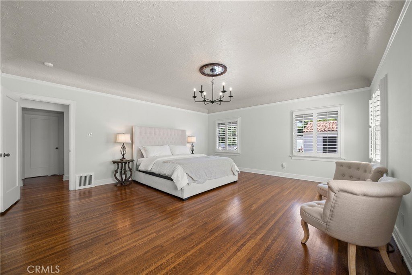
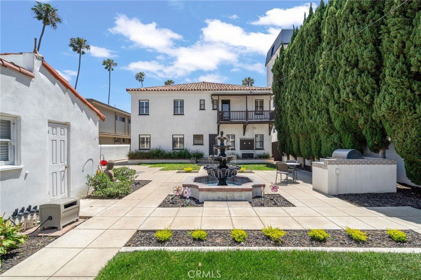
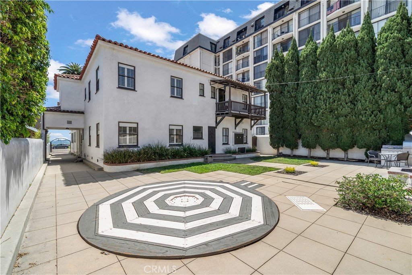
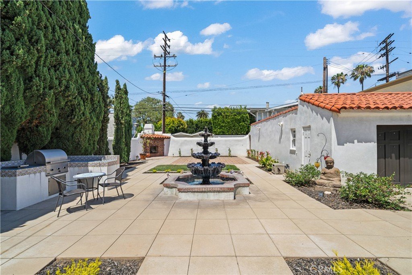
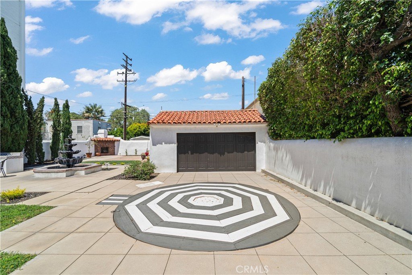
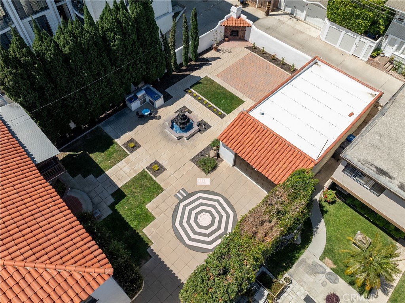
Unobstructed Ocean Views! Welcome to one of the most historically significant residences in Long Beach. An irreplaceable estate that has changed ownership only a handful of times in nearly a century. Built in the original high-dollar enclave of historic Bluff Park, where architectural integrity is still so deeply protected this extraordinary property stands as a rare testament to timeless craftsmanship, heritage, and enduring beauty. Spanning more than 7,000 square feet of living space on over a quarter-acre lot, this iconic estate captures unobstructed ocean views and showcases an extraordinary collection of preserved original details and magnificent period architecture. The residence features two spectacular formal living rooms, that are highlighted by dramatic barrel-vaulted ceilings, a celebrated architectural feature of the 1930s that evokes Old World romance, grandeur, and sophistication while creating an incredible sense of scale and openness. The formal dining room is perfectly designed for entertaining and flows seamlessly into the first-level kitchen which is a stunning blend of luxury and design. Appointed with exquisite Calcutta Gold marble countertops, a top tier luxury stone which pairs beautifully with Nero Marquina marble imported from northern Spain creating a kitchen environment that is both timeless and sophisticated. The downstairs primary suite offers privacy and comfort and features a beautifully remodeled en suite bathroom adorned with one-of-a-kind hand-painted tile-work. Upstairs, a large family room just off the living room provides the perfect retreat for relaxed evenings, and a second updated kitchen features ceramic countertops, custom lighting, and an adjacent laundry room, creating excellent flexibility for multigenerational living or guest accommodations. Three additional upstairs bedrooms preserve the home's historic character and architectural charm. Additional interior spaces include a substantial basement ideal for a wine cellar or home theater as well as a large attic offering abundant storage and future possibilities. Outside, the estate continues to impress with expansive grounds, a rare 3.5-car garage, and a original automotive turntable once favored by affluent homeowners in the early 20th century. Perfectly positioned just moments from downtown Long Beach and the boutiques and dining of 2nd Street. This estate offers an opportunity to own one of Southern California’s most treasured historic homes. Video available.
Show all description
Location
- Directions: Ocean and Molino
- Lot Size Acres: 0.25 acres
Building Details
Amenities & Features
- Pool Features: None
- Parking Features: DoorMulti, Garage
- Patio & Porch Features: None
- Spa Features: None
- Accessibility Features: SafeEmergencyEgressFromHome
- Parking Total: 5.5
- Roof: SpanishTile
- Waterfront Features: BeachAccess,BeachFront
- Utilities: ElectricityConnected,NaturalGasConnected,SewerConnected,WaterConnected
- Window Features: Blinds
- Cooling: None
- Fireplace Features: None
- Heating: ForcedAir
- Interior Features: BreakfastBar, BuiltInFeatures, Balcony, BreakfastArea, CeilingFans, CeramicCounters, CrownMolding, SeparateFormalDiningRoom, Dumbwaiter, EatInKitchen, HighCeilings, InLawFloorplan, Pantry, RecessedLighting, StairClimber, Bar, MainLevelPrimary, MultiplePrimarySuites, WalkInPantry, WalkInClosets
- Laundry Features: Inside,LaundryRoom
- Appliances: SixBurnerStove,BuiltInRange,DoubleOven,Dishwasher,GasCooktop,GasOven,GasRange,GasWaterHeater,Microwave,RangeHood
Nearby Schools
- High School District: Long Beach Unified
Expenses, Fees & Taxes
- Association Fee: 0
Agent info
- Agent name: Matthew Tilley
- Agent MLS: PWTILMAT
- Agent email: Matt@thebritishbloke.com
- Agent officephone: 562-270-0688
- Agent direct phone: 323-350-5770
Miscellaneous
- List Office Name: First Team Real Estate
- Listing Terms: Submit
- Common Interest: None
- Community Features: Curbs,StreetLights
- Direction Faces: South
- Attribution Contact: 323-350-5770
