





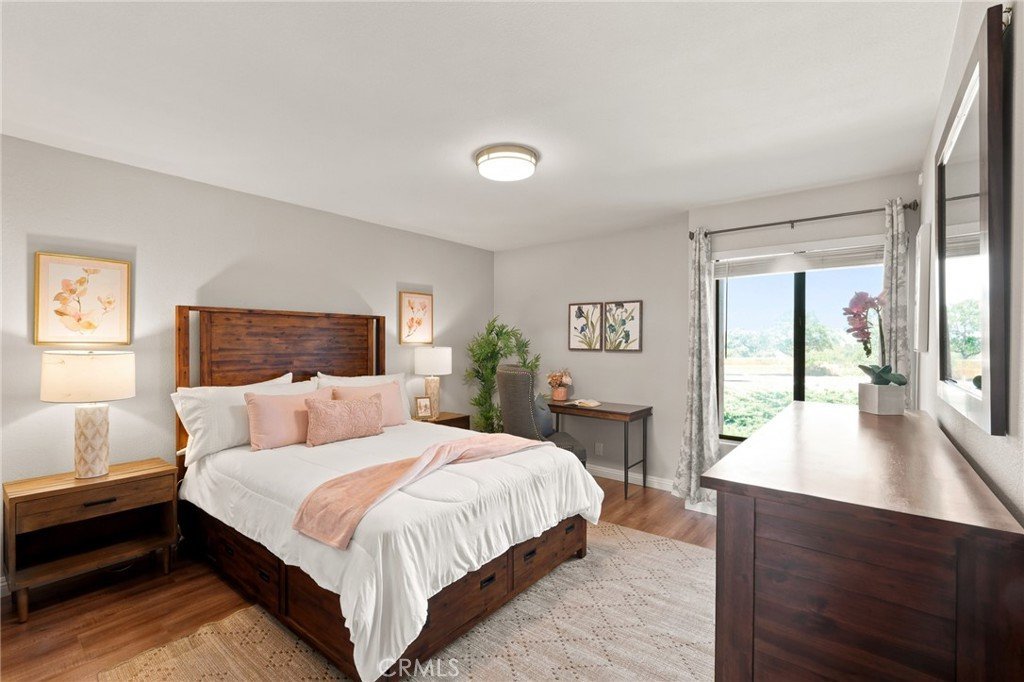
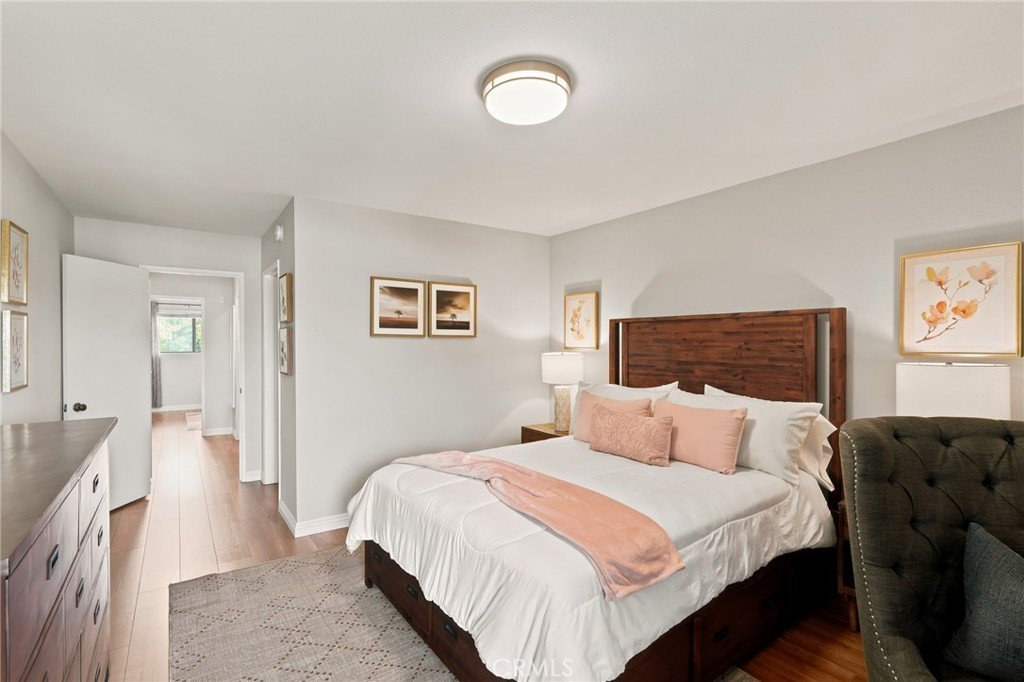
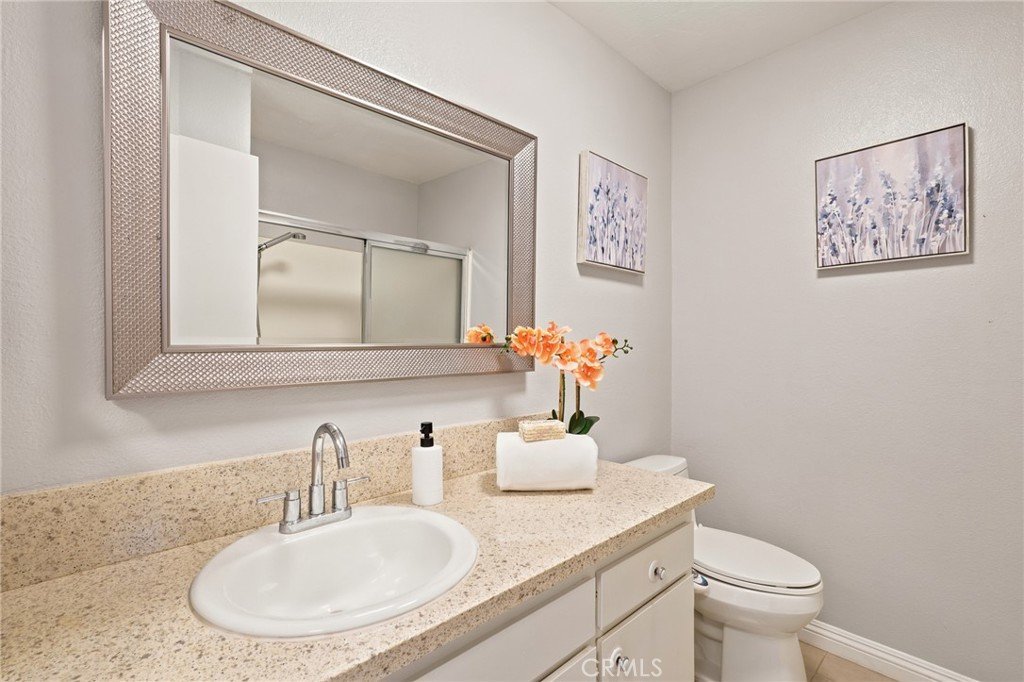
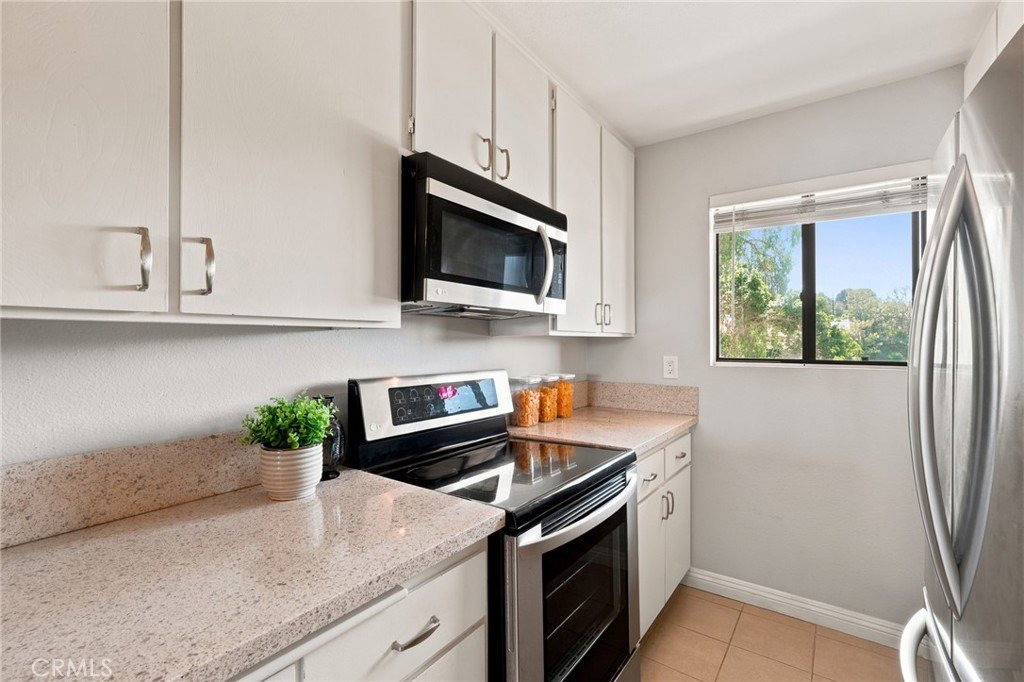




26251 Vermont Avenue 202, Harbor City, CA, US, 90710
26251 Vermont Avenue 202, Harbor City, CA, US, 90710Basics
- Date added: Added 2 months ago
- Category: Residential
- Type: Condominium
- Status: Active
- Bedrooms: 2
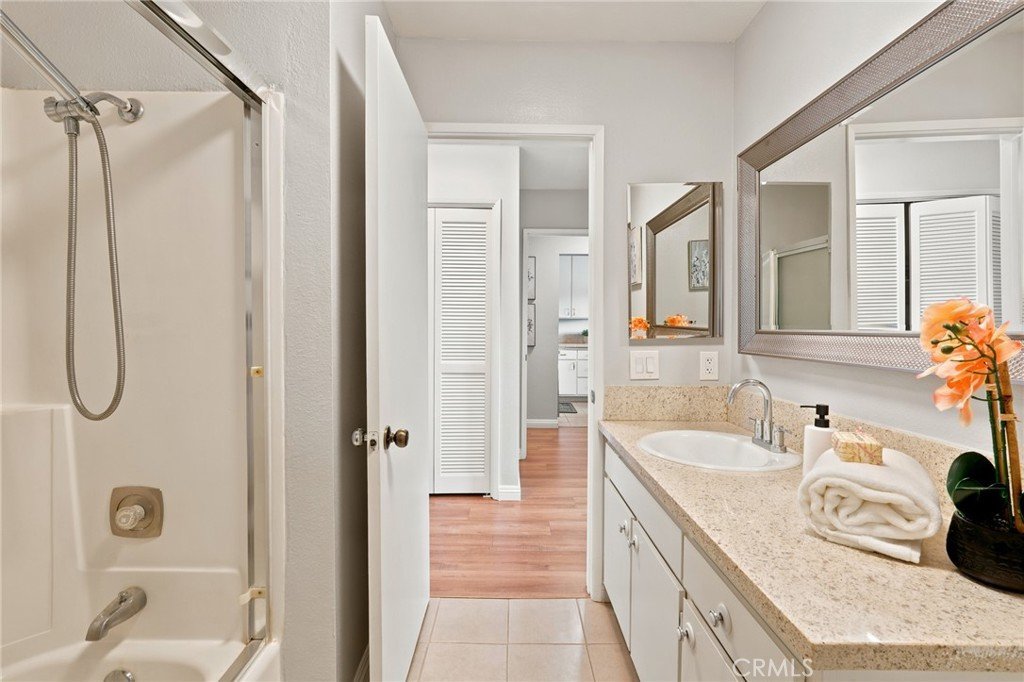
- Bathrooms: 1
- Area: 994 sq ft
- Lot size: 64355, 64355 sq ft
- Year built: 1979
- Property Condition: UpdatedRemodeled,Turnkey
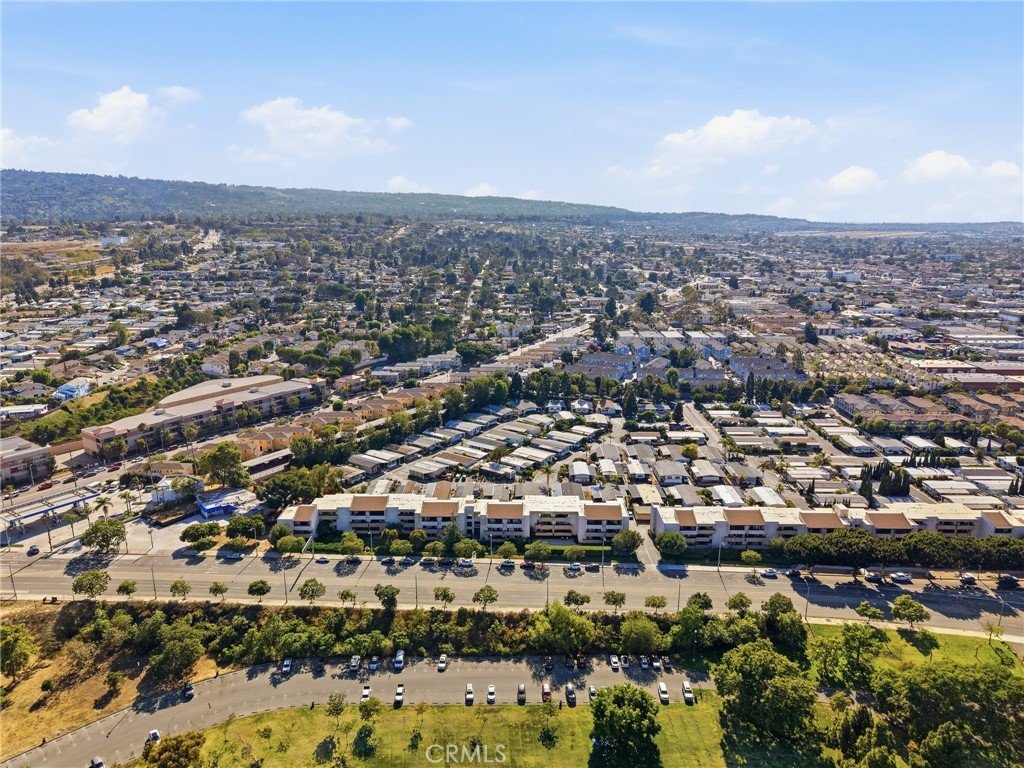
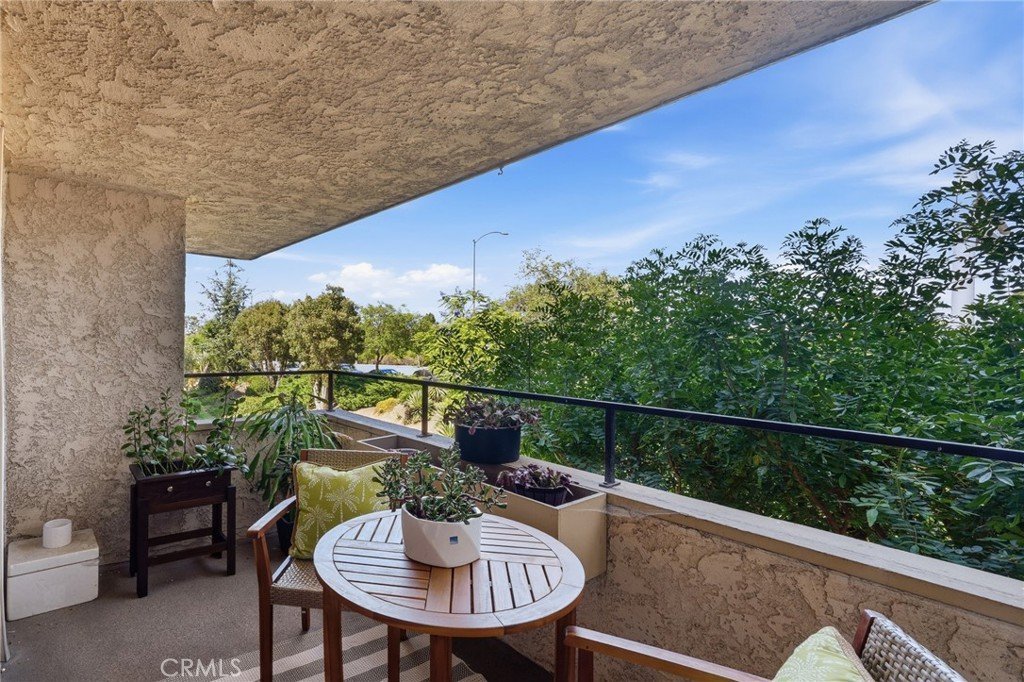
- View: CityLights,ParkGreenbelt,Lake,Neighborhood
- County: Los Angeles
- MLS ID: SR26141394
Description
-
Description:
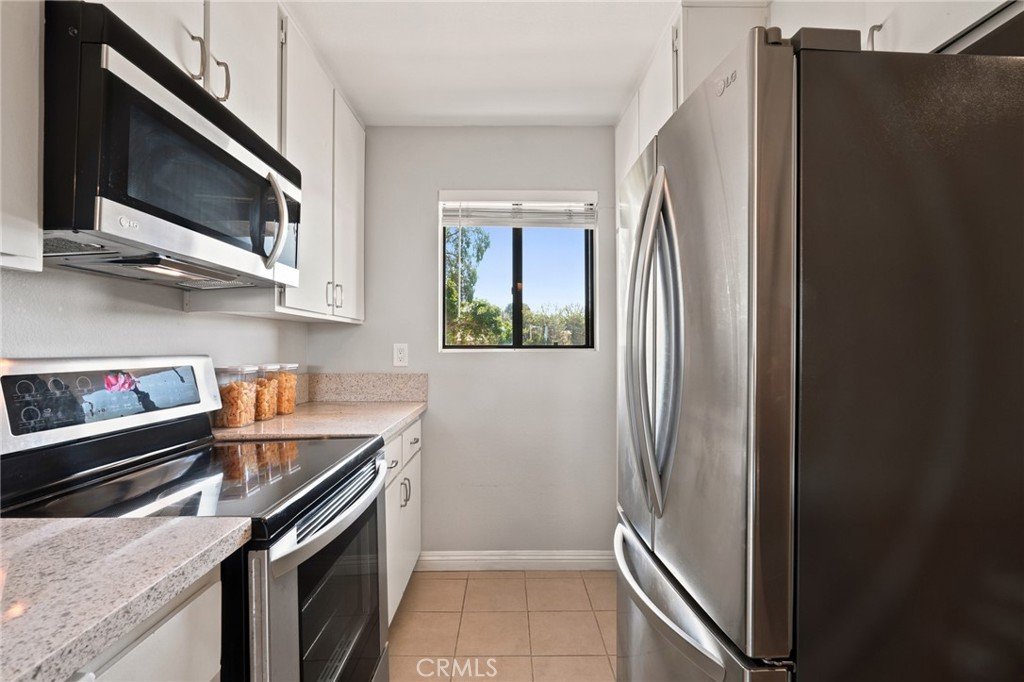
Some homes simply make everyday living feel effortless, and this inviting two bedroom, one bathroom residence is one of them. Offering approximately 994 square feet of thoughtfully designed living space, the interior welcomes you with a comfortable layout that balances warmth, functionality, and natural light, creating an atmosphere that instantly feels like home from the moment you step inside. The thoughtfully arranged floor plan provides a seamless flow between the living spaces, making it equally suited for quiet evenings, everyday living, or gathering with family and friends. Adding to the home's everyday convenience, the in-unit washer and dryer are included in the sale, making move-in even easier while providing a feature today's homeowners truly appreciate. Beyond the residence, the well-maintained community offers a sparkling pool where you can unwind after a long day, soak up the sunshine on weekends, or enjoy a refreshing swim throughout the warmer seasons. Combining practical amenities with an easy, low-maintenance lifestyle, this welcoming home presents a wonderful opportunity for first-time buyers, downsizers, or anyone looking for a comfortable place to settle in and make lasting memories.
Show all description
Location
- Directions: Off of W Anaheim and Vermont
- Lot Size Acres: 1.4774 acres
Building Details
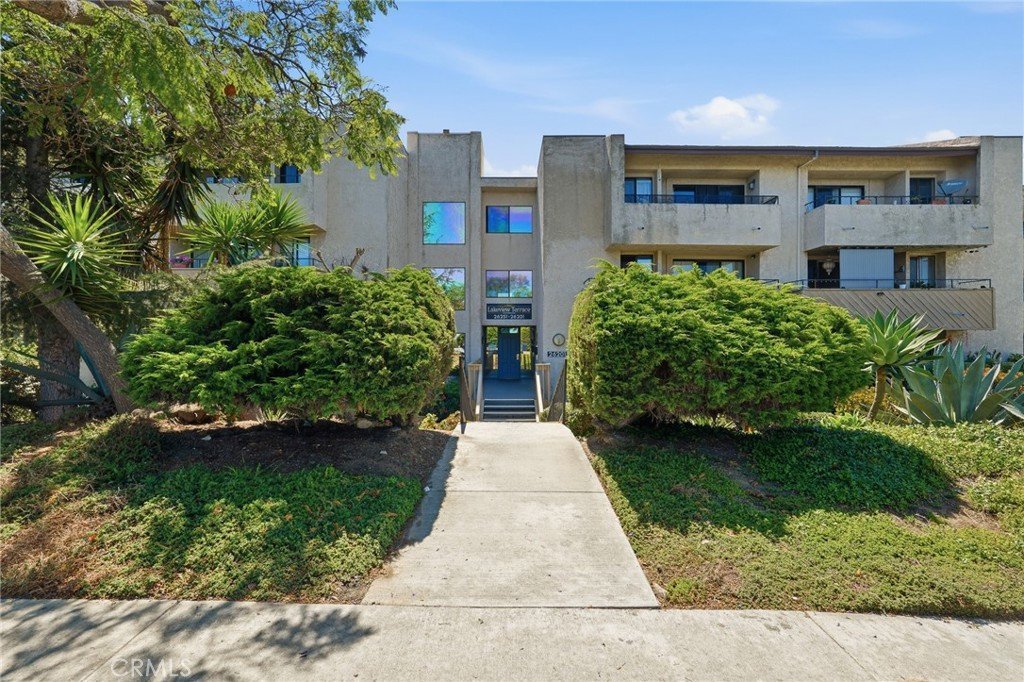
- Structure Type: MultiFamily
- Water Source: Public
- Architectural Style: Traditional
- Lot Features: ZeroToOneUnitAcre,BackYard,FrontYard,Greenbelt,Landscaped,Level,Paved,Yard
- Sewer: PublicSewer
- Common Walls: TwoCommonWallsOrMore
- Construction Materials: Drywall,Frame,Glass,Concrete,Plaster,Stucco
- Fencing: ExcellentCondition,StuccoWall,Wood,WroughtIron
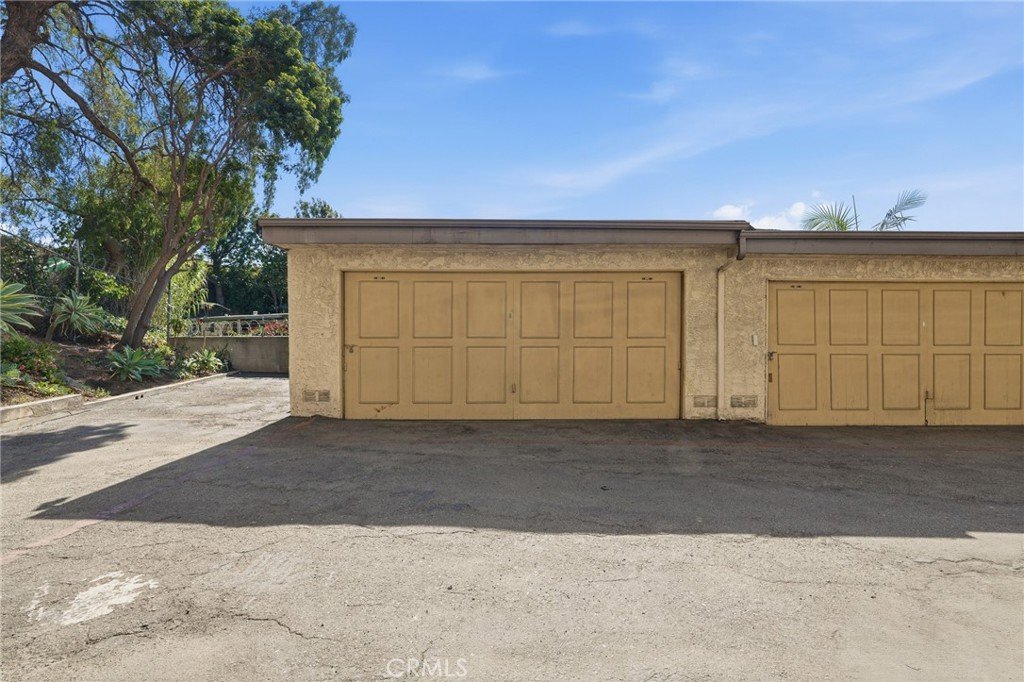
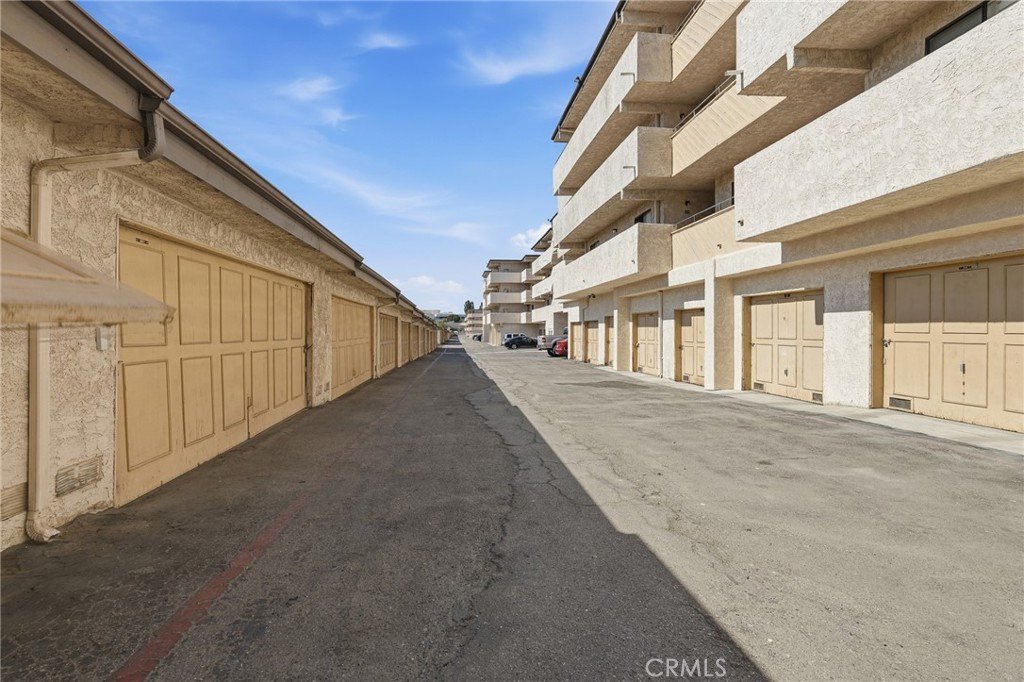
- Garage Spaces: 2
- Levels: One
- Floor covering: Laminate, Tile
Amenities & Features
- Pool Features: Community, Gunite, InGround, Association
- Parking Features: Assigned, ControlledEntrance, Garage, OnSite, CommunityStructure, Tandem
- Security Features: CarbonMonoxideDetectors, SmokeDetectors, SecurityLights
- Patio & Porch Features: FrontPorch,Open,Patio,Porch
- Spa Features: Community,Gunite,Heated,InGround
- Accessibility Features: Parking
- Parking Total: 2
- Roof: Shingle
- Association Amenities: ControlledAccess,Pickleball,Pool,SpaHotTub,Trash,Water
- Waterfront Features: Lake
- Utilities: CableAvailable,ElectricityConnected,NaturalGasConnected,PhoneAvailable,SewerConnected,WaterConnected
- Window Features: Blinds,Drapes
- Cooling: None
- Electric: ElectricityOnProperty,Standard
- Exterior Features: Lighting
- Fireplace Features: None
- Heating: WallFurnace
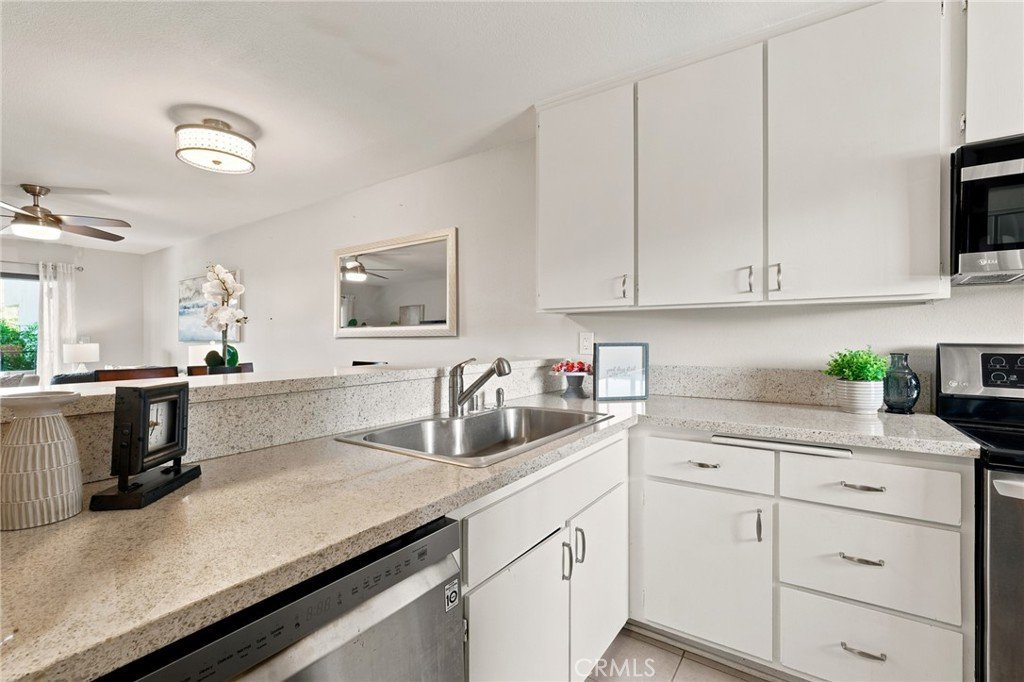
- Interior Features: BreakfastBar, Balcony, CeilingFans, Elevator, HighCeilings, OpenFloorplan, QuartzCounters, TrashChute, WalkInClosets
- Laundry Features: WasherHookup,ElectricDryerHookup,Inside,LaundryCloset
- Appliances: Dishwasher,ElectricOven,ElectricRange,FreeStandingRange,Disposal,Microwave,WaterHeater
Nearby Schools
- High School District: Los Angeles Unified
Expenses, Fees & Taxes
- Association Fee: $530
Agent info
- Agent name: Matthew Hernandez
- Agent MLS: SR207060523
- Agent email: cmattsell@gmail.com
- Agent officephone: 619-248-6434
Miscellaneous
- Association Fee Frequency: Monthly
- List Office Name: Real Brokerage Technologies, Inc.
- Listing Terms: Cash,CashToNewLoan,Conventional
- Common Interest: Condominium
- Community Features: Biking,Curbs,DogPark,Gutters,Hiking,Park,StormDrains,StreetLights,Sidewalks,Valley,Pool
- Attribution Contact: 818-667-1144
