

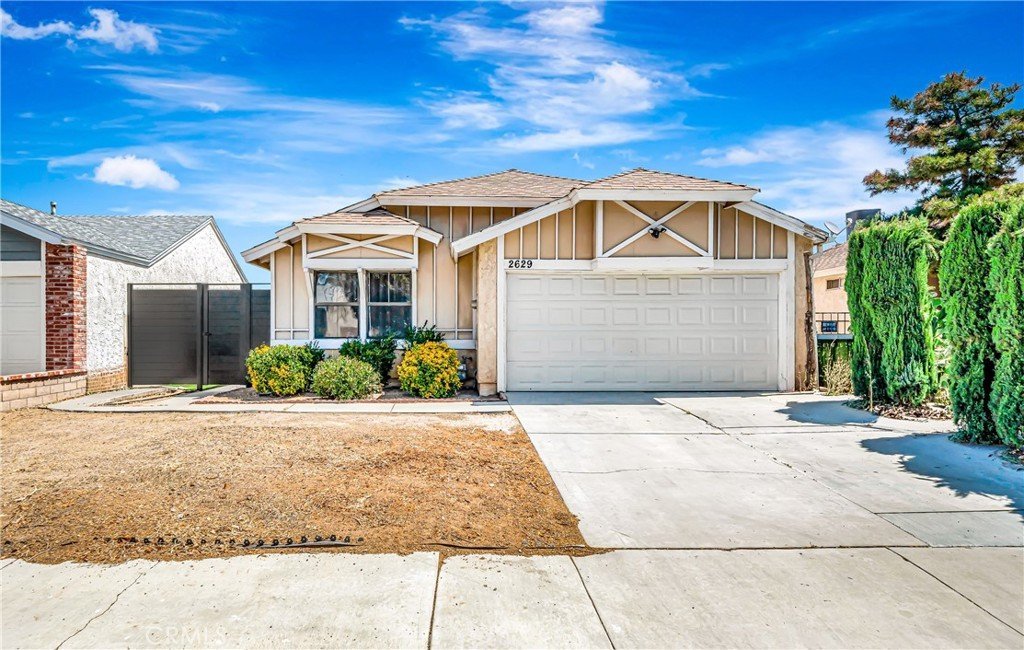
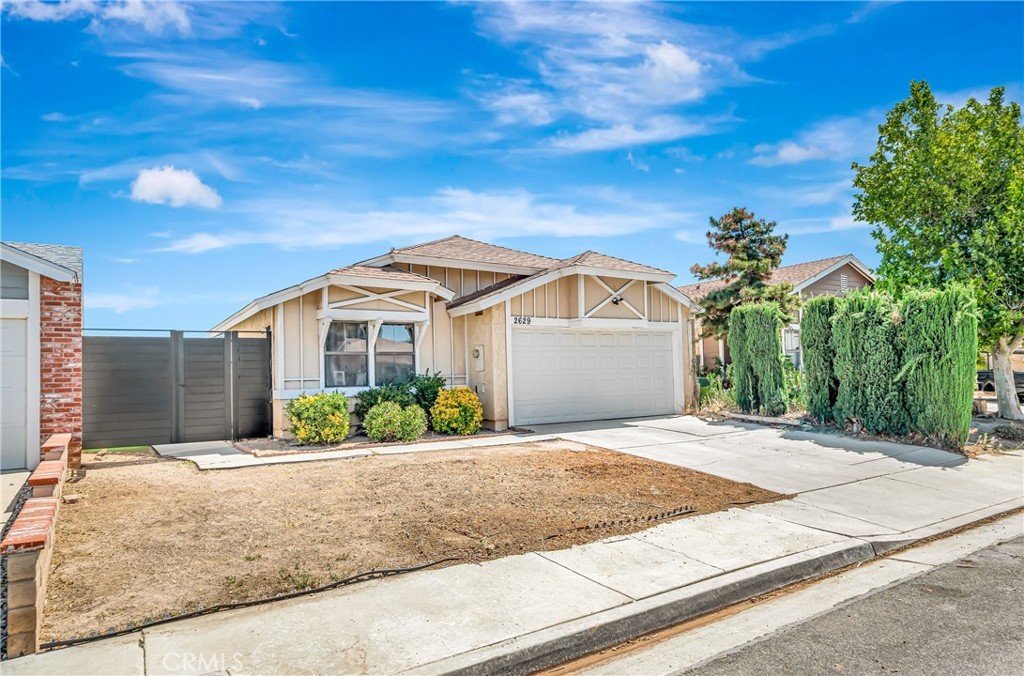














2629 Nandina, Palmdale, CA, US, 93550
2629 Nandina, Palmdale, CA, US, 93550Basics
- Date added: Added 2 months ago
- Category: Residential
- Type: SingleFamilyResidence
- Status: Active
- Bedrooms: 2
- Bathrooms: 2
- Area: 1103 sq ft
- Lot size: 4356, 4356 sq ft
- Year built: 1983
- View: None
- County: Los Angeles
- MLS ID: SR26138478
Description
-
Description:
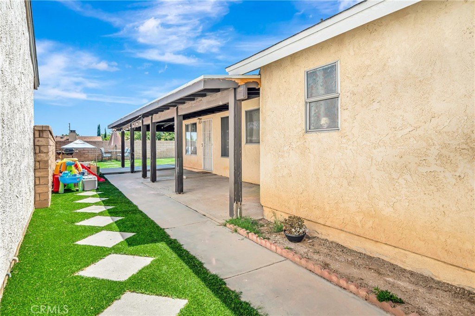
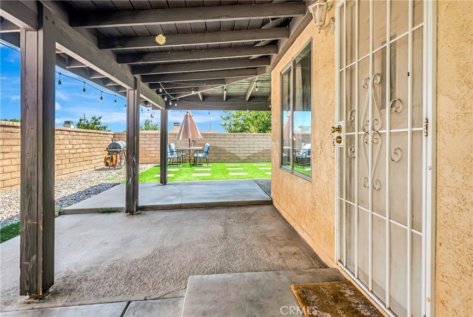
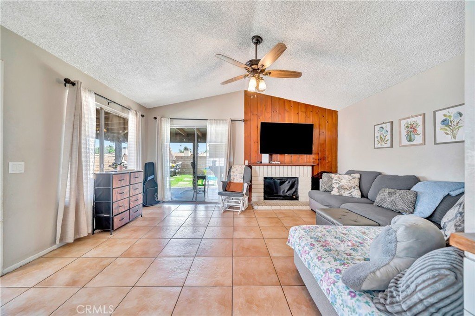
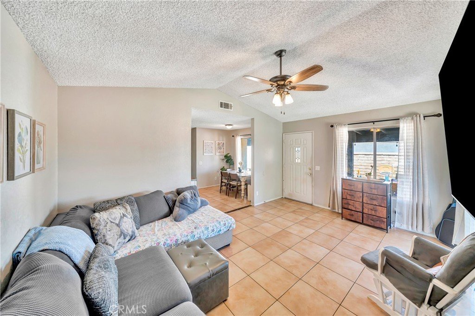
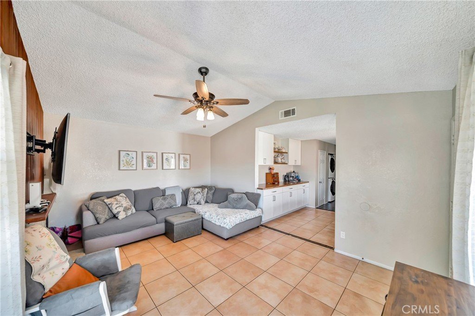
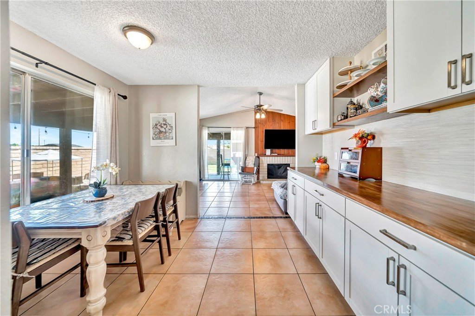
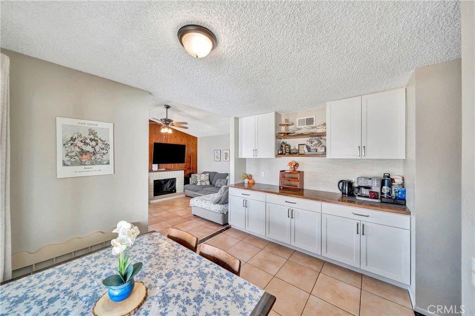
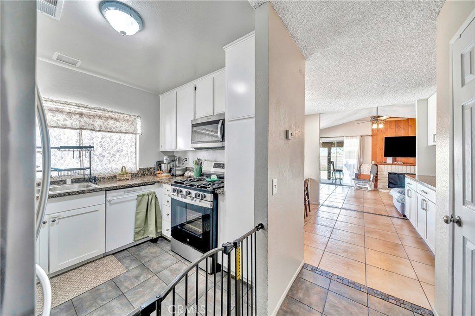
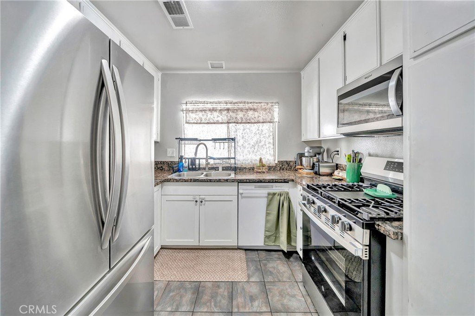
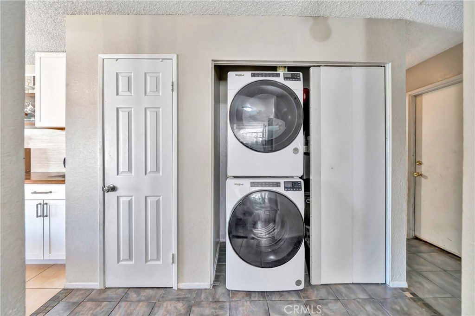
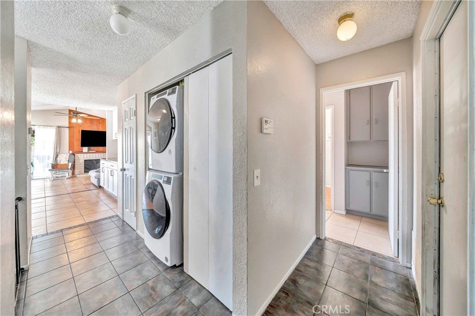
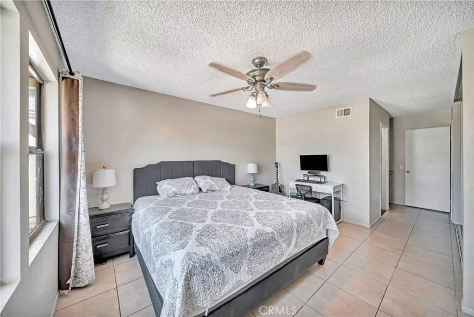
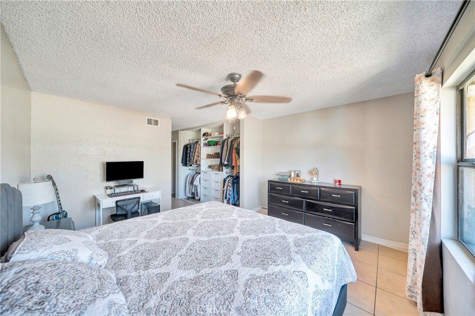
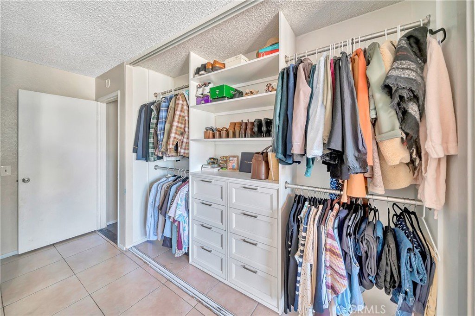
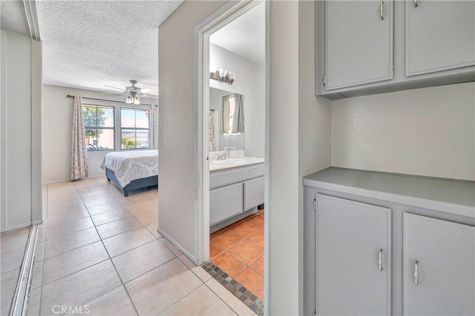
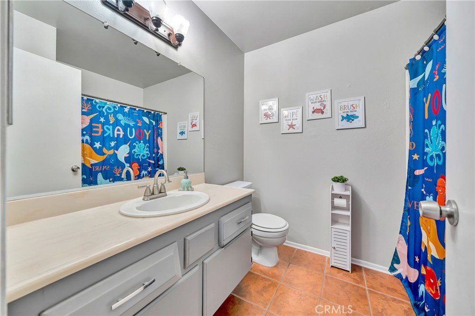
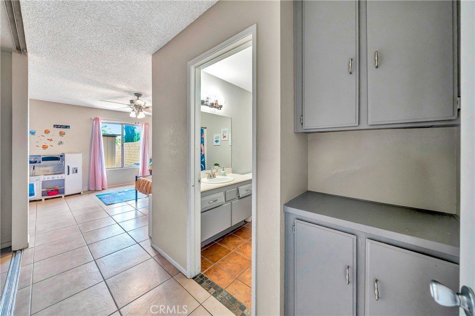
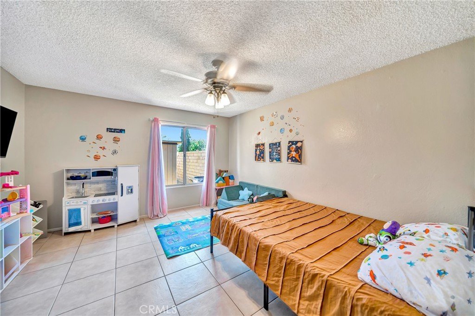
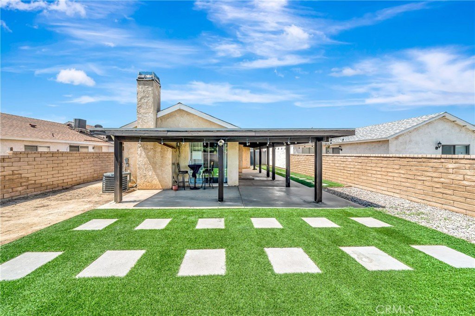
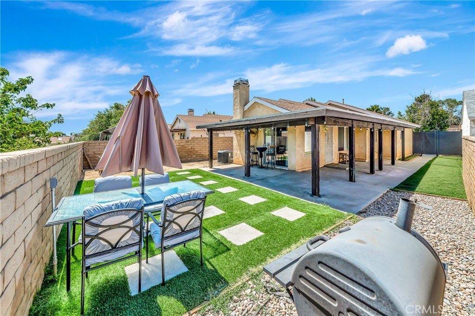
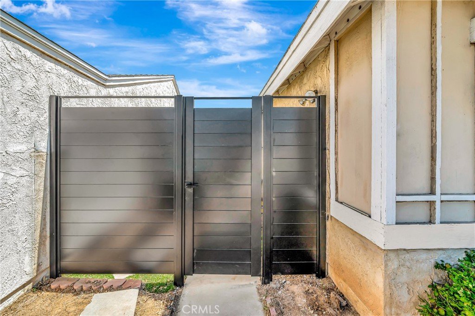
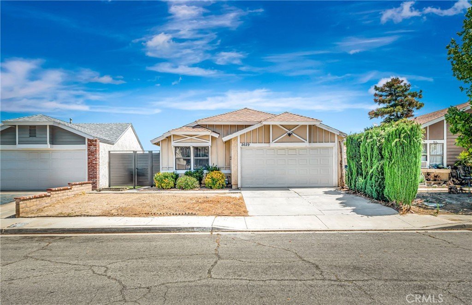
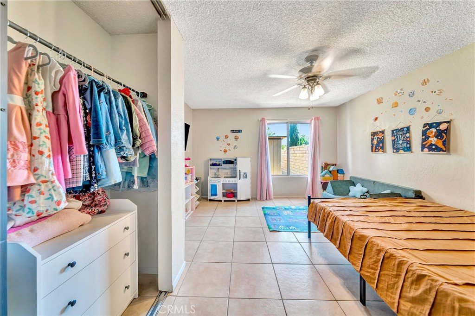
Cute and Cozy Home Located in a Desirable East Palmdale Neighborhood! This beautifully Updated Home Features a Remodeled Kitchen that Offers Granite Countertops, Modern Finishes, and Plenty of Workspace for Cooking and Entertaining. Enjoy the Spacious Family Room with a Cozy Fireplace, Perfect for Relaxing Evenings. Additional Upgrades Include a Newer Roof and New Custom Built-In Cabinetry Providing a Stylish Coffee Bar along with Ample Storage Space. Two Spacious Master Suites Featuring Large Closets. Indoor Laundry, Exterior Features a Covered Patio, Block Wall Fencing for added Privacy, and a 2-Car Garage. Conveniently Located Near Shopping, Schools, Parks, and Freeway Access. This Move-In-Ready Home Offers Comfort, Functionality, and Charm in a Prime Location.
Show all description
Location
- Directions: Ave S to 28th St East then go left on Nandina
- Lot Size Acres: 0.1 acres
Building Details
- Structure Type: House
- Water Source: Public
- Lot Features: BackYard,FrontYard,Yard
- Sewer: PublicSewer
- Common Walls: NoCommonWalls
- Garage Spaces: 2
- Levels: One
Amenities & Features
- Pool Features: None
- Parking Total: 2
- Cooling: CentralAir
- Fireplace Features: FamilyRoom
- Heating: Central
- Interior Features: BedroomOnMainLevel, MainLevelPrimary, MultiplePrimarySuites
- Laundry Features: Inside
Nearby Schools
- High School District: Antelope Valley Union
Expenses, Fees & Taxes
- Association Fee: 0
Agent info
- Agent name: Christie Limpus
- Agent MLS: F150574621
- Agent email: christierealtor67@gmail.com
- Agent officephone: 661-948-4646
Miscellaneous
- List Office Name: Berkshire Hathaway HomeServices Troth, Realtors
- Listing Terms: Cash,Conventional,FHA,VaLoan
- Common Interest: None
- Community Features: Curbs,StreetLights,Sidewalks
- Attribution Contact: 661-810-3145
