
















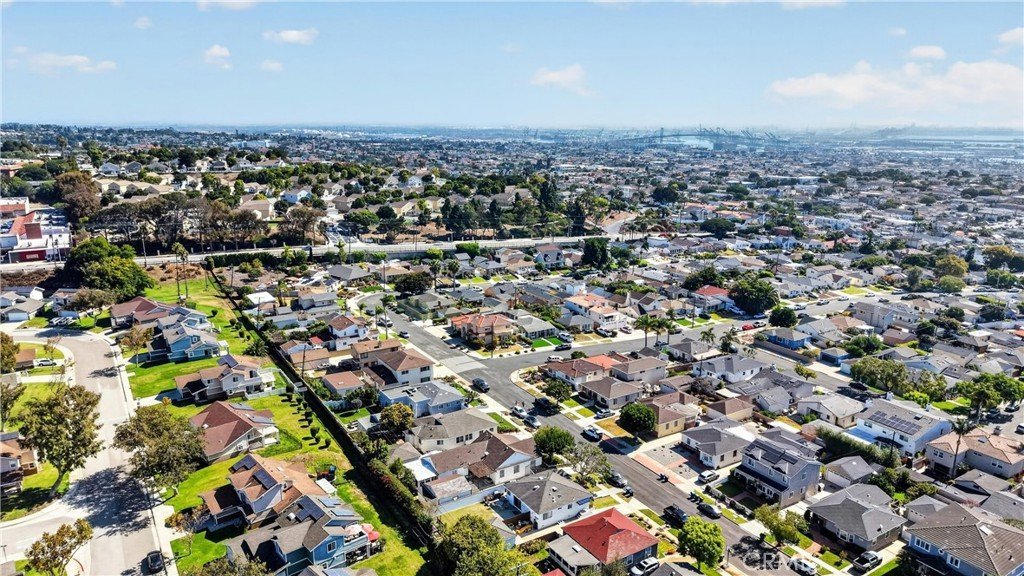

2633 Averill Avenue, San Pedro, CA, US, 90731
2633 Averill Avenue, San Pedro, CA, US, 90731Basics
- Date added: Added 1 month ago
- Category: Residential
- Type: SingleFamilyResidence
- Status: Active
- Bedrooms: 4
- Bathrooms: 2
- Area: 1933 sq ft
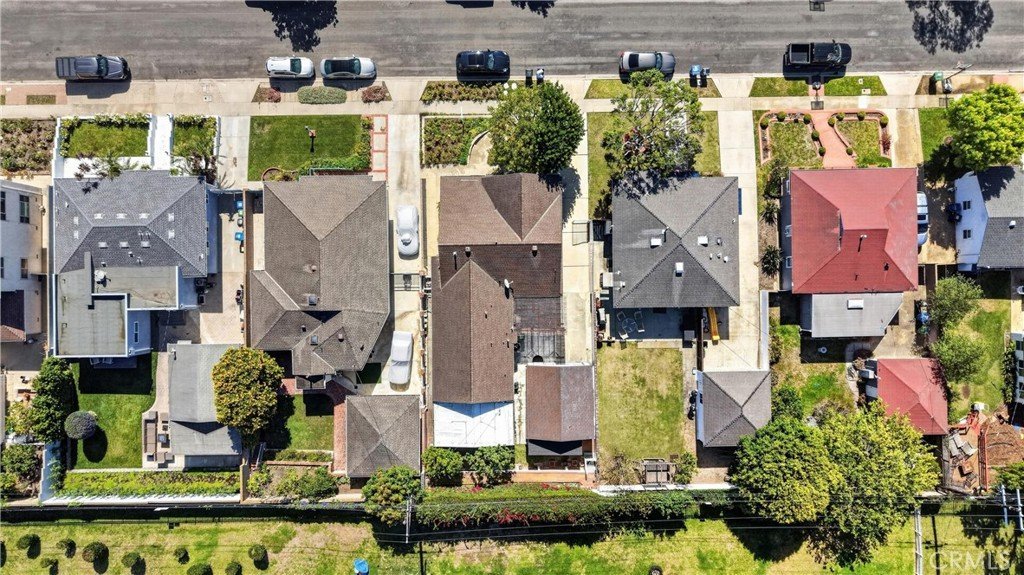
- Lot size: 5610, 5610 sq ft
- Year built: 1944
- Property Condition: Turnkey
- View: None
- County: Los Angeles
- MLS ID: OC26148822
Description
-
Description:
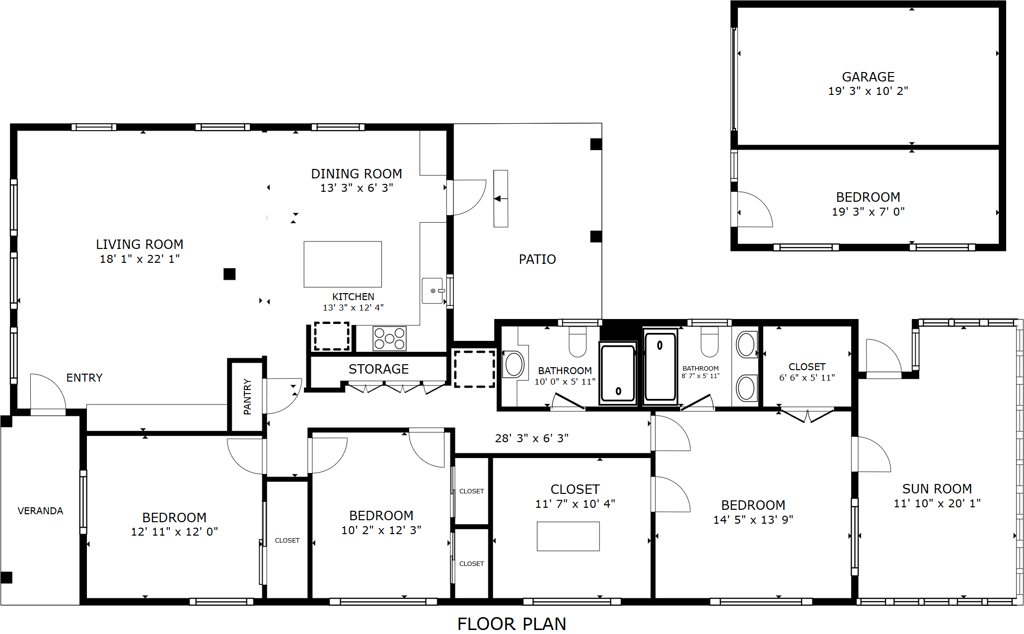
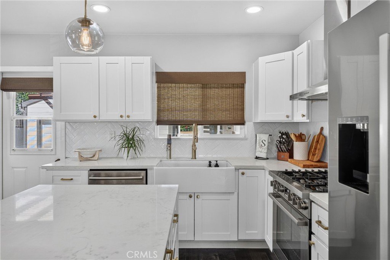
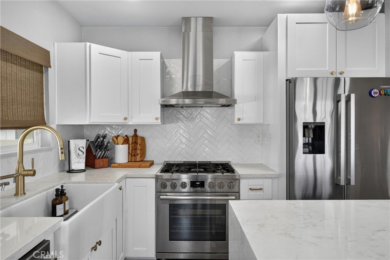
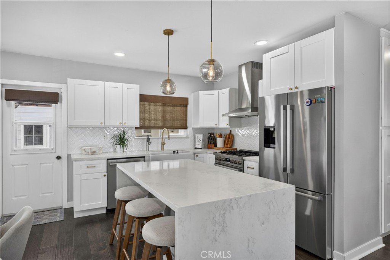
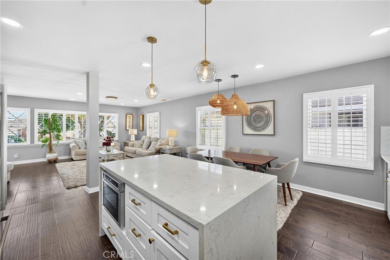
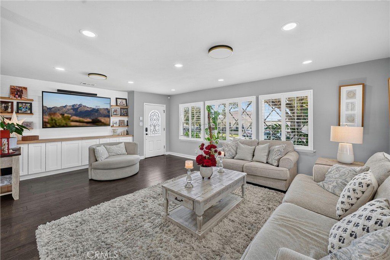
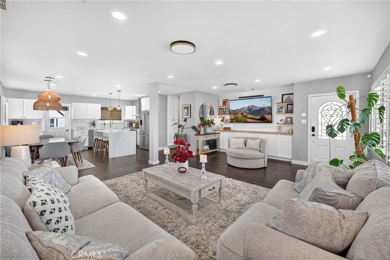
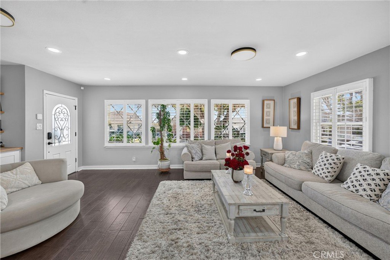
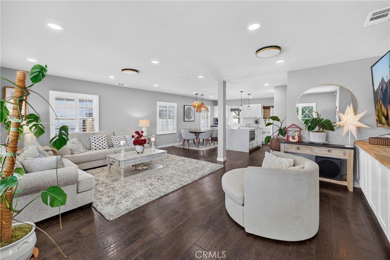
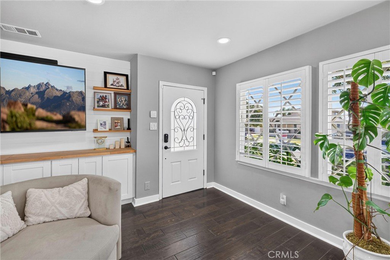
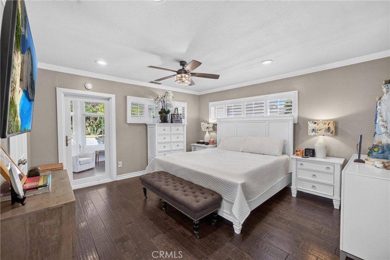
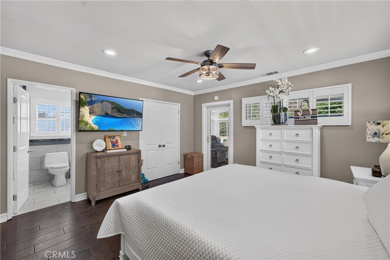
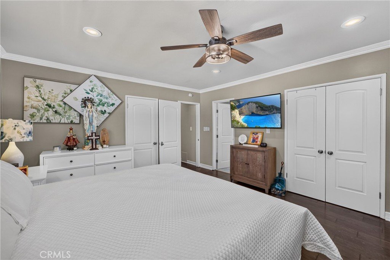
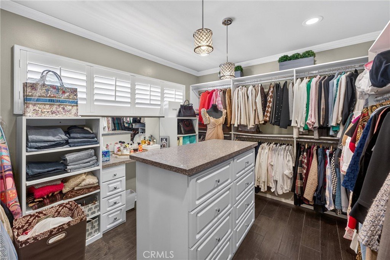
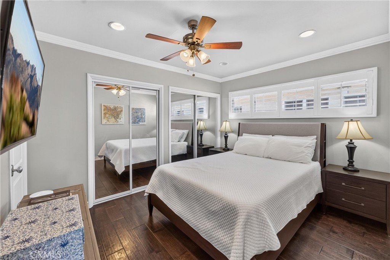
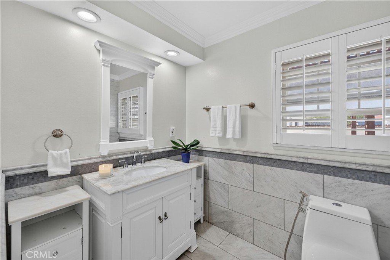
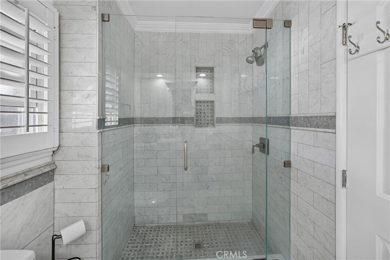
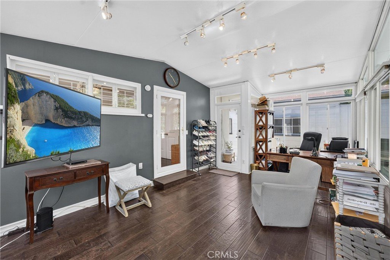
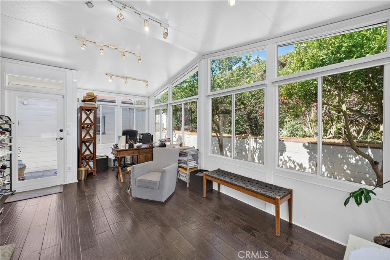
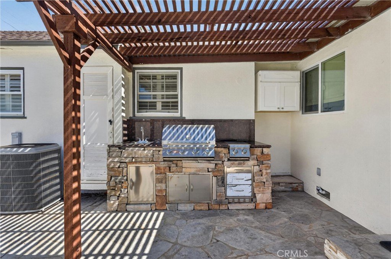
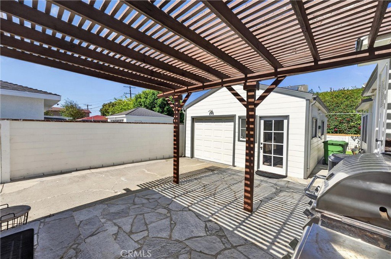
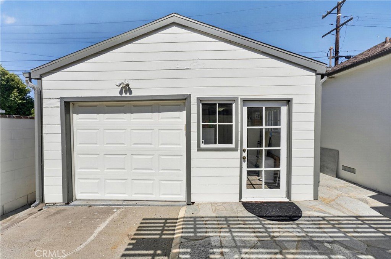
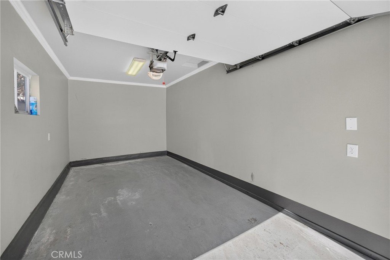
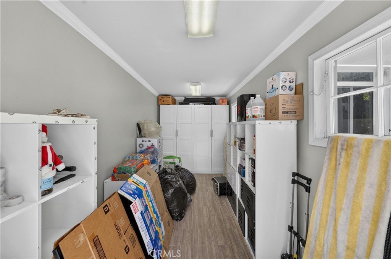
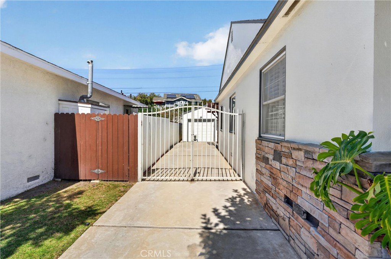
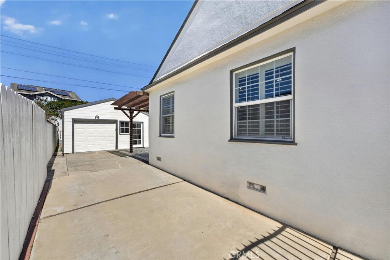
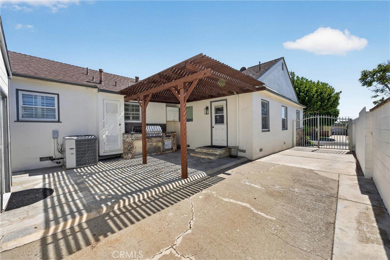
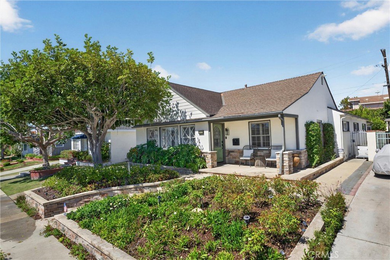
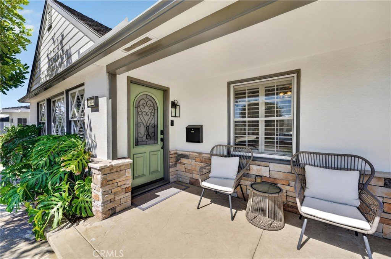
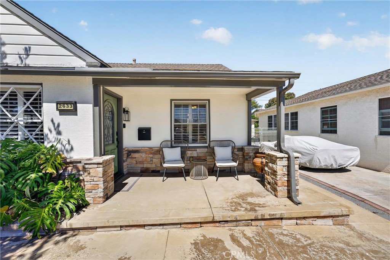
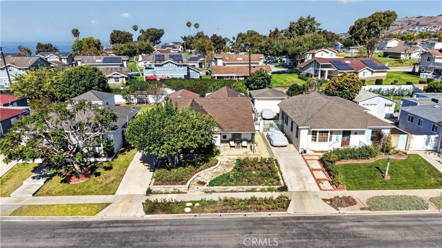
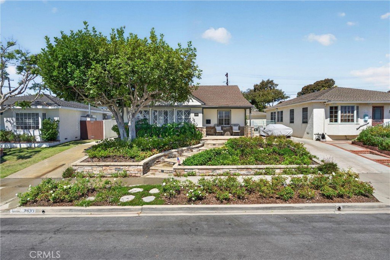
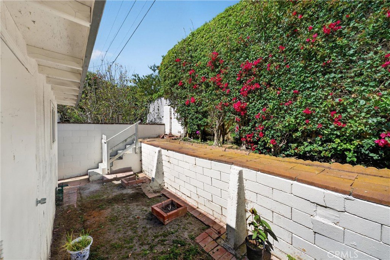
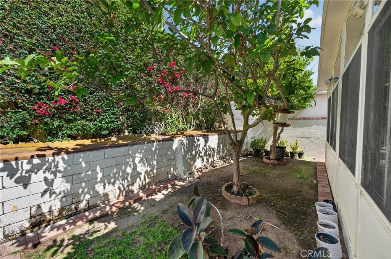
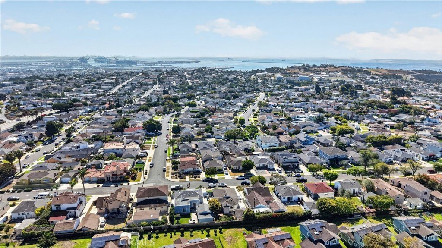
Rare Coastal Retreat in One of San Pedro's Most Desirable Neighborhoods! Thoughtfully redesigned with exceptional attention to detail, this move-in-ready home features 4 bedrooms (one currently transformed into a walk in closet with an easy conversion back to a bedroom), 2 luxurious bathrooms, and an open-concept floor plan designed for both everyday living and effortless entertaining. From the moment you enter, you'll appreciate the rich wood flooring, scraped ceilings, plantation shutters, recessed lighting, designer pendant fixtures, ceiling fans and custom finishes that create a warm yet sophisticated atmosphere. The stunning chef's kitchen serves as the centerpiece of the home, showcasing Bosch stainless steel appliances, including a space-saving microwave drawer, farmhouse sink, striking chevron-pattern subway tile backsplash and a dramatic waterfall-edge island accented with custom shiplap detailing that is repeated in the great room entertainment wall. The private primary suite is a true sanctuary, featuring two custom-designed walk-in closets with built-in organizers, a center island, and a dedicated vanity area worthy of a luxury boutique. The spa-inspired ensuite bath offers two sinks, elegant marble wainscoting, and an oversized walk-in shower with a built-in bench and handrail. Just beyond the suite is a permitted sunroom with soaring ceilings and wood flooring, offering exceptional flexibility as a home office, den, fitness studio, or peaceful retreat with direct access from both the primary suite and the backyard. The secondary bedrooms are equally inviting with ceiling fans and custom closet organizers, while the beautifully remodeled hall bath features a marble vanity, marble wainscoting, and a designer walk-in shower complete with custom shampoo niches. Designed for year-round outdoor living, the backyard features a covered patio, flagstone hardscape, built-in barbecue with sink and side burner. Additional amenities include Milgard vinyl windows, A/C, inside stacked washer & dryer, rain gutters, sprinkler system, a one-car garage, a generous rear storage room PLUS an additional enclosed workshop ideal for a home gym or art studio. Ideally located near scenic coastal trails, White Point Nature Preserve, beautiful beaches, parks, dining, shopping, and the exciting West Harbor waterfront redevelopment, this exceptional home offers the perfect combination of luxury, privacy, and the relaxed Southern California coastal lifestyle.
Show all description
Location
- Directions: Enter community of Patton
- Lot Size Acres: 0.1288 acres
Building Details
- Structure Type: House
- Water Source: Public
- Lot Features: Level,NearPark,SprinklerSystem
- Sewer: PublicSewer
- Common Walls: NoCommonWalls
- Garage Spaces: 1
- Levels: One
- Floor covering: Wood
Amenities & Features
- Pool Features: None
- Parking Features: DoorSingle, Driveway, DrivewayUpSlopeFromStreet, Garage
- Security Features: CarbonMonoxideDetectors, SmokeDetectors
- Parking Total: 1
- Cooling: CentralAir
- Fireplace Features: None
- Heating: Central
- Interior Features: BreakfastBar, BuiltInFeatures, CeilingFans, RecessedLighting, Storage, AllBedroomsDown, BedroomOnMainLevel, DressingArea, MainLevelPrimary, WalkInClosets
- Laundry Features: Inside,Stacked
- Appliances: Dishwasher,Disposal,GasOven,GasRange,Microwave,WaterHeater
Nearby Schools
- High School District: Los Angeles Unified
Expenses, Fees & Taxes
- Association Fee: 0
Agent info
- Agent name: Erika Alvarez
- Agent MLS: SJARAERI
- Agent email: erika@ochomeseekers.com
- Agent officephone: 714-846-3800
Miscellaneous
- List Office Name: RE/MAX Select One
- Listing Terms: Cash,CashToNewLoan,Conventional
- Common Interest: None
- Community Features: Curbs,Gutters,Sidewalks,Park
- Attribution Contact: 714-501-3415
