

















2633 Braided Mane, Diamond Bar, CA, US, 91765
2633 Braided Mane, Diamond Bar, CA, US, 91765Basics
- Date added: Added 2 months ago
- Category: Residential
- Type: SingleFamilyResidence
- Status: Active
- Bedrooms: 4
- Bathrooms: 3
- Area: 2725 sq ft
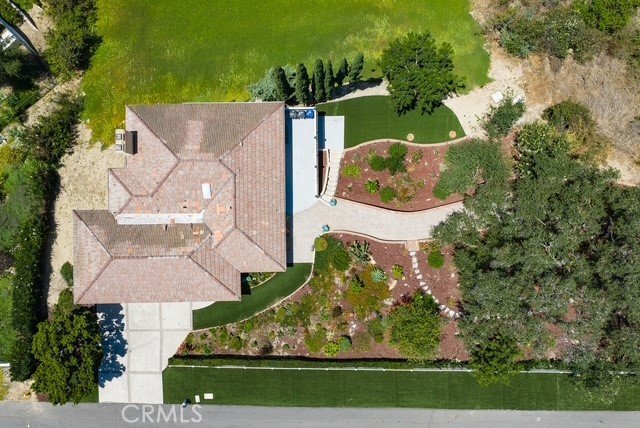
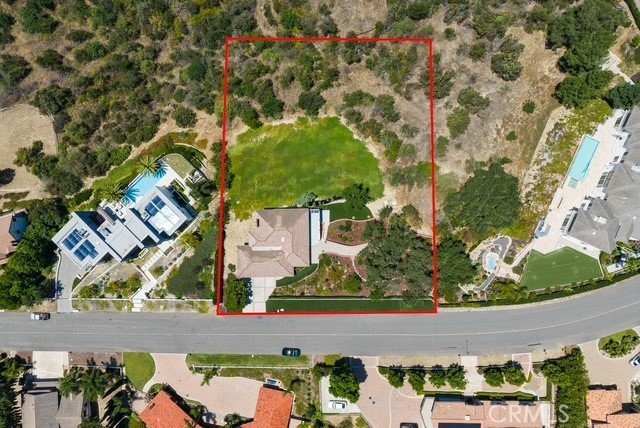
- Lot size: 49246, 49246 sq ft
- Year built: 1978
- Property Condition: Turnkey
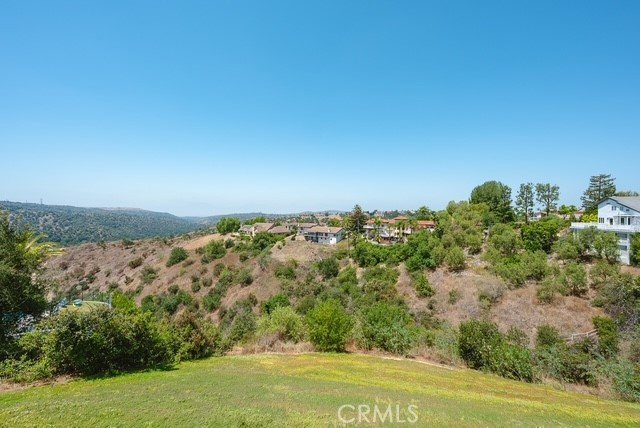
- View: Catalina,Mountains,Neighborhood
- County: Los Angeles
- MLS ID: TR26112871
Description
-
Description:
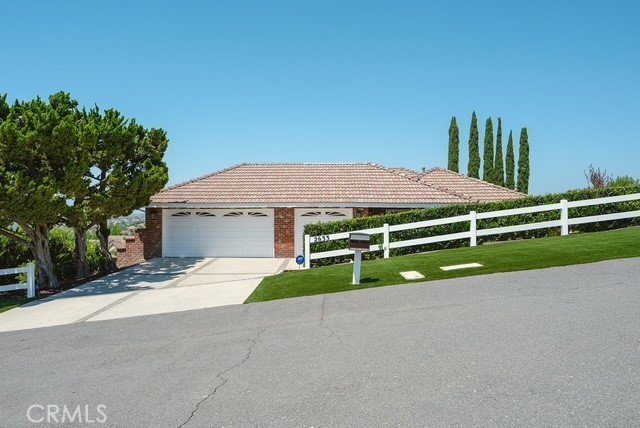
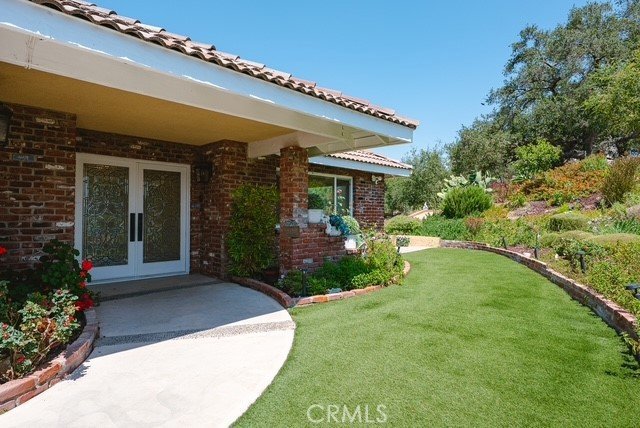
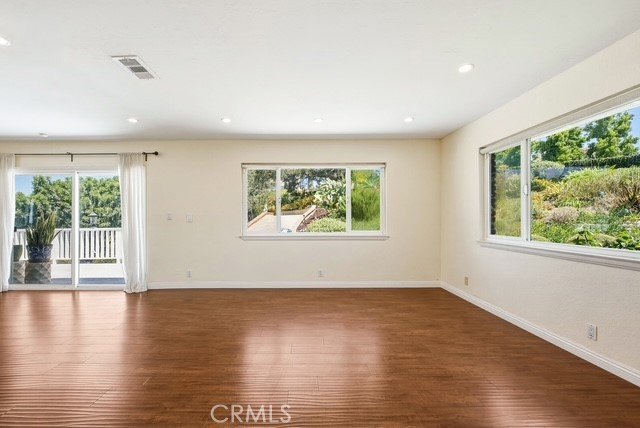
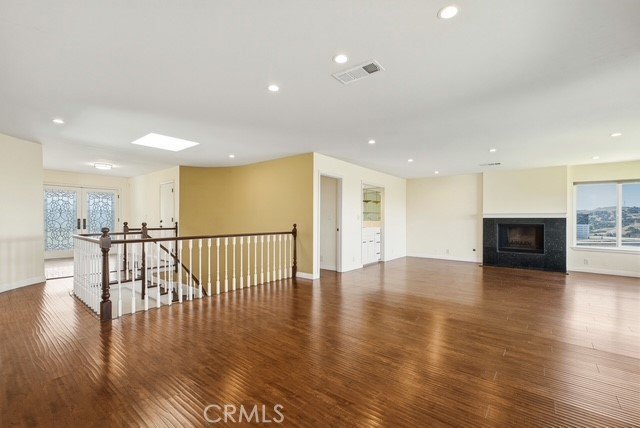
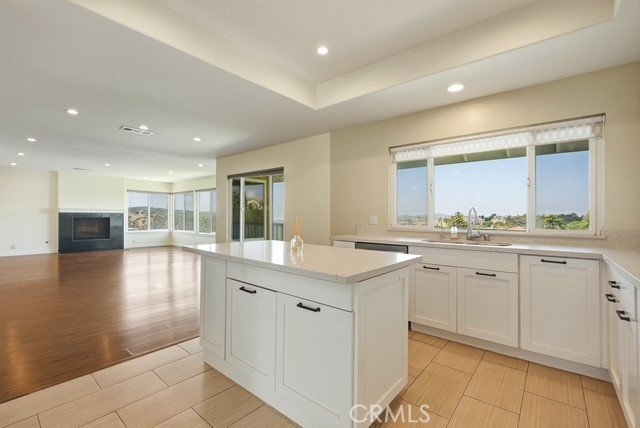
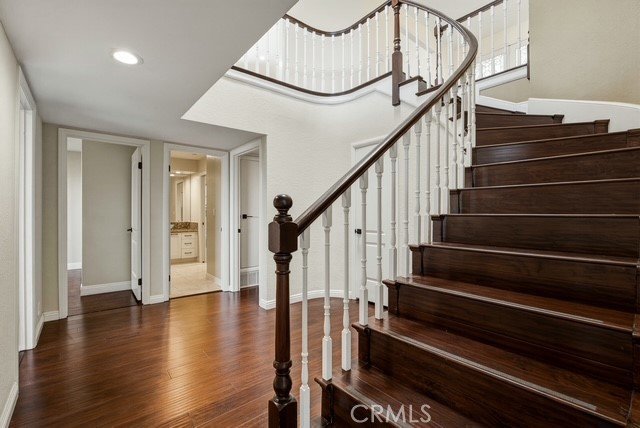
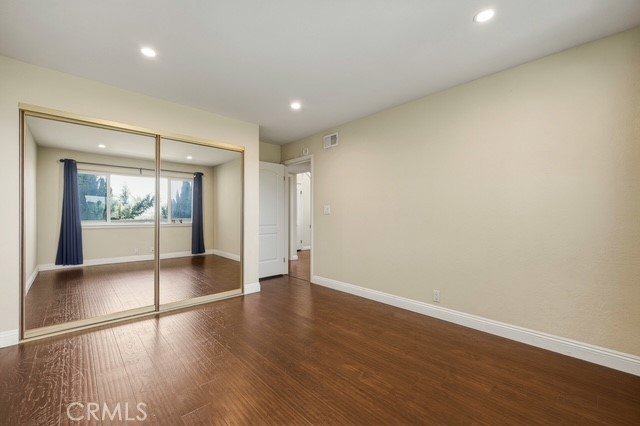
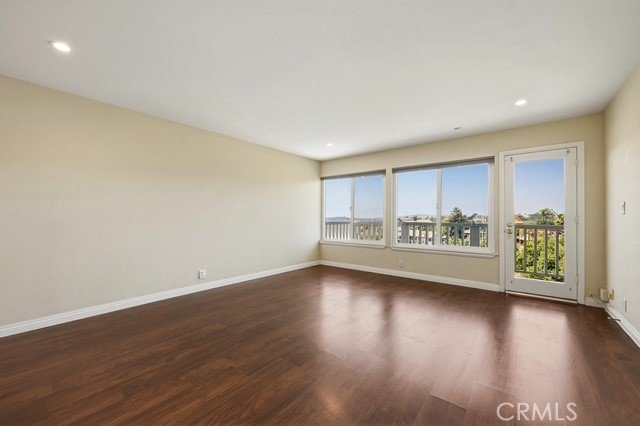
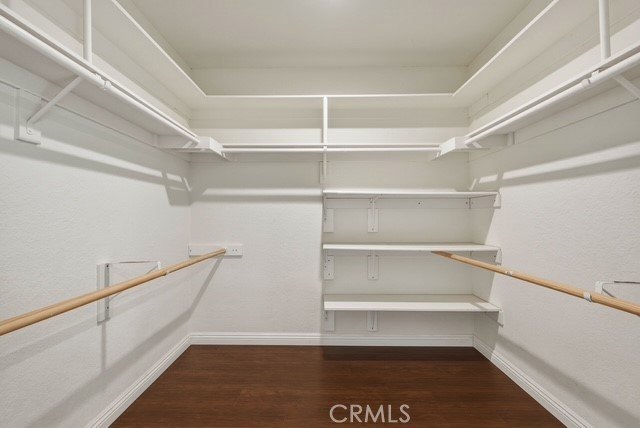
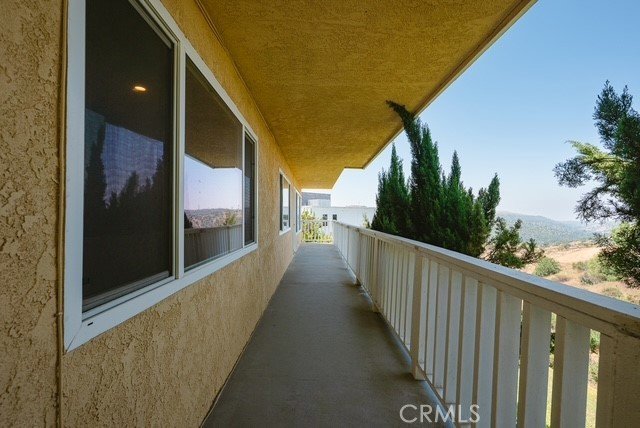
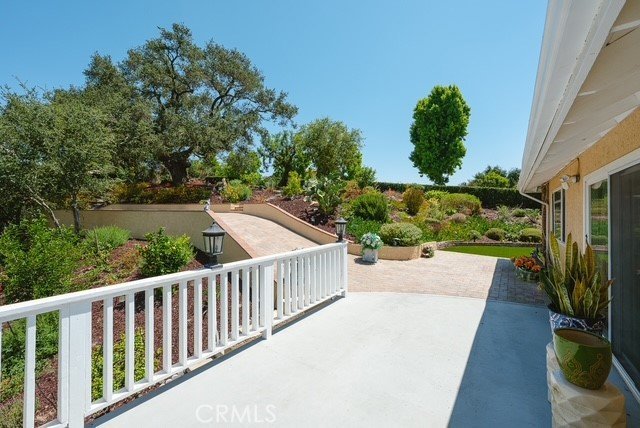
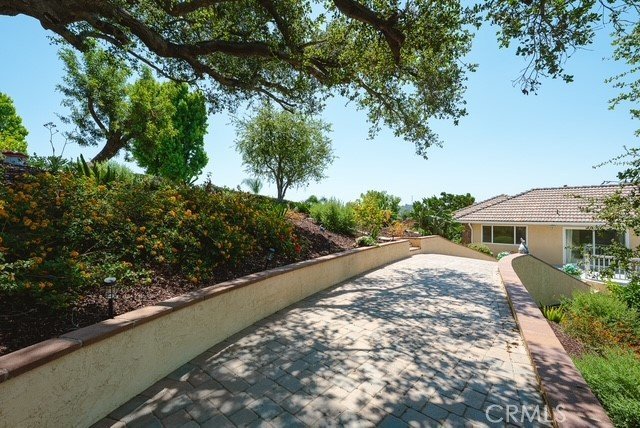
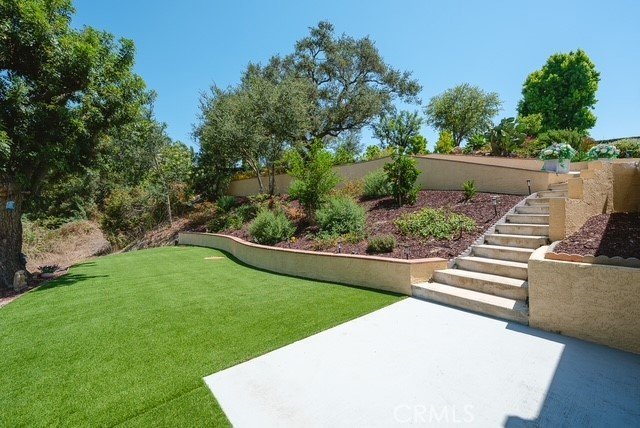
Exquisite property nestles in the 24 hours guard-gated community of The Country featuring stunning coastal and Catalina Island views on clear days, creating a peaceful resort-style atmosphere with incredible sunset scenery. One bedroom and a bath are located on the main floor, 3 bedrooms and 2 bathrooms are under the main floor. Each room enjoys beautiful scenery and lovely garden! The open plan environment brings true comfort to body and mind! It also located within the highly acclaimed Walnut Valley School District!
The property also includes a significant recent upgraded investment with a 4,000-gallon septic/leach field system designed with expanded capacity in mind, offering excellent long-term flexibility and future potential. Ideal opportunity for buyers considering the additional living space, expansion possibilities, or multi-generational use. This is a rare combination of scenic views, excellent education, valuable infrastructure upgrades, and future potential!
Show all description
Location
- Directions: Enter Shotgun Ln, go south on Derringer Ln, Turn right on Indian Creek Dr., Turn Left on Braided Mane Dr.
- Lot Size Acres: 1.1305 acres
Building Details
- Structure Type: House
- Water Source: Public
- Architectural Style: Spanish
- Lot Features: SprinklersInRear,SprinklersInFront,Paved,SprinklerSystem
- Sewer: SepticTypeUnknown
- Common Walls: NoCommonWalls
- Construction Materials: Drywall,Concrete,Stucco
- Fencing: Vinyl,Wood
- Foundation Details: Raised
- Garage Spaces: 2
- Levels: Two
- Floor covering: Laminate, Tile, Wood
Amenities & Features
- Pool Features: Association
- Parking Features: GarageFacesFront, Garage, GarageDoorOpener, Paved
- Security Features: CarbonMonoxideDetectors, GatedWithGuard, GatedCommunity, TwentyFourHourSecurity, SmokeDetectors
- Patio & Porch Features: Deck,Patio
- Spa Features: Association
- Parking Total: 2
- Roof: Tile
- Association Amenities: Pickleball,SpaHotTub
- Utilities: ElectricityAvailable,ElectricityConnected,NaturalGasAvailable,NaturalGasConnected,WaterAvailable,WaterConnected
- Window Features: DoublePaneWindows
- Cooling: CentralAir
- Fireplace Features: FamilyRoom
- Heating: Central
- Interior Features: WetBar, Balcony, BlockWalls, SeparateFormalDiningRoom, EatInKitchen, GraniteCounters, LivingRoomDeckAttached
- Laundry Features: Inside
- Appliances: GasCooktop,GasOven,GasRange,GasWaterHeater,WaterHeater
Nearby Schools
- Middle Or Junior School: South Pointe
- Elementary School: Castle Rock
- High School: Diamond Bar
- High School District: Walnut Valley Unified
Expenses, Fees & Taxes
- Association Fee: $350
Agent info
- Agent name: Fay Lai
- Agent MLS: HLAIFAY
- Agent email: fay613@gmail.com
- Agent officephone: 626-855-2530
Miscellaneous
- Association Fee Frequency: Monthly
- List Office Name: A + Realty & Mortgage
- Listing Terms: Cash,CashToNewLoan,Conventional,Exchange1031,FHA
- Common Interest: None
- Community Features: Hiking,Gated
- Exclusions: gnomes and decorations in garden/yards
- Attribution Contact: 626-242-6113
