


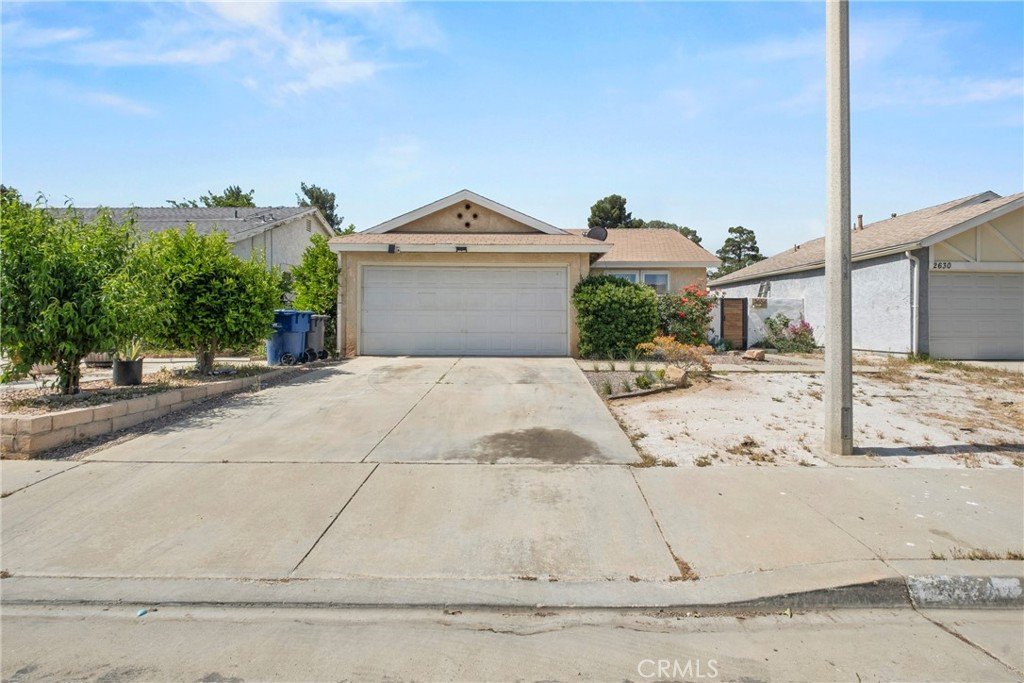
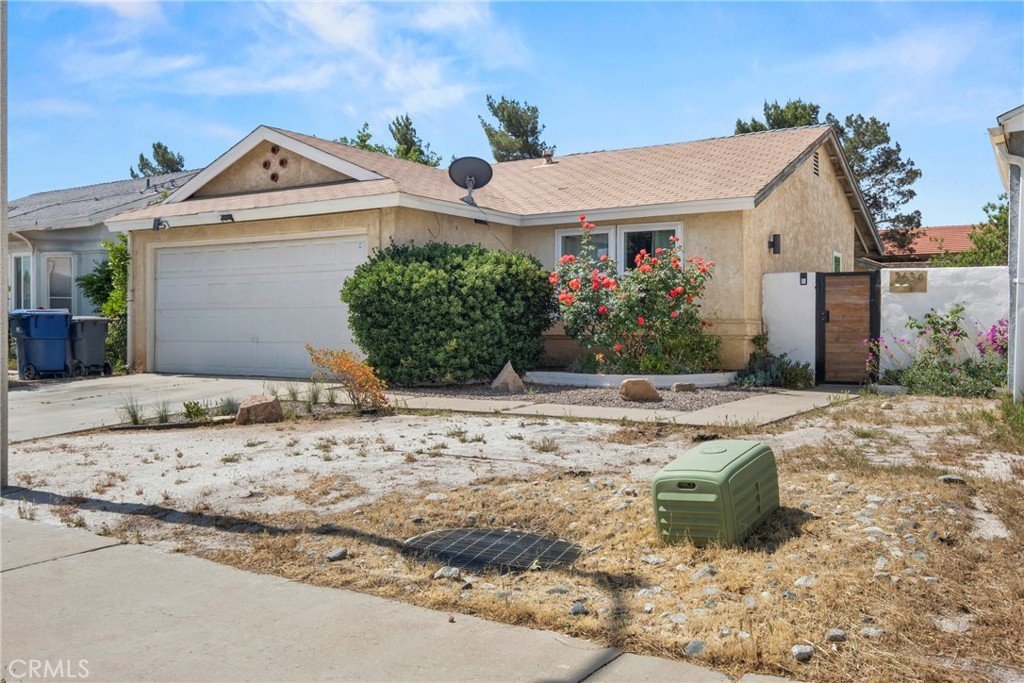
2634 Nandina Drive, Palmdale, CA, US, 93550
2634 Nandina Drive, Palmdale, CA, US, 93550Basics
- Date added: Added 4 months ago
- Category: Residential
- Type: SingleFamilyResidence
- Status: Active
- Bedrooms: 2
- Bathrooms: 2
- Area: 937 sq ft
- Lot size: 4791, 4791 sq ft
- Year built: 1984
- View: CityLights,None
- County: Los Angeles
- MLS ID: SR26069615
Description
-
Description:
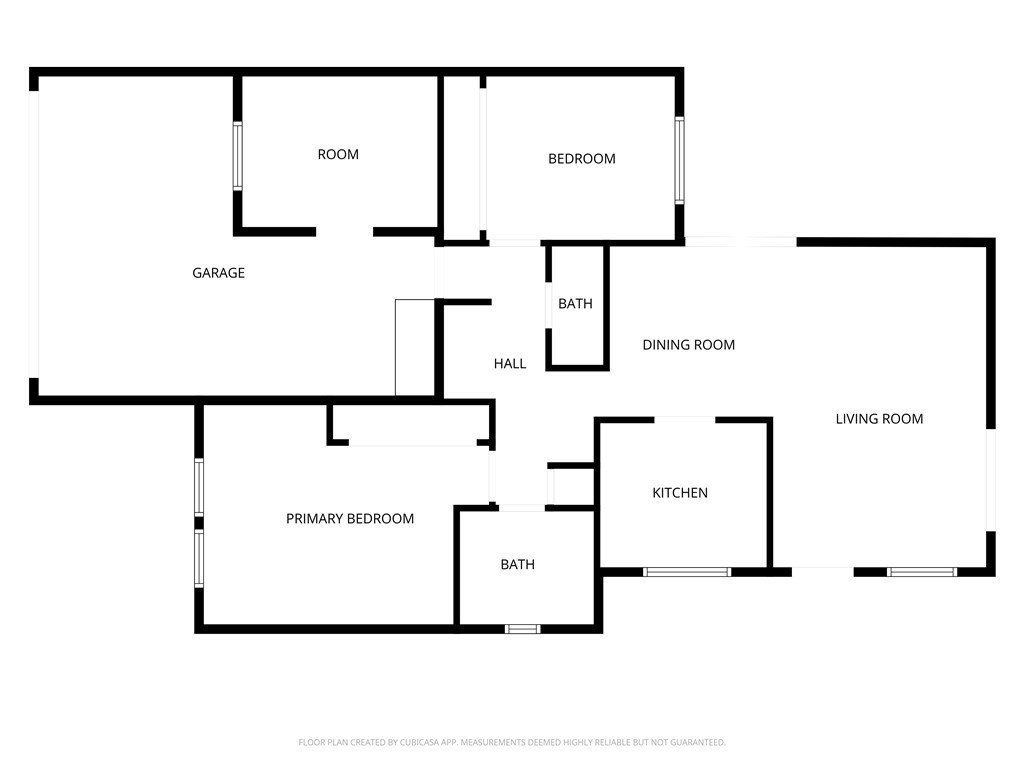
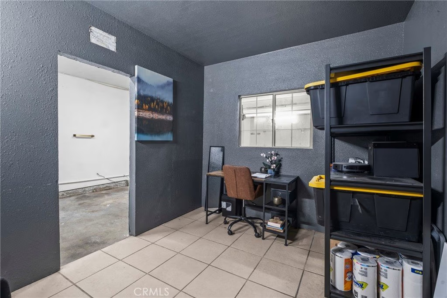
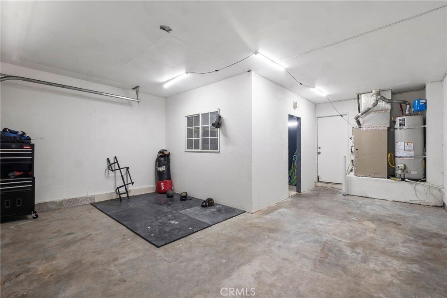
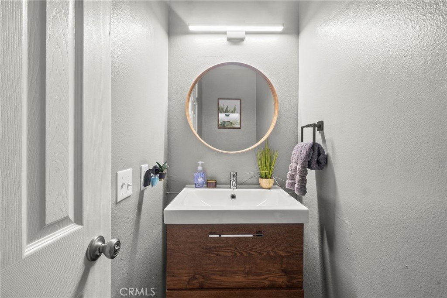
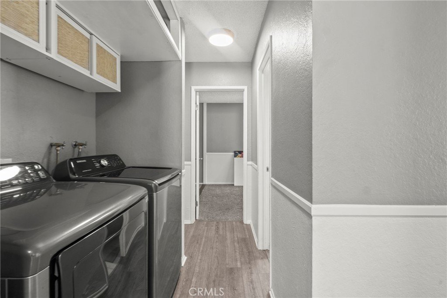
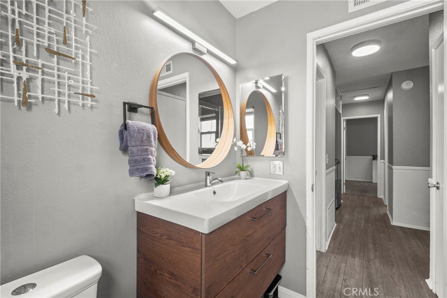
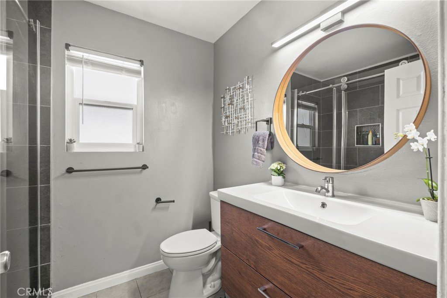
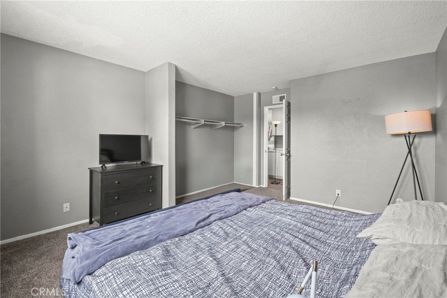
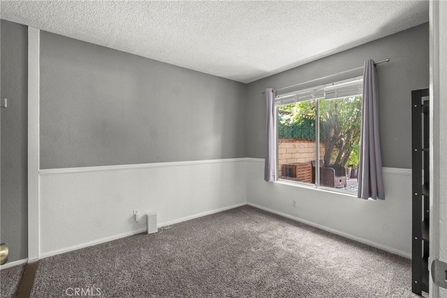
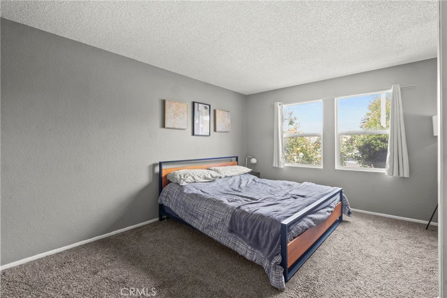
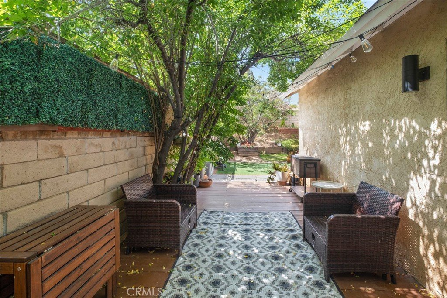
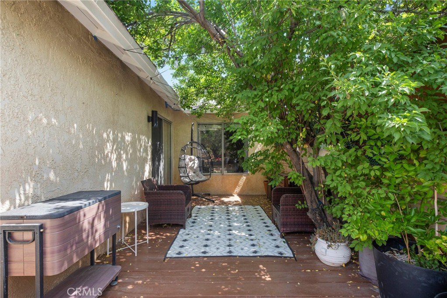
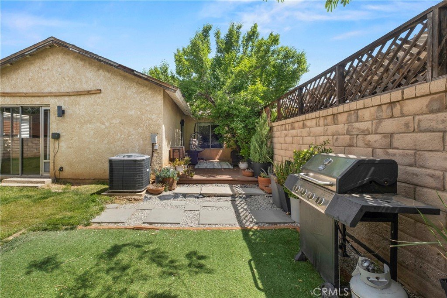
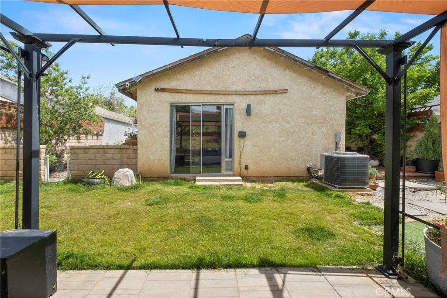
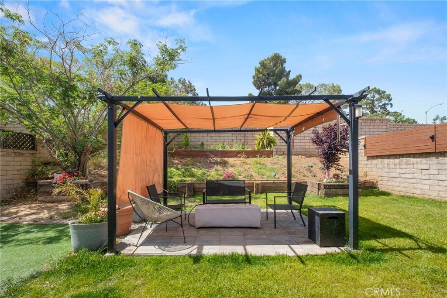
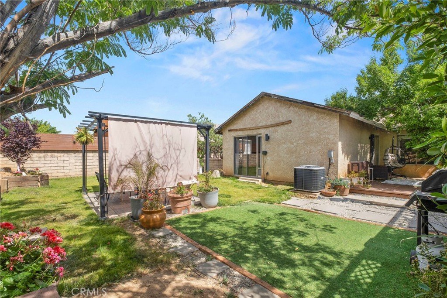
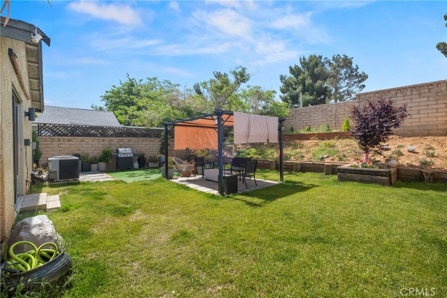
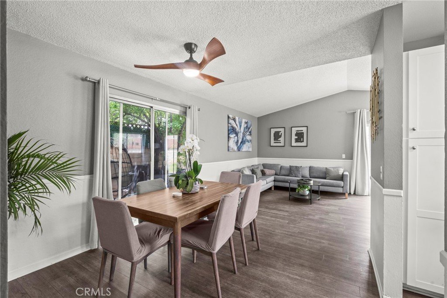
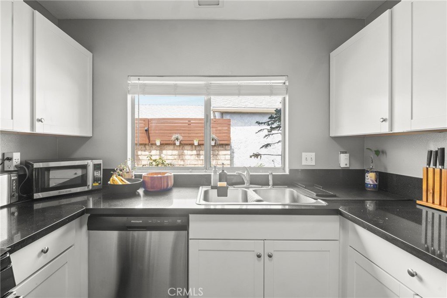
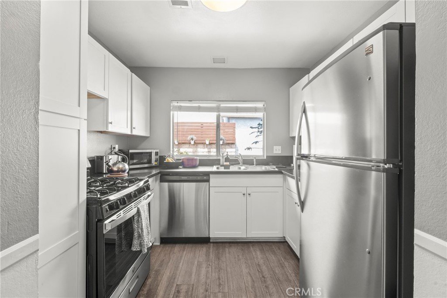
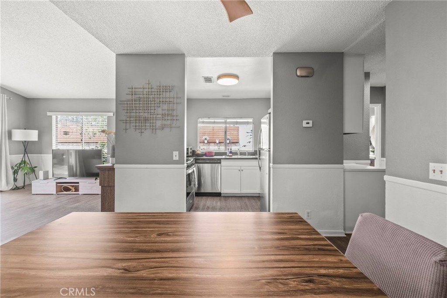
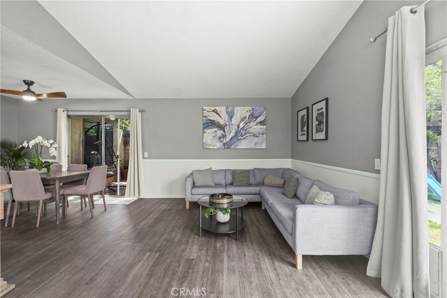
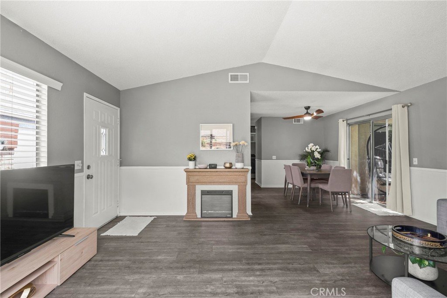
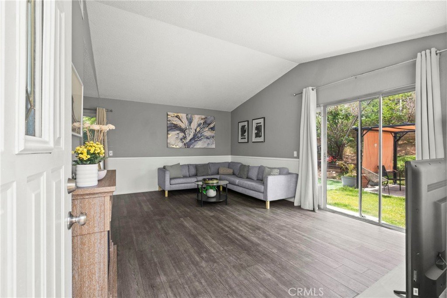
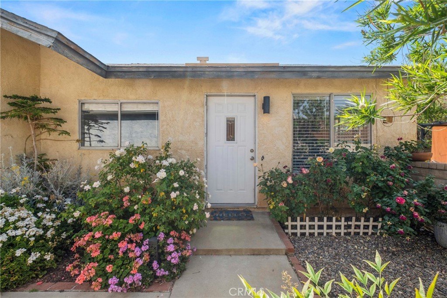
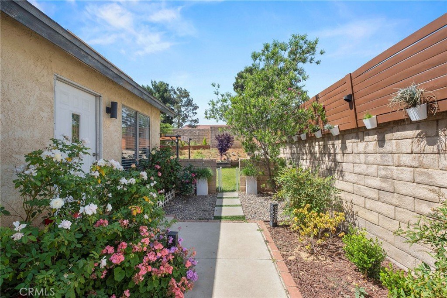
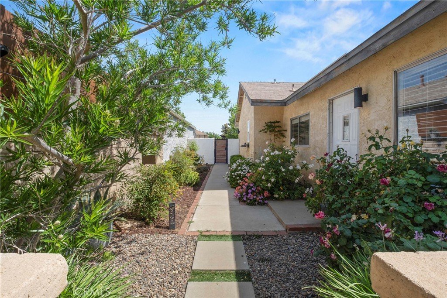
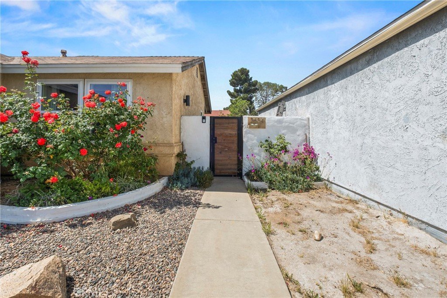
Welcome home to Nandina Dr. With your own private gated entrance. Walk through a tranquil landscaped walkway leading to the front door, a large and comfortable living area greets you perfect for entertaining. There is a sliding door leading you to a beautiful backyard perfect for summer gatherings or a peaceful sunset evening. The dining area also has a sliding door that welcomes you to a private deck for dinner parties. The kitchen has a beautiful window over the sink and all appliances included. Down the hall you will find a laundry area, two bedrooms, one full bathroom and one half bathroom, both fully renovated. The house comes fully furnished and all appliances included! The attatched garage has plenty of space for a vehicle, space for a home gym, and a bonus area that can be used as an office or play area. Call today to view this Gem and enjoy the summer in a truly beautiful home.
Show all description
Location
- Directions: Coming North from 25th Ste make a right on Olive dr, left on Fennel Dr, left on Nandina, house will be on your left.
- Lot Size Acres: 0.11 acres
Building Details
- Structure Type: House
- Water Source: Public
- Architectural Style: Traditional
- Lot Features: BackYard,SprinklersInRear,SprinklerSystem
- Sewer: PublicSewer
- Common Walls: OneCommonWall
- Construction Materials: Stucco
- Garage Spaces: 1
- Levels: One
- Other Structures: Gazebo
Amenities & Features
- Pool Features: None
- Parking Features: Driveway, Garage
- Patio & Porch Features: Deck
- Parking Total: 1
- Roof: Shingle
- Utilities: NaturalGasConnected,SewerConnected
- Cooling: CentralAir
- Fireplace Features: Electric
- Heating: Central
- Interior Features: AllBedroomsDown
- Laundry Features: CommonArea
- Appliances: Dishwasher,Disposal,GasOven,GasRange,Refrigerator,WaterHeater
Nearby Schools
- High School District: Antelope Valley Union
Expenses, Fees & Taxes
- Association Fee: 0
Agent info
- Agent name: Luis Escobar
- Agent MLS: SR150560262
- Agent email: escobar.lcrealty@gmail.com
- Agent officephone: 888-584-9427
Miscellaneous
- List Office Name: eXp Realty of California Inc
- Listing Terms: Cash,Conventional,Contract,FHA
- Common Interest: None
- Community Features: Curbs,StreetLights,Sidewalks
- Attribution Contact: 661-466-3594
