


















26344 Oak Plain E, Newhall, CA, US, 91321
26344 Oak Plain E, Newhall, CA, US, 91321Basics
- Date added: Added 2 months ago
- Category: Residential
- Type: Condominium
- Status: Active
- Bedrooms: 2
- Bathrooms: 2
- Area: 909 sq ft
- Lot size: 294247, 294247 sq ft
- Year built: 1973
- Property Condition: RepairsCosmetic,Turnkey
- View: Canyon
- County: Los Angeles
- MLS ID: SR26127936
Description
-
Description:
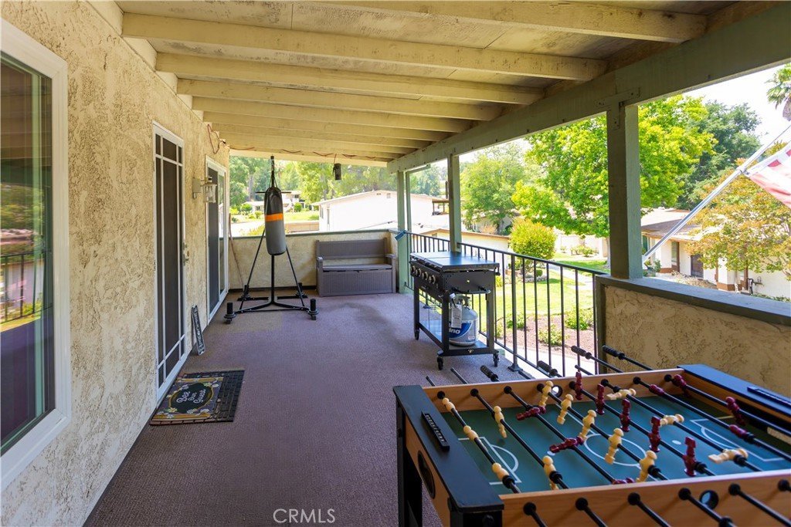
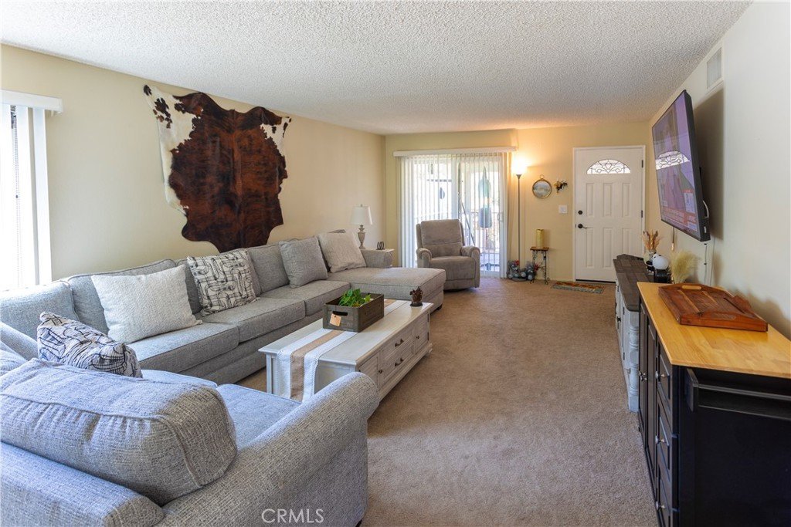
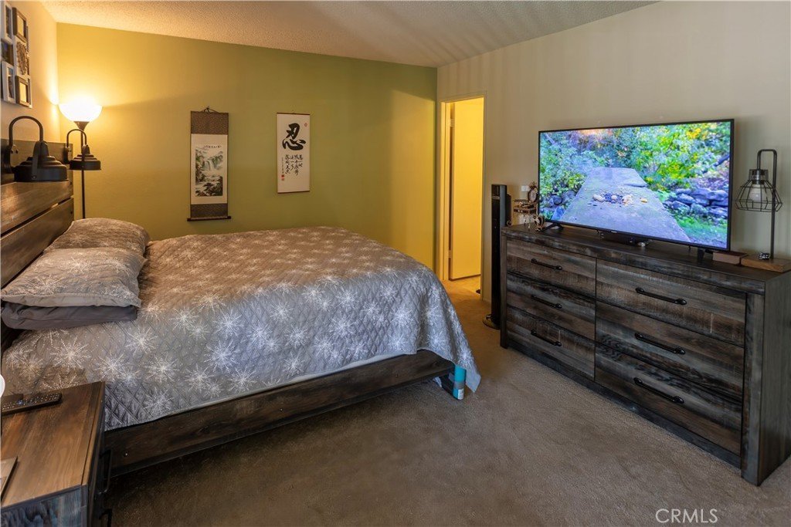
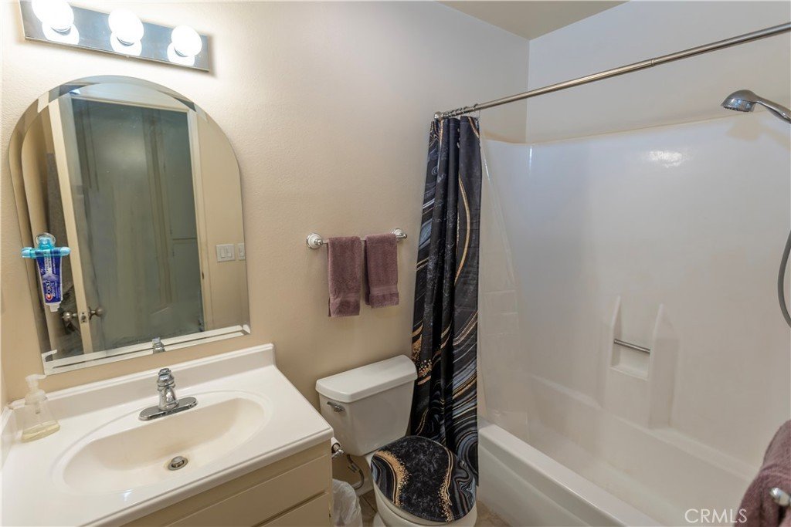
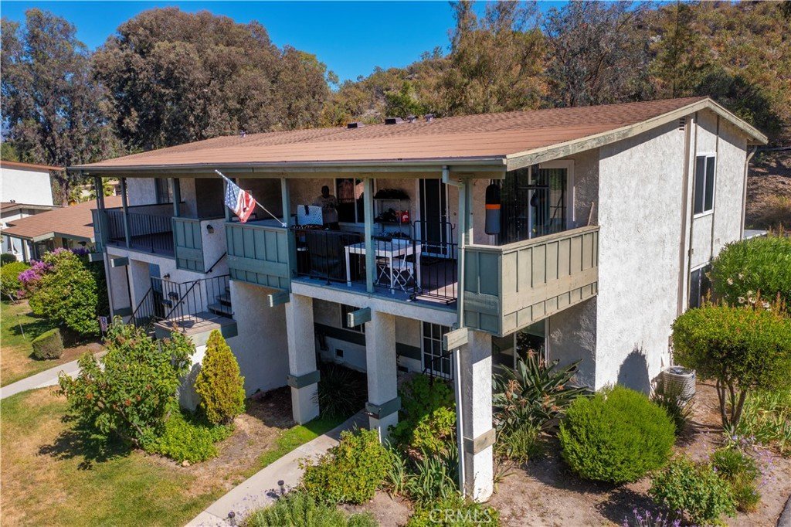
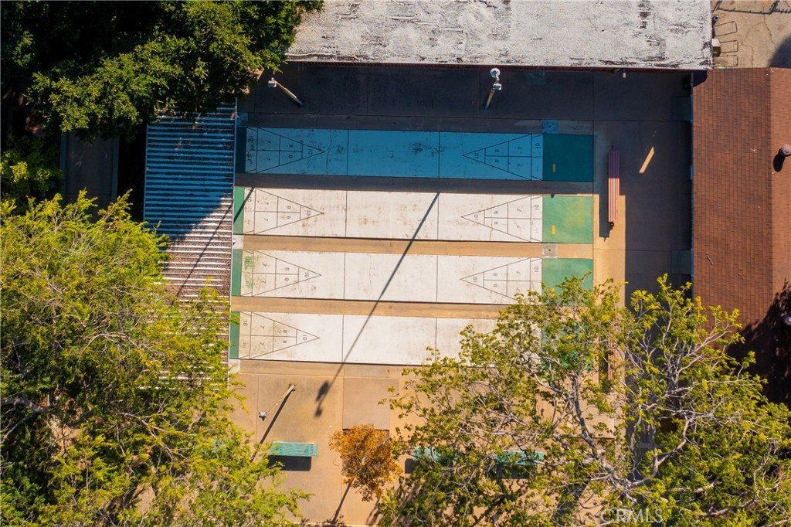
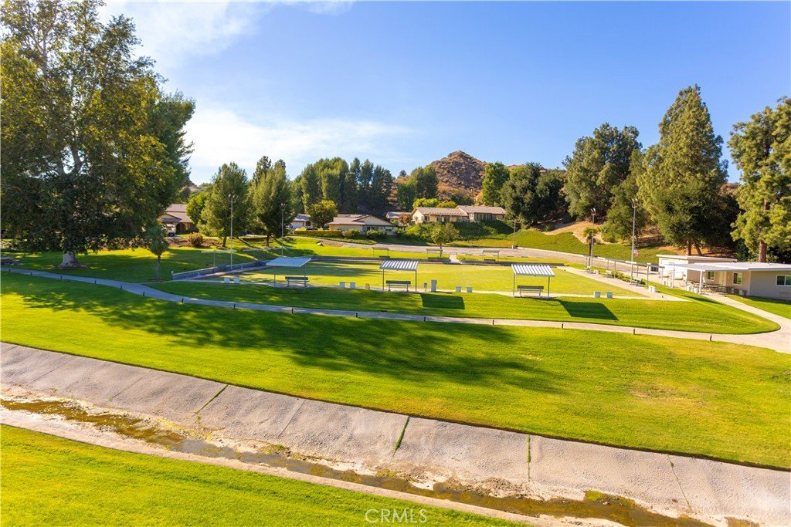
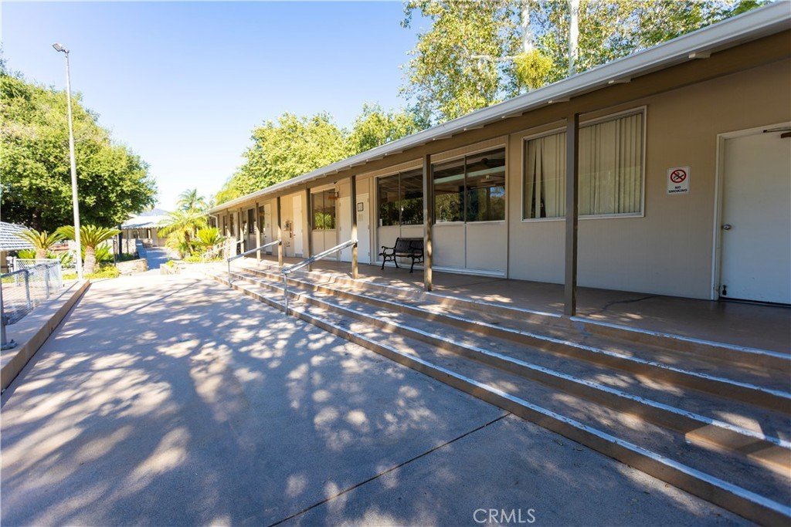
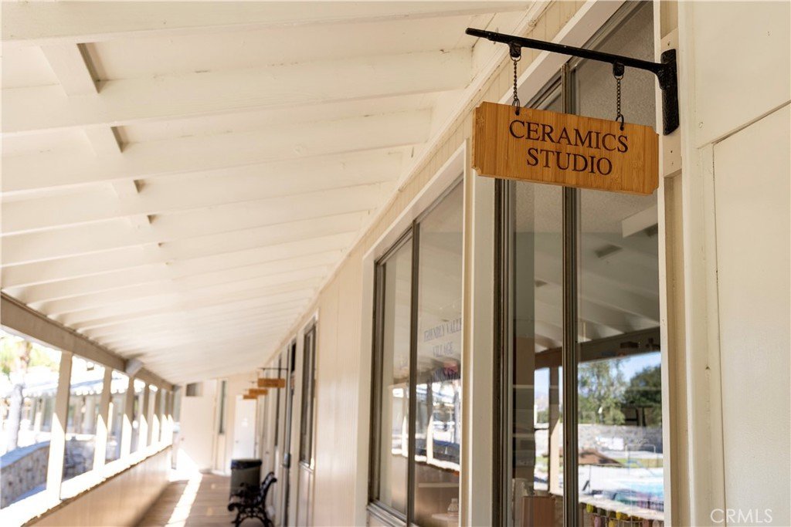
Enjoy peaceful mountain views from this private upstairs end-unit condominium located in the highly desirable Friendly Valley community. This move-in ready home features 2 bedrooms, 2 bathrooms, newer dual-pane windows, and a spacious living room with a sliding glass door leading to a private balcony—perfect for relaxing and enjoying the serene surroundings. The primary suite offers its own private bath, while the functional floor plan provides comfortable living and plenty of natural light. A convenient 2-car carport is located close to the unit. Friendly Valley offers resort-style living with 24-hour gated security and an impressive array of amenities, including a golf course, swimming pool, spa, fitness center, clubhouse, billiards room, shuffleboard courts, horseshoe pits, basketball court, lawn bowling, sewing room, ceramics studio, woodworking shop, and numerous social activities.
The HOA fee includes exterior maintenance, roof maintenance, landscaping, cable TV, internet, water, trash service, and full access to all community facilities—including golf. Experience comfort, convenience, and an active lifestyle in one of Santa Clarita's most sought-after senior communities. This charming end-unit offers the perfect combination of privacy, views, and resort-style amenities.
Gated 55+ Friendly Valley Community
Private Upstairs End Unit
2 Bedrooms | 2 Bathrooms
Peaceful Mountain Views
Newer Dual-Pane Windows
Private Balcony
Spacious Living Room
Primary Suite with Private Bath
Nearby 2-Car Carport
24-Hour Security
HOA Includes Cable TV, Internet, Water & Trash
Golf Course & Extensive Resort-Style Amenities
Live the lifestyle you've earned at Friendly Valley!
Show all description
Location
- Directions: Sierra Hwy to Friendly Valley Parkway to Gated entry then left on Ave of the oaks
- Lot Size Acres: 6.755 acres
Building Details
Amenities & Features
- Pool Features: Community, Association
- Parking Features: Assigned, DetachedCarport, Guest, PermitRequired
- Security Features: CarbonMonoxideDetectors, FireDetectionSystem, GatedWithGuard, GatedCommunity, GatedWithAttendant, TwentyFourHourSecurity, SmokeDetectors
- Patio & Porch Features: Covered,Deck,FrontPorch,Porch
- Spa Features: Community
- Parking Total: 2
- Roof: AsbestosShingle
- Association Amenities: BocceCourt,BilliardRoom,Clubhouse,ControlledAccess,DogPark,Electricity,FitnessCenter,Gas,GolfCourse,MaintenanceGrounds,GameRoom,Insurance,Barbecue,PicnicArea,Playground,Pool,PetRestrictions,PetsAllowed,Guard,SpaHotTub,Security
- Utilities: CableConnected,ElectricityConnected,NaturalGasConnected,PhoneConnected,SewerConnected,WaterConnected
- Cooling: CentralAir
- Electric: ElectricityOnProperty
- Fireplace Features: None
- Heating: Central,NaturalGas
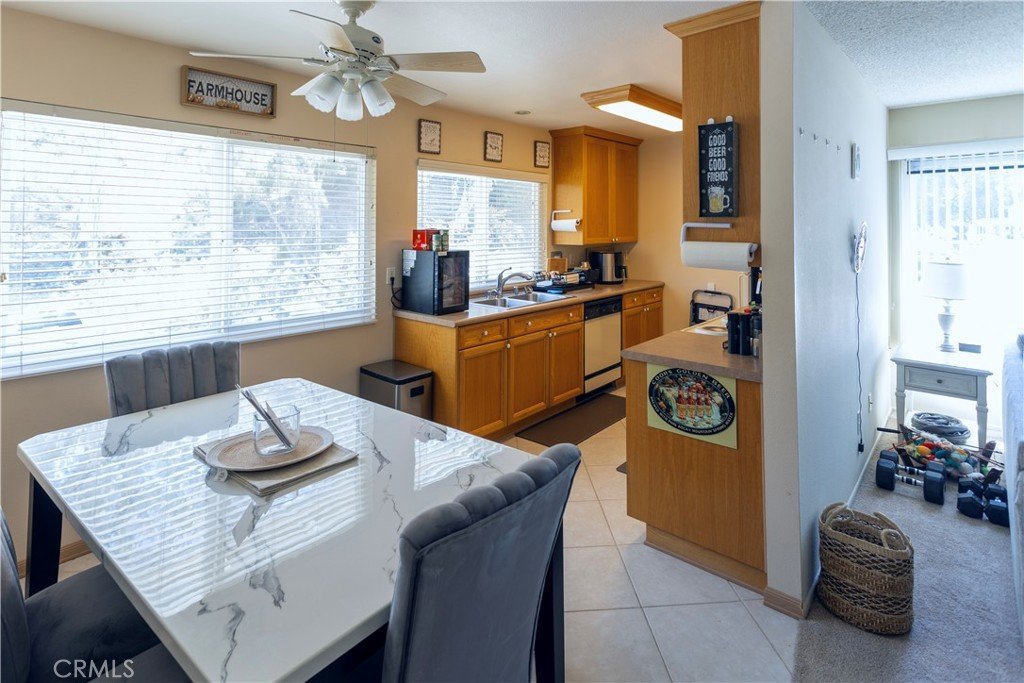
- Interior Features: Balcony, CeilingFans, EatInKitchen, AllBedroomsUp
- Laundry Features: CommonArea
- Appliances: Dishwasher,GasOven,Microwave
Nearby Schools
- High School District: William S. Hart Union
Expenses, Fees & Taxes
- Association Fee: $550
Agent info
- Agent name: Thomas Fecske
- Agent MLS: SR207097195
- Agent email: tom.altarealty@gmail.com
- Agent officephone: 888-504-5327
- Agent direct phone: 2132199098
Miscellaneous
- Association Fee Frequency: Monthly
- List Office Name: Alta Realty Group CA, Inc.
- Listing Terms: CashToExistingLoan,CashToNewLoan,Conventional,CalVetLoan,FHA,FannieMae
- Common Interest: Condominium
- Community Features: DogPark,Golf,Park,Sidewalks,Gated,Pool
- Attribution Contact: 213-219-9098
