




















2637 N Mountain Avenue, Claremont, CA, US, 91711
2637 N Mountain Avenue, Claremont, CA, US, 91711Basics
- Date added: Added 1 month ago
- Category: Residential
- Type: SingleFamilyResidence
- Status: Active
- Bedrooms: 3
- Bathrooms: 3
- Area: 3261 sq ft
- Lot size: 21194, 21194 sq ft
- Year built: 2007
- View: CityLights,Mountains,Neighborhood,Valley,TreesWoods
- Zoning: CLRS20000*
- County: Los Angeles
- MLS ID: TR26110106
Description
-
Description:
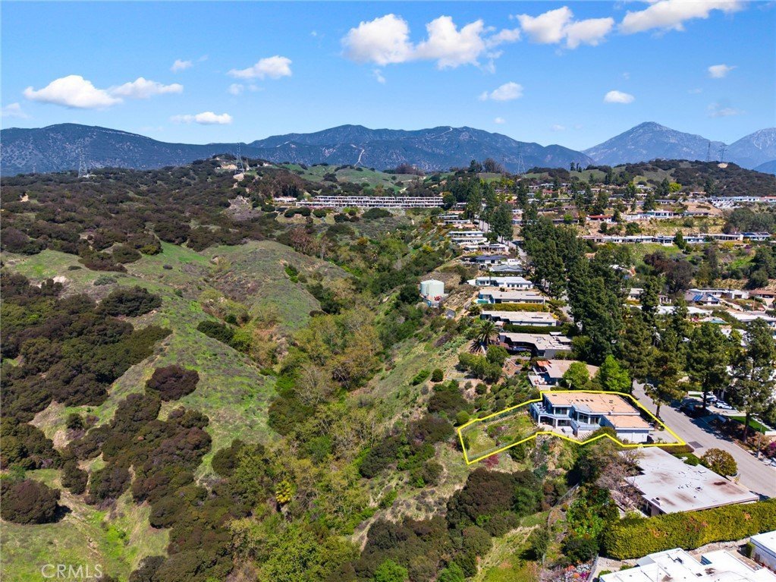
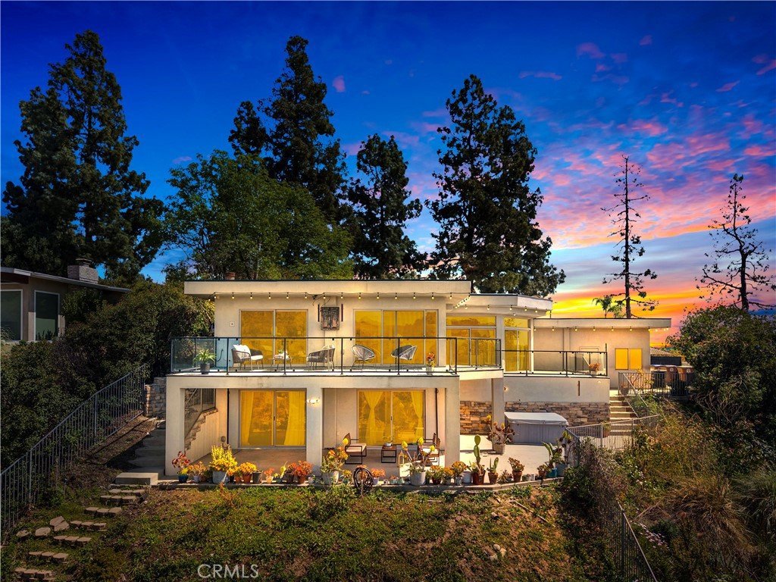
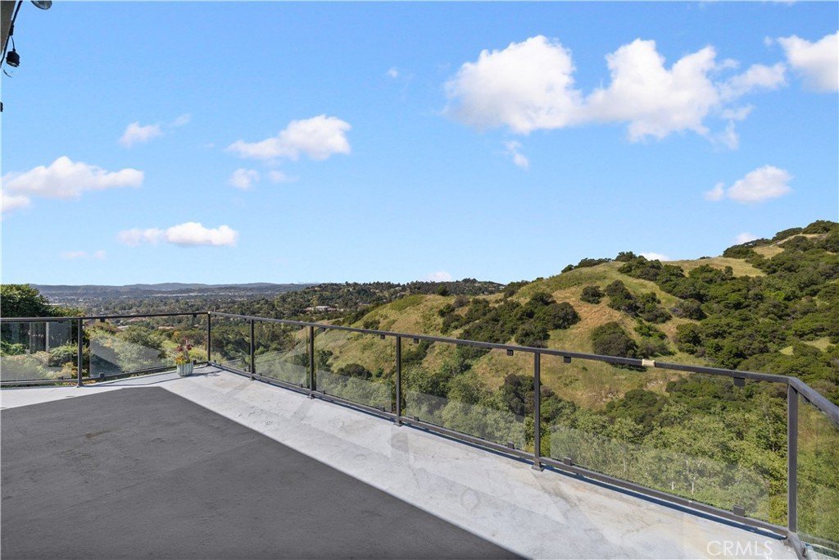
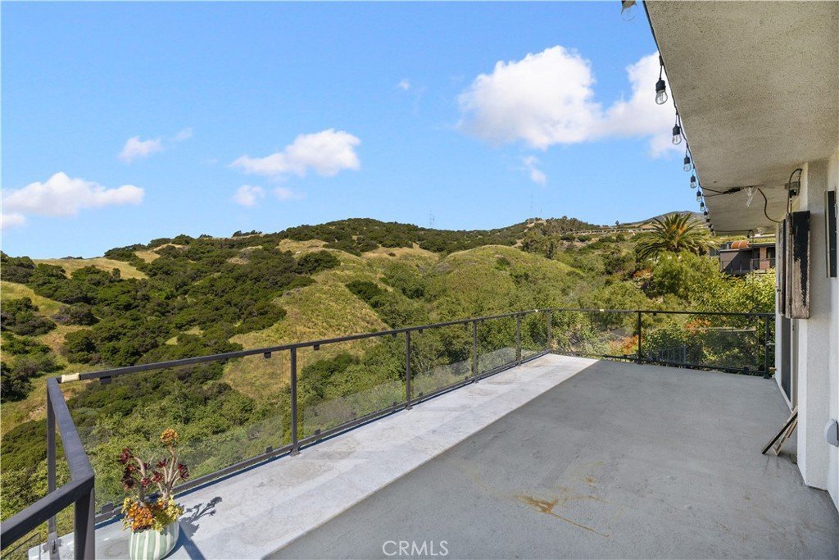
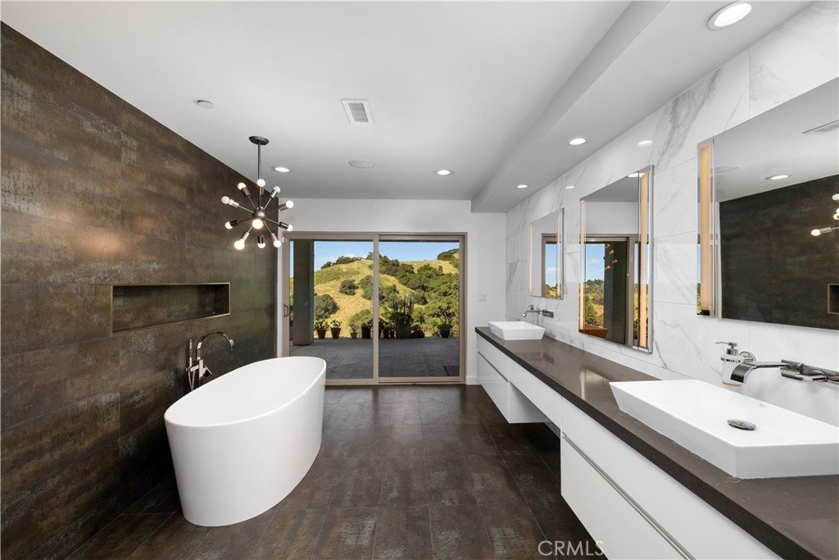
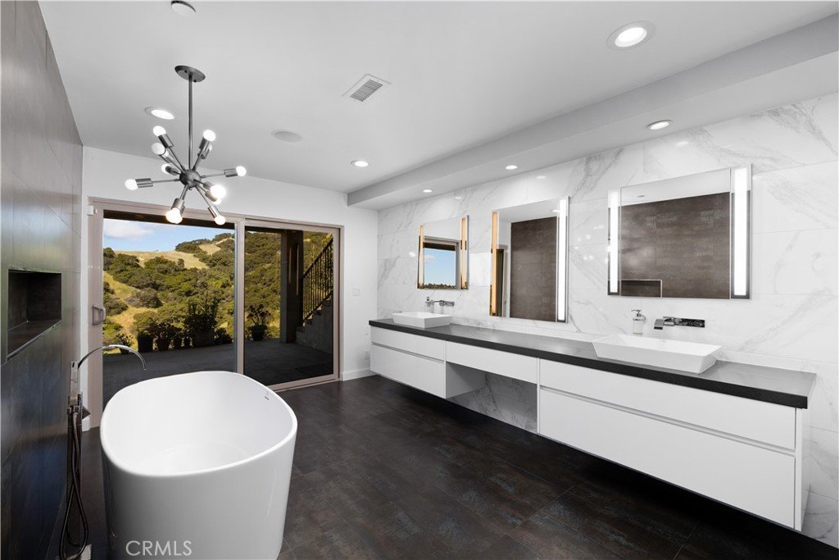
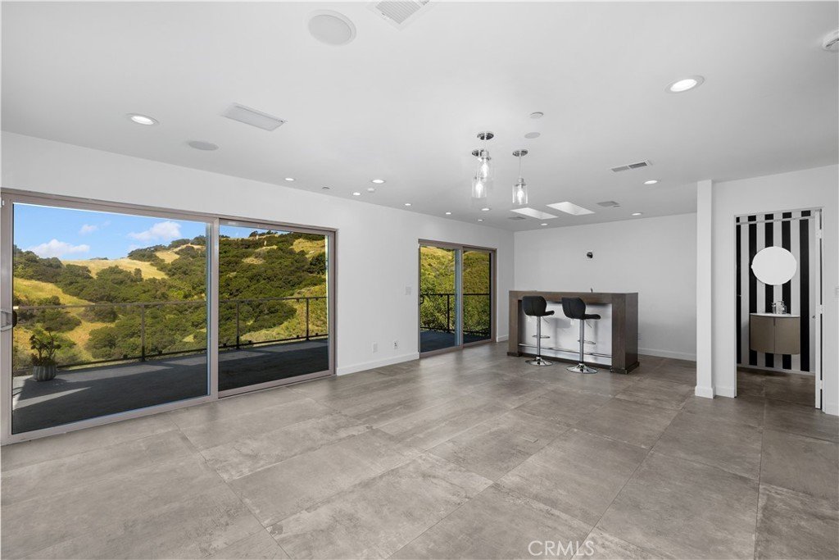
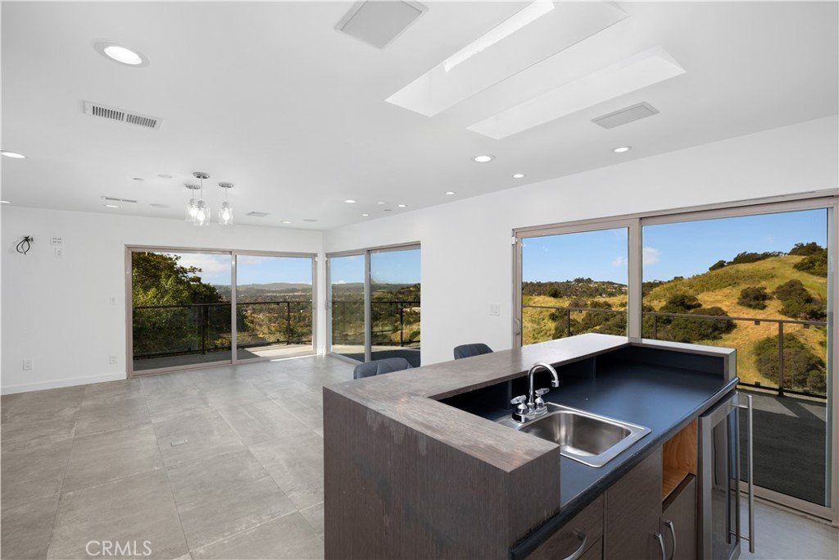
Bring ALL offers! Panoramic mountain, valley, and city light views from this stunning Claraboya hillside home in North Claremont — with surprisingly reasonable insurance costs for a hillside property.
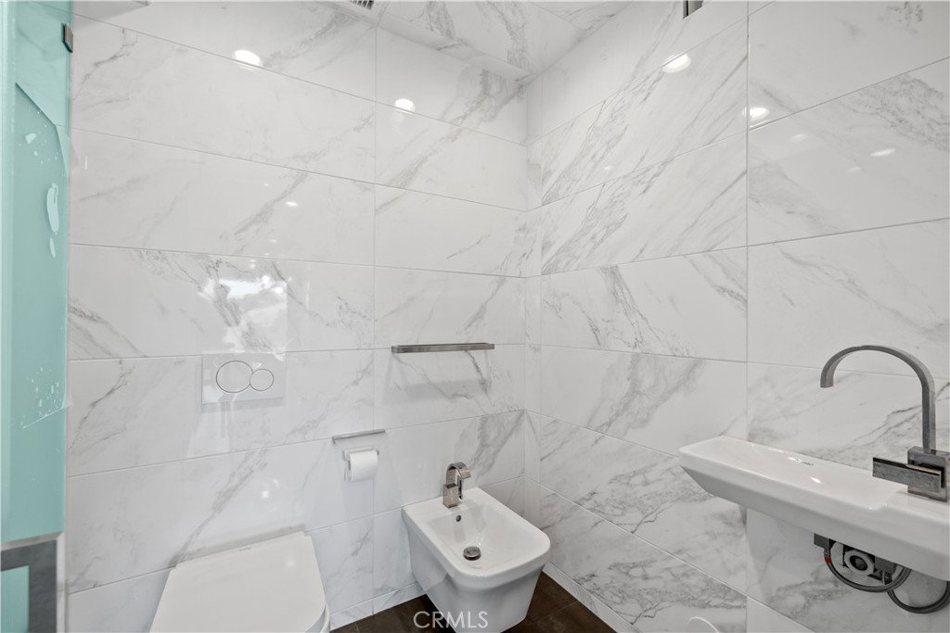
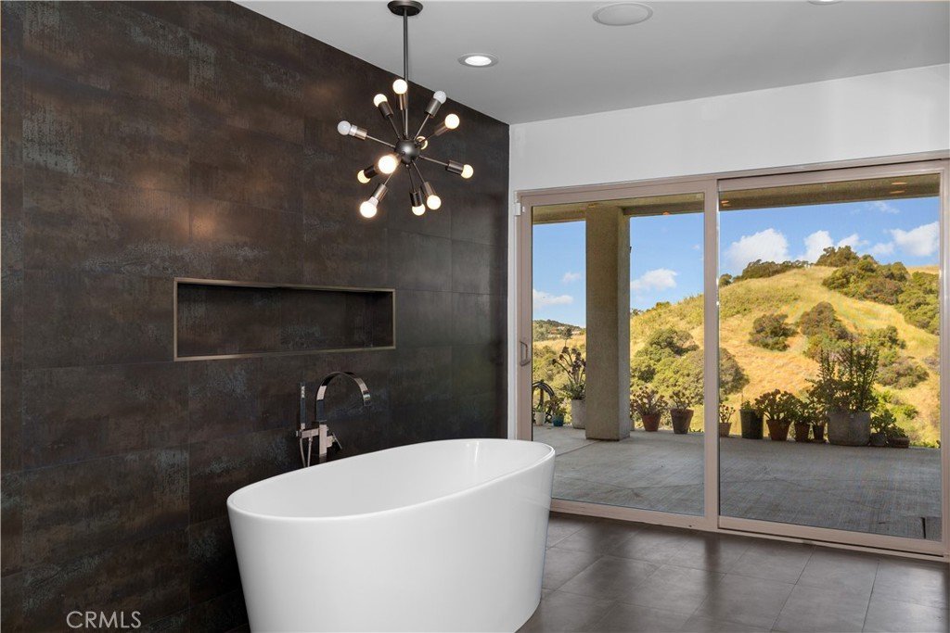
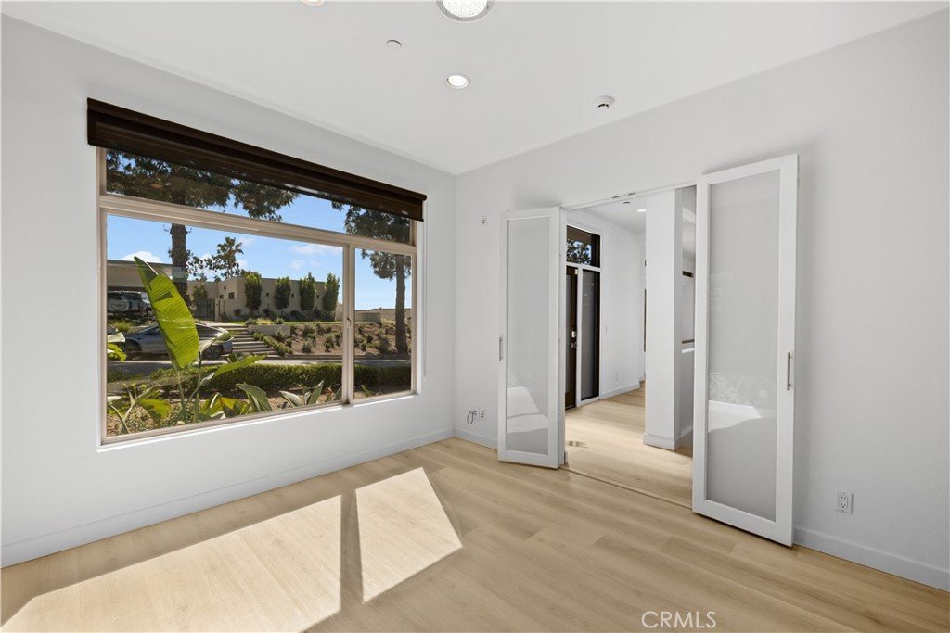
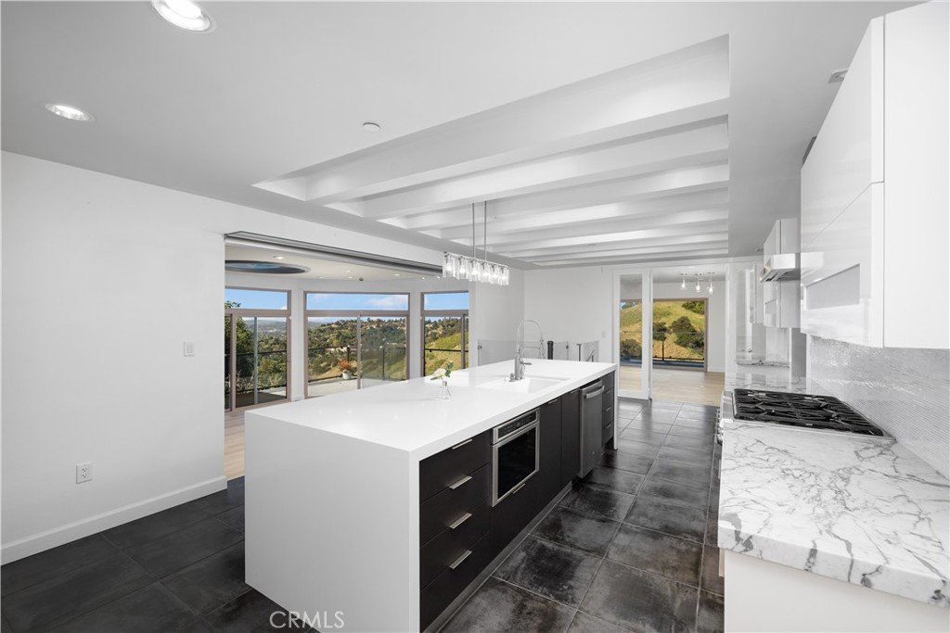
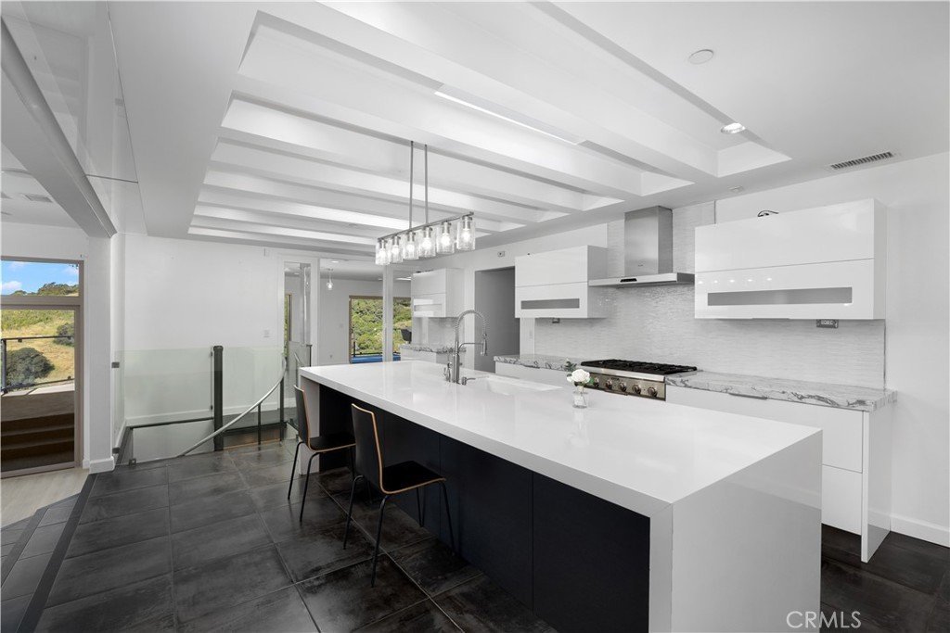
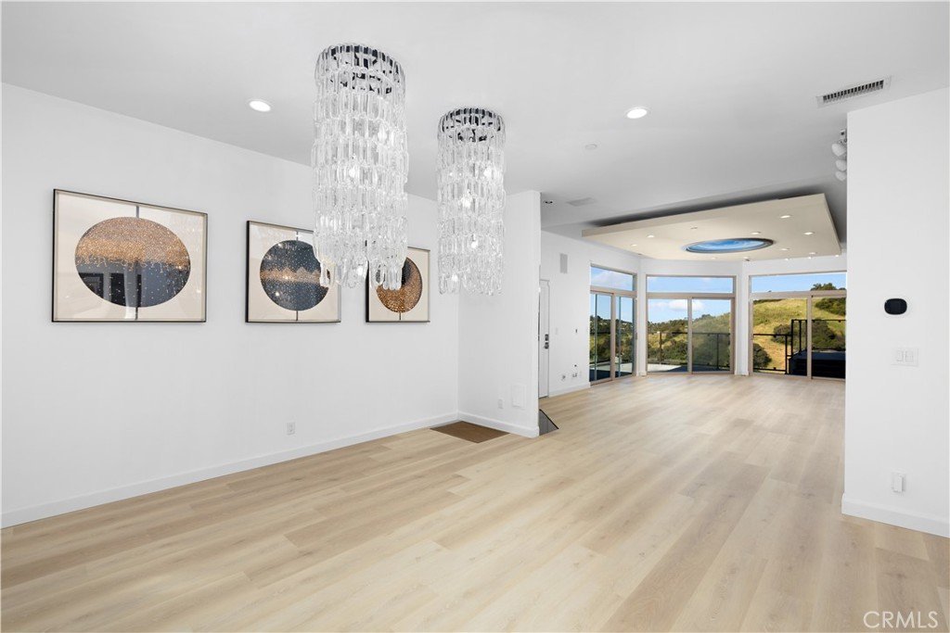
Approximately 3,260 sqft featuring soaring ceilings, floor-to-ceiling Milgard windows, imported Italian marble, Tiffany crystal chandeliers, new interior paint, and brand-new upstairs LVP flooring.
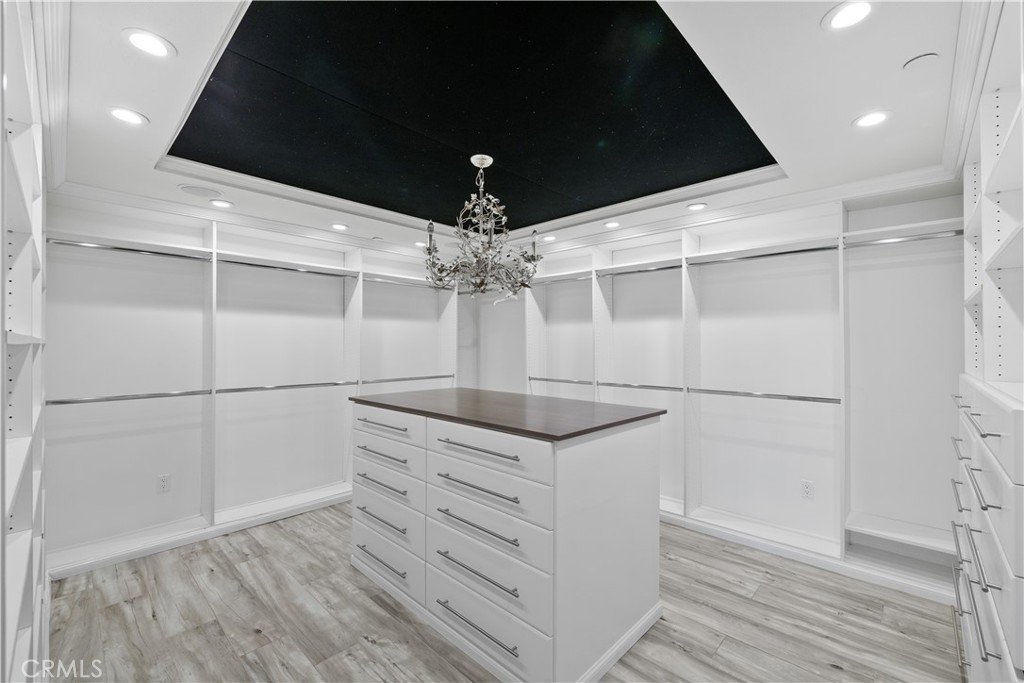
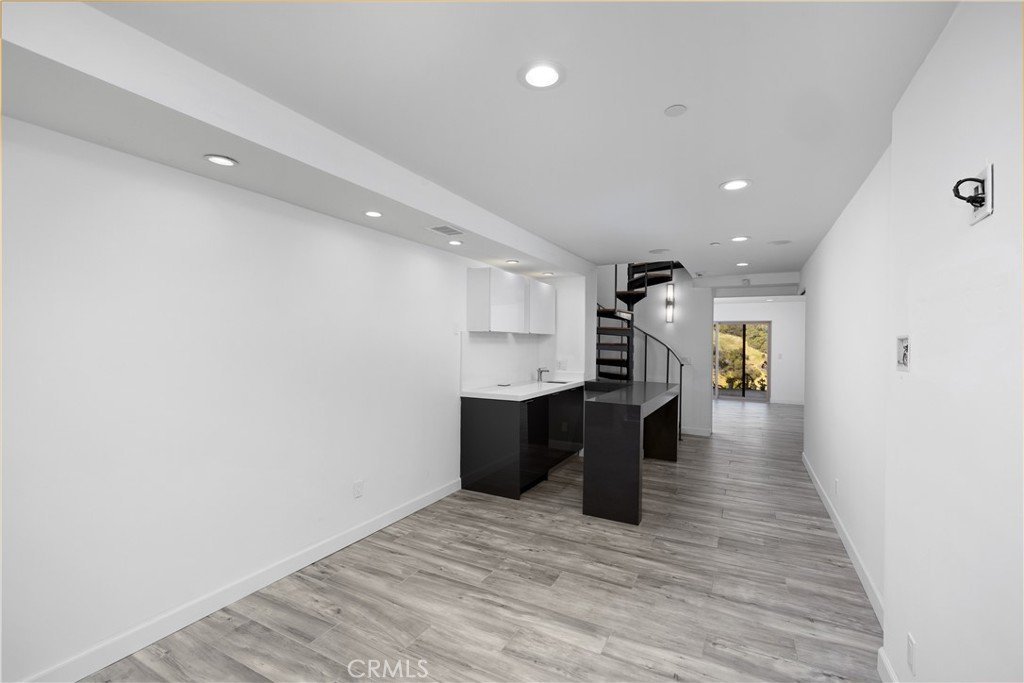
One of the home’s standout features is its flexible layout. The current primary suite occupies the entire lower level with private lounge area, dual walk-in closets, and viewing balcony — perfect for privacy or multi-generational living. Meanwhile, the oversized upstairs family room with its own en-suite bath offers exceptional potential to create a luxury upper-level primary suite with breathtaking panoramic views.
Peacefully perched in the foothills near The Webb Schools, Claremont Colleges, Claremont Village, hiking trails, dining, and more.
Show all description
Location
- Directions: Mountain ave and San Andres Way
- Lot Size Acres: 0.4865 acres
Building Details
- Structure Type: House
- Water Source: Public
- Lot Features: ZeroToOneUnitAcre
- Sewer: PublicSewer
- Common Walls: NoCommonWalls
- Garage Spaces: 2
- Levels: Two
Amenities & Features
- Pool Features: None
- Parking Total: 2
- Association Amenities: Other
- Cooling: CentralAir
- Fireplace Features: LivingRoom
- Heating: Central
- Interior Features: BedroomOnMainLevel
- Laundry Features: LaundryRoom
Nearby Schools
- High School District: Claremont Unified
Expenses, Fees & Taxes
- Association Fee: $14
Agent info
- Agent name: Ricky Lee
- Agent MLS: TRLEERICK
- Agent email: rickyjessie.lee@gmail.com
- Agent officephone: 714-900-2472
Miscellaneous
- Association Fee Frequency: Monthly
- List Office Name: Ricky&Jessie Realty
- Listing Terms: Cash,CashToNewLoan,Conventional
- Common Interest: None
- Community Features: StreetLights
- Attribution Contact: 9093483956
