











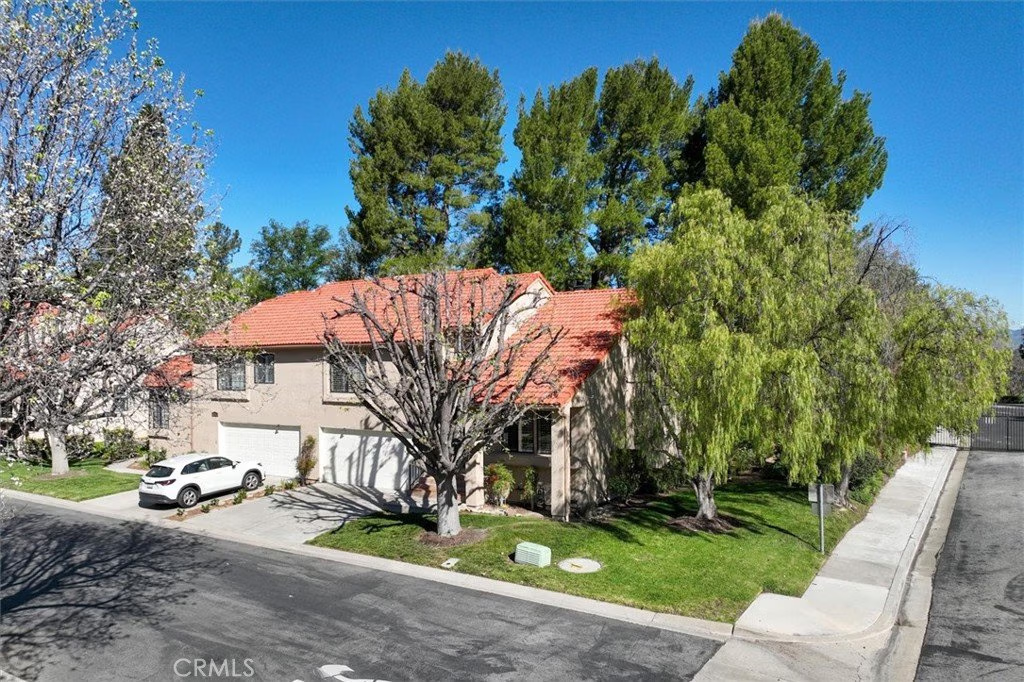

26389 Rainbow Glen Drive, Newhall, CA, US, 91321
26389 Rainbow Glen Drive, Newhall, CA, US, 91321Basics
- Date added: Added 6 months ago
- Category: Residential
- Type: Townhouse
- Status: Active
- Bedrooms: 2
- Bathrooms: 2
- Area: 1343 sq ft
- Lot size: 516979, 516979 sq ft
- Year built: 1985
- Property Condition: Turnkey
- View: ParkGreenbelt
- Subdivision Name: Scenic Hills (SCHL)
- County: Los Angeles
- MLS ID: SR26061065
Description
-
Description:
Scenic Hills Living at Its Finest. Golf Course Community with Townhome in Santa Clarita.
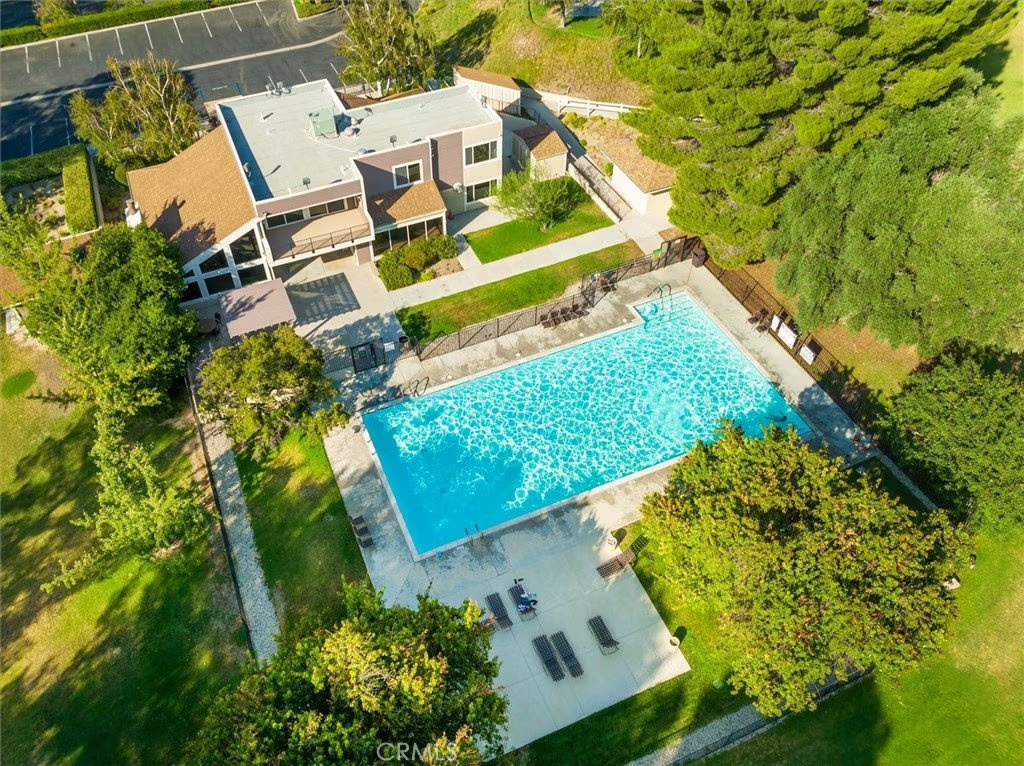
Welcome to your private retreat in the highly sought-after Scenic Hills HOA on Rainbow Glen Drive in Santa Clarita—a hidden gem known for its resort-style amenities, peaceful surroundings, and beautifully maintained 72-acre community.
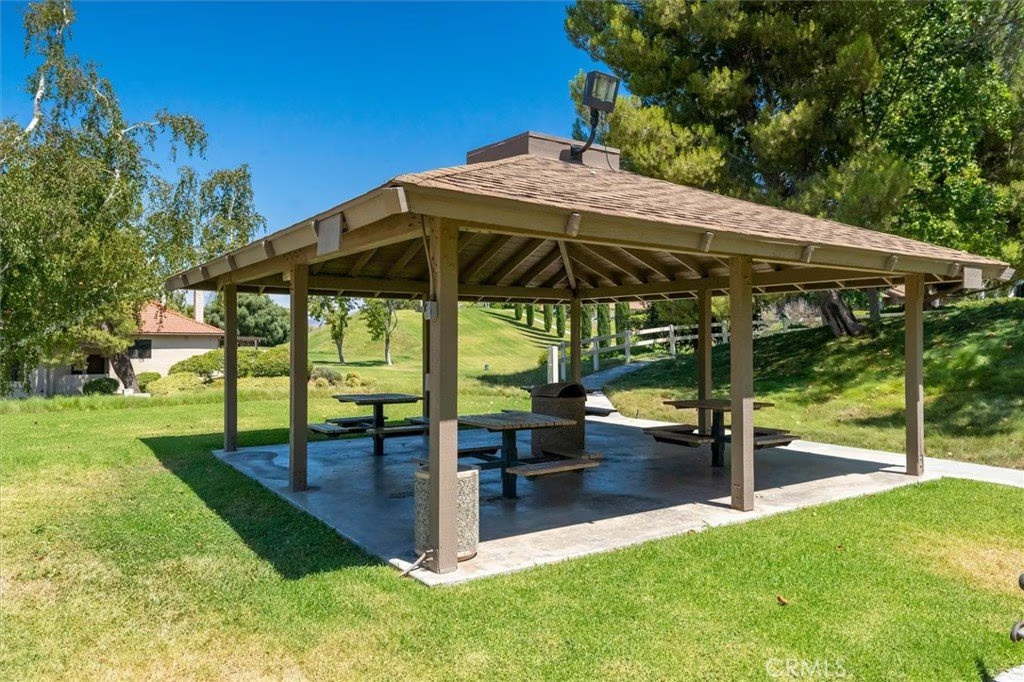
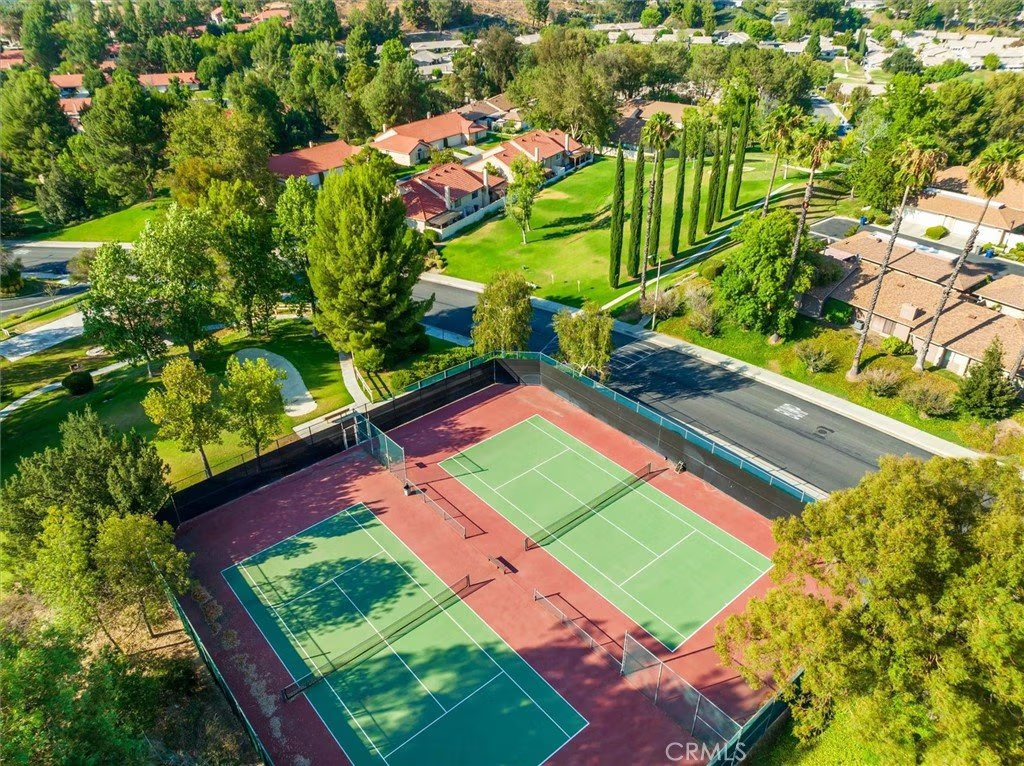
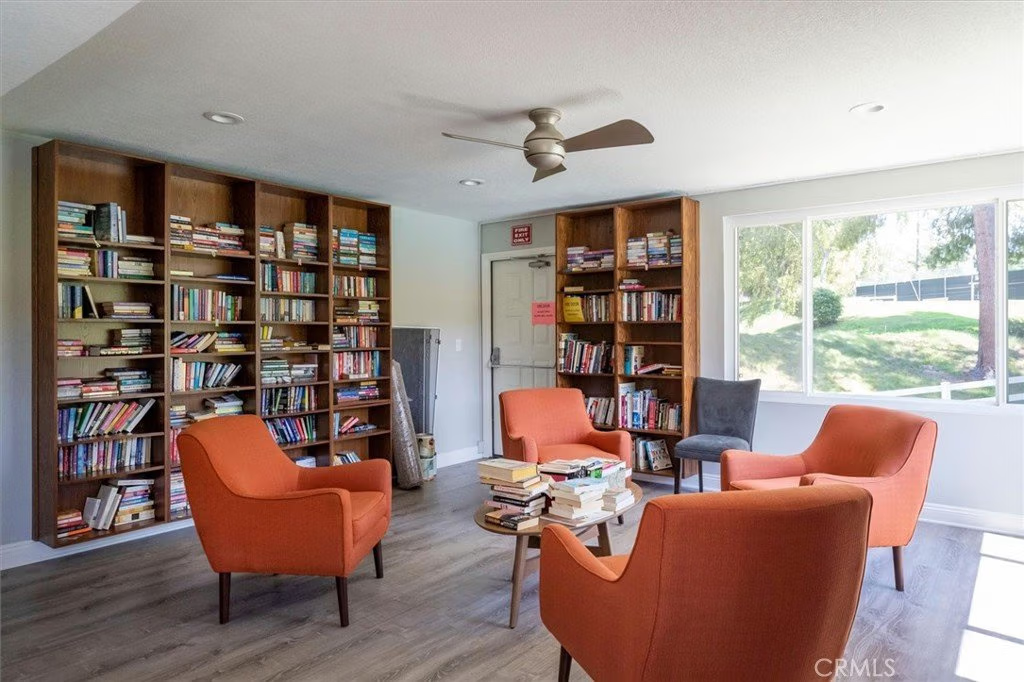
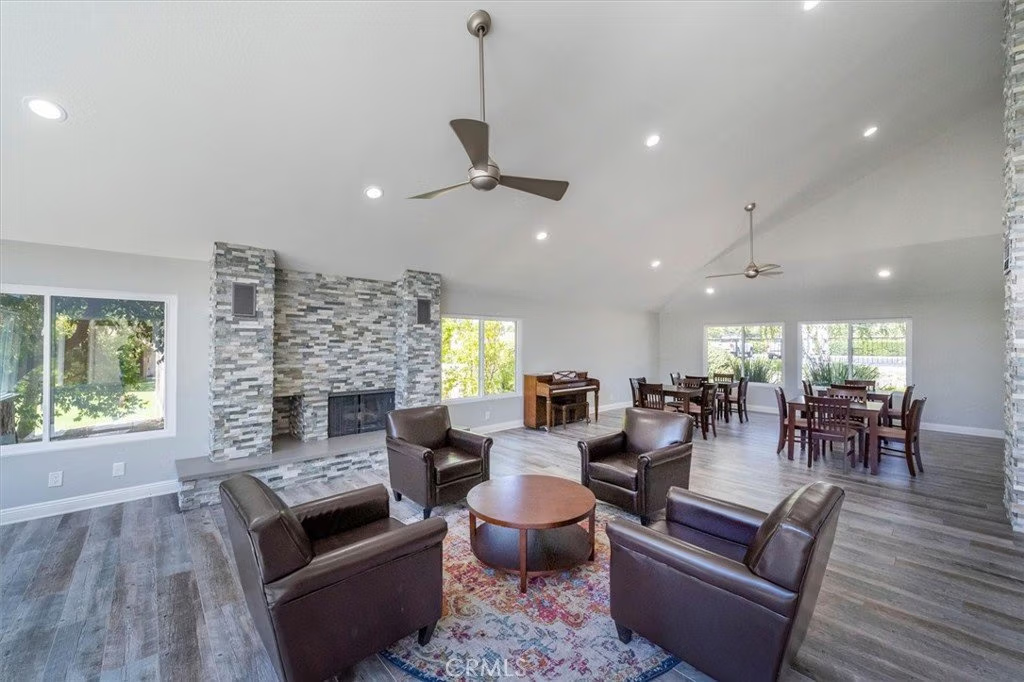
Imagine waking up surrounded by mature shaded trees, lush landscaped grounds, and expansive greenbelts that create a calm, park-like setting. This community offers an unmatched lifestyle with a 9-hole golf course, clubhouse, pool, spa, sauna, tennis courts, fitness center, picnic areas, and miles of serene walking paths—perfect for those seeking both relaxation and recreation.
This beautifully maintained end-unit 2-bedroom, 2-bathroom townhome combines comfort, space, and privacy:
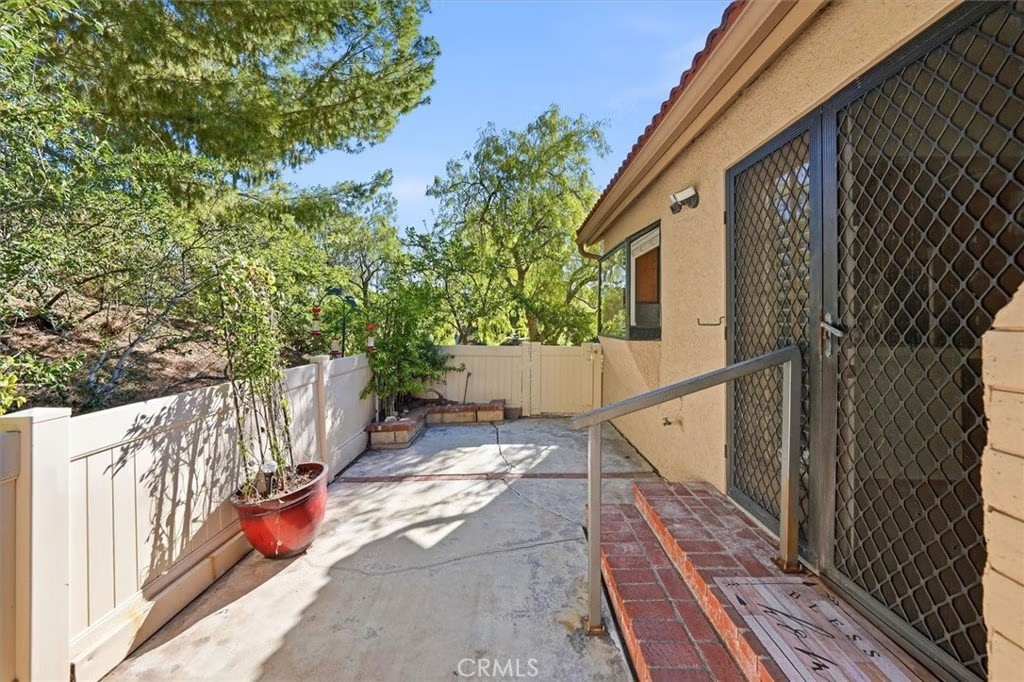
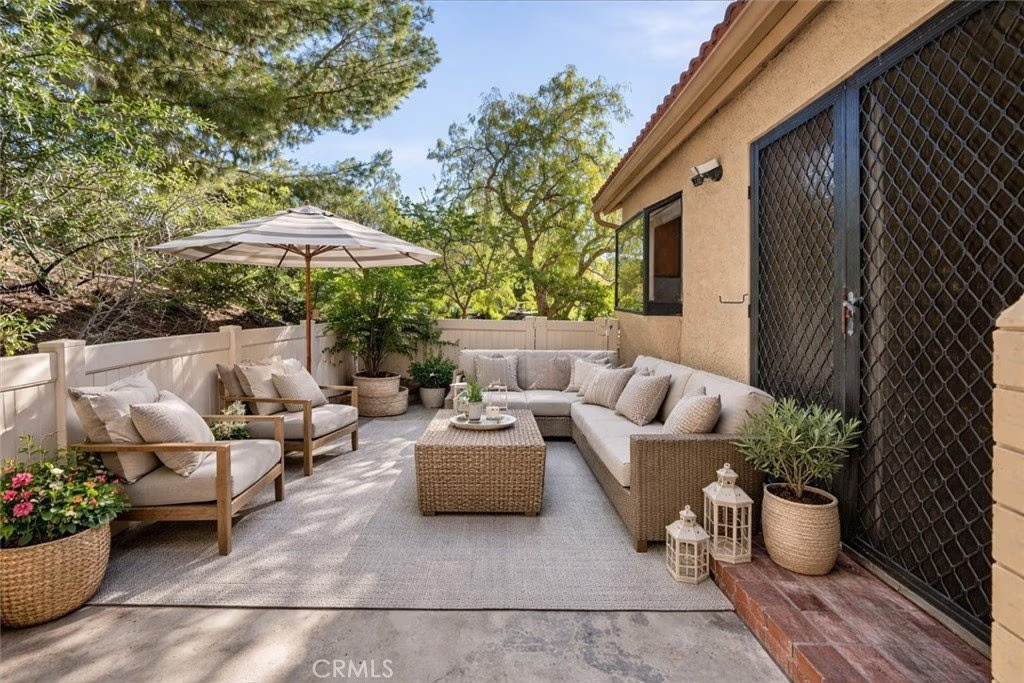
Private backyard with views—ideal for morning coffee or evening unwinding.
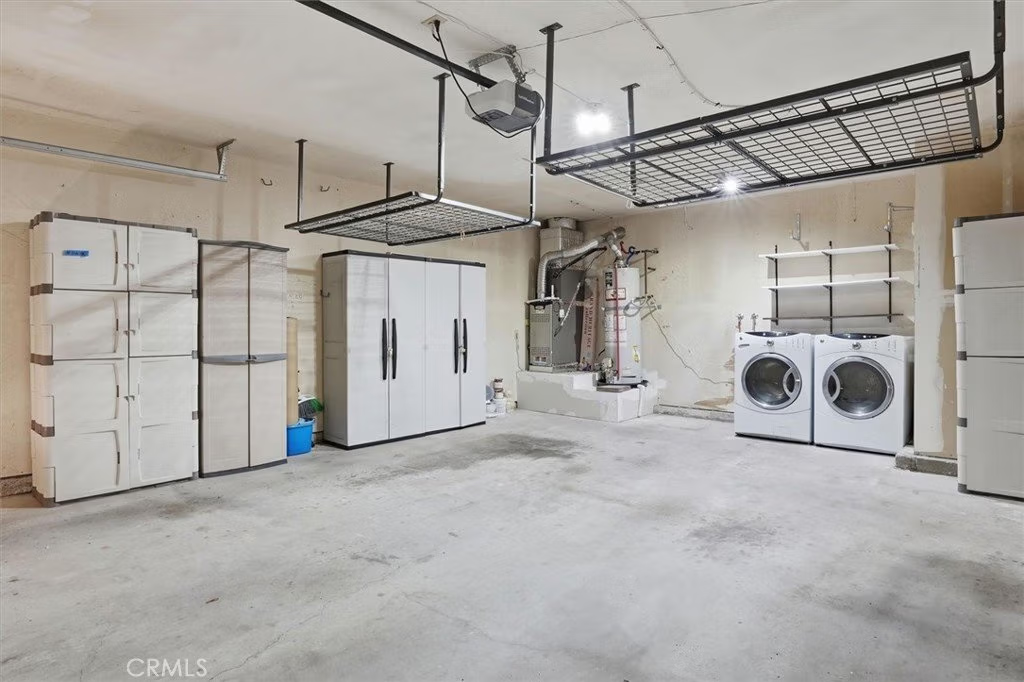
Attached 2-car garage with laundry area.
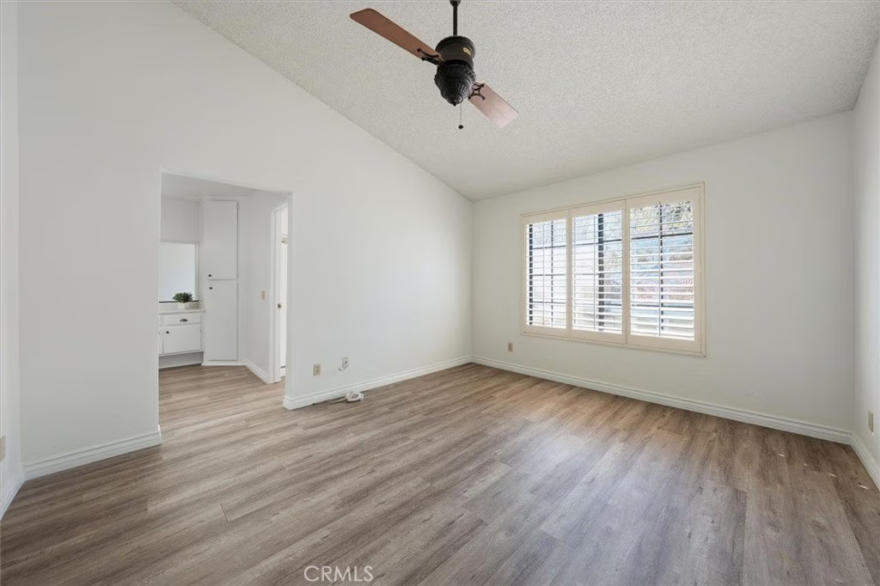
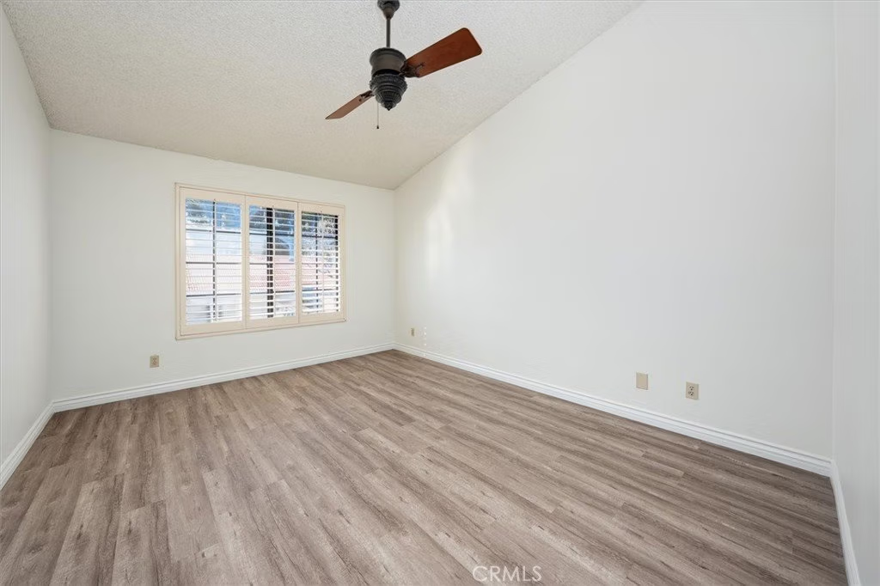
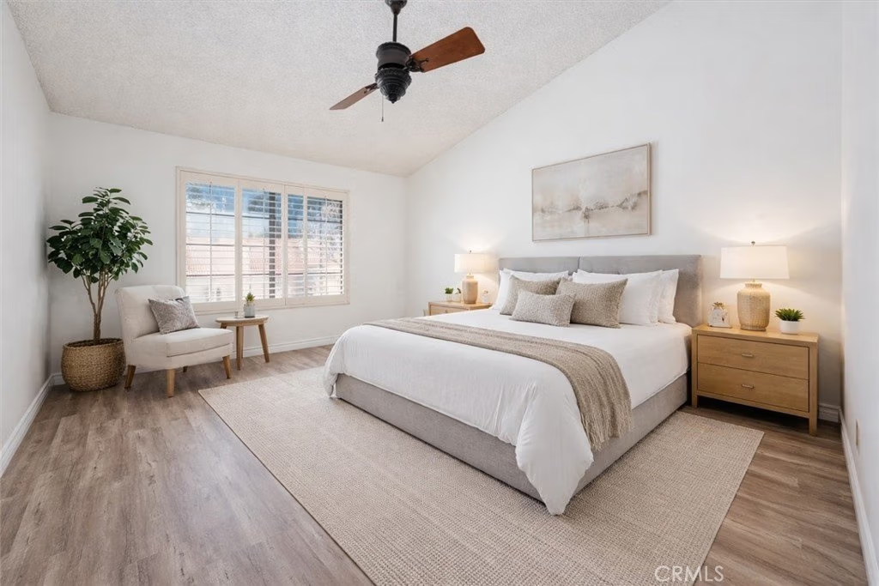
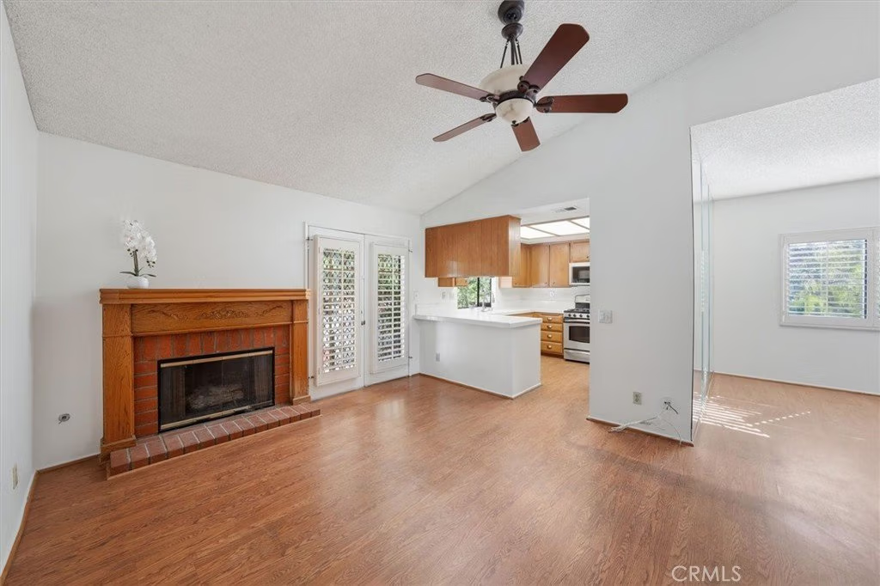
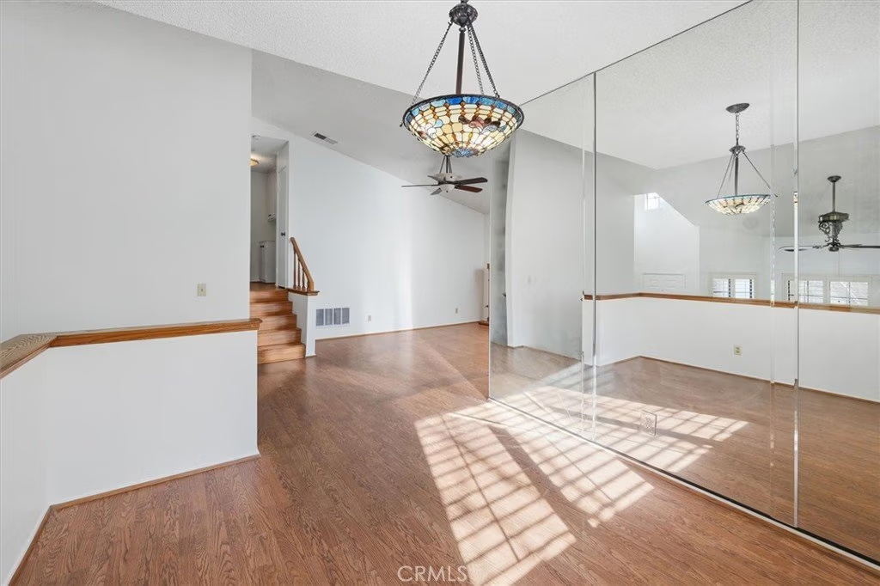
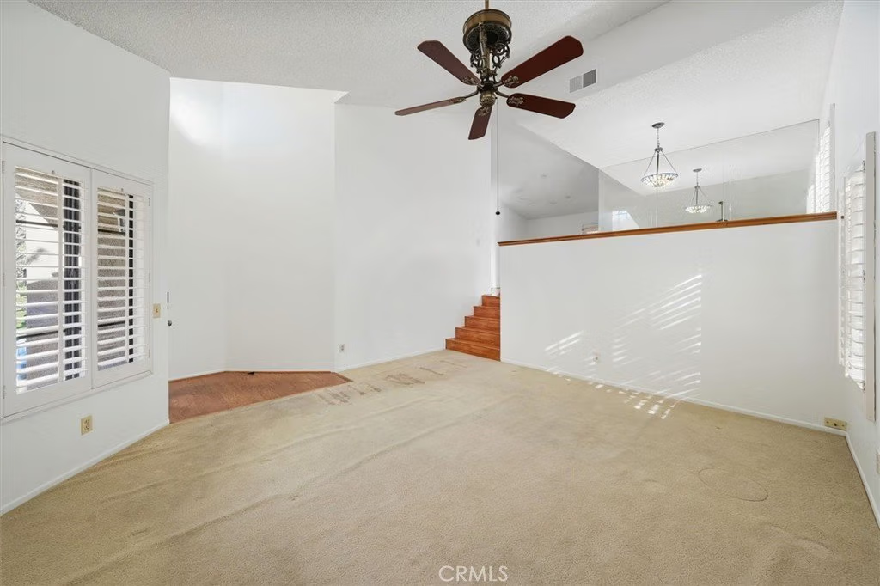
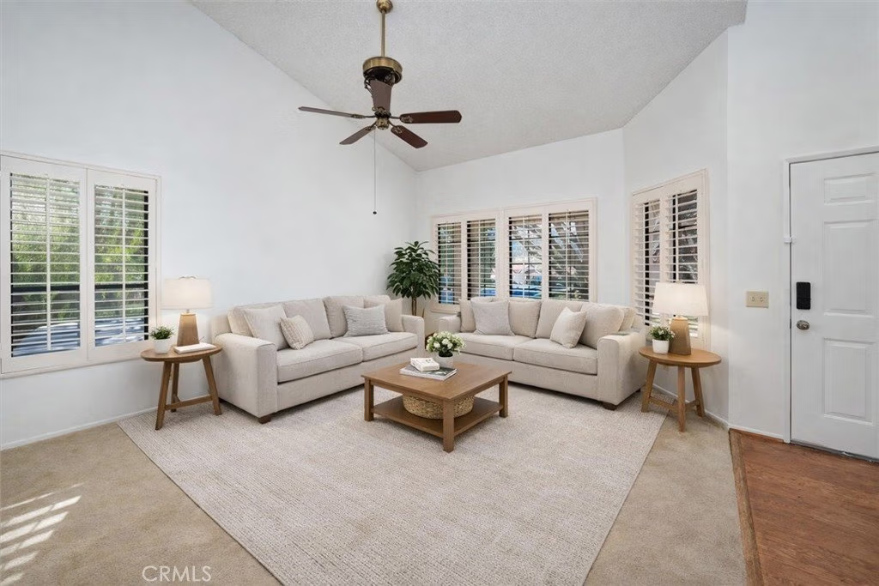
Living room with high ceilings creating an open airy feel.
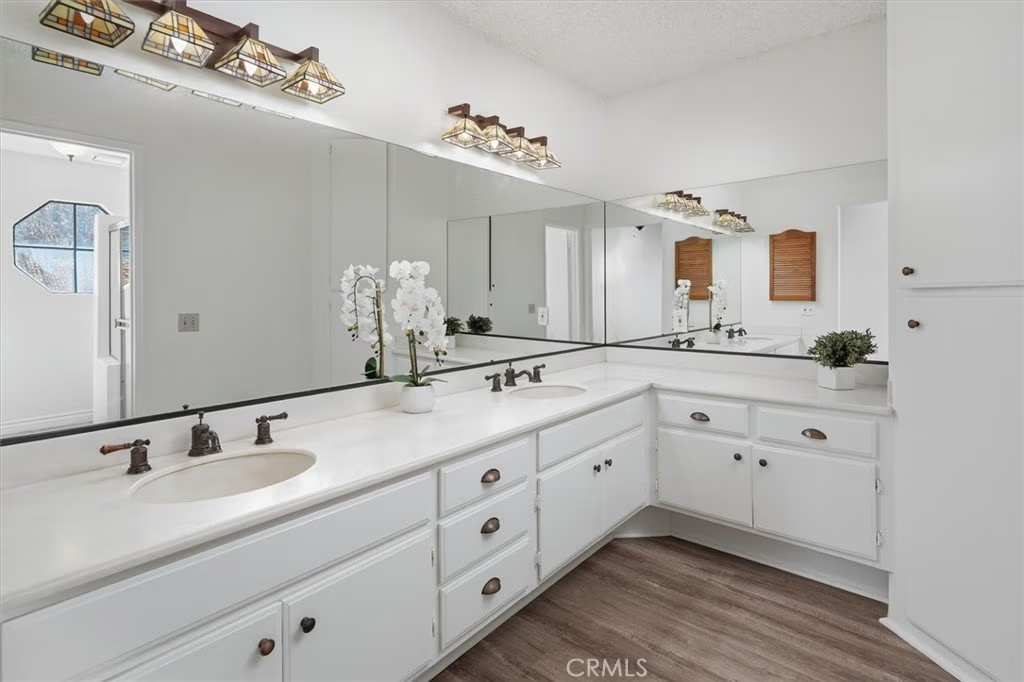
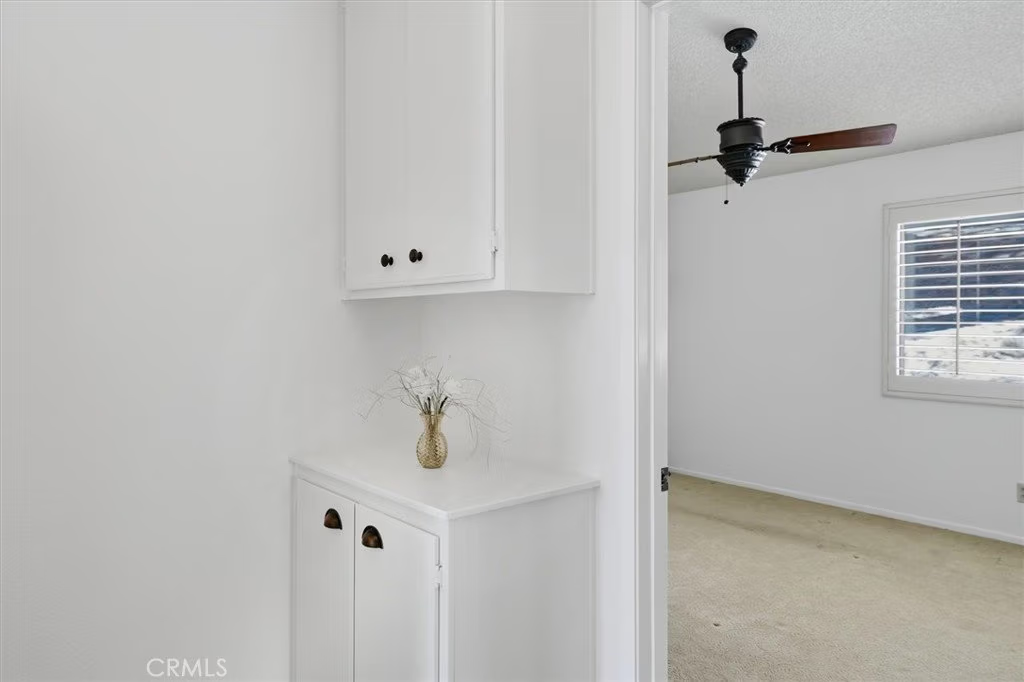
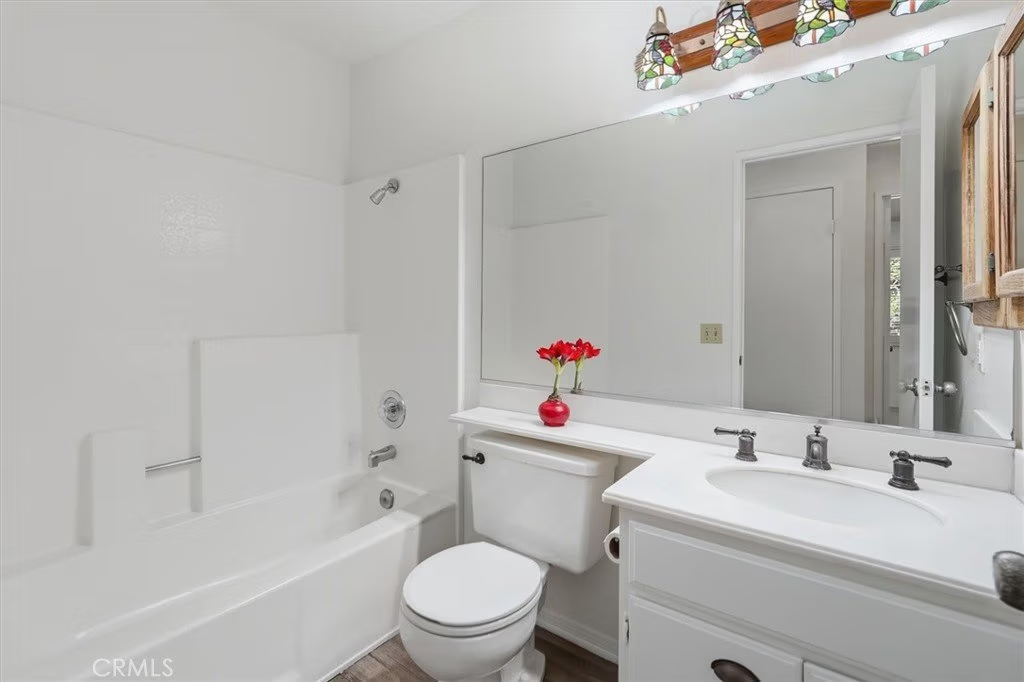
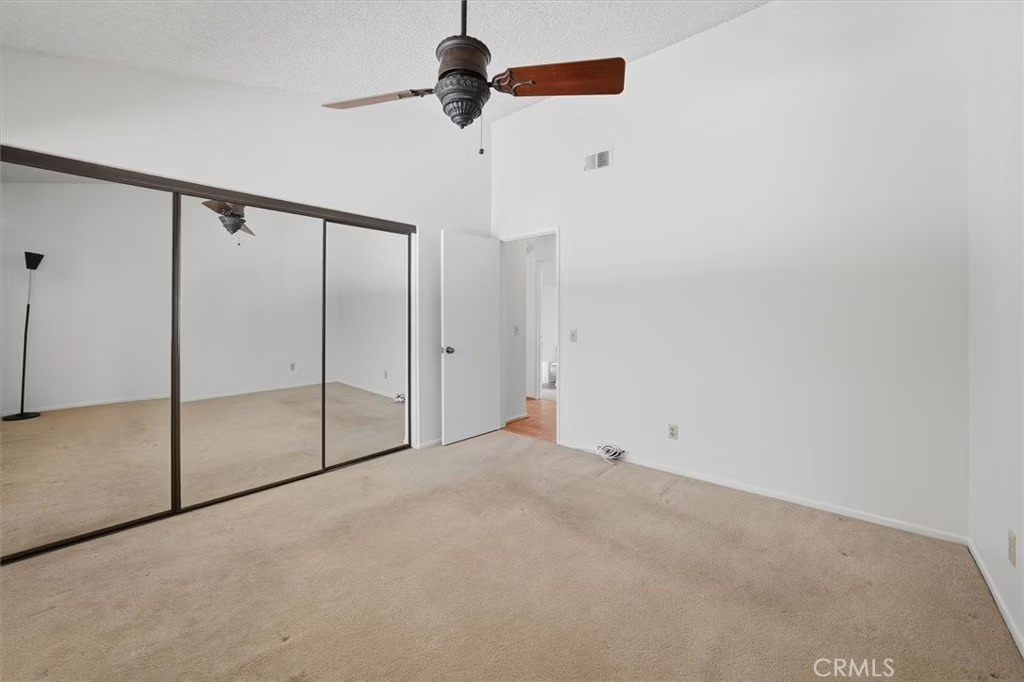
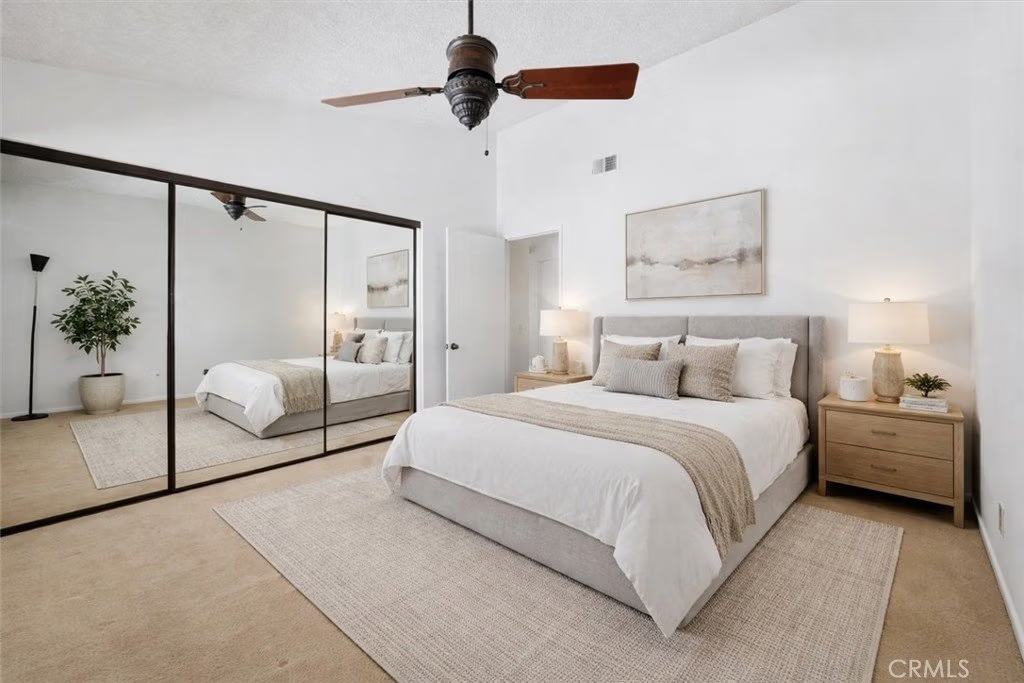
Spacious primary suite with generous closet space and well-appointed bathroom.
Second bedroom and full bath.
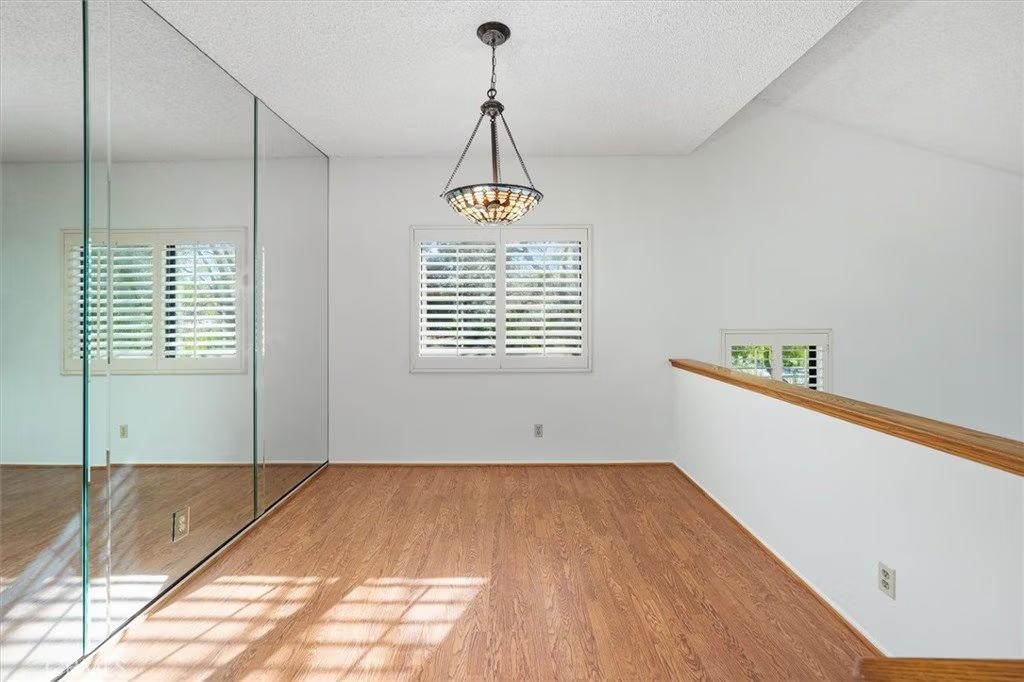
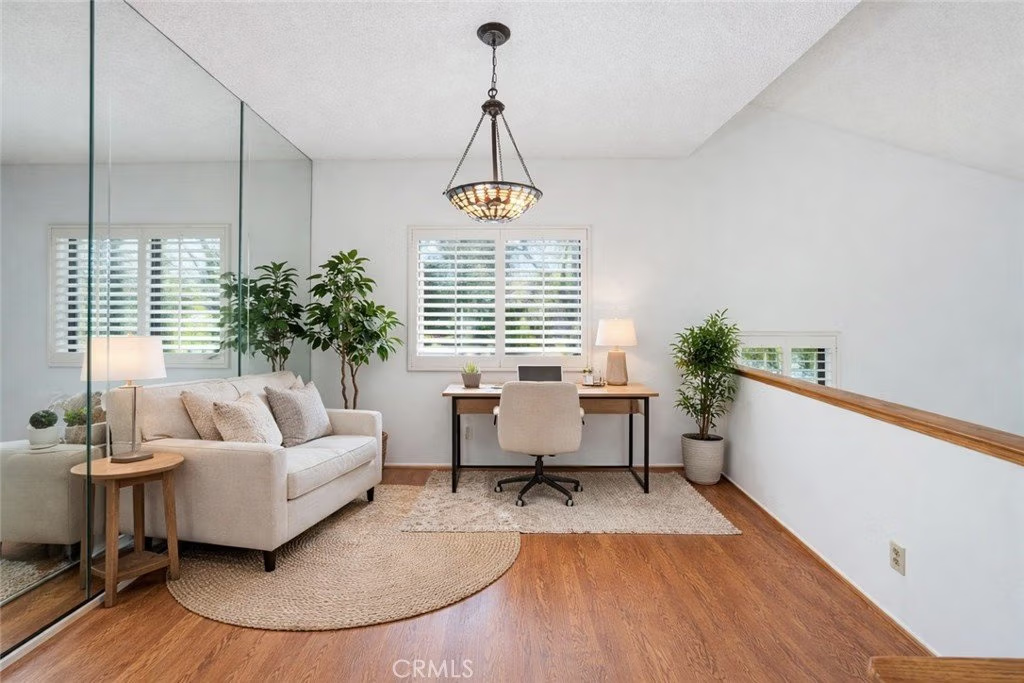
Den/home office or Flex space.
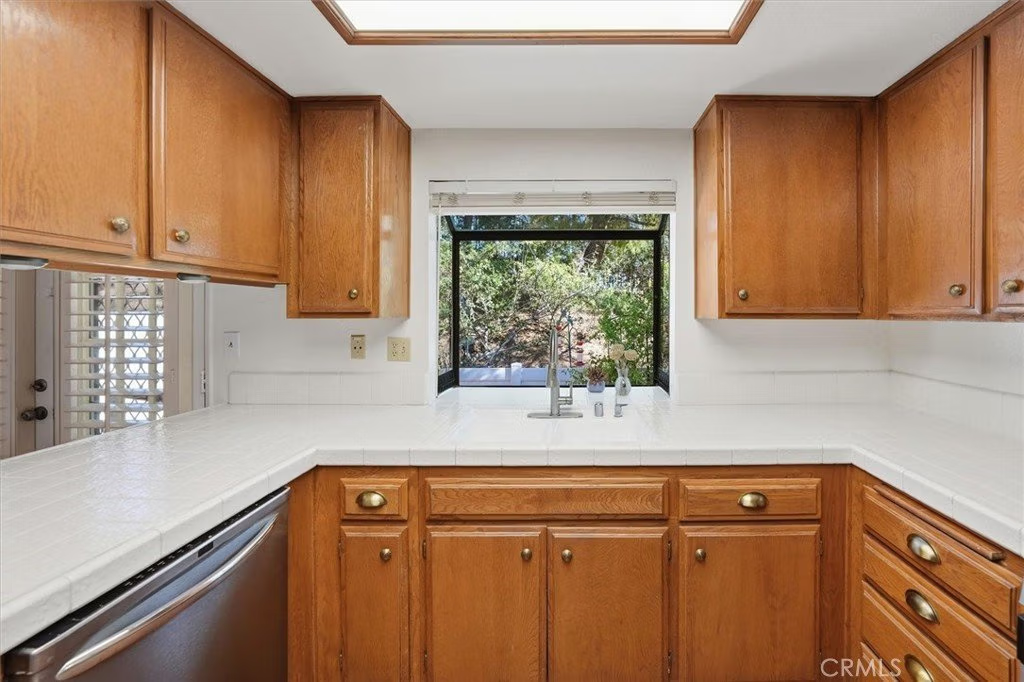
Newer HVAC system, newer water heater, newer garage door opener, newer appliances, reverse osmosis water system, new roof, newer LED lighting in kitchen and more.
This great home is also located with easy Freeway access, and in close proximity to restaurants, shopping, amenities, hiking trails, banks and more.
Show all description
Location
- Directions: Sierra Hwy and Rainbow Glen Dr. to Gate. Follow Rainbow Glen up to the very end of the Street.
- Lot Size Acres: 11.8682 acres
Building Details
Amenities & Features
- Pool Features: Association
- Parking Features: GarageFacesFront, Private
- Security Features: CarbonMonoxideDetectors, GatedCommunity, SmokeDetectors
- Patio & Porch Features: RearPorch,Concrete
- Spa Features: Community
- Parking Total: 2
- Roof: Tile
- Association Amenities: Clubhouse,FitnessCenter,GolfCourse,MaintenanceGrounds,Insurance,PicnicArea,Pool,PetRestrictions,Sauna,SpaHotTub,TennisCourts
- Utilities: CableAvailable,ElectricityConnected,NaturalGasConnected,SewerConnected,WaterConnected
- Cooling: CentralAir
- Door Features: MirroredClosetDoors
- Exterior Features: RainGutters
- Fireplace Features: FamilyRoom, Gas
- Heating: Central
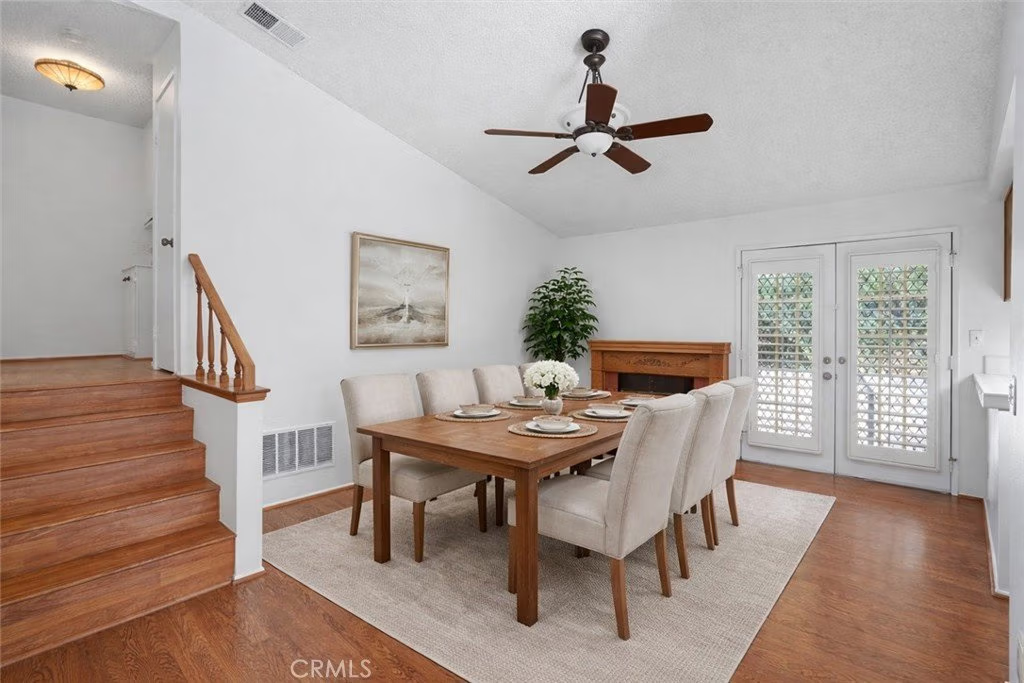
- Interior Features: CeilingFans, CeramicCounters, SeparateFormalDiningRoom, HighCeilings, Pantry, TileCounters, AllBedroomsUp, PrimarySuite, WalkInClosets
- Laundry Features: GasDryerHookup,InGarage
- Appliances: Dishwasher,Disposal,GasOven,GasRange,GasWaterHeater,Microwave,Refrigerator,WaterHeater,WaterPurifier,Dryer,Washer
Nearby Schools
- High School District: William S. Hart Union
Expenses, Fees & Taxes
- Association Fee: $671
Agent info
- Agent name: Marines Chata
- Agent MLS: F150595118
- Agent email: RealtorMariness@gmail.com
- Agent officephone: 661-255-2650
- Agent direct phone: 6613173332
Miscellaneous
- Association Fee Frequency: Monthly
- List Office Name: RE/MAX of Santa Clarita
- Listing Terms: Cash,CashToExistingLoan
- Common Interest: Condominium
- Community Features: Curbs,Golf,Gutters,StreetLights,Suburban,Gated
- Exclusions: None
- Inclusions: Washer, Dryer, Refrigerator, Garage storage cabinets, Reverse Osmosis system in the kitchen sink.
- Virtual Tour URL Branded: https://my.matterport.com/show?m=Axun7Yx6o3F&auth=Bearery57qt6znat7pdnz4s16n2zkca
- Attribution Contact: 661-317-3332
