
2640 F, La Verne, CA, US, 91750
2640 F, La Verne, CA, US, 91750Basics
- Date added: Added 2 months ago
- Category: Residential
- Type: SingleFamilyResidence
- Status: Active
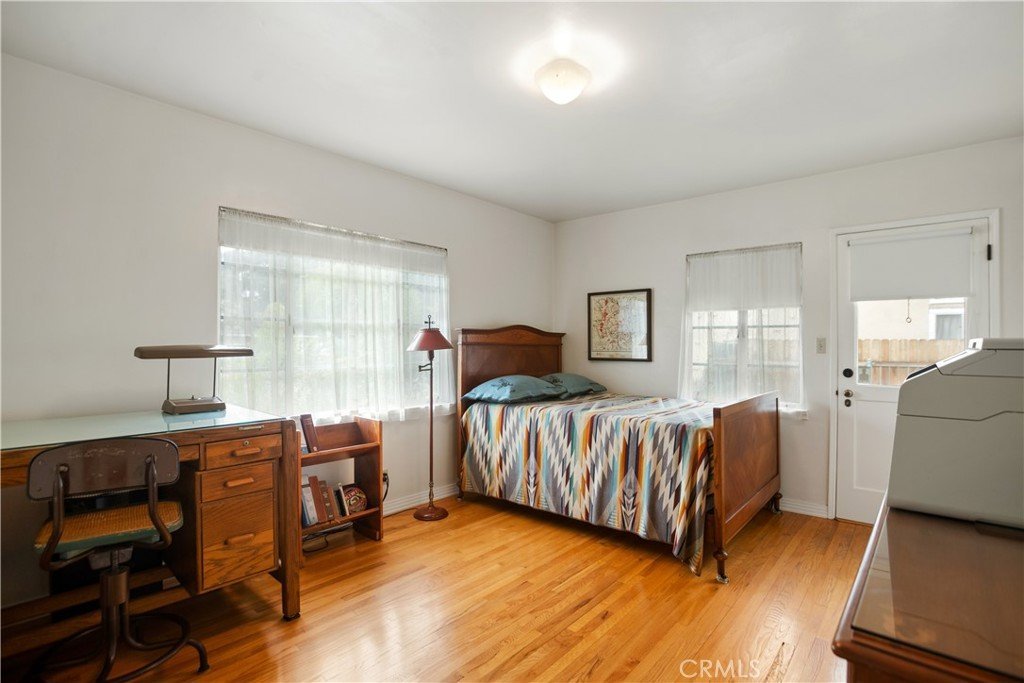
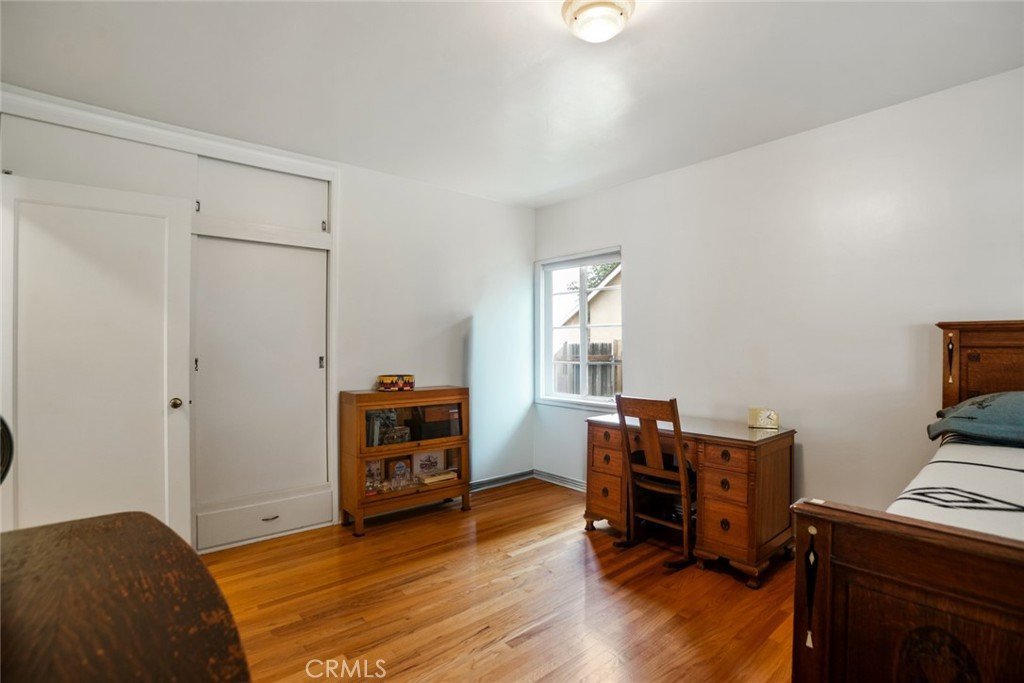
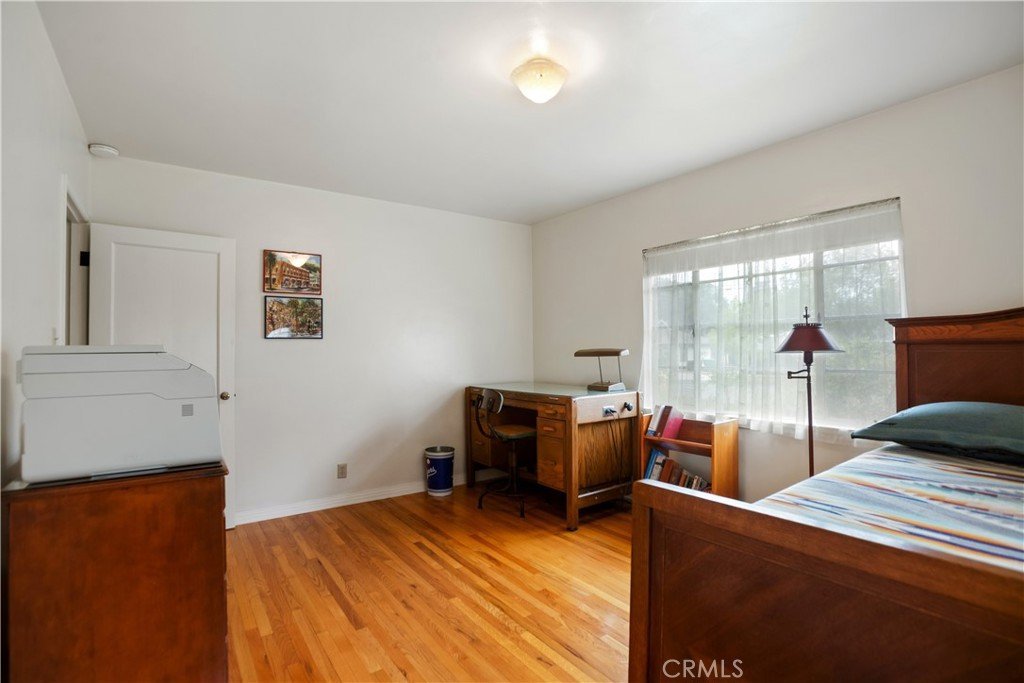
- Bedrooms: 2
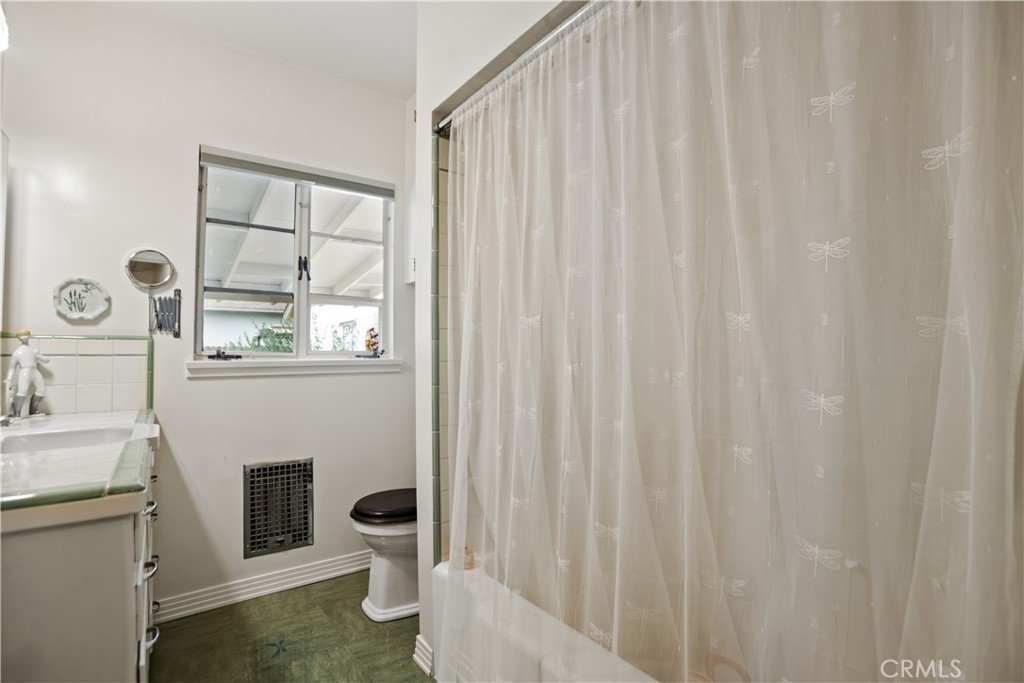
- Bathrooms: 1
- Area: 1148 sq ft
- Lot size: 8998, 8998 sq ft
- Year built: 1947
- Property Condition: Turnkey
- View: Mountains
- County: Los Angeles
- MLS ID: CV26157419
Description
-
Description:
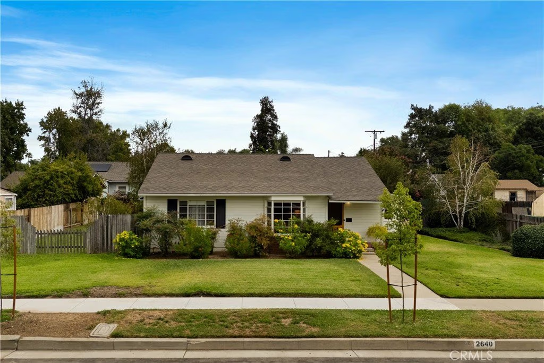
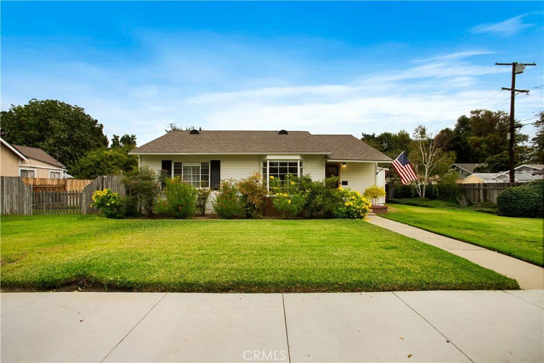
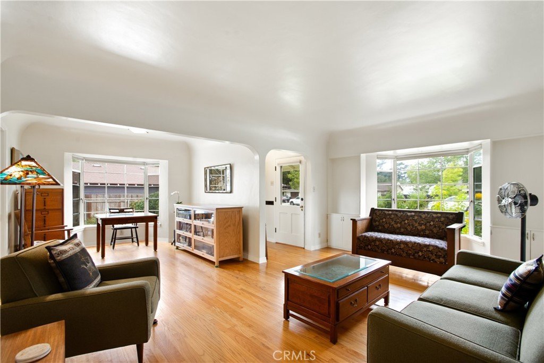
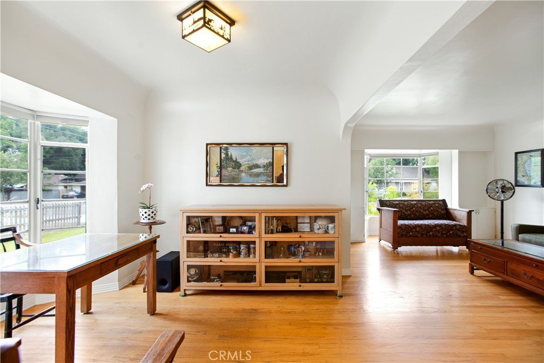
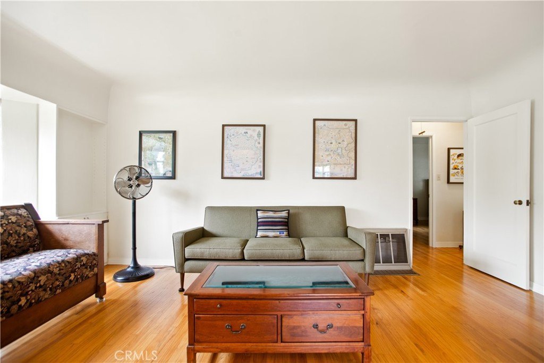
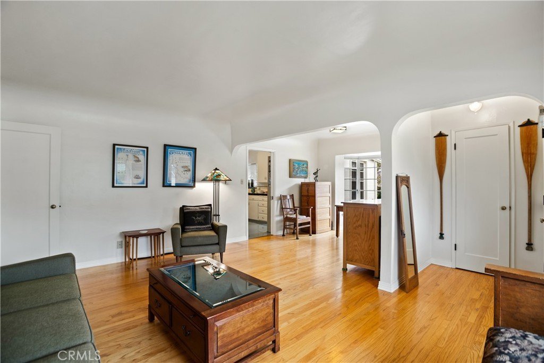
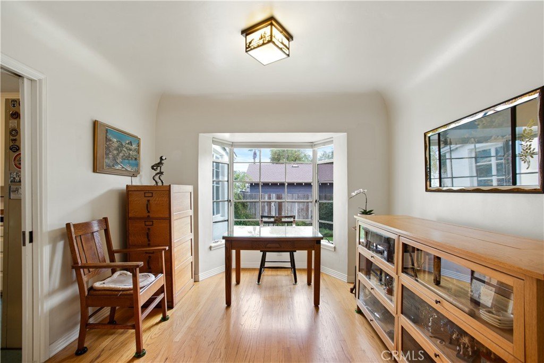
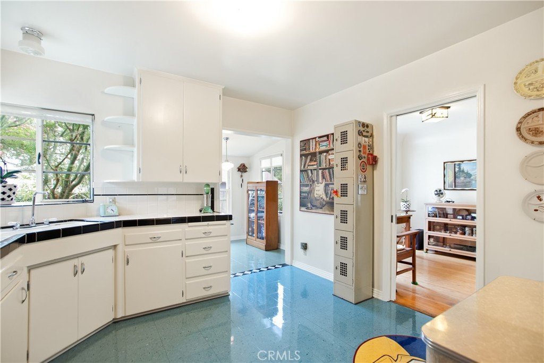
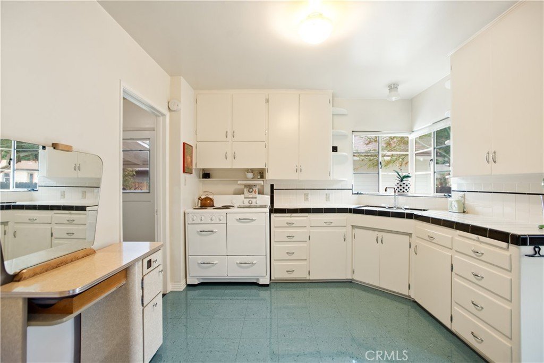
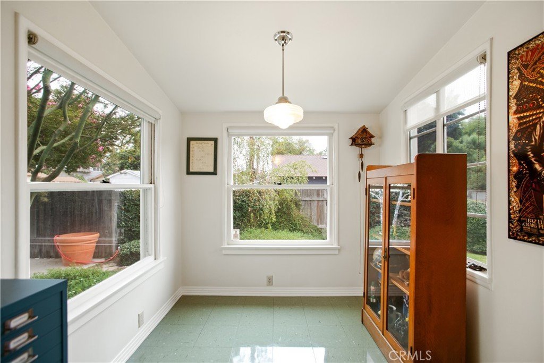
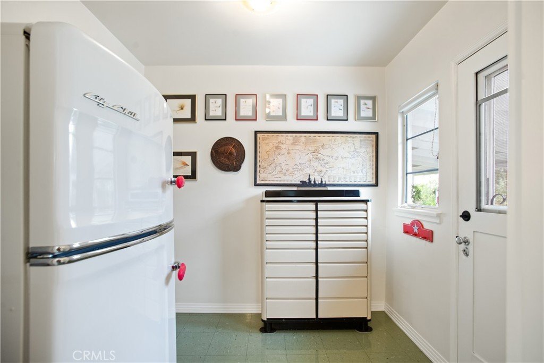
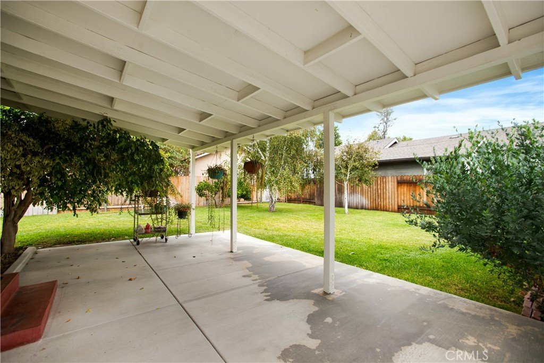
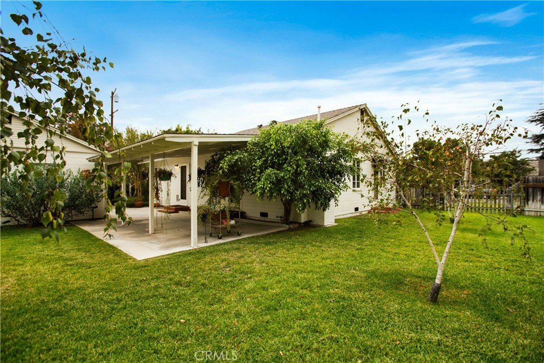
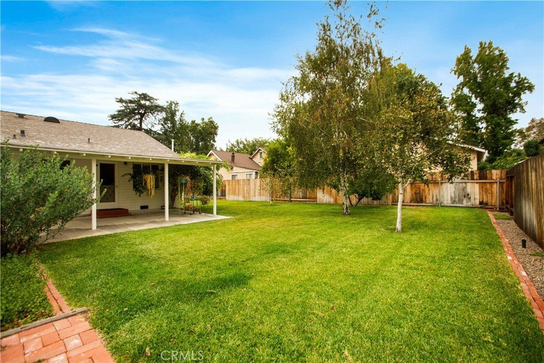
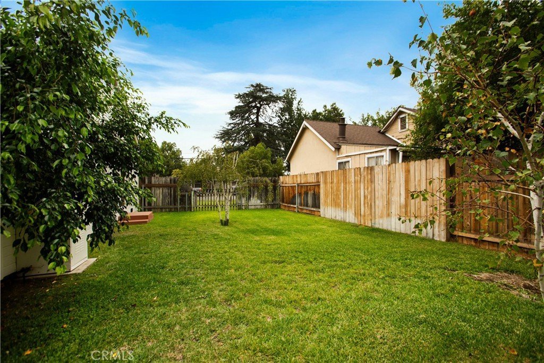
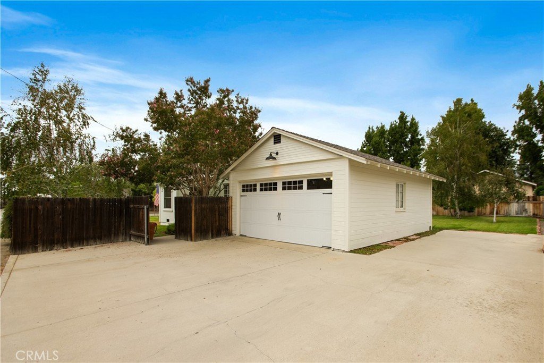
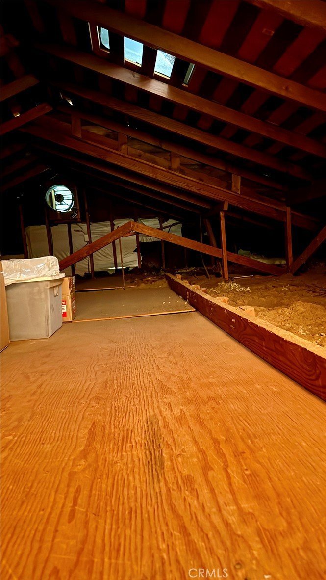
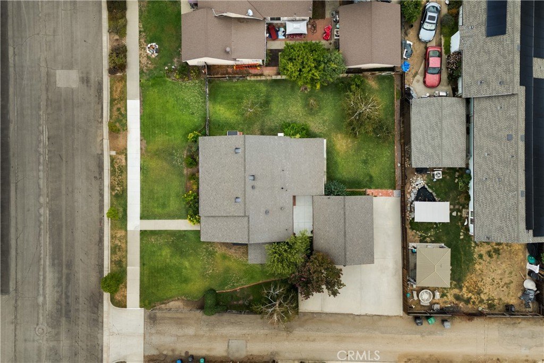
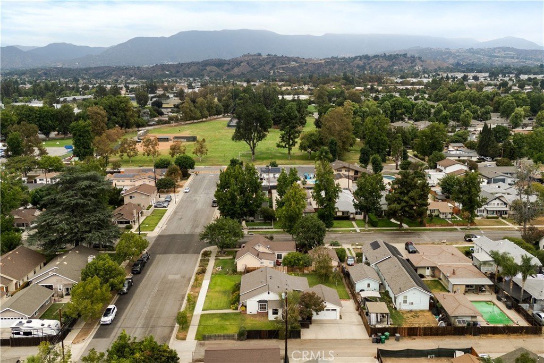
Absolutely Charming Downtown La Verne Home! This beautifully maintained post-war home is truly not to be missed. Gorgeous hardwood floors, lathe-and-plaster walls, and unique curved architecture bring character and warmth throughout the space. The kitchen and bathroom have been thoughtfully preserved, blending vintage charm with modern function. The generously sized bedrooms offer flexibility, with the potential for expansion if desired. A spacious attic with a drop-down ladder provides ample storage. Laundry hookups are available both inside the home and in the garage. Outdoors, the covered patio invites you to relax and enjoy the large, lush yard. There’s ample parking with room for an RV, multiple cars on the driveway apron, or in the 2-car garage. Room to add a pool or convert the garage into an ADU. You can’t beat the location—just a short walk to schools, parks, the University of La Verne, and vibrant downtown. Best of all, the property sits right on La Verne’s famed 4th of July Parade route. This is an absolute must-see!
Show all description
Location
- Directions: N. of Bonita / East of D St.
- Lot Size Acres: 0.2066 acres
Building Details
Amenities & Features
- Pool Features: None
- Parking Features: Concrete, Driveway, Garage
- Patio & Porch Features: Covered
- Spa Features: None
- Accessibility Features: NoStairs
- Parking Total: 2
- Roof: Composition
- Utilities: ElectricityConnected,SewerConnected,WaterConnected
- Cooling: WallWindowUnits
- Fireplace Features: None
- Heating: FloorFurnace
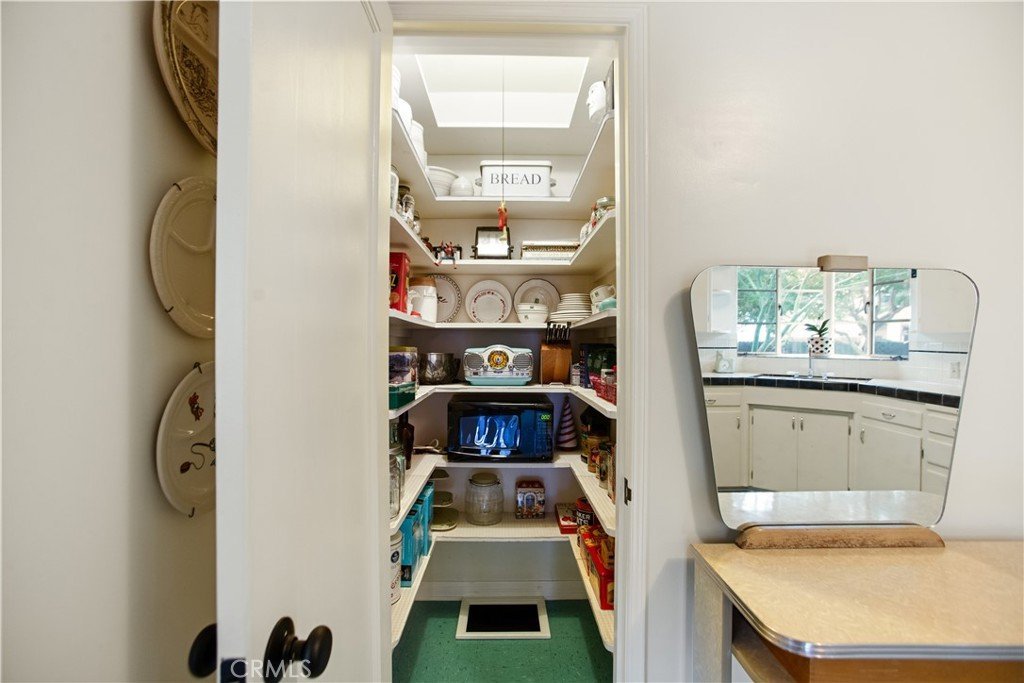
- Interior Features: BreakfastArea, SeparateFormalDiningRoom, AllBedroomsDown, WalkInPantry
- Laundry Features: InGarage
- Appliances: ElectricOven,Disposal,WaterHeater
Nearby Schools
- High School District: Bonita Unified
Expenses, Fees & Taxes
- Association Fee: 0
Agent info
- Agent name: Karen Peterson
- Agent MLS: C11874
- Agent email: mrrekp@gmail.com
- Agent officephone: 626-963-5959
- Agent direct phone: 626-963-5959
Miscellaneous
- List Office Name: MR. REAL ESTATE
- Listing Terms: Cash,Conventional
- Common Interest: None
- Community Features: Gutters,Sidewalks
- Exclusions: Light shades in bedrooms, hallways and kitchen
- Inclusions: stove
- Attribution Contact: 626-893-7742
